Kelli Welch Realtor
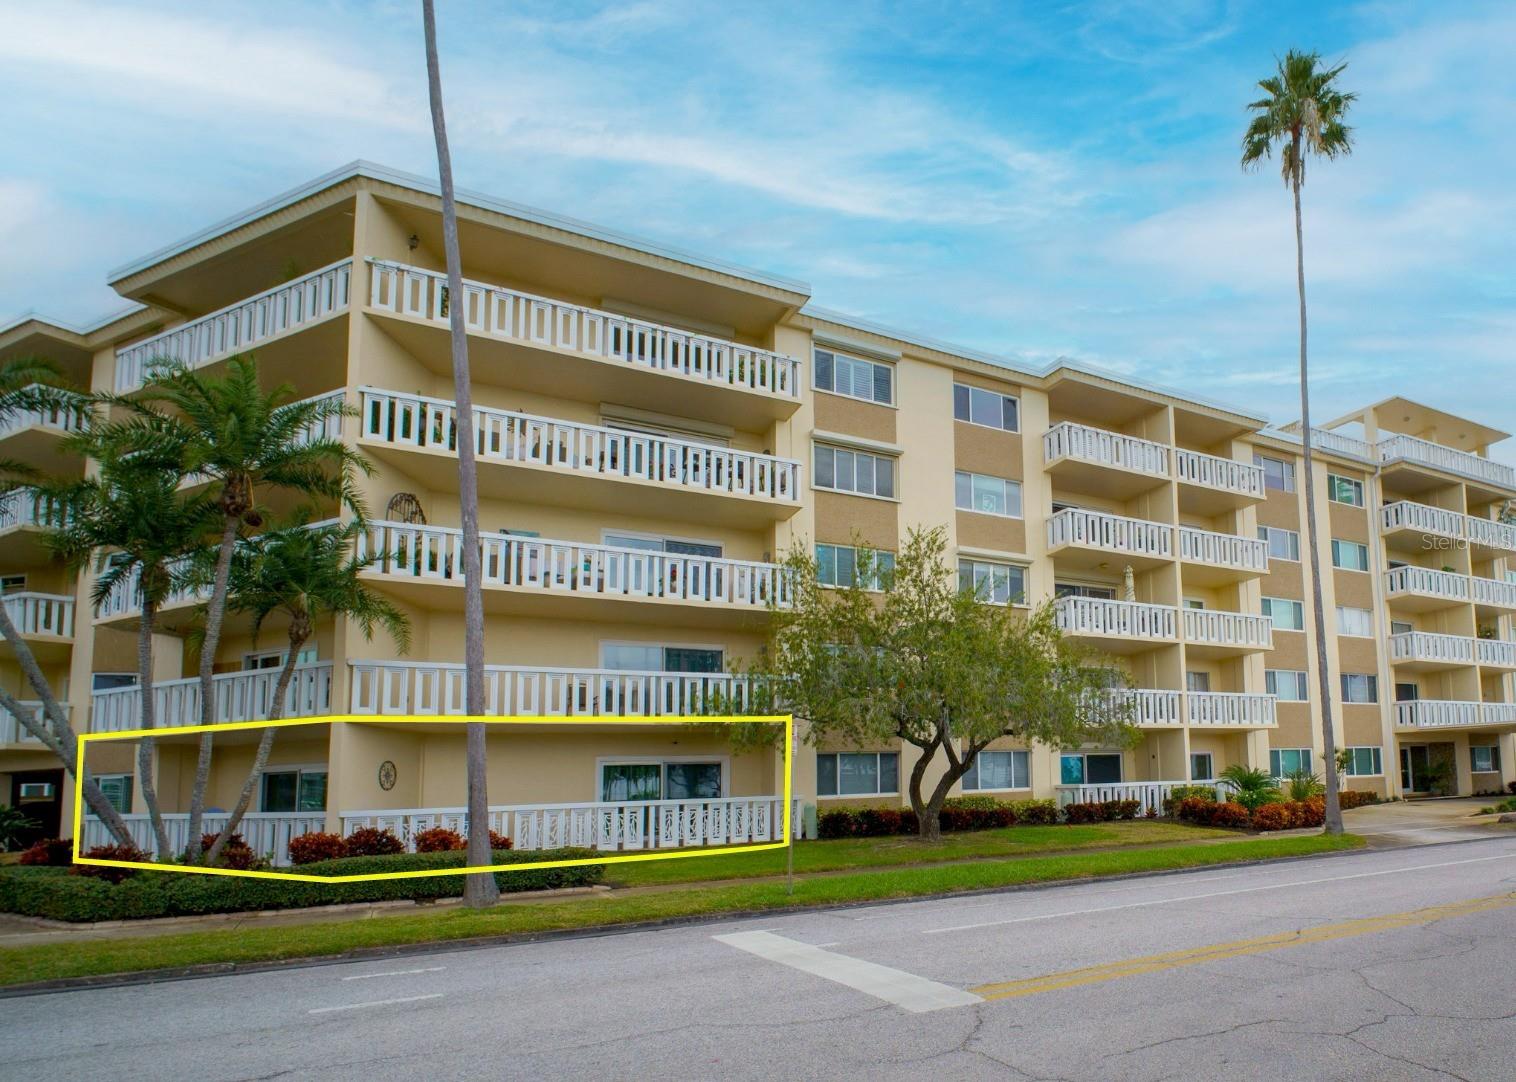
Condominium exterior with white balconies and a ground-floor unit outlined in yellow.
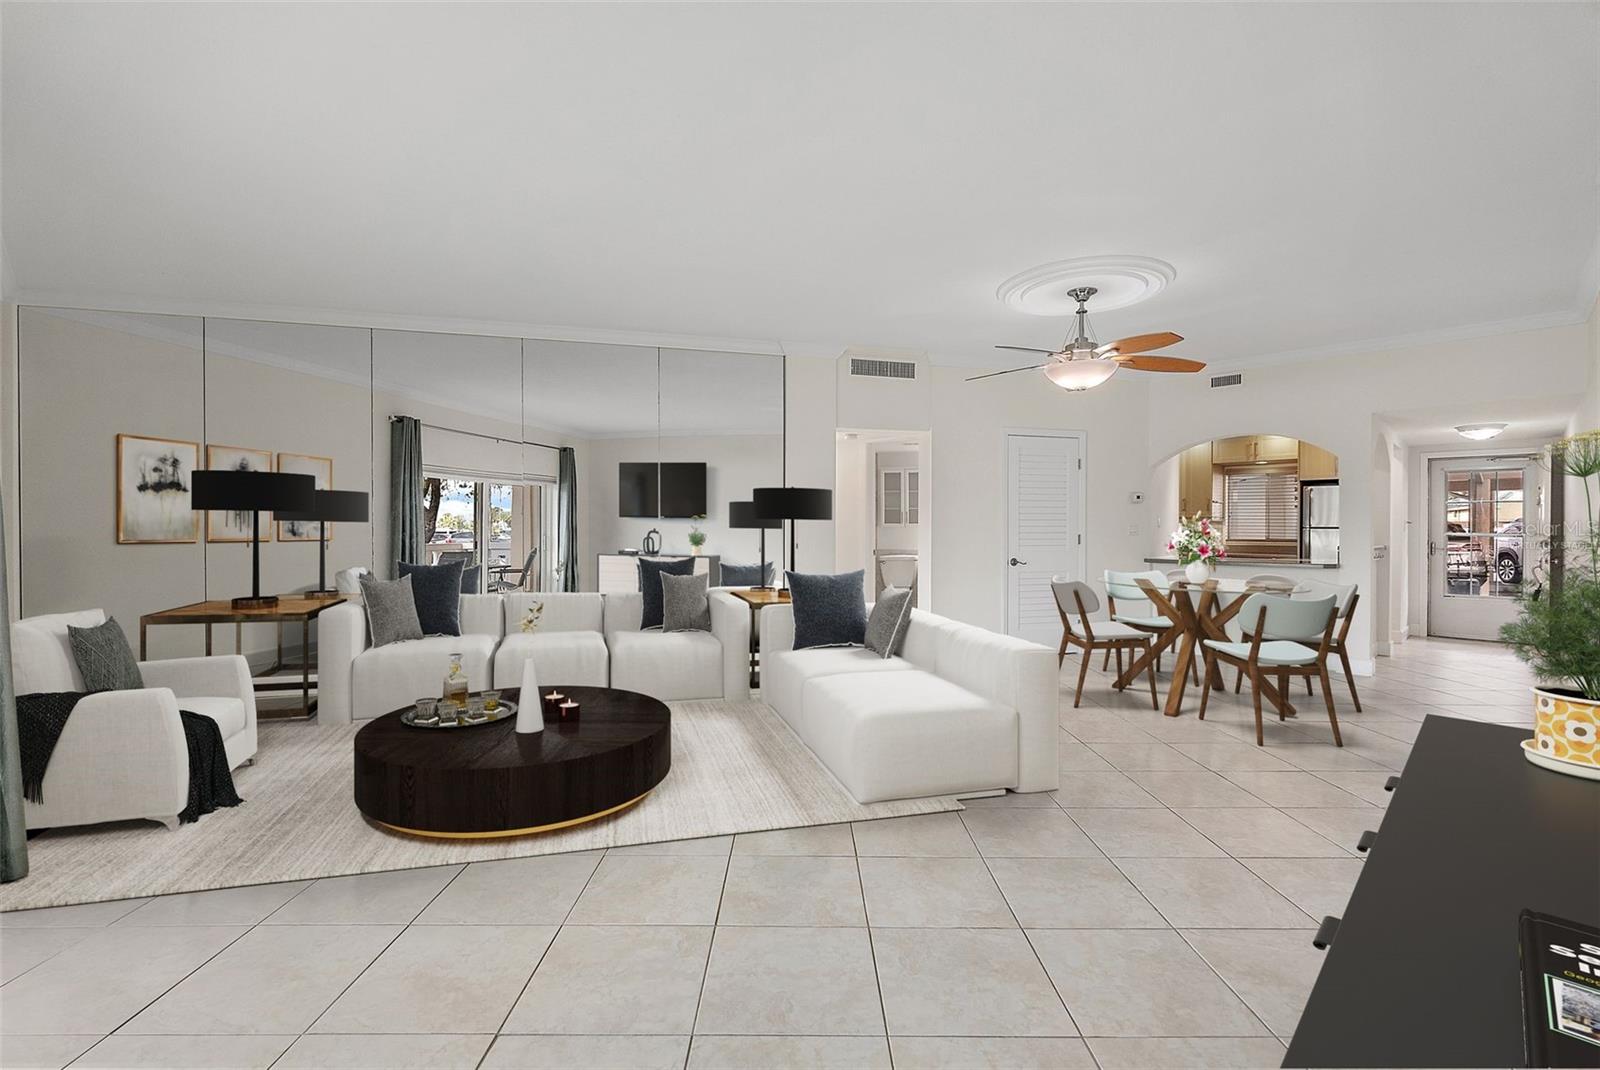
Open-plan living and dining room with white sectional, mirrored wall, and wood dining set
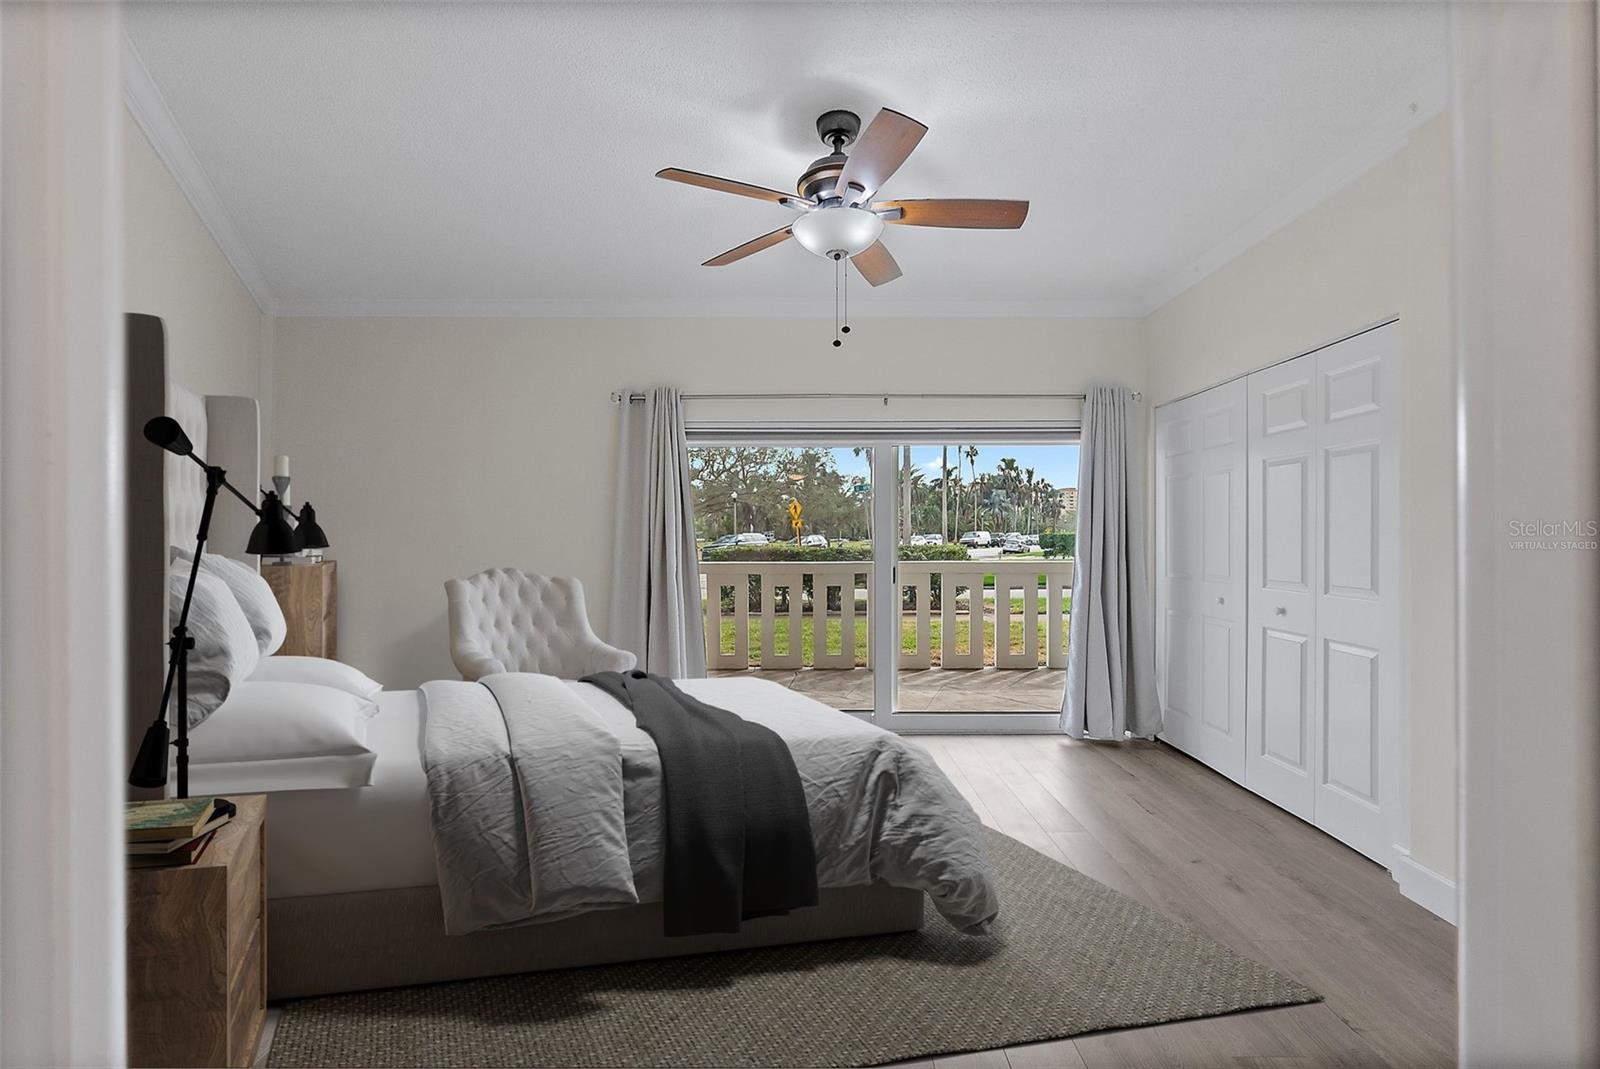
Bedroom with a staged bed, ceiling fan, and sliding glass doors opening to a patio.
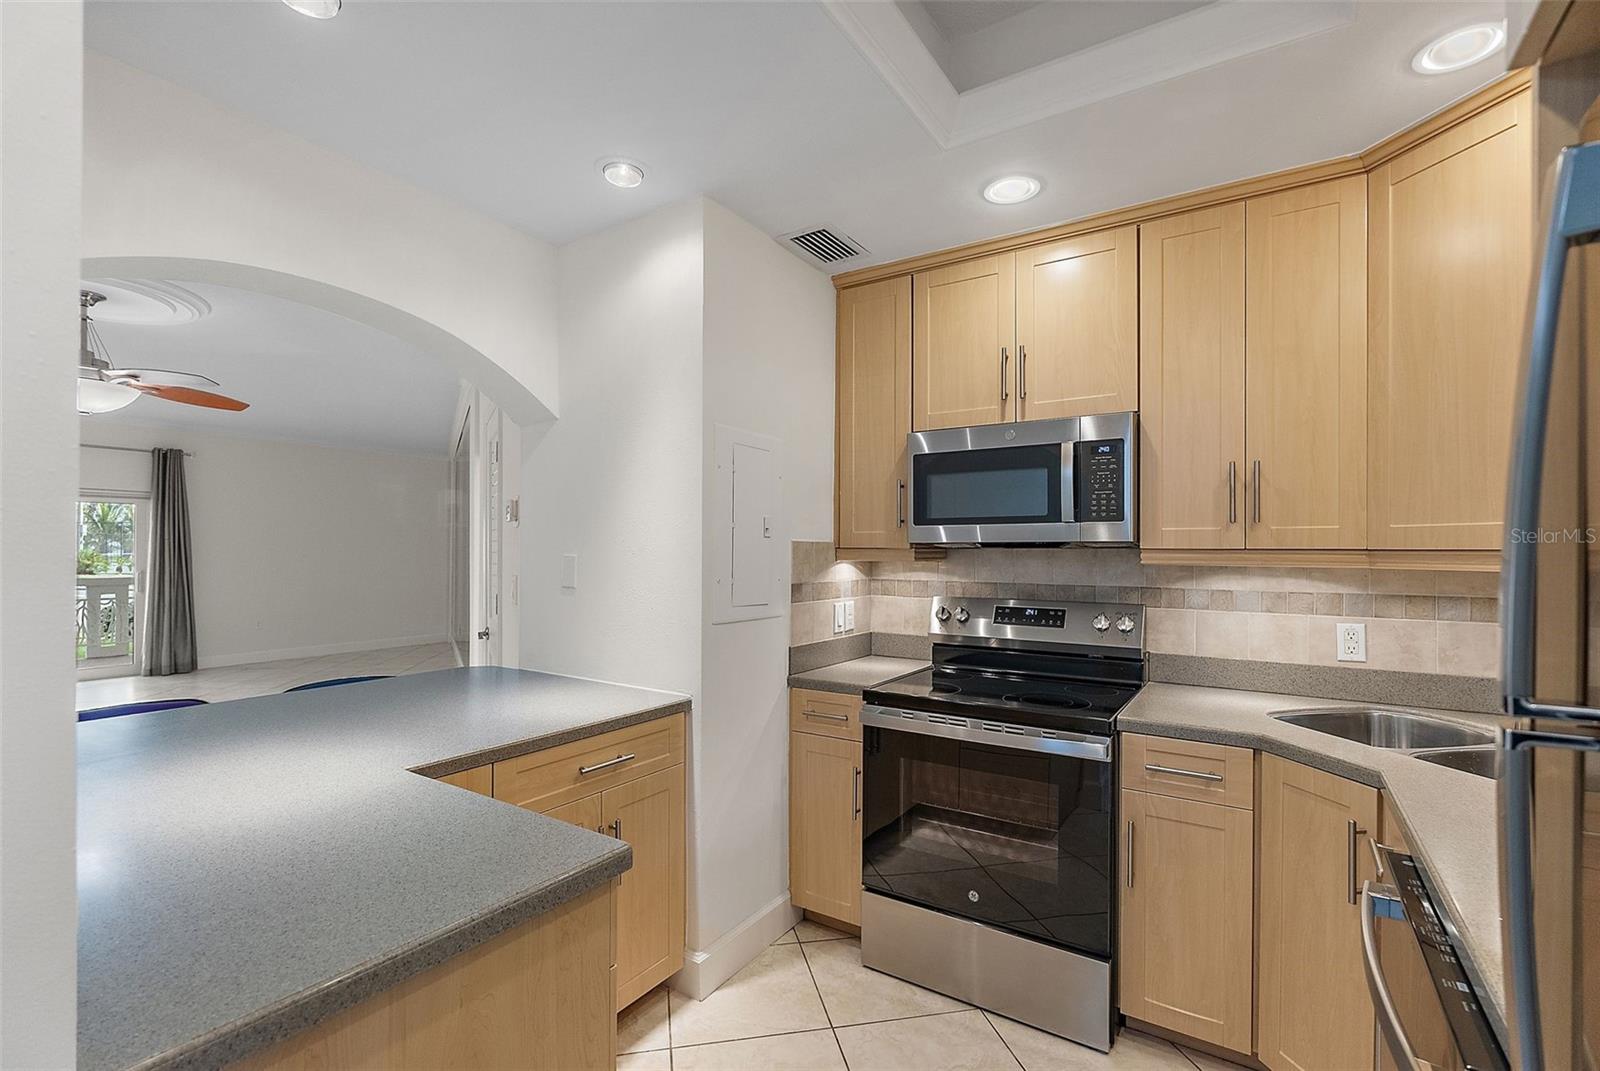
Kitchen with light wood cabinets, gray counters, and an arched opening to the living area.
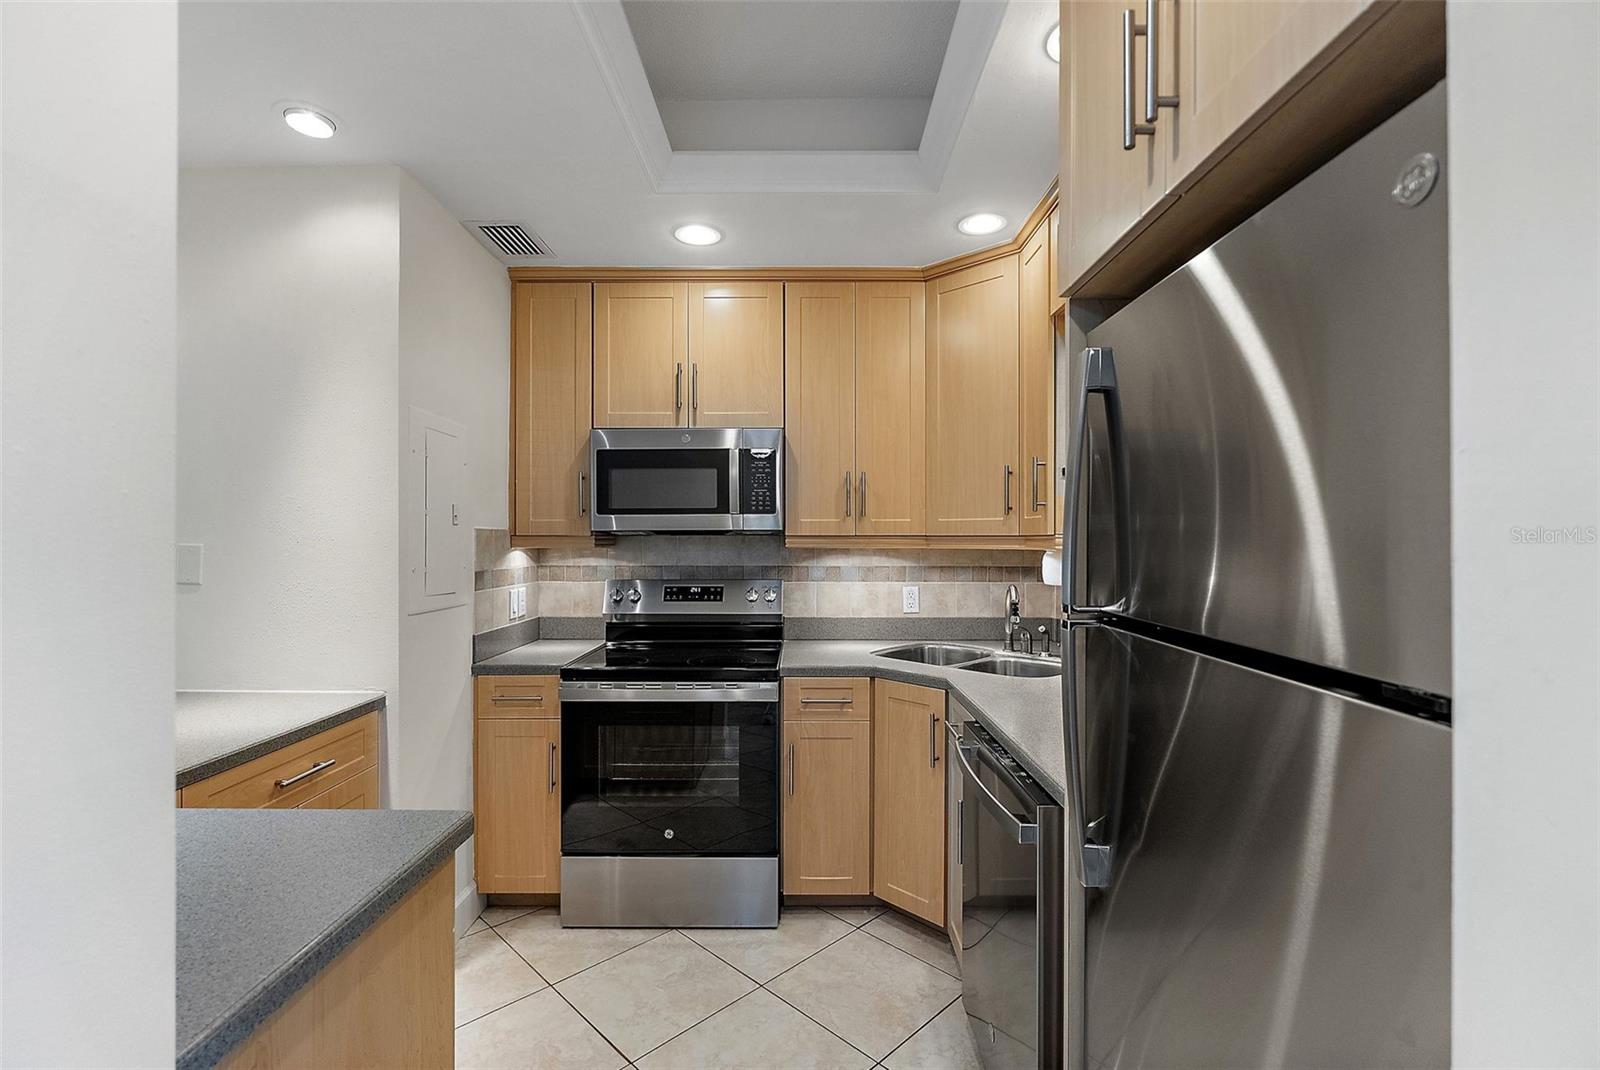
Condo kitchen with light wood cabinets, stainless steel appliances, gray counters, and a corner sink.
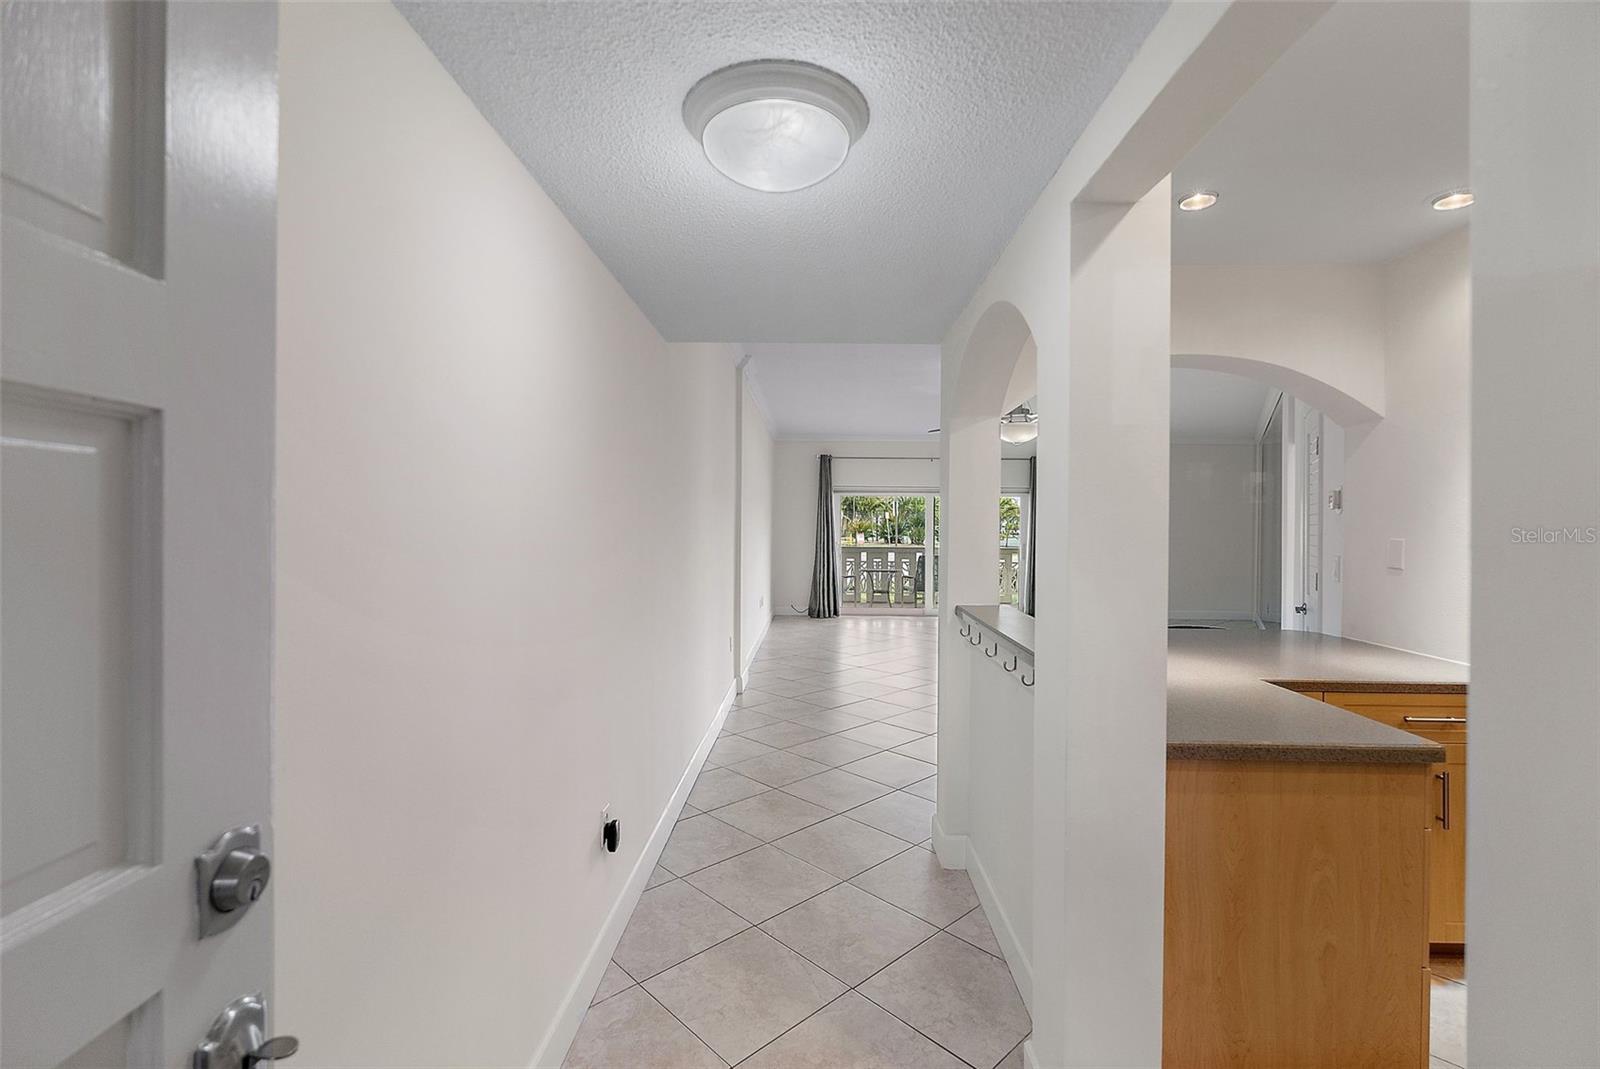
Tiled entry hallway leads toward a balcony, with a kitchen counter at right.
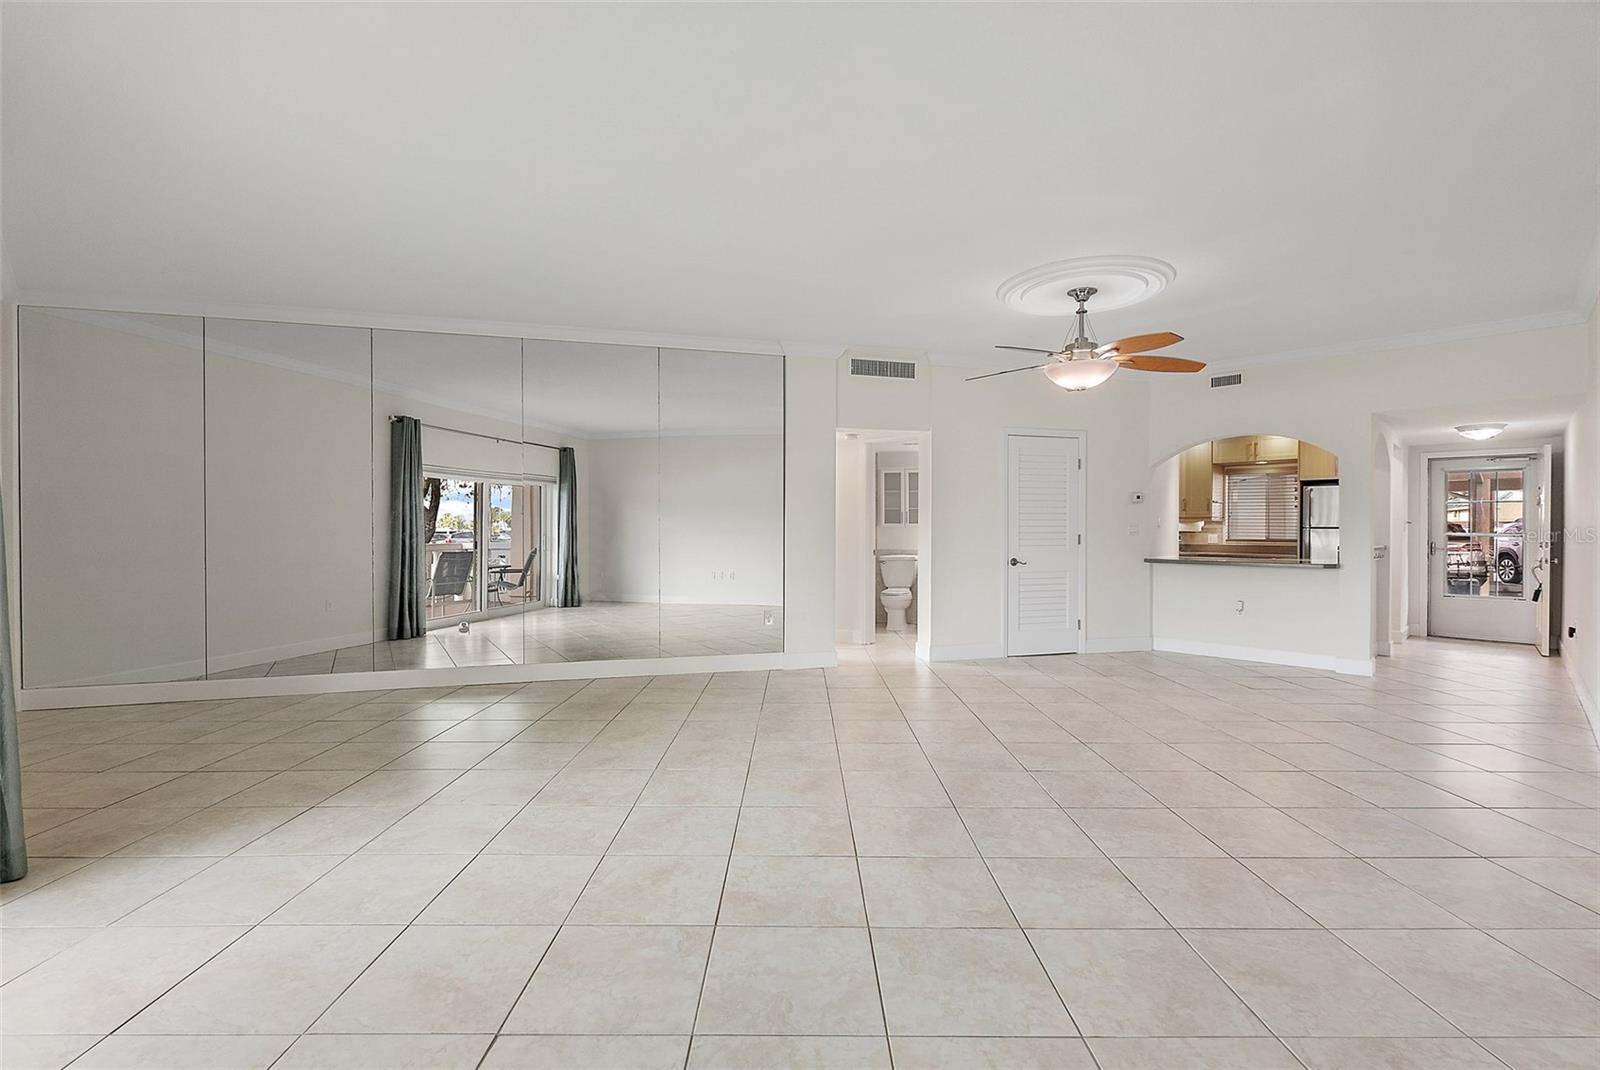
Empty living room with mirrored wall, tiled floor, ceiling fan, and arched kitchen pass-through.
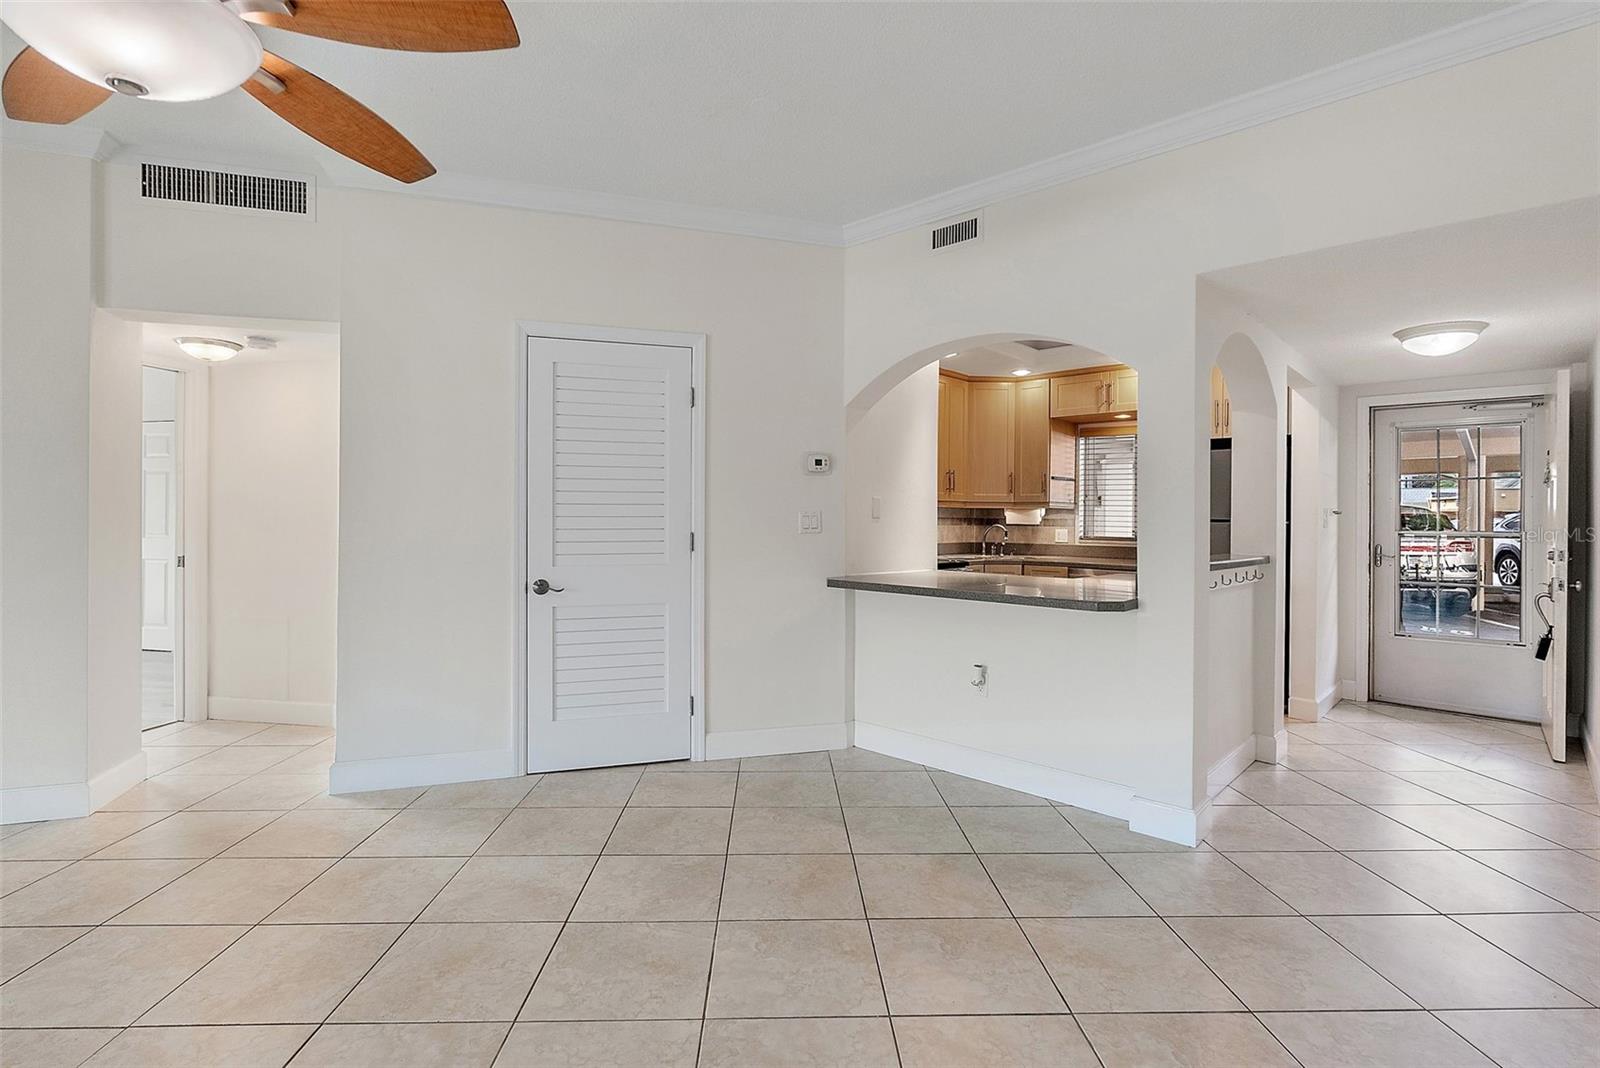
Unfurnished tiled living area with a ceiling fan and arched kitchen pass-through.
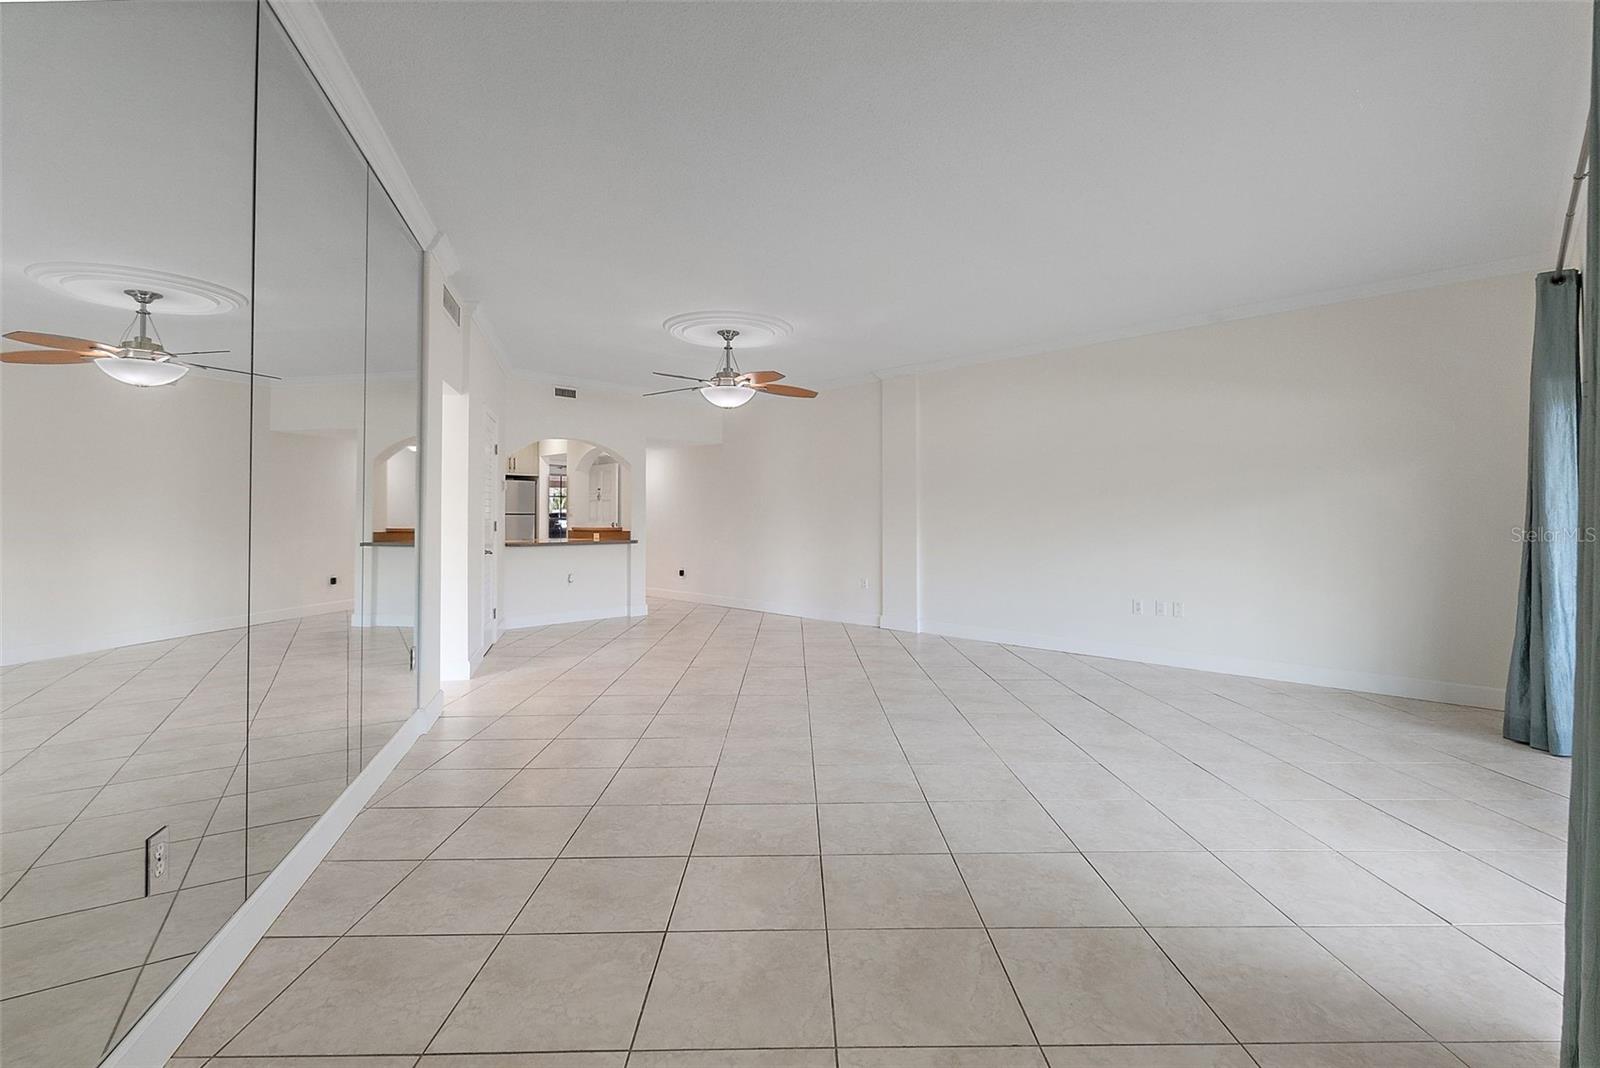
Vacant living room with a mirrored wall, large tile floors, and an arched kitchen opening.
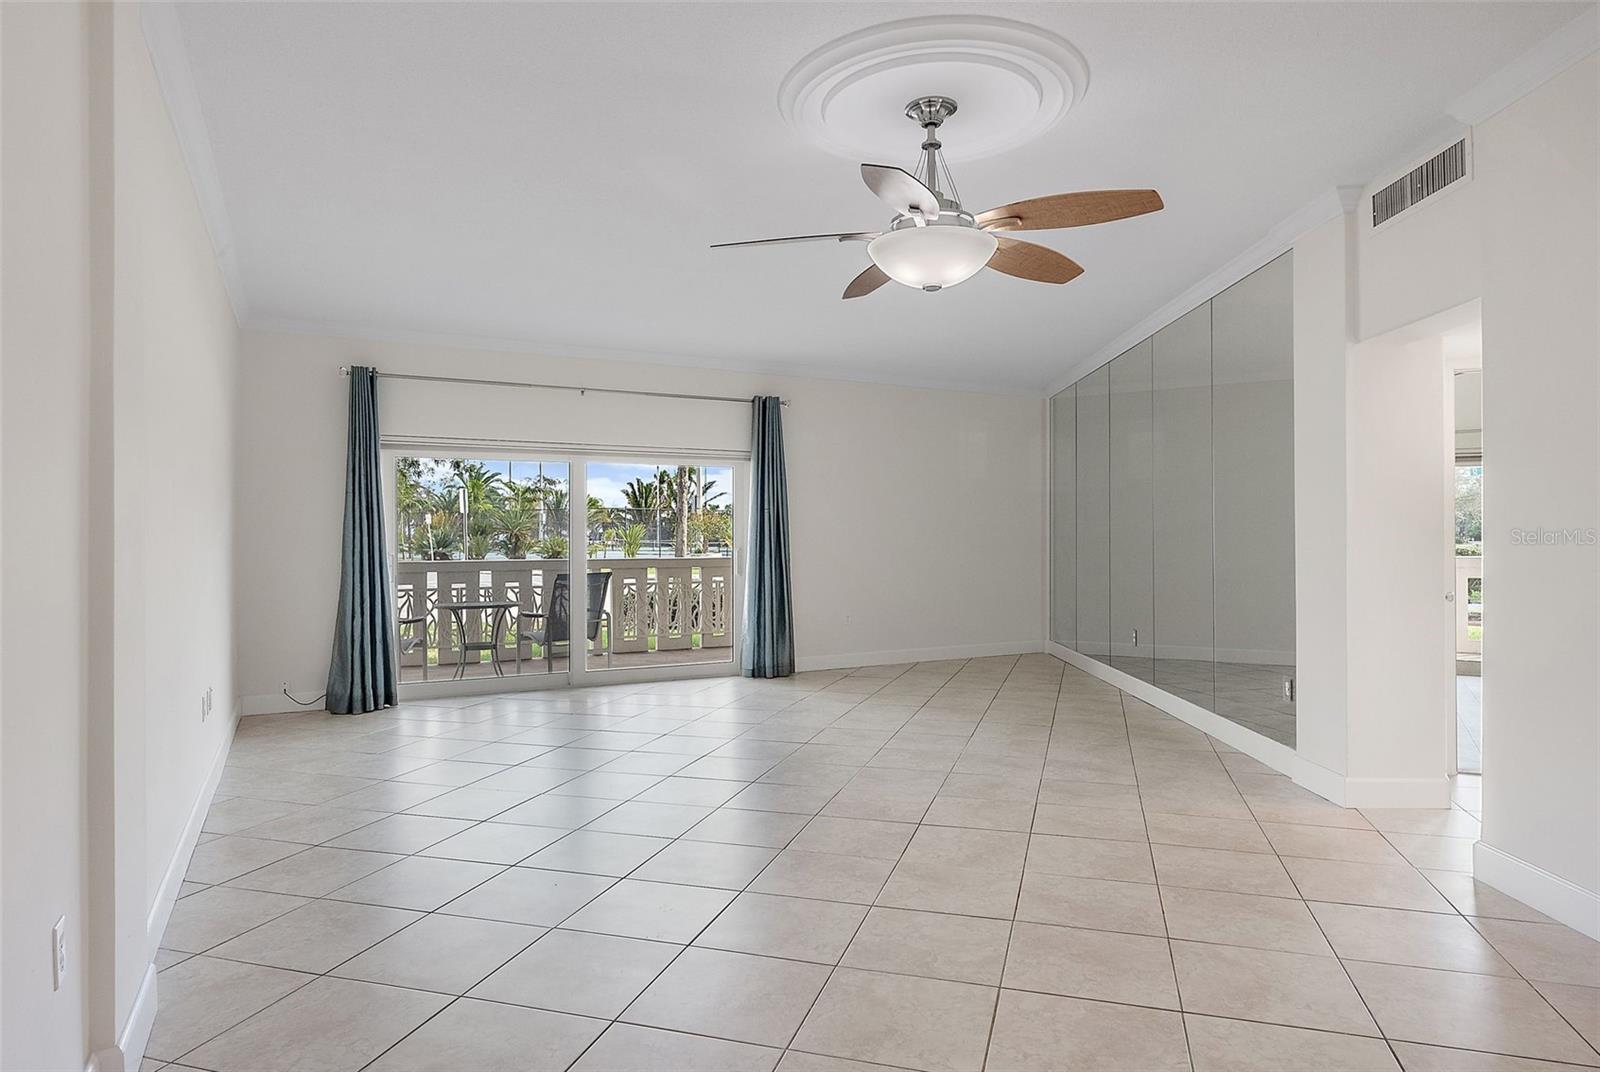
Empty living room with tiled floors, mirrored wall, and sliding doors to a balcony.
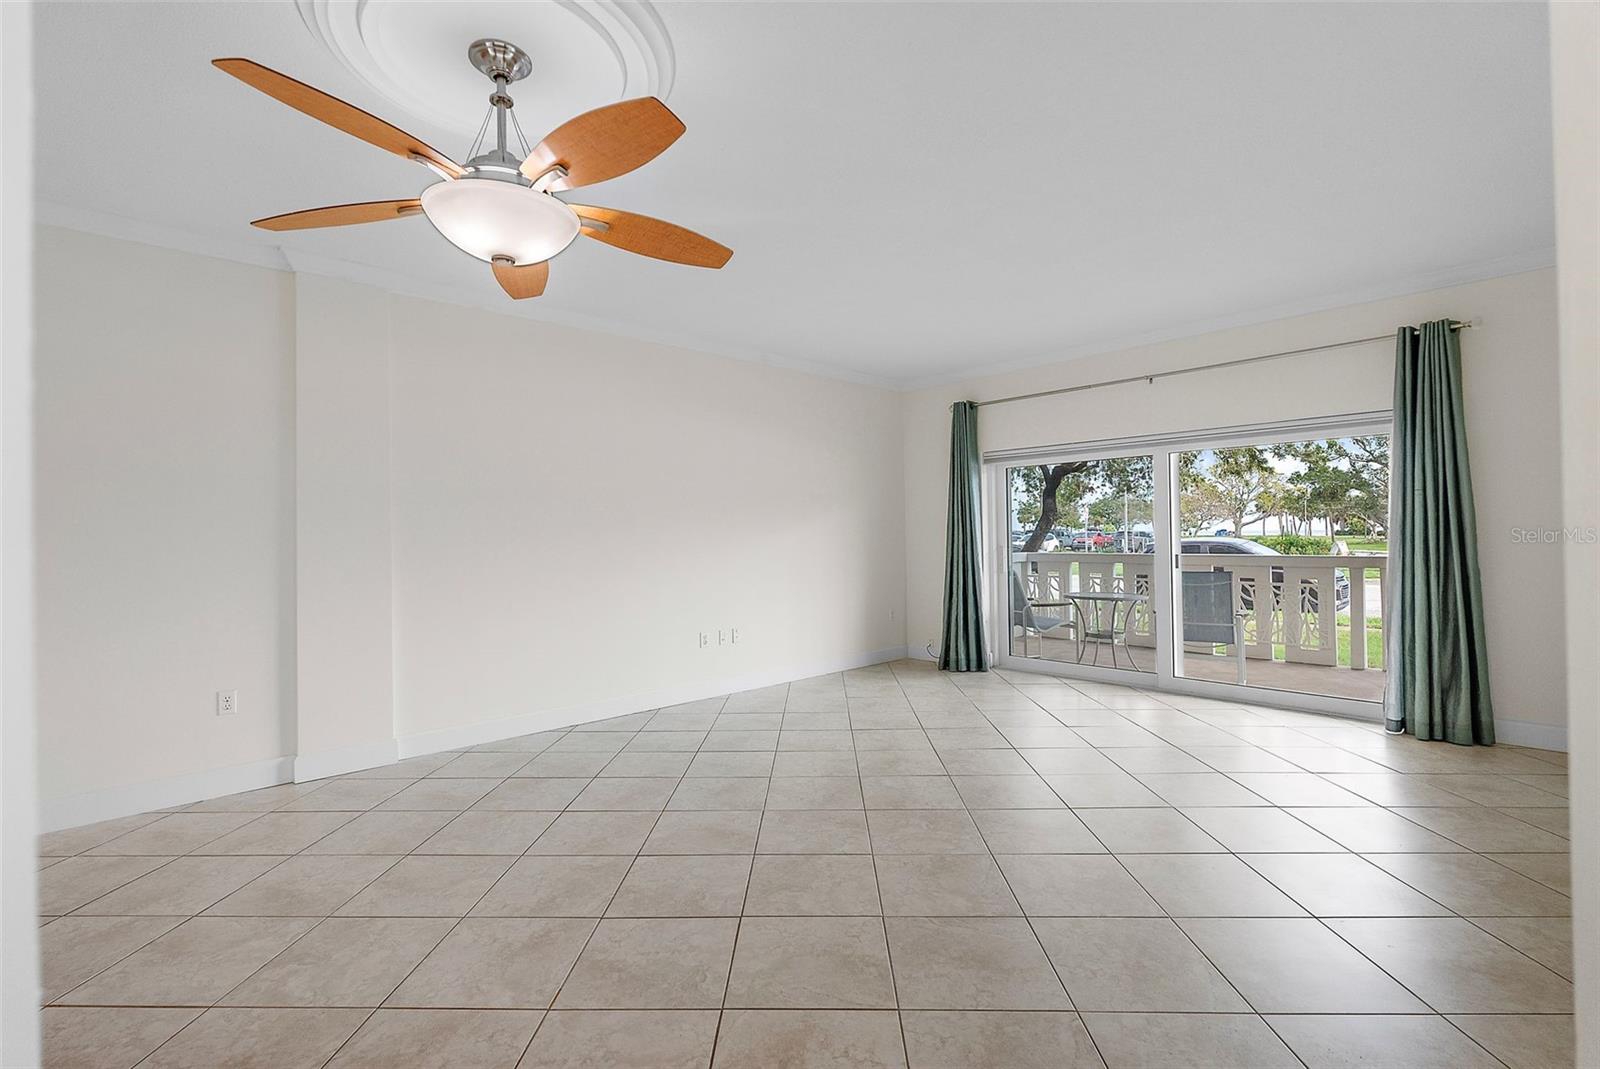
Empty condo living room with tiled floors, a wood-blade ceiling fan, and sliding doors to a balcony.
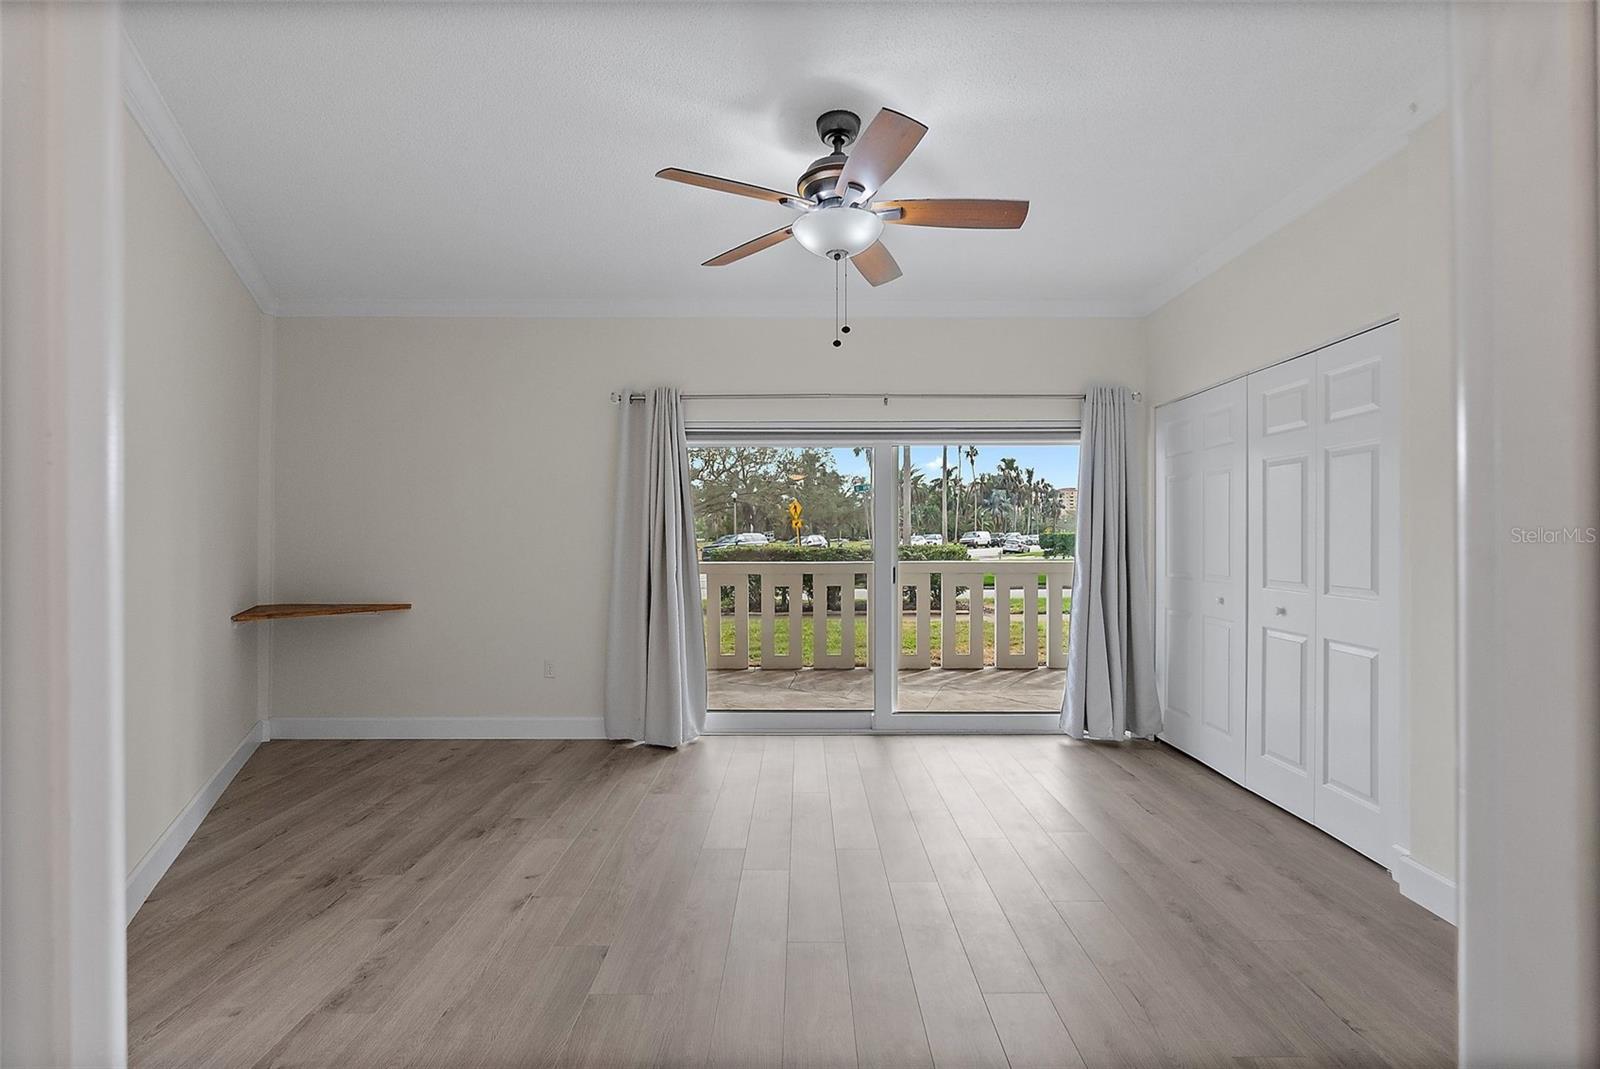
Vacant bedroom with wood-look floors, a ceiling fan, and sliding doors to a balcony.
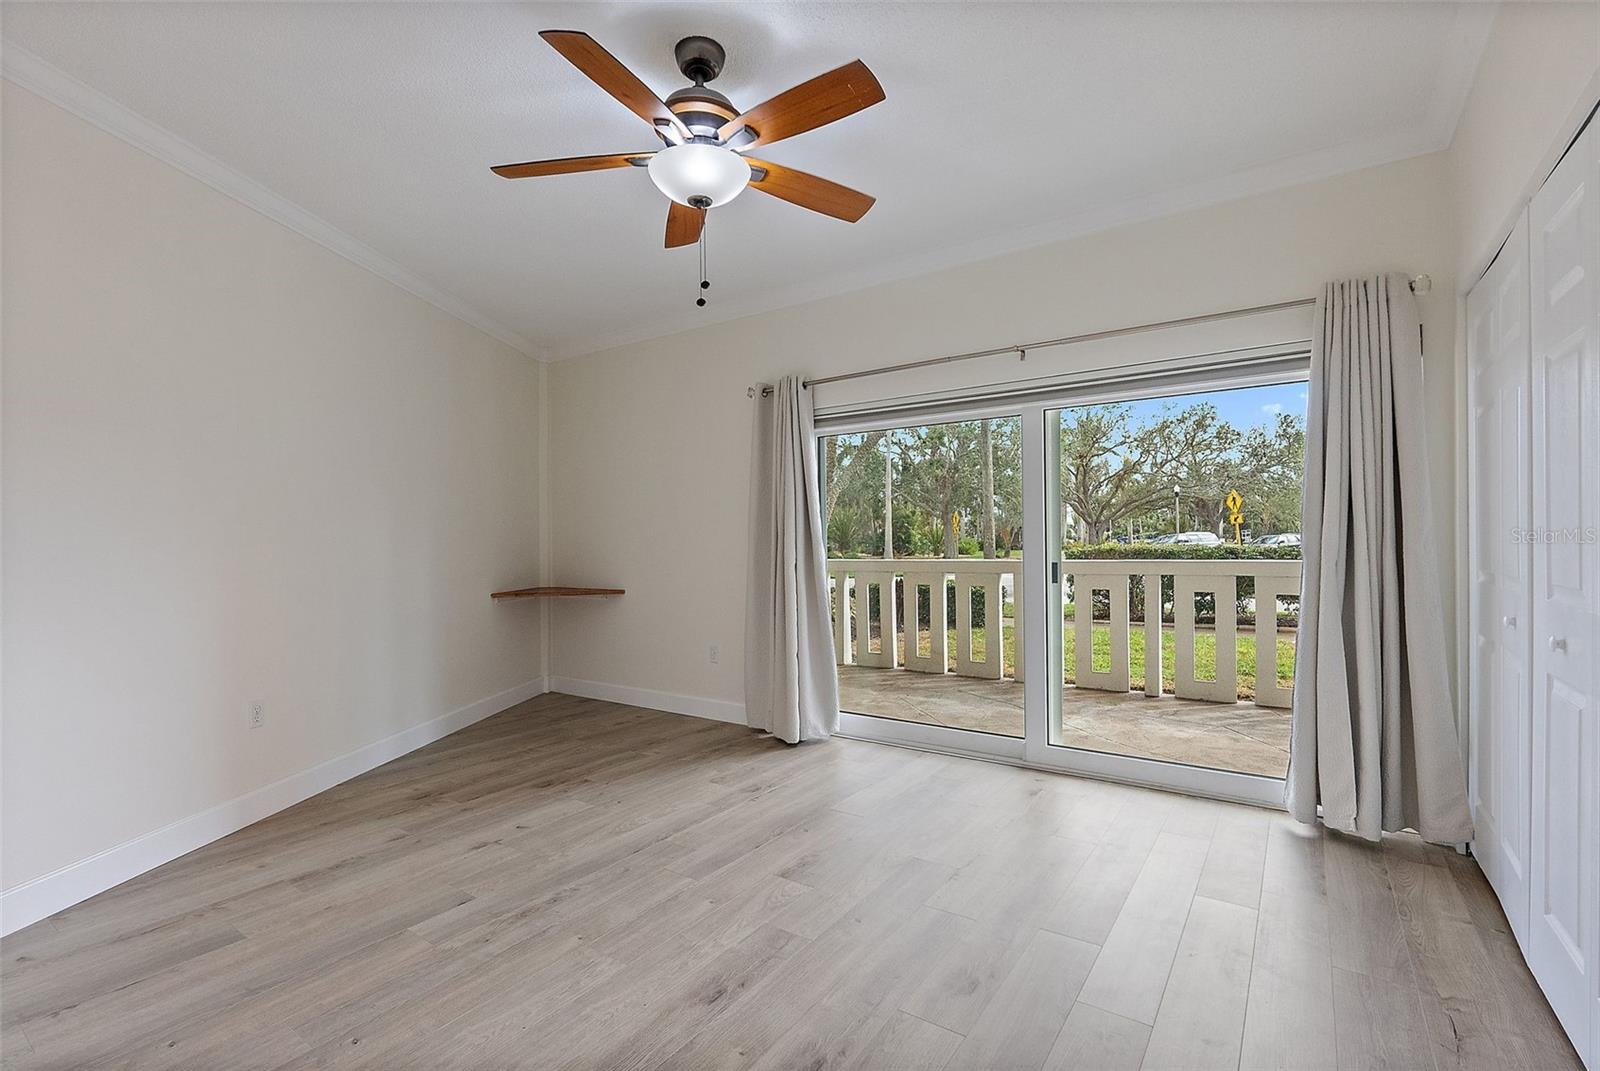
Empty room with wood-look flooring, ceiling fan, and sliding doors opening to a patio.
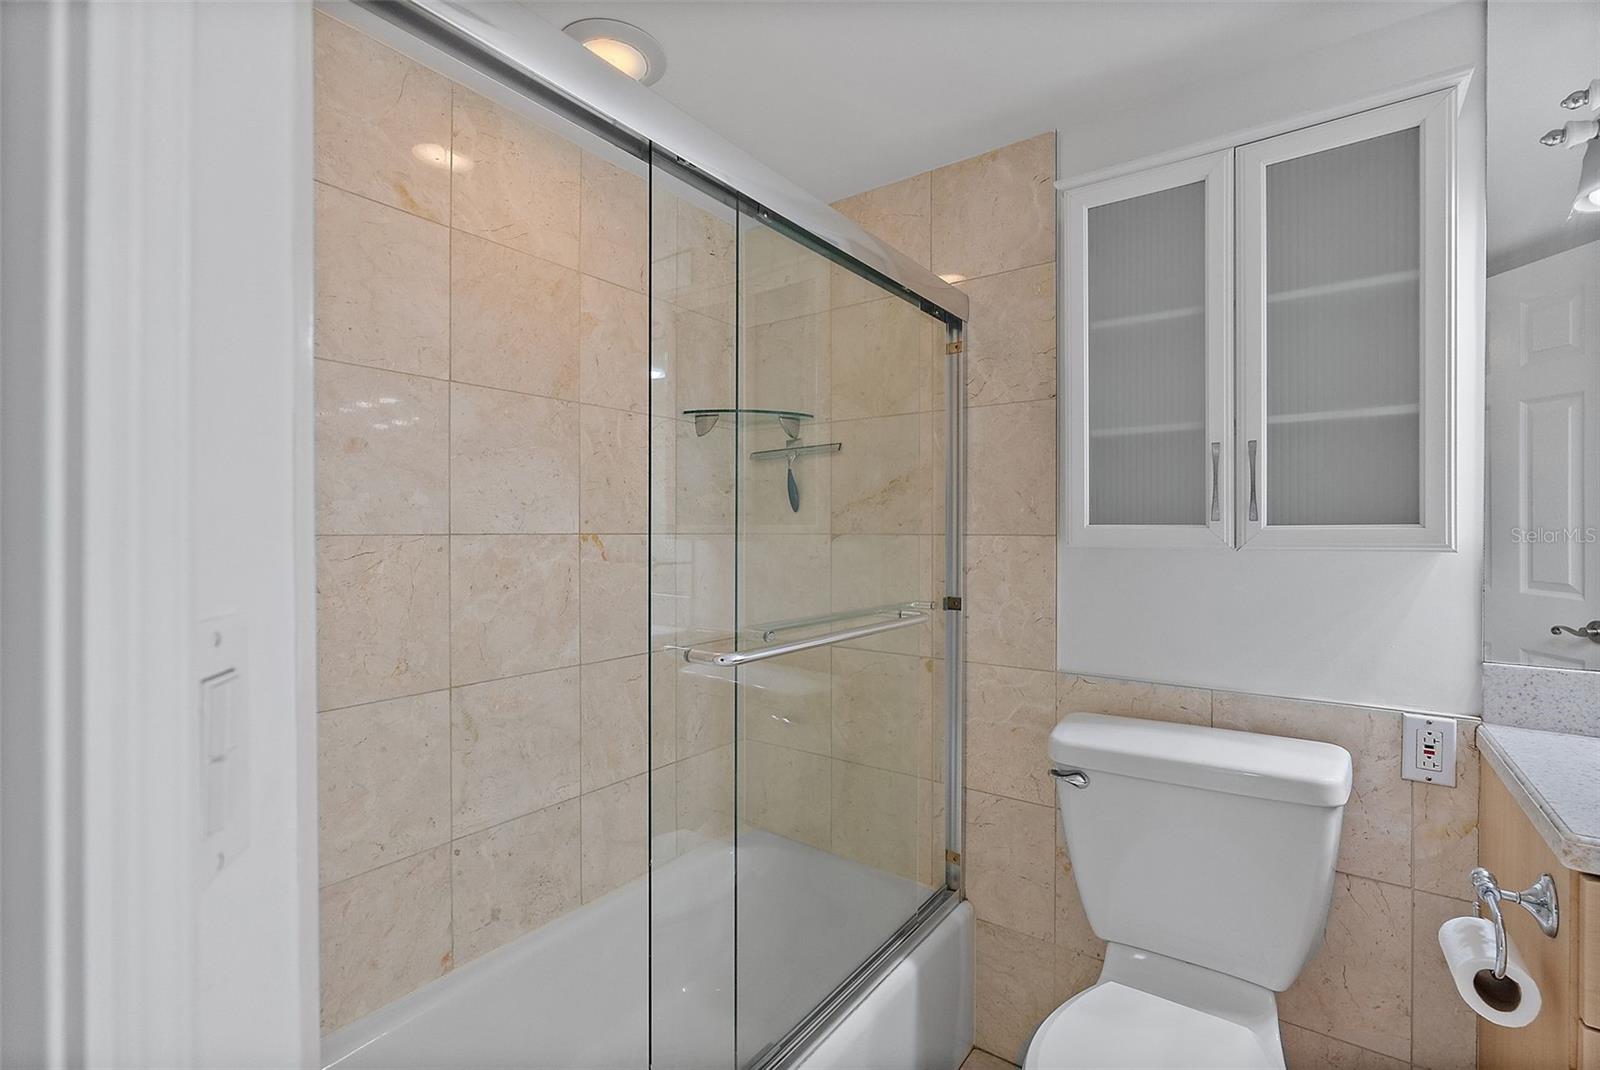
Bathroom with a glass-enclosed tub and shower, beige tile, toilet, and wall cabinet.
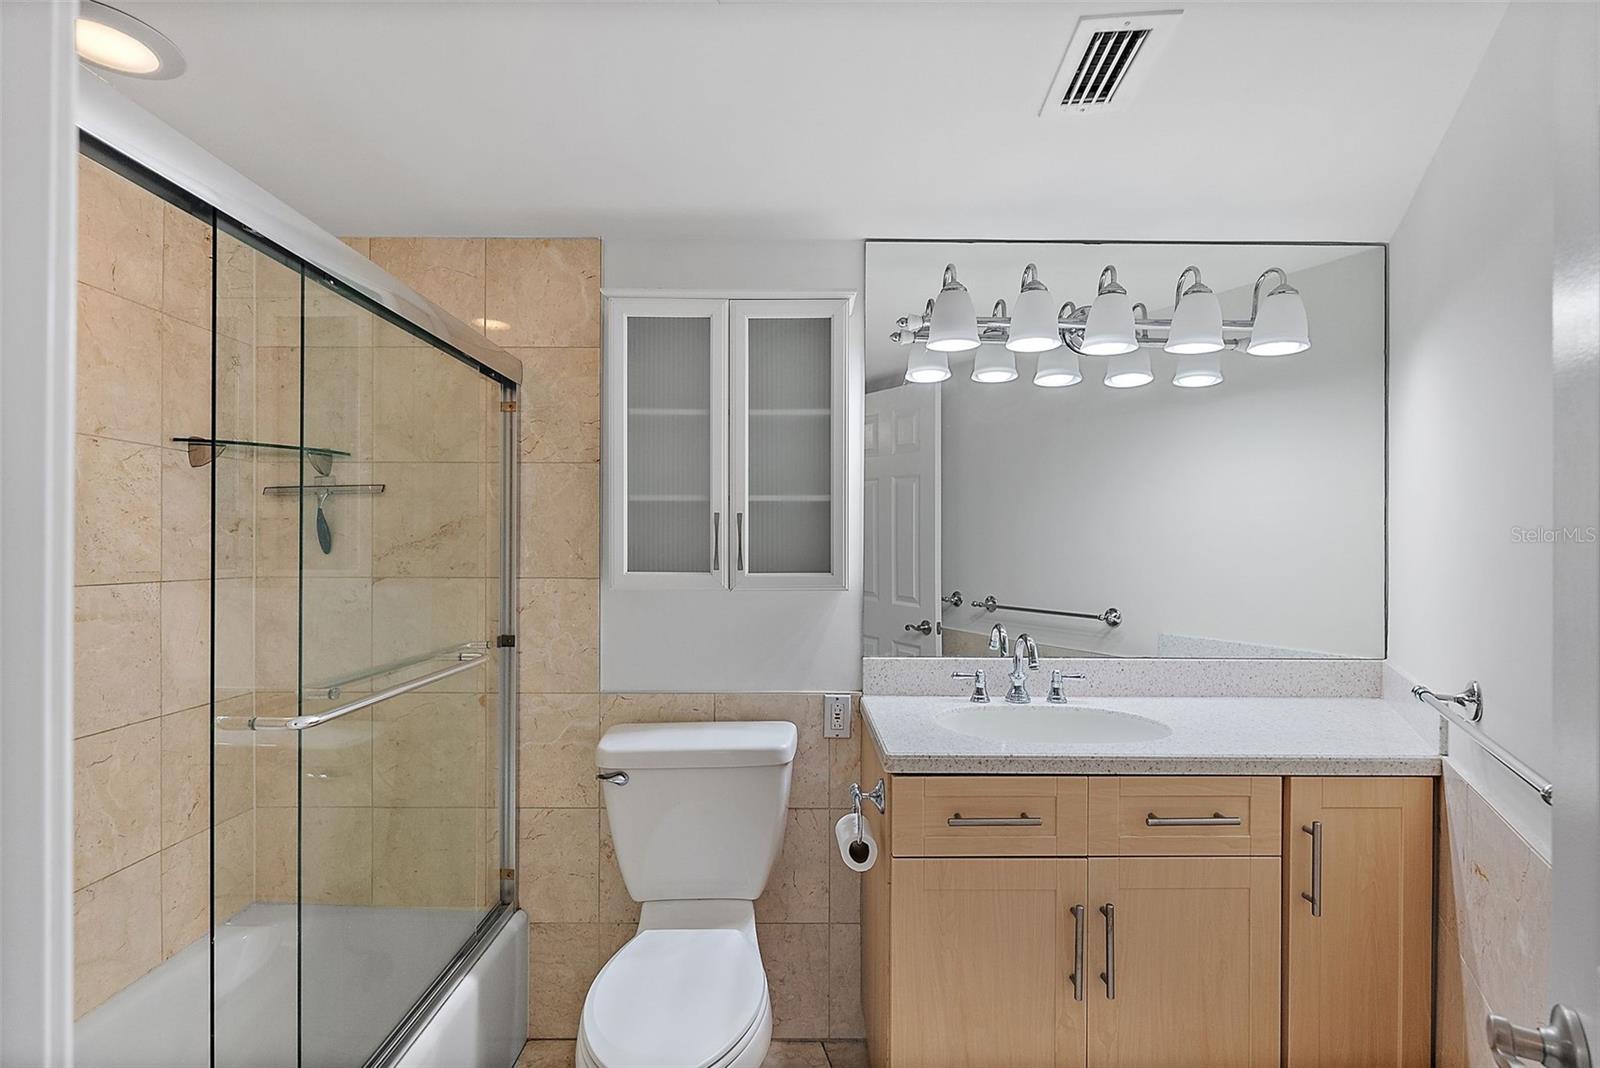
Bathroom with a glass-enclosed tub and shower, white toilet, and light wood vanity.
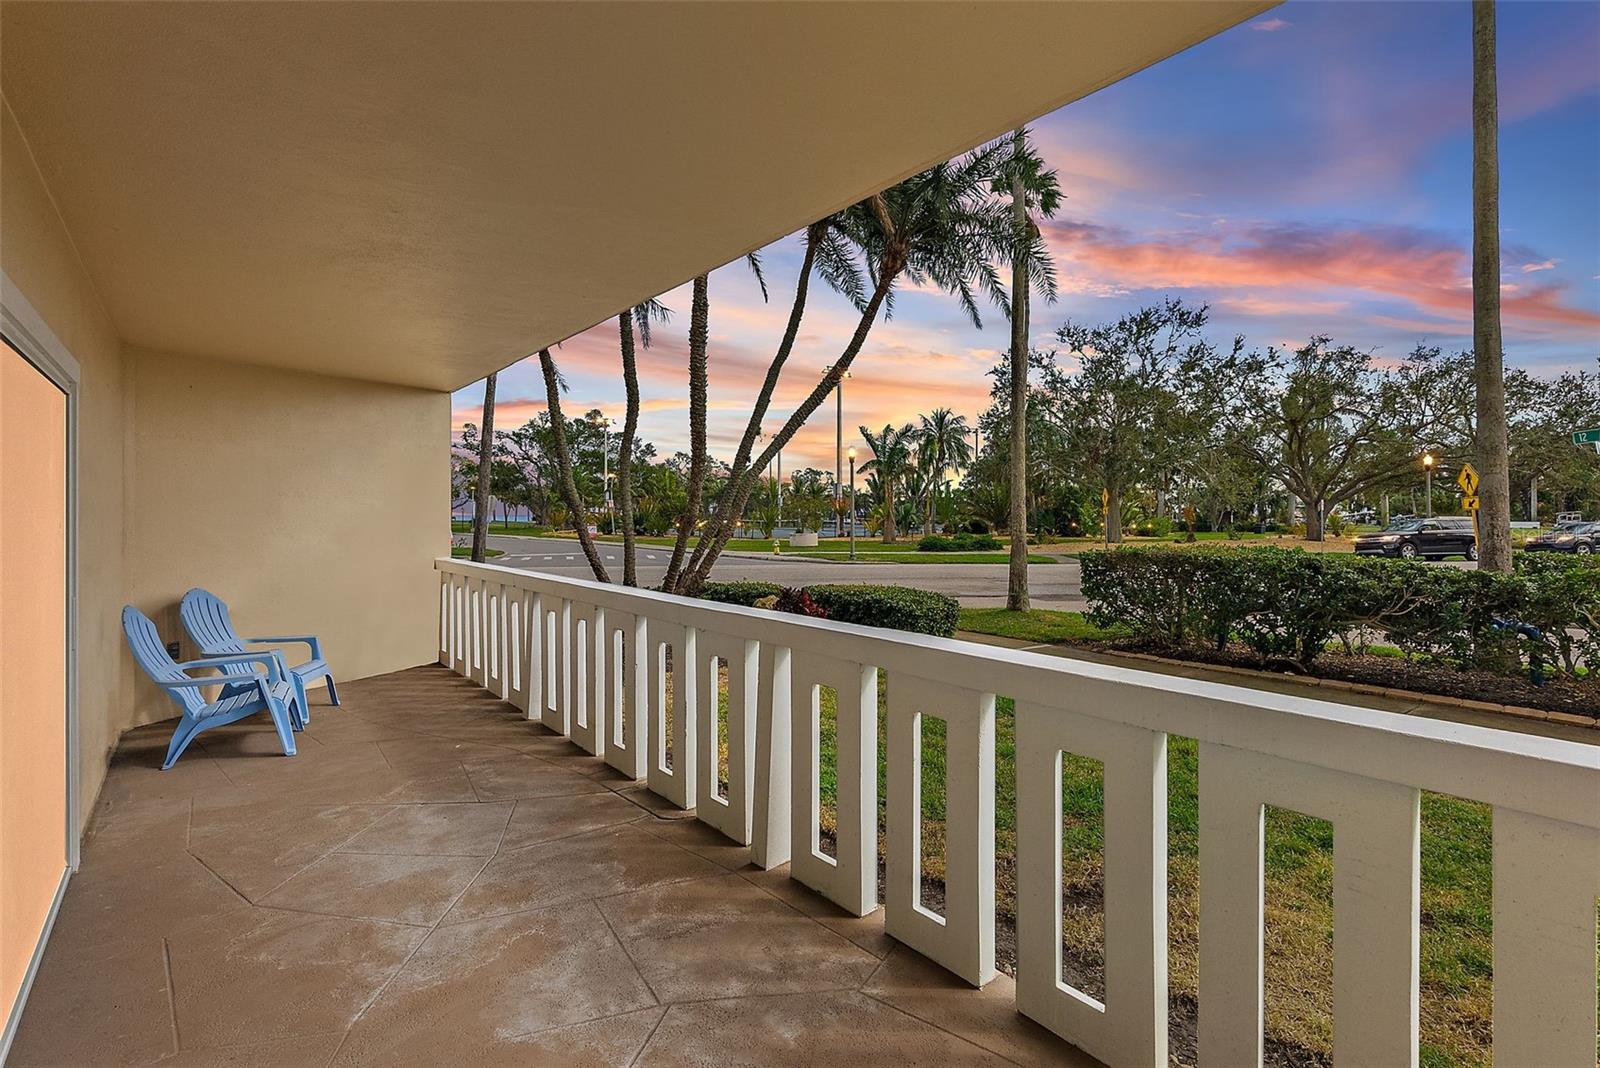
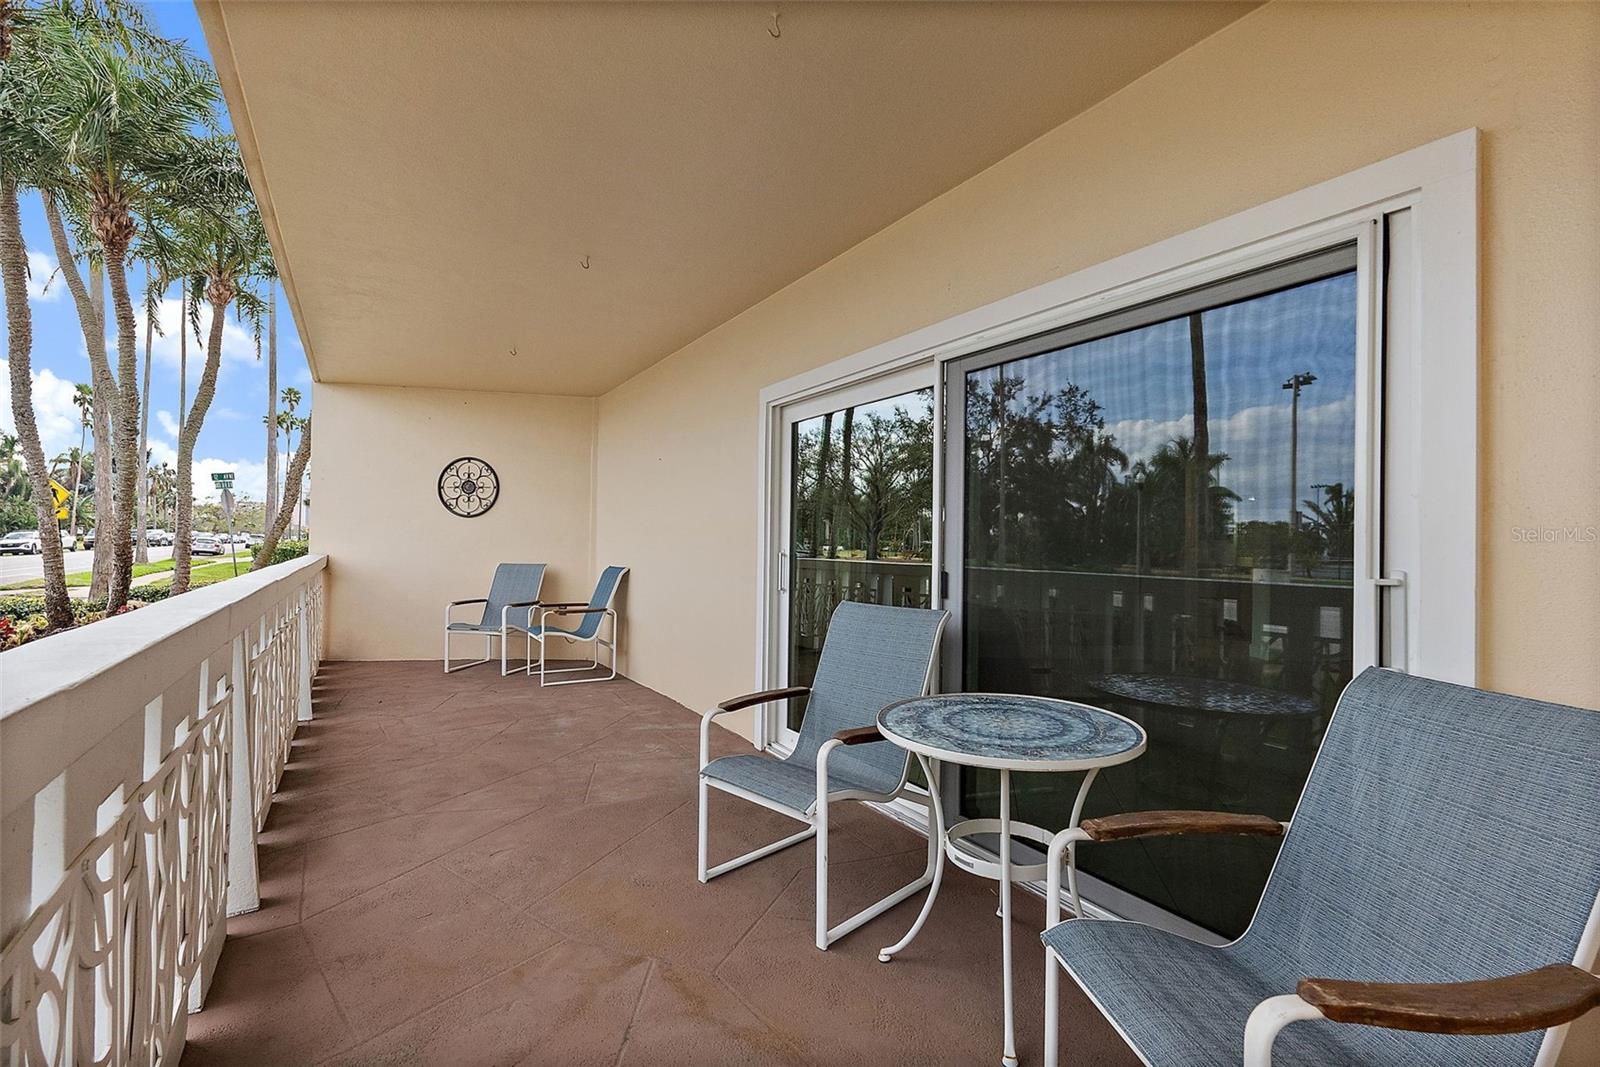
Covered condo balcony with blue chairs overlooking palm trees and a landscaped park at sunset.
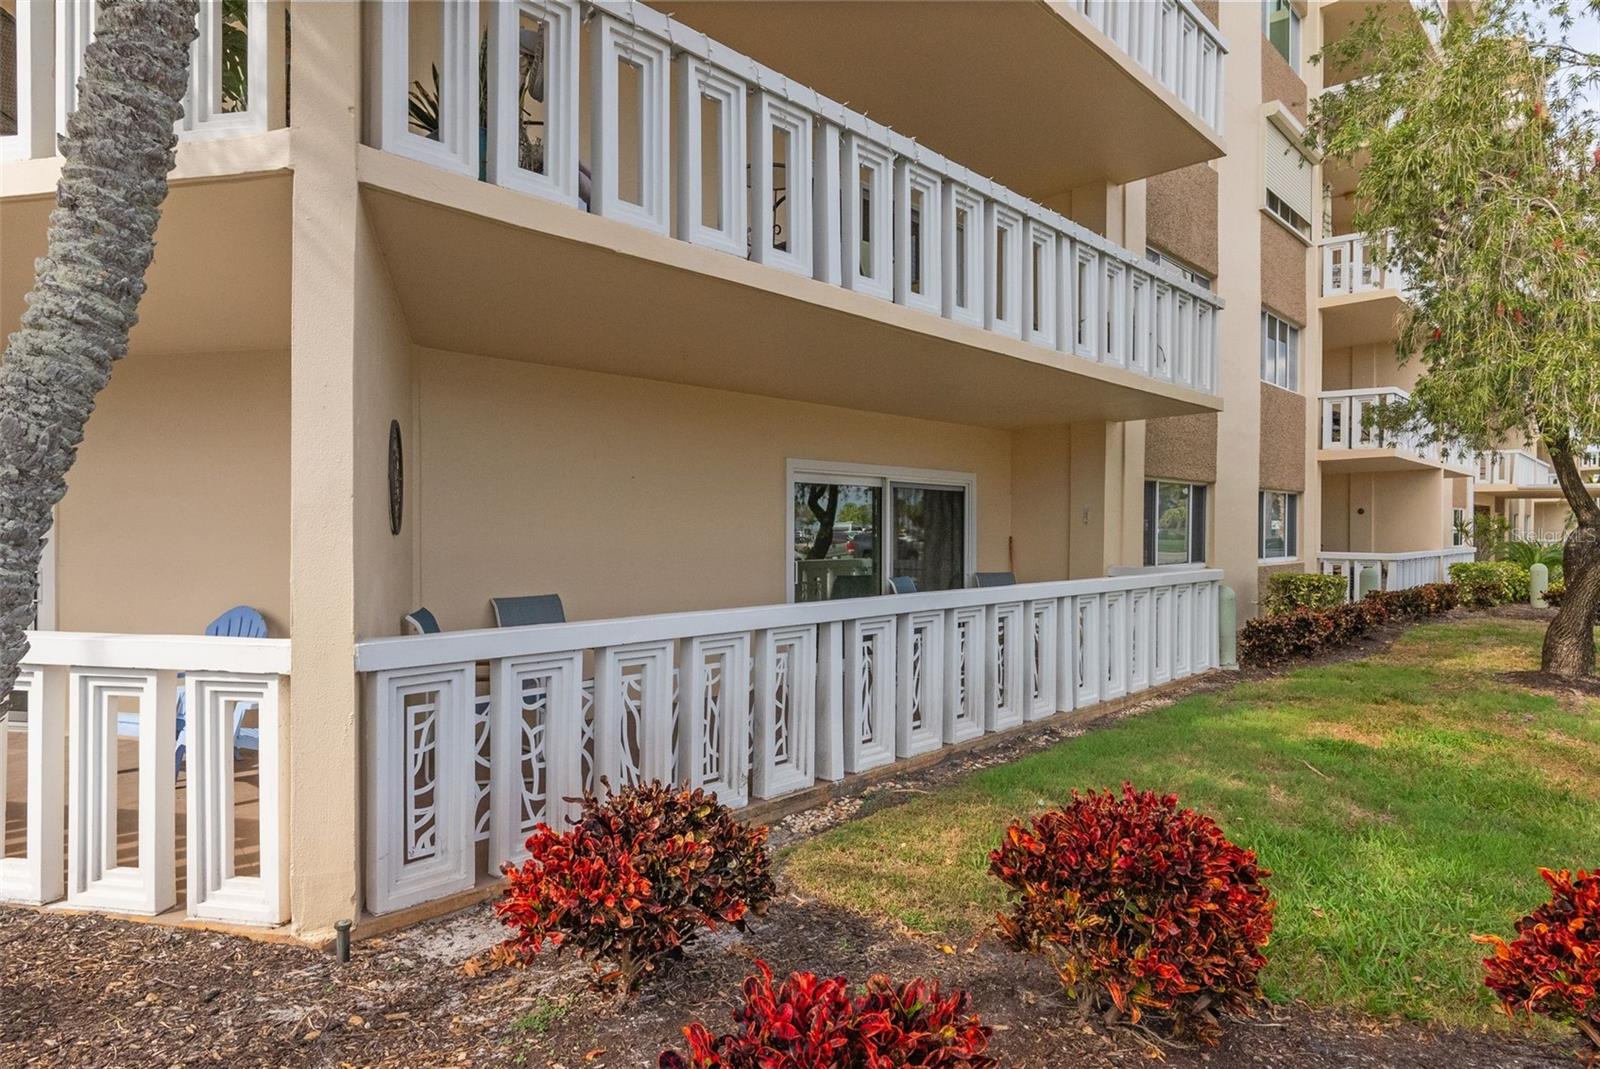
Condominium exterior with covered ground-floor patio, white railings, and landscaped lawn.
Covered condo balcony with tiled floor, blue-gray seating, round table, and palm trees beyond the railing.
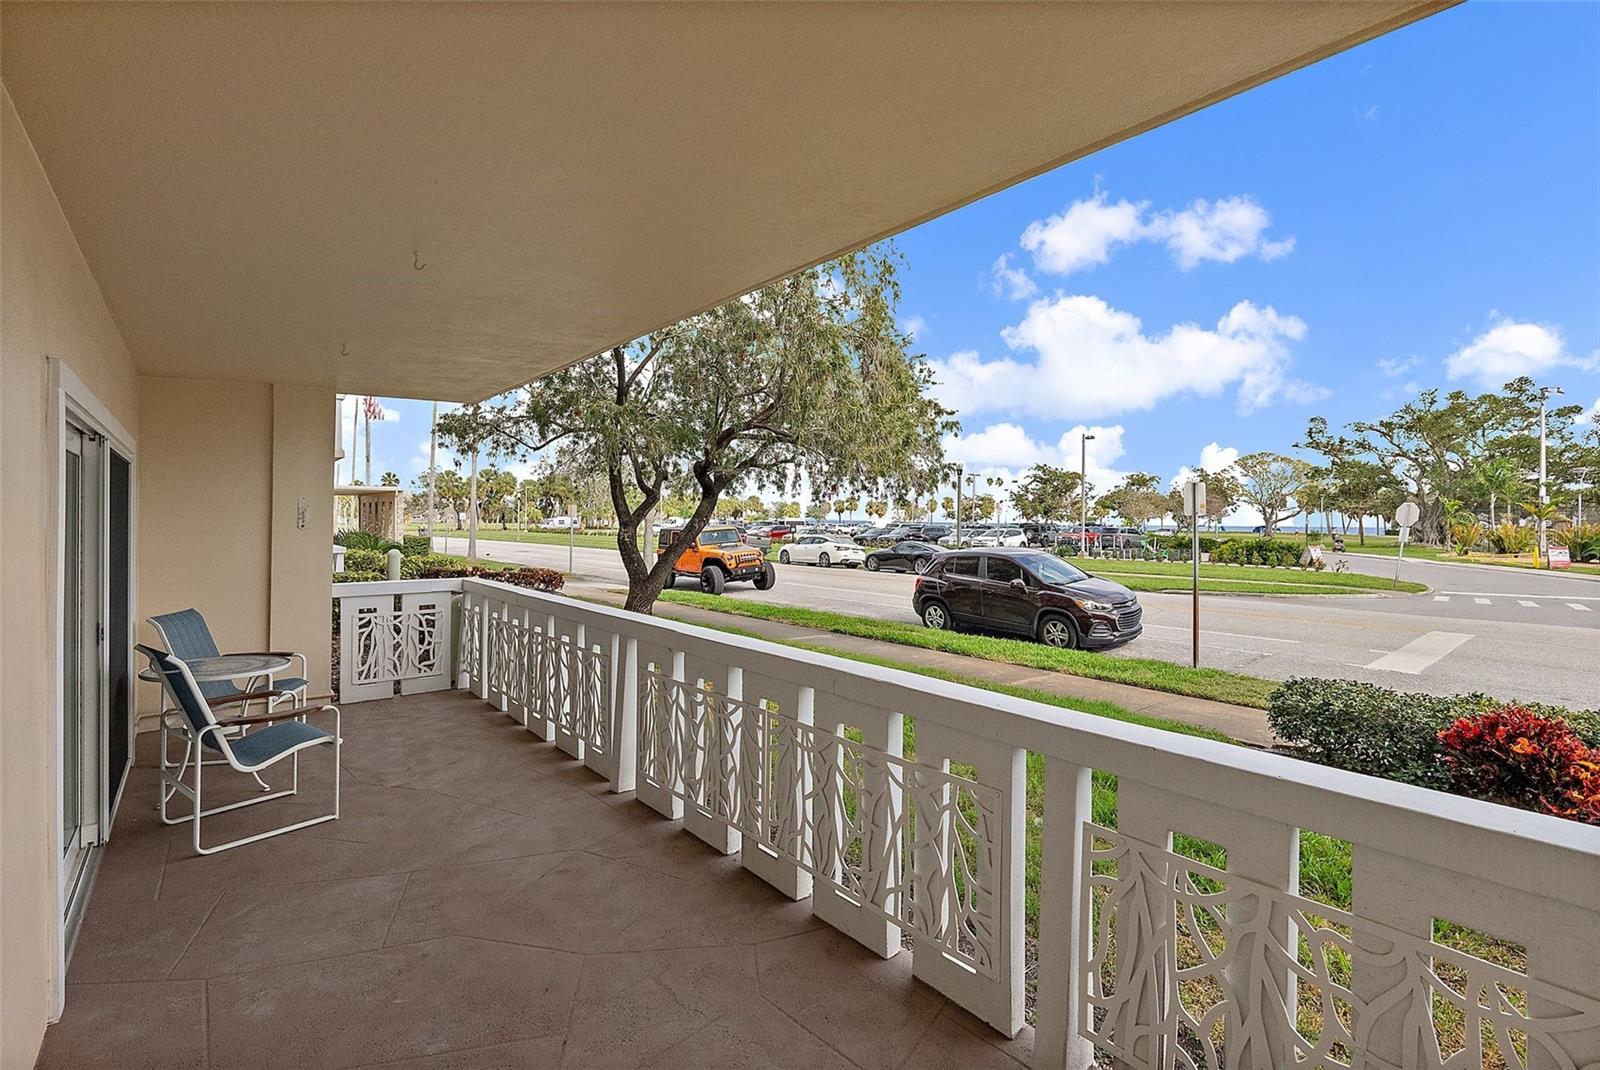
Covered balcony with decorative white railings, two chairs, and a glimpse of water beyond the street.
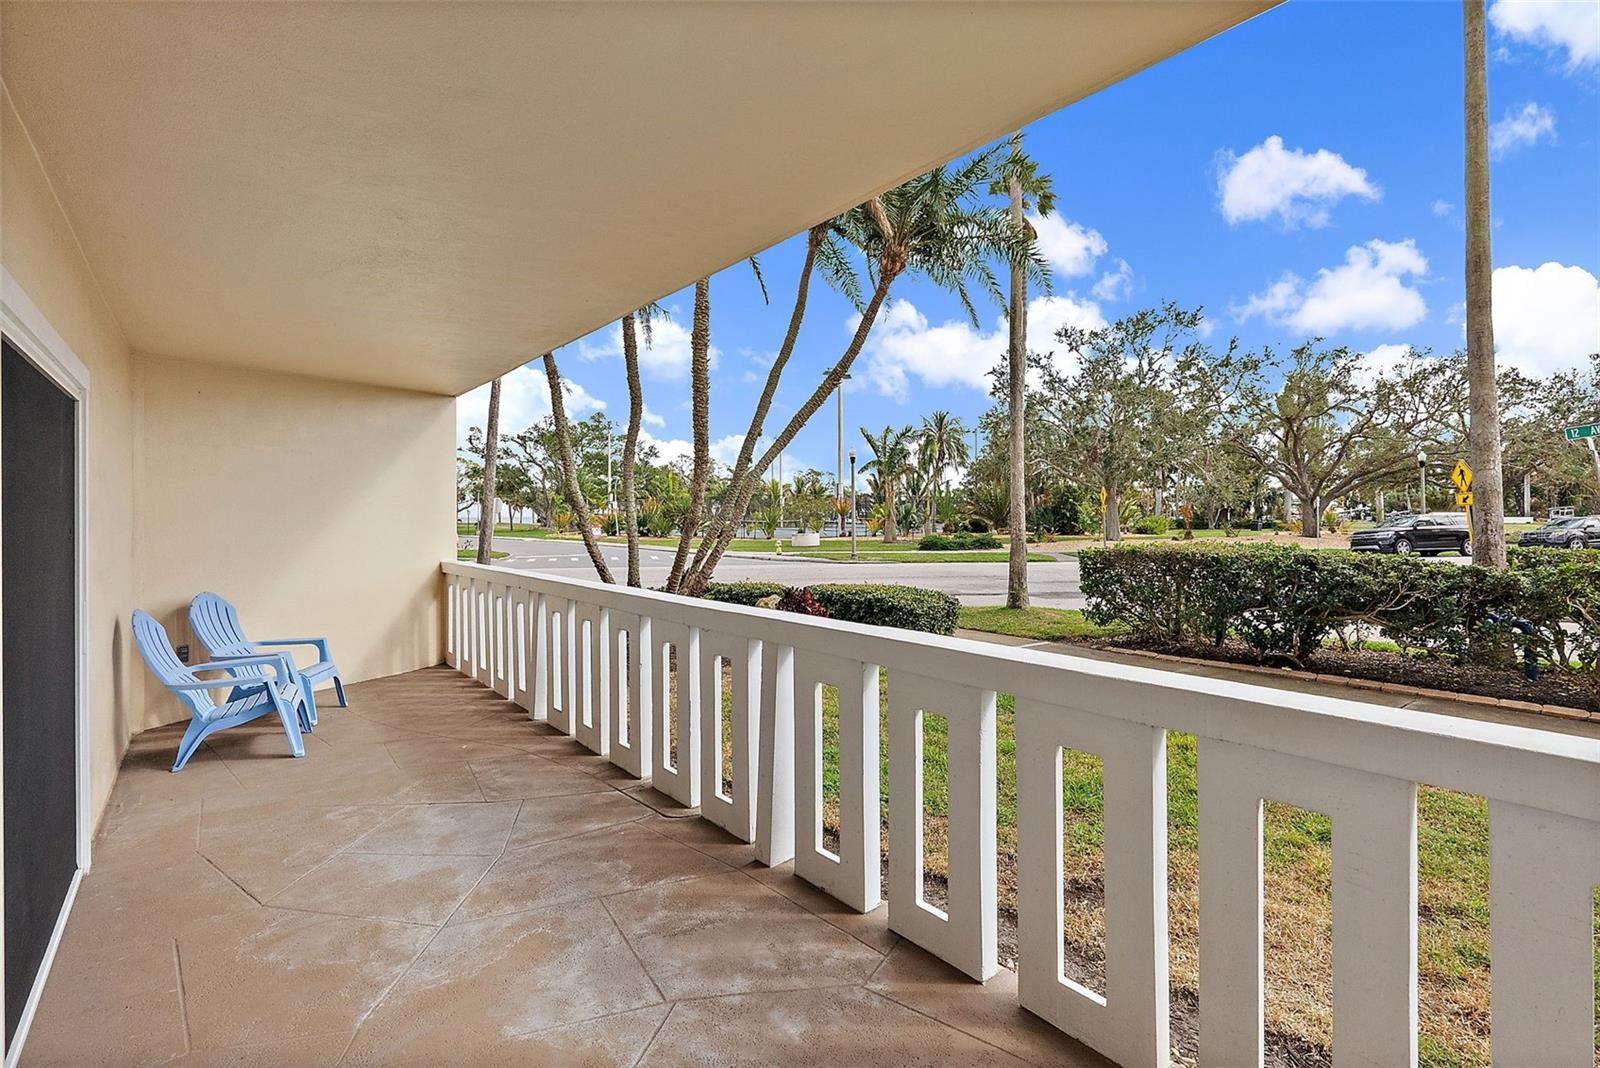
Covered balcony with blue chairs and a view of palm trees and the street.
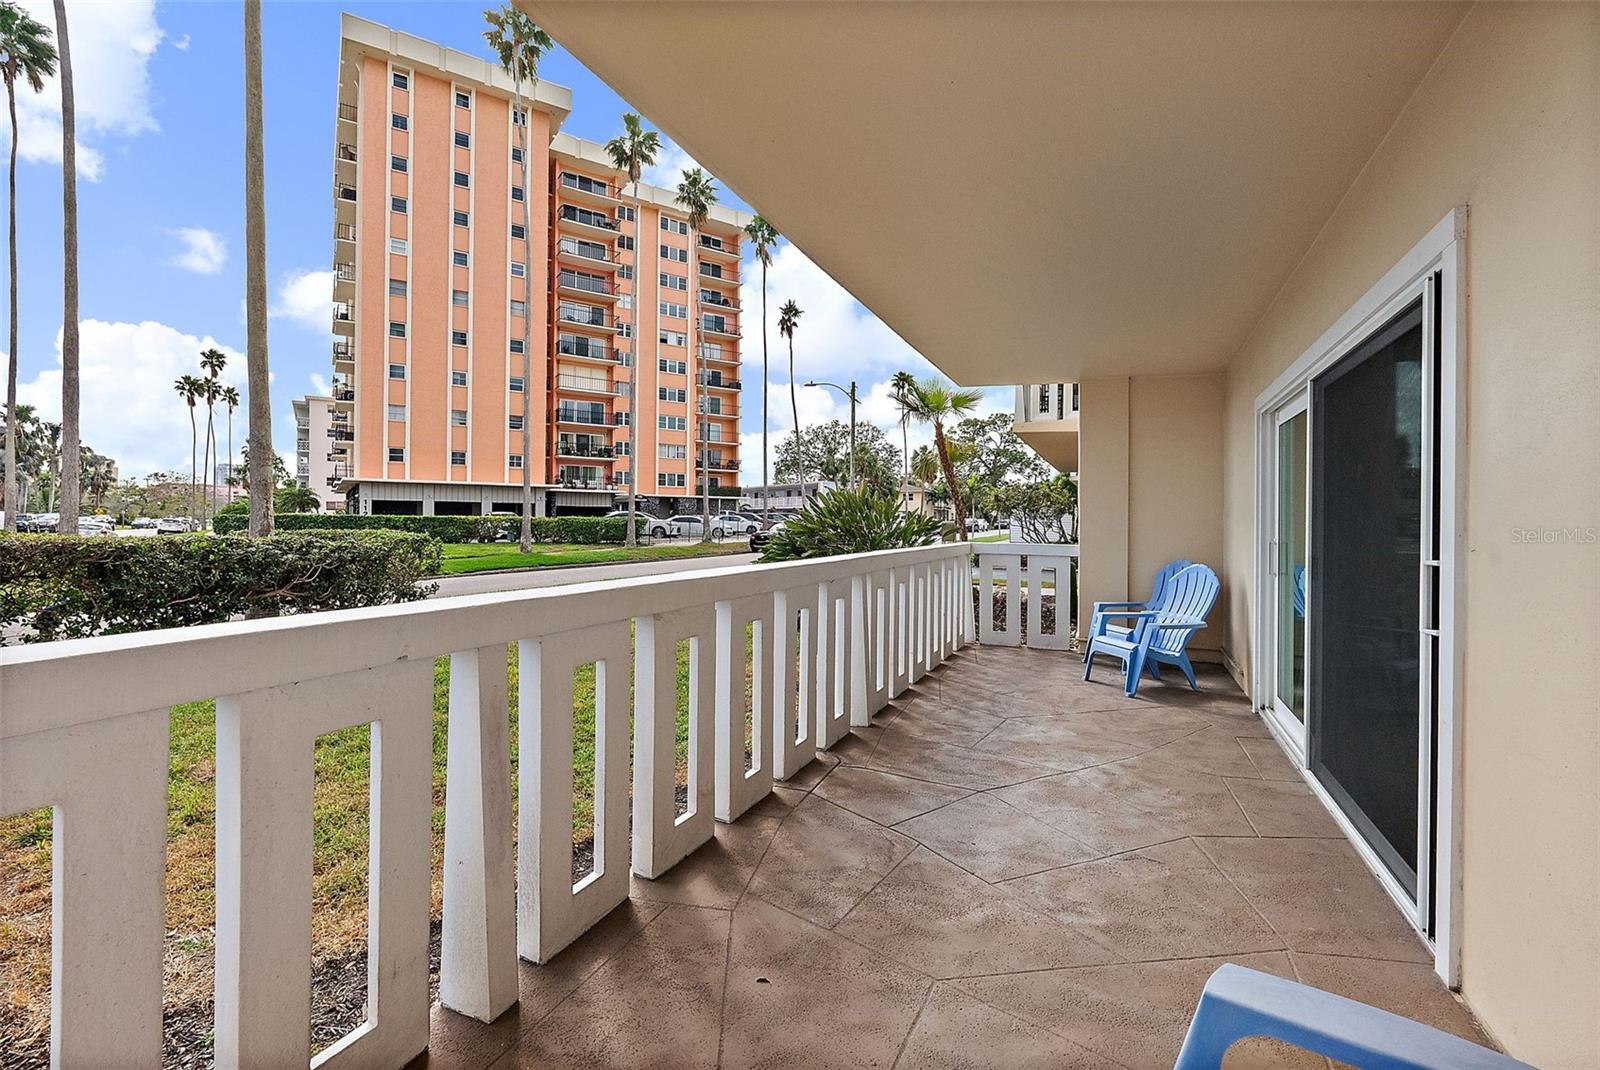
Condo balcony with tiled flooring and blue chairs overlooking a peach-colored high-rise.
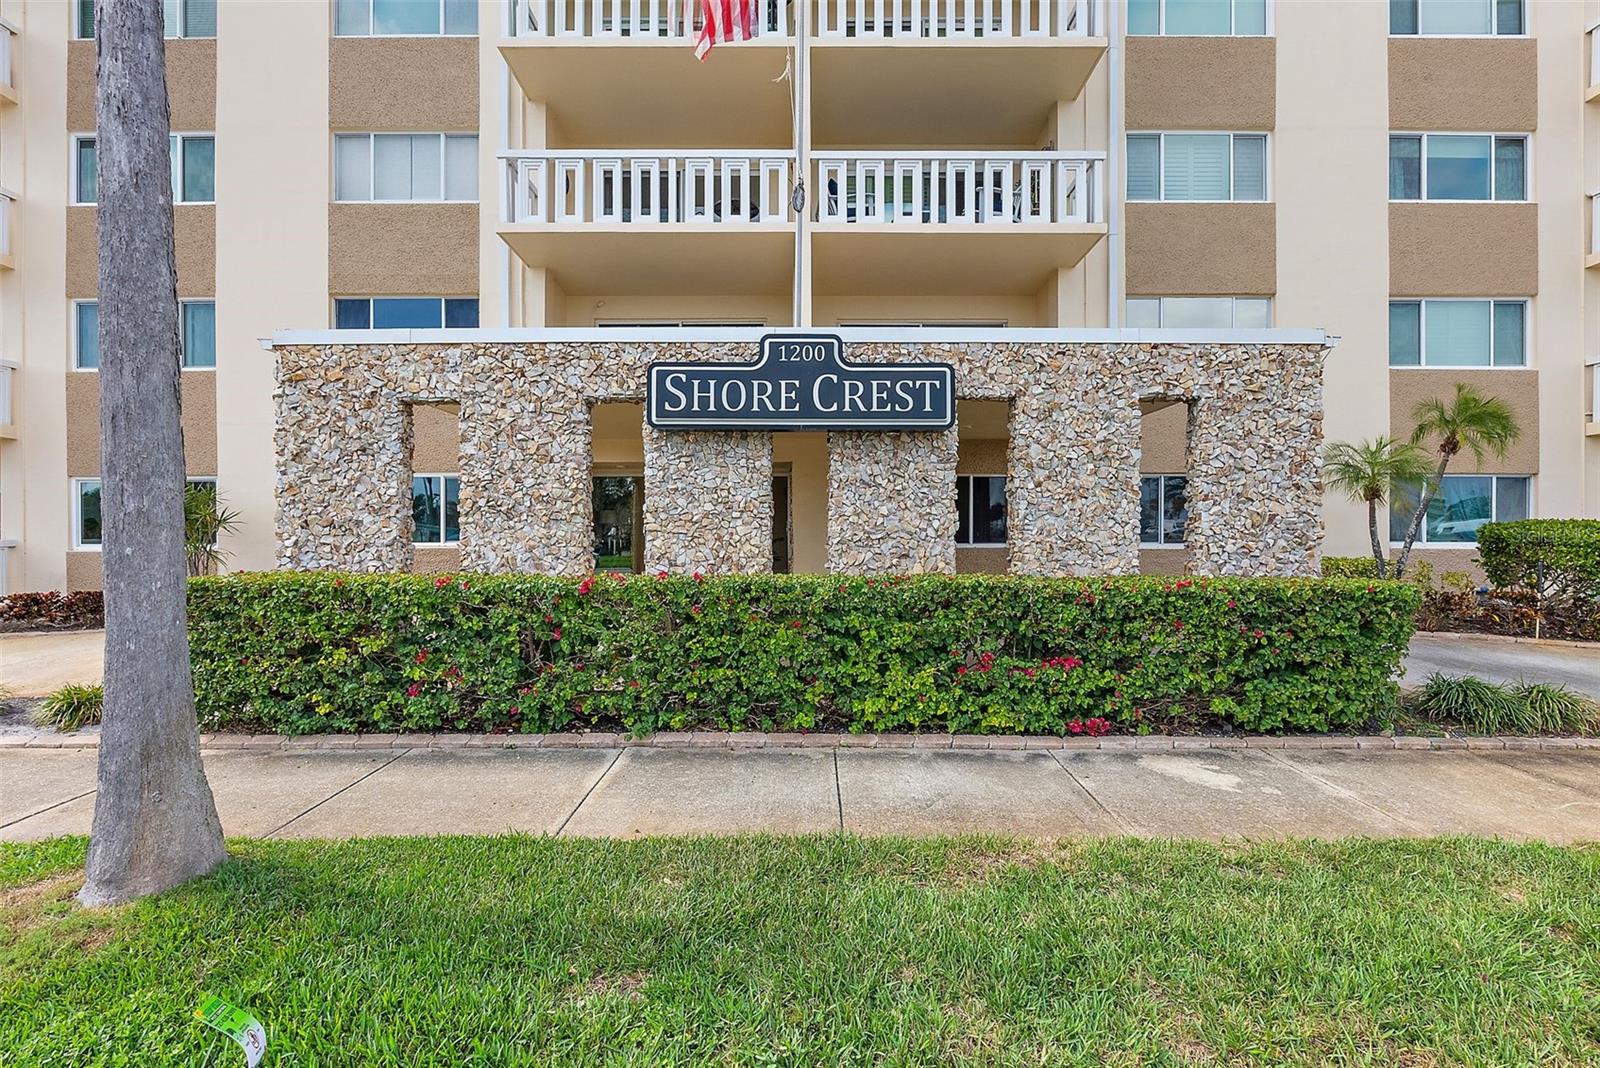
Shore Crest condominium exterior with stone-column entrance, balconies, and landscaped hedge.
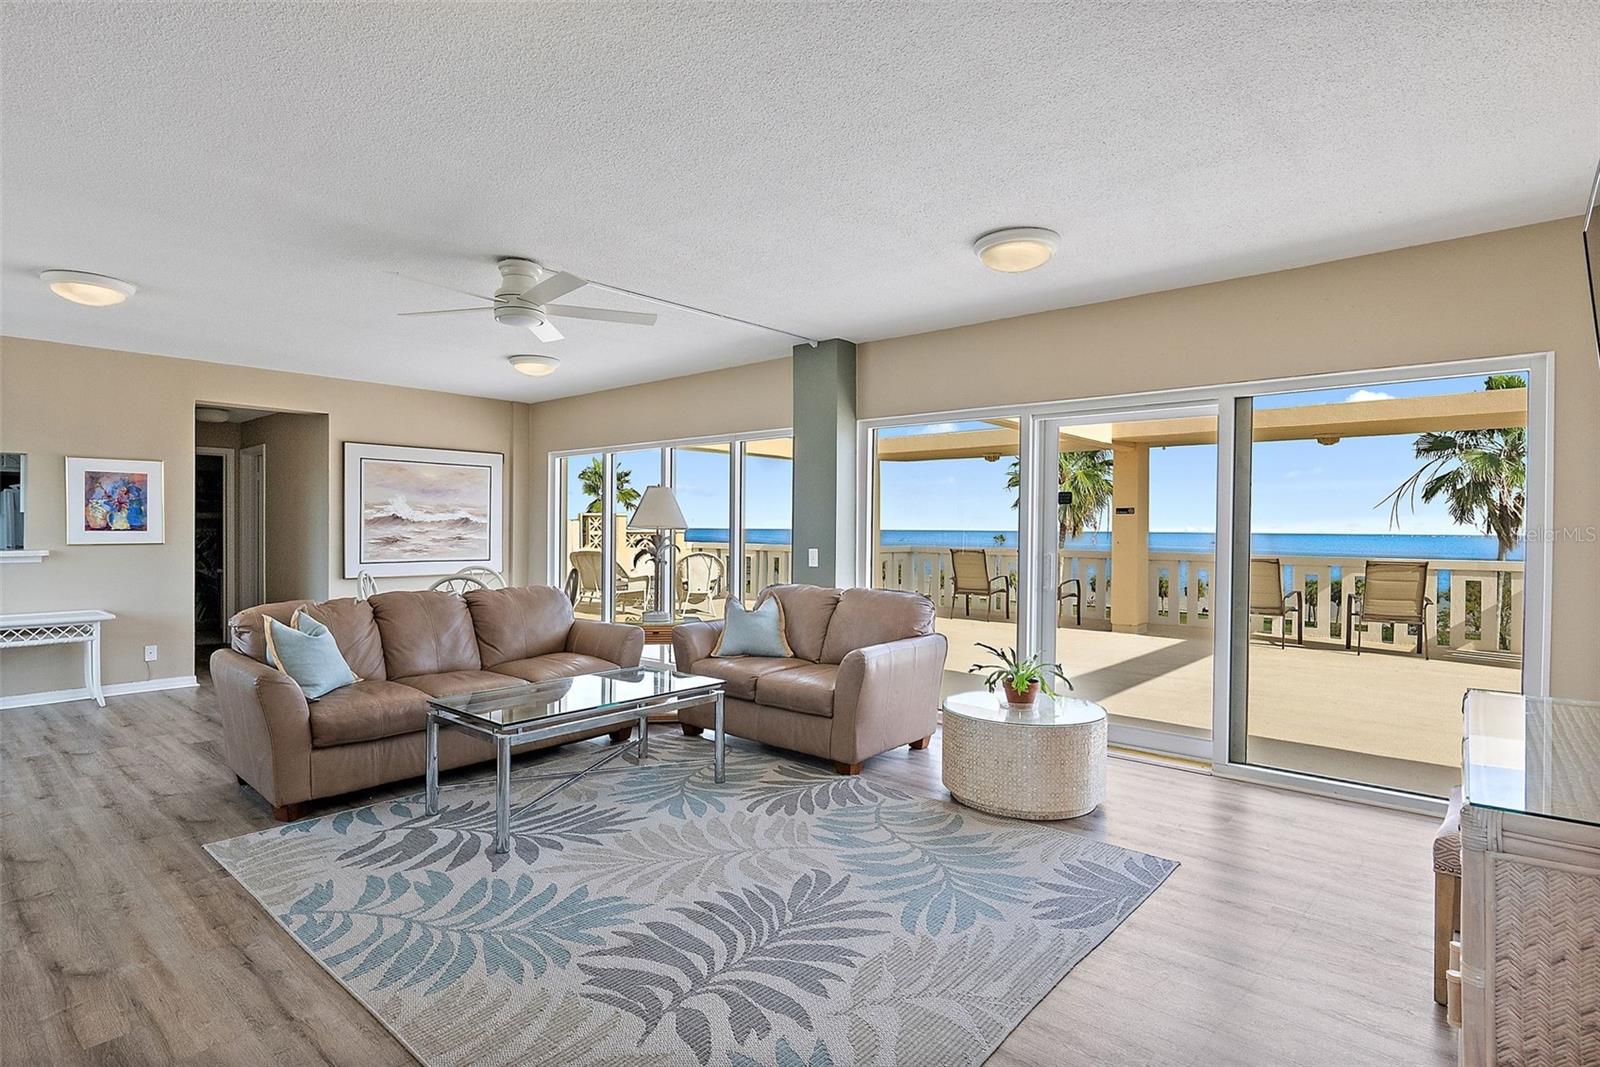
Furnished living room with sliding glass doors and a balcony overlooking the water.
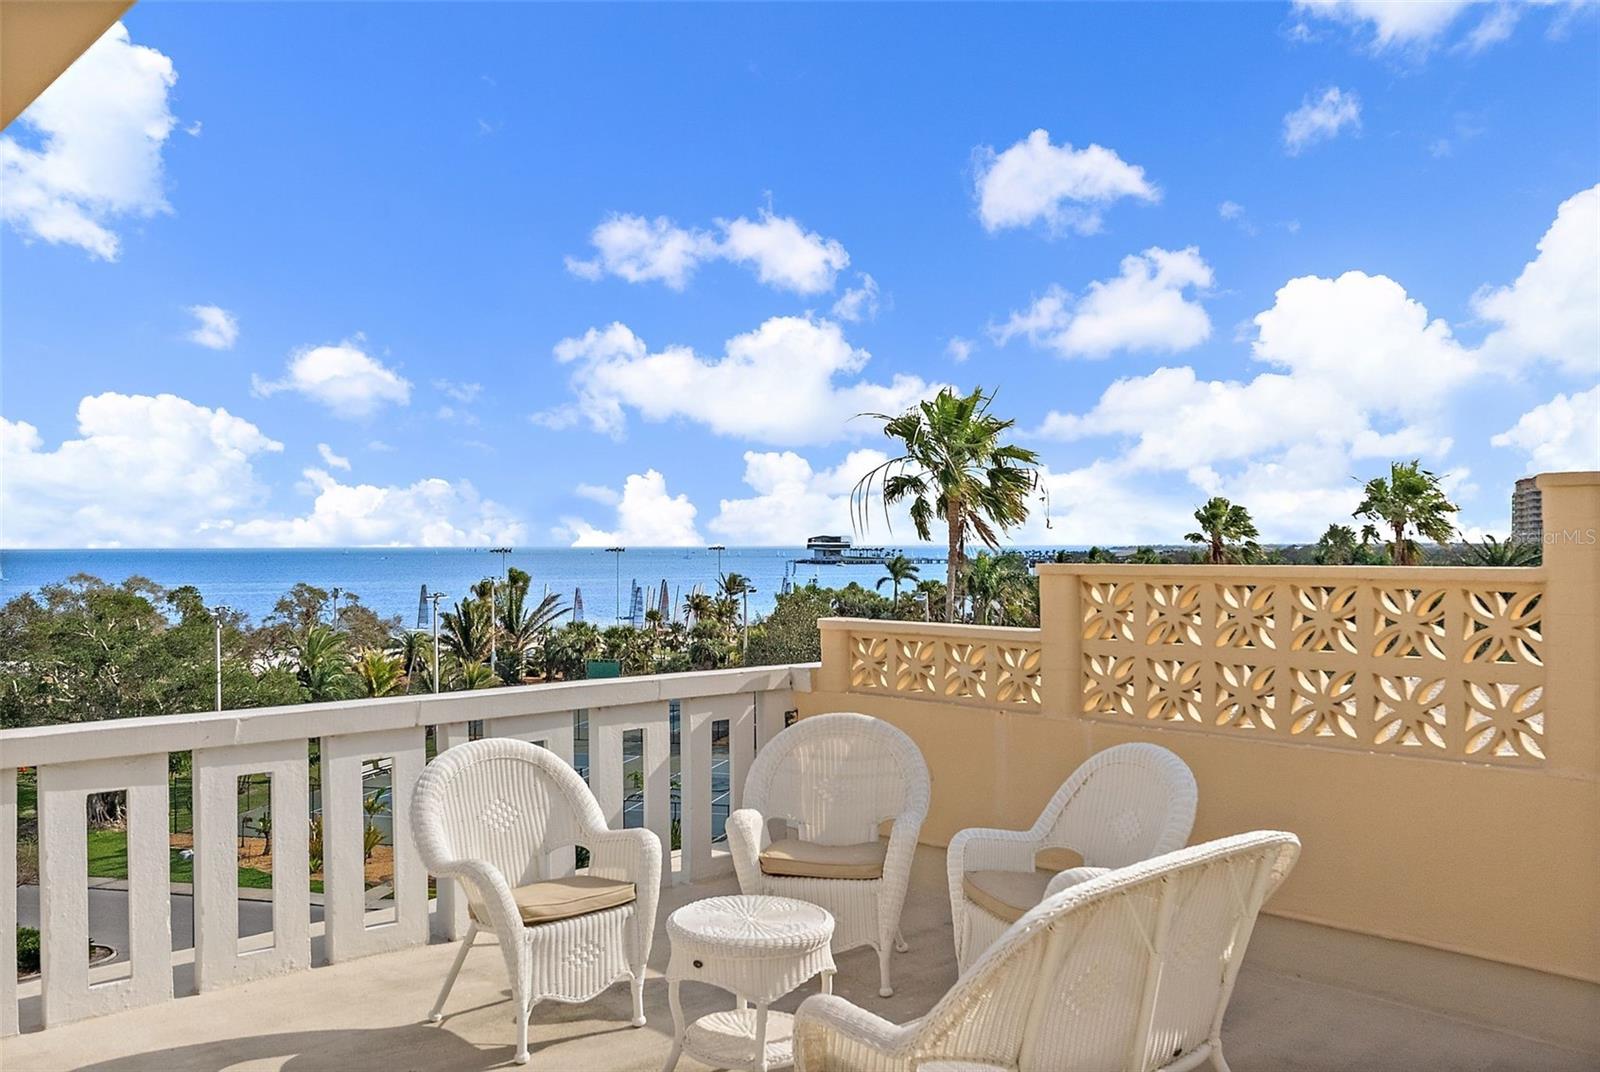
Condo balcony with white wicker seating overlooking palm trees and the water.
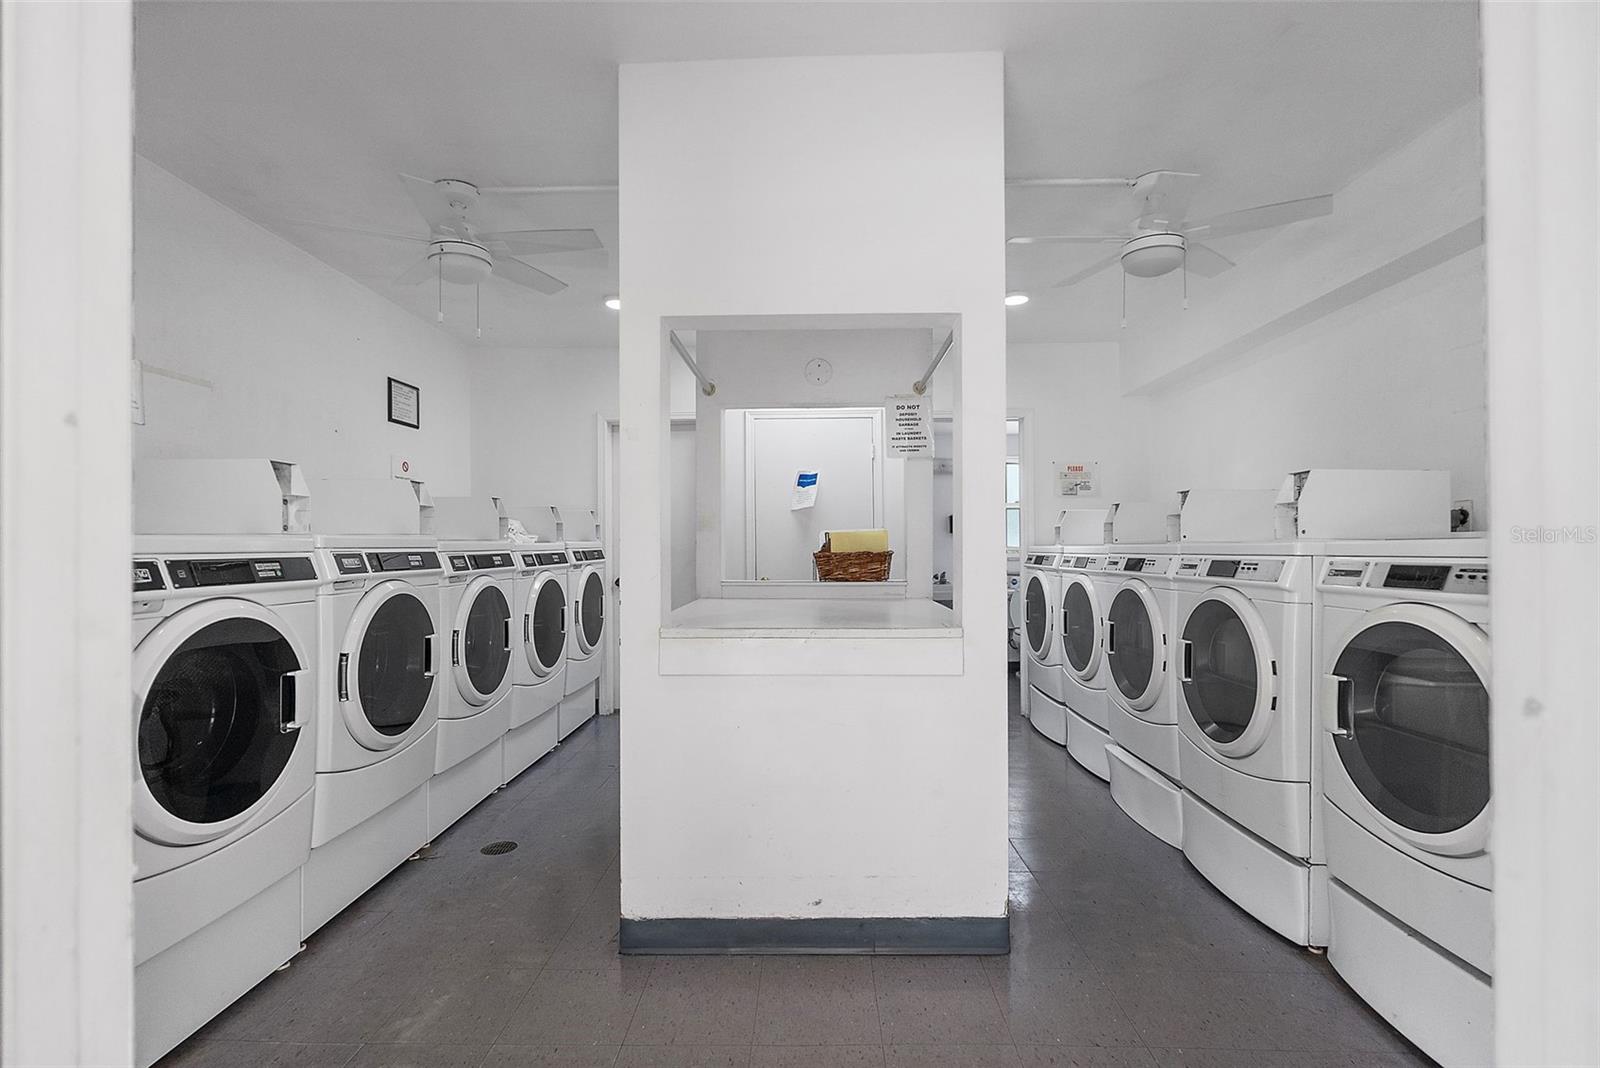
Shared laundry room with rows of front-loading machines and a central folding counter.
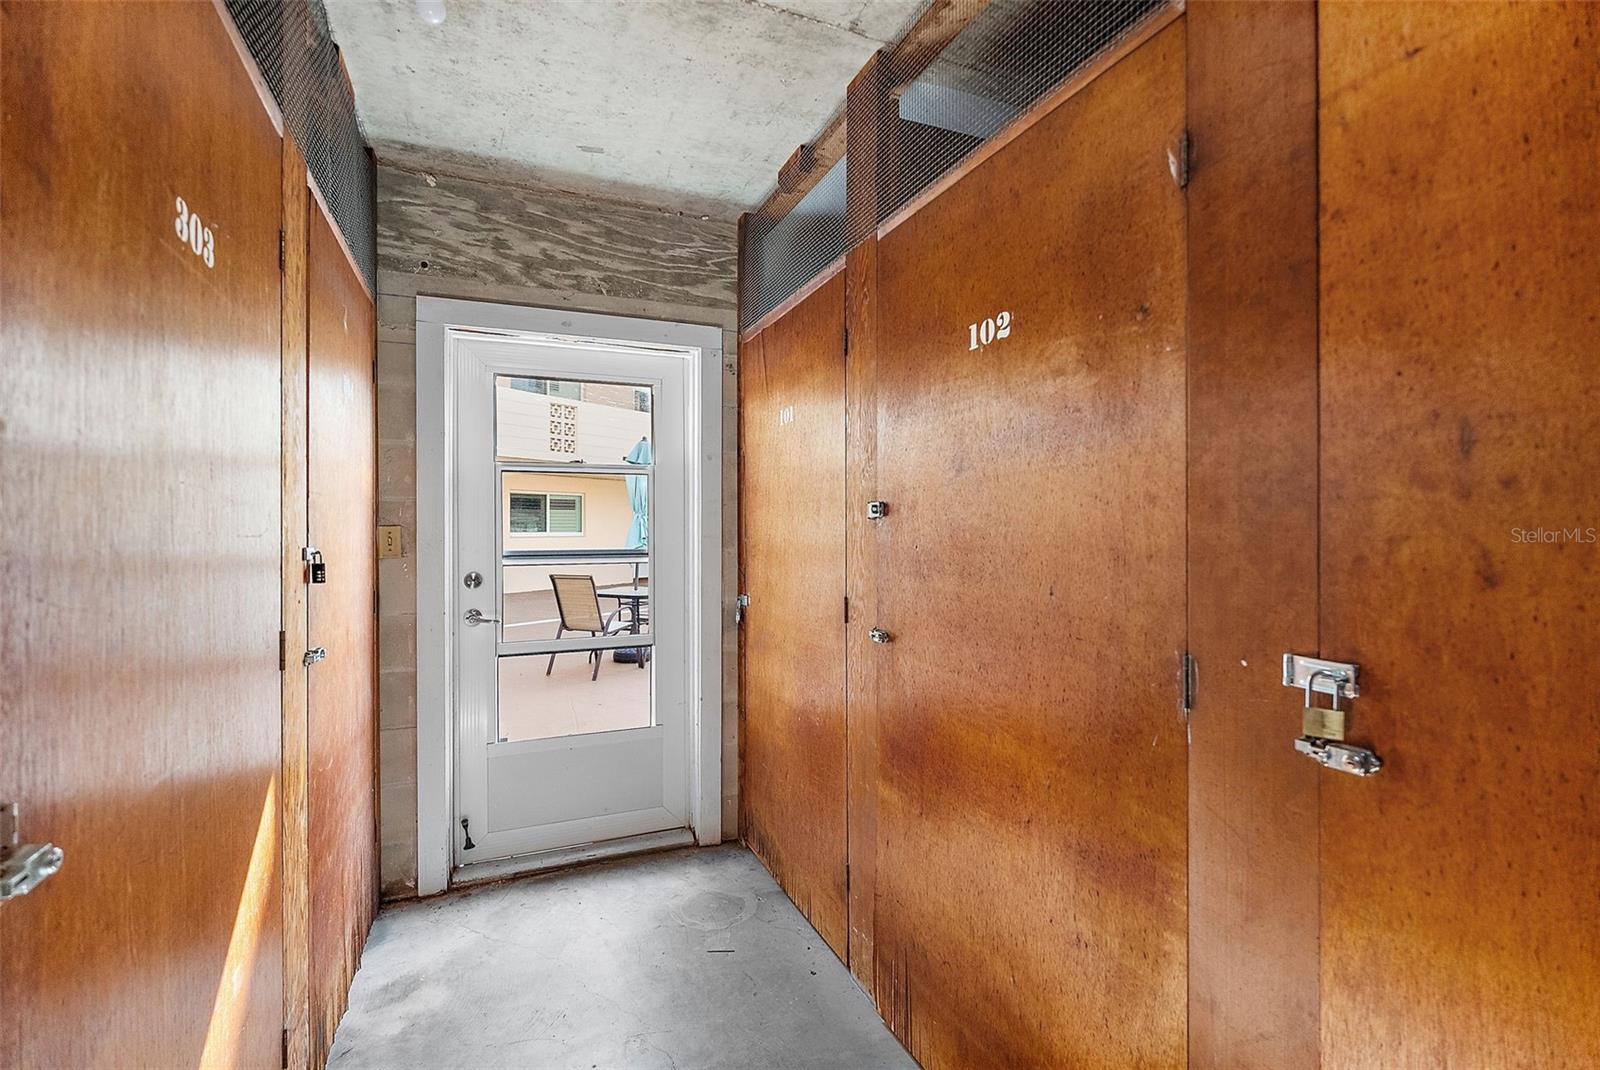
Condo corridor with wood-paneled storage doors and a glass door opening onto a patio.
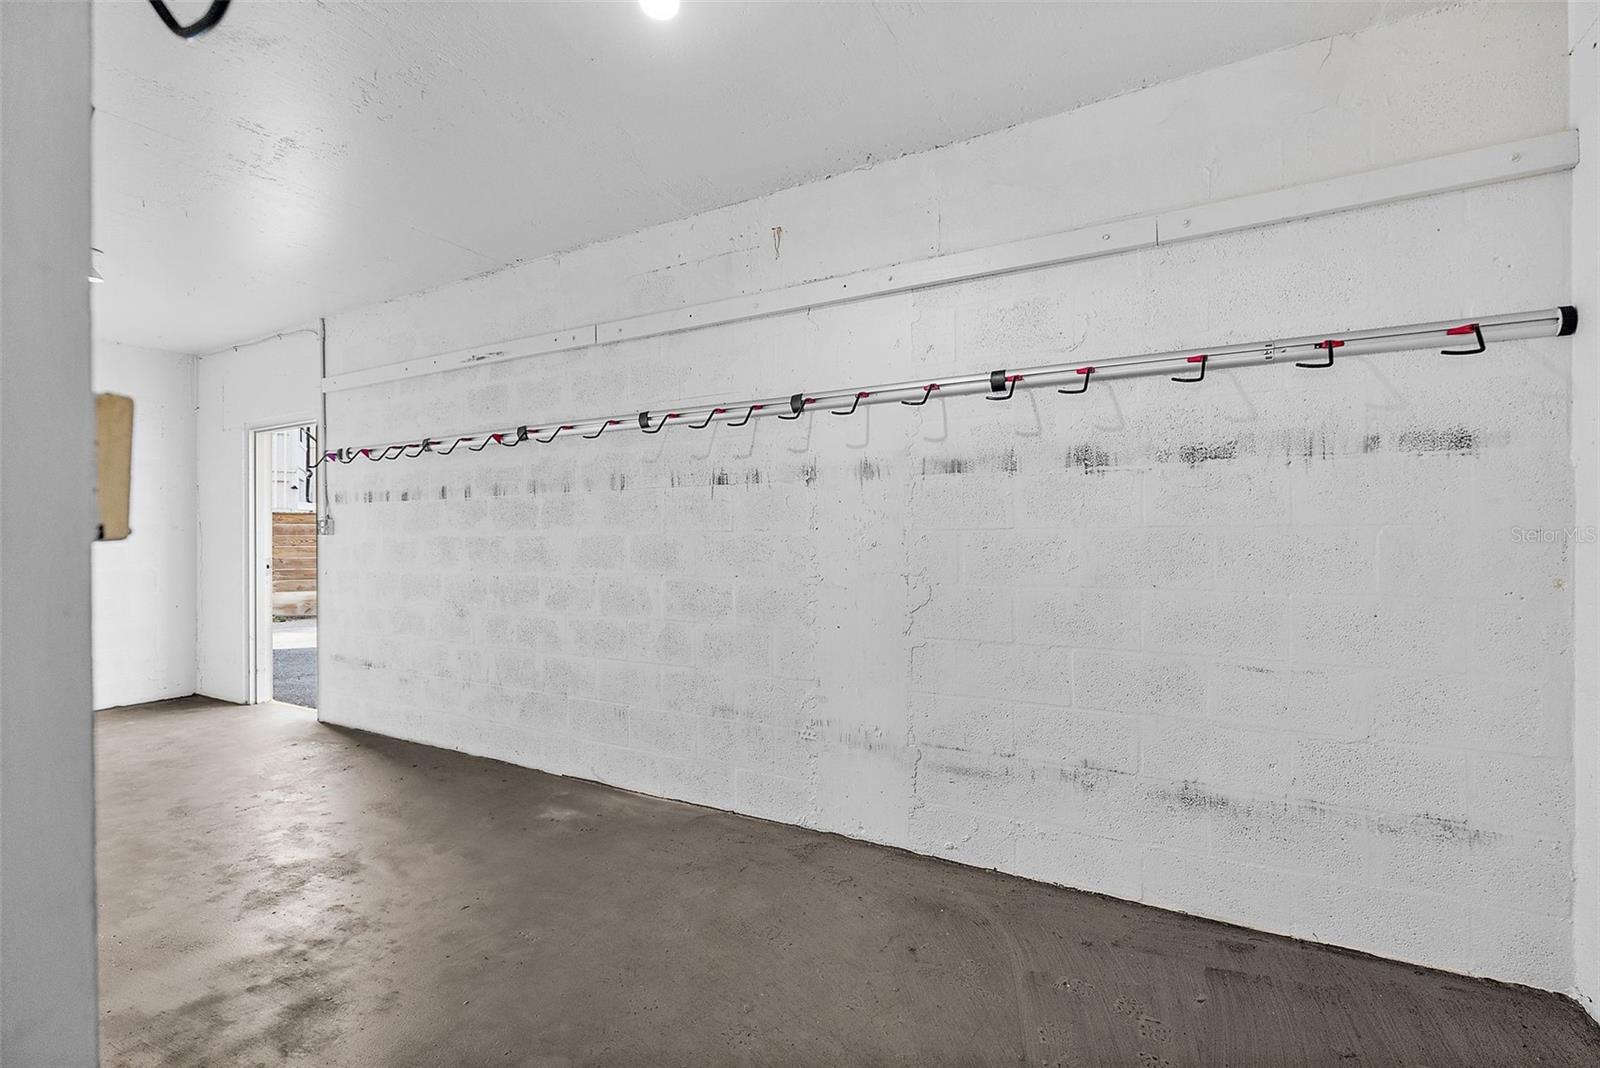
Empty garage with a concrete floor and a long row of wall hooks.
Marked parking spaces with a blue-green SUV, other cars, and a wooden fence.
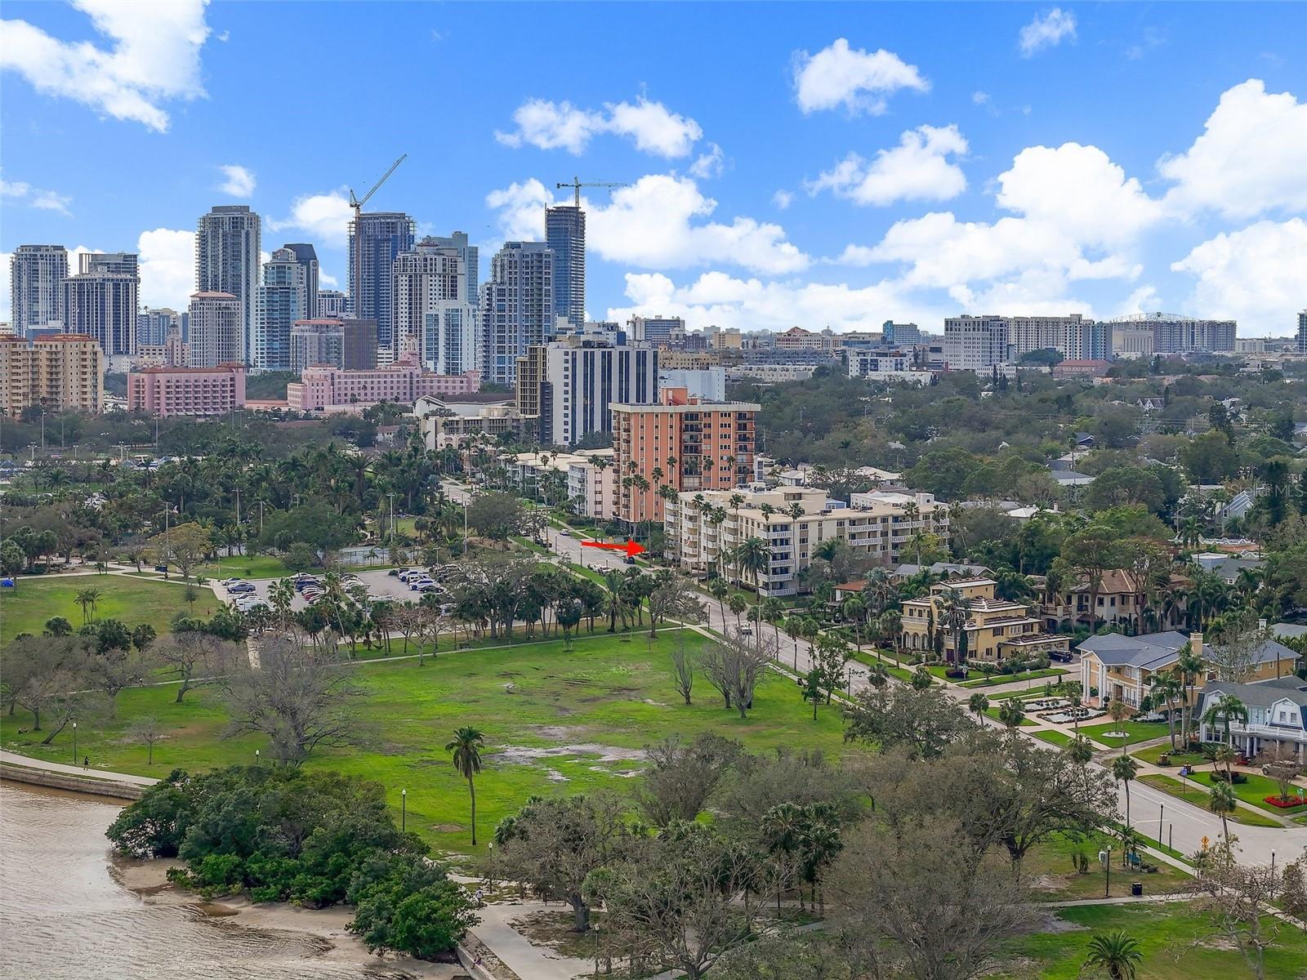
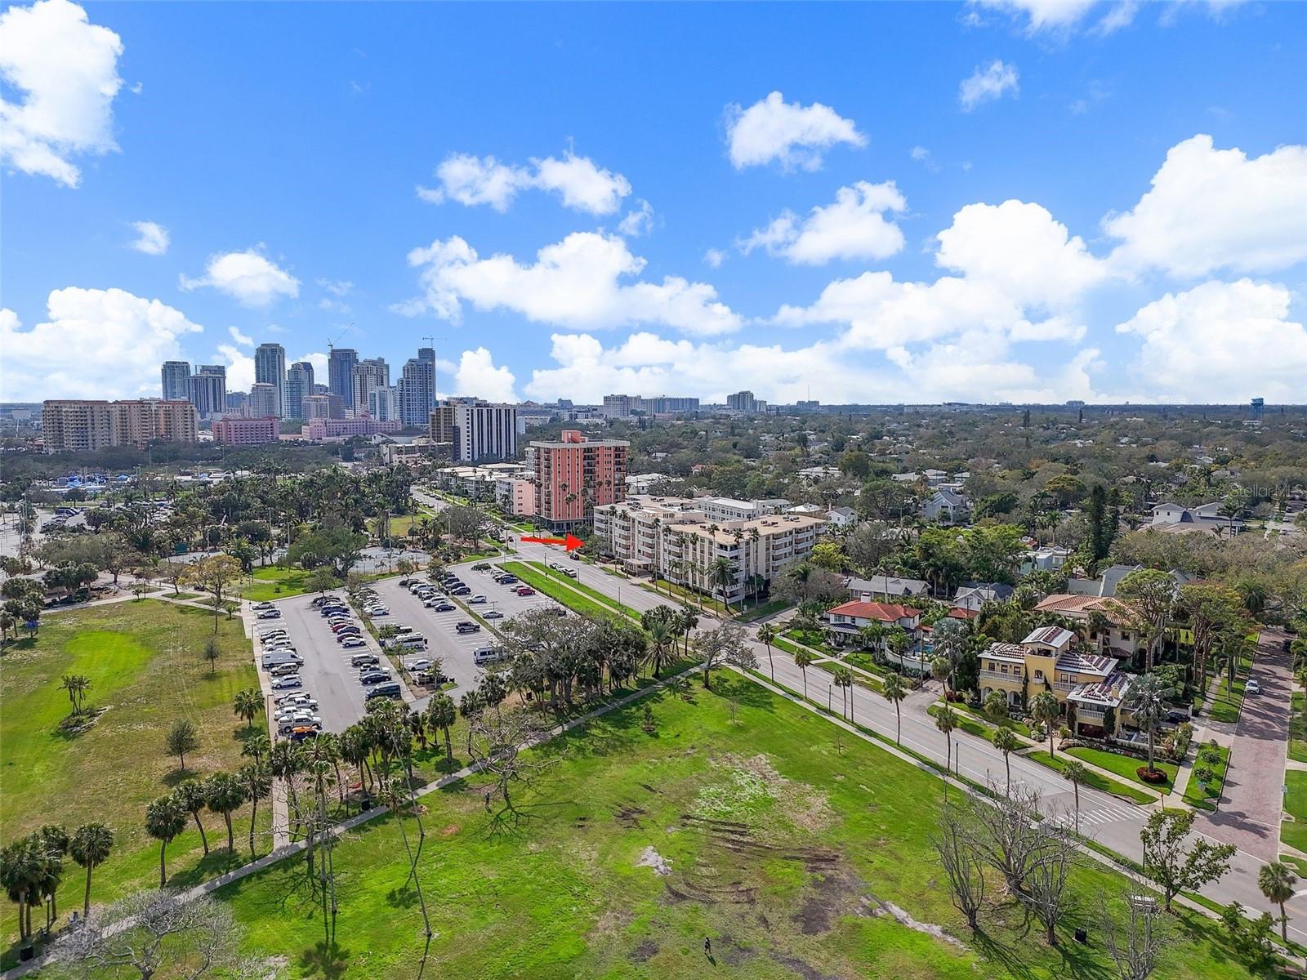
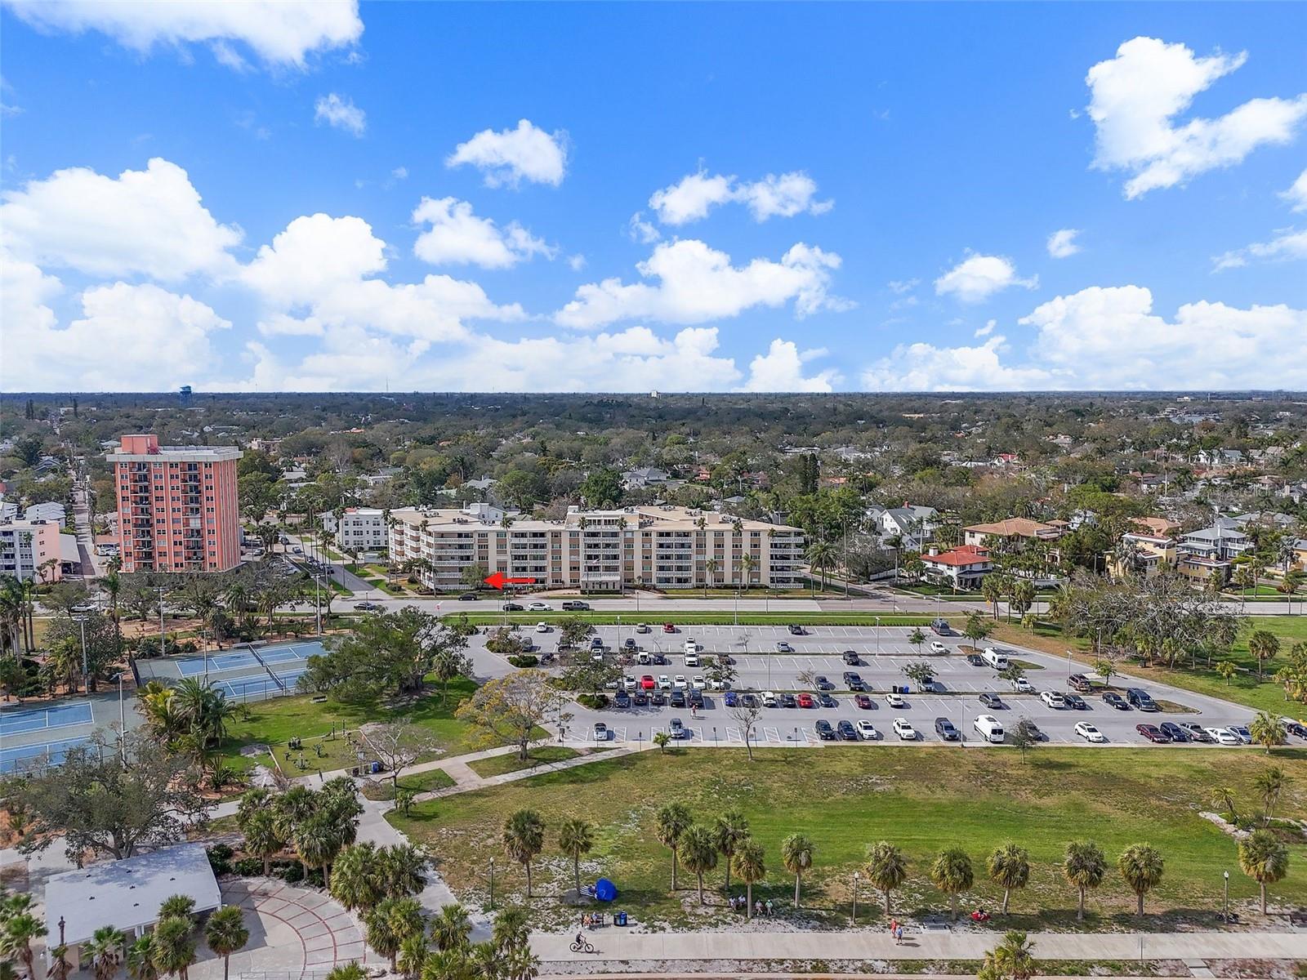
St. Petersburg skyline beyond a waterfront park, with a red arrow marking a condominium.
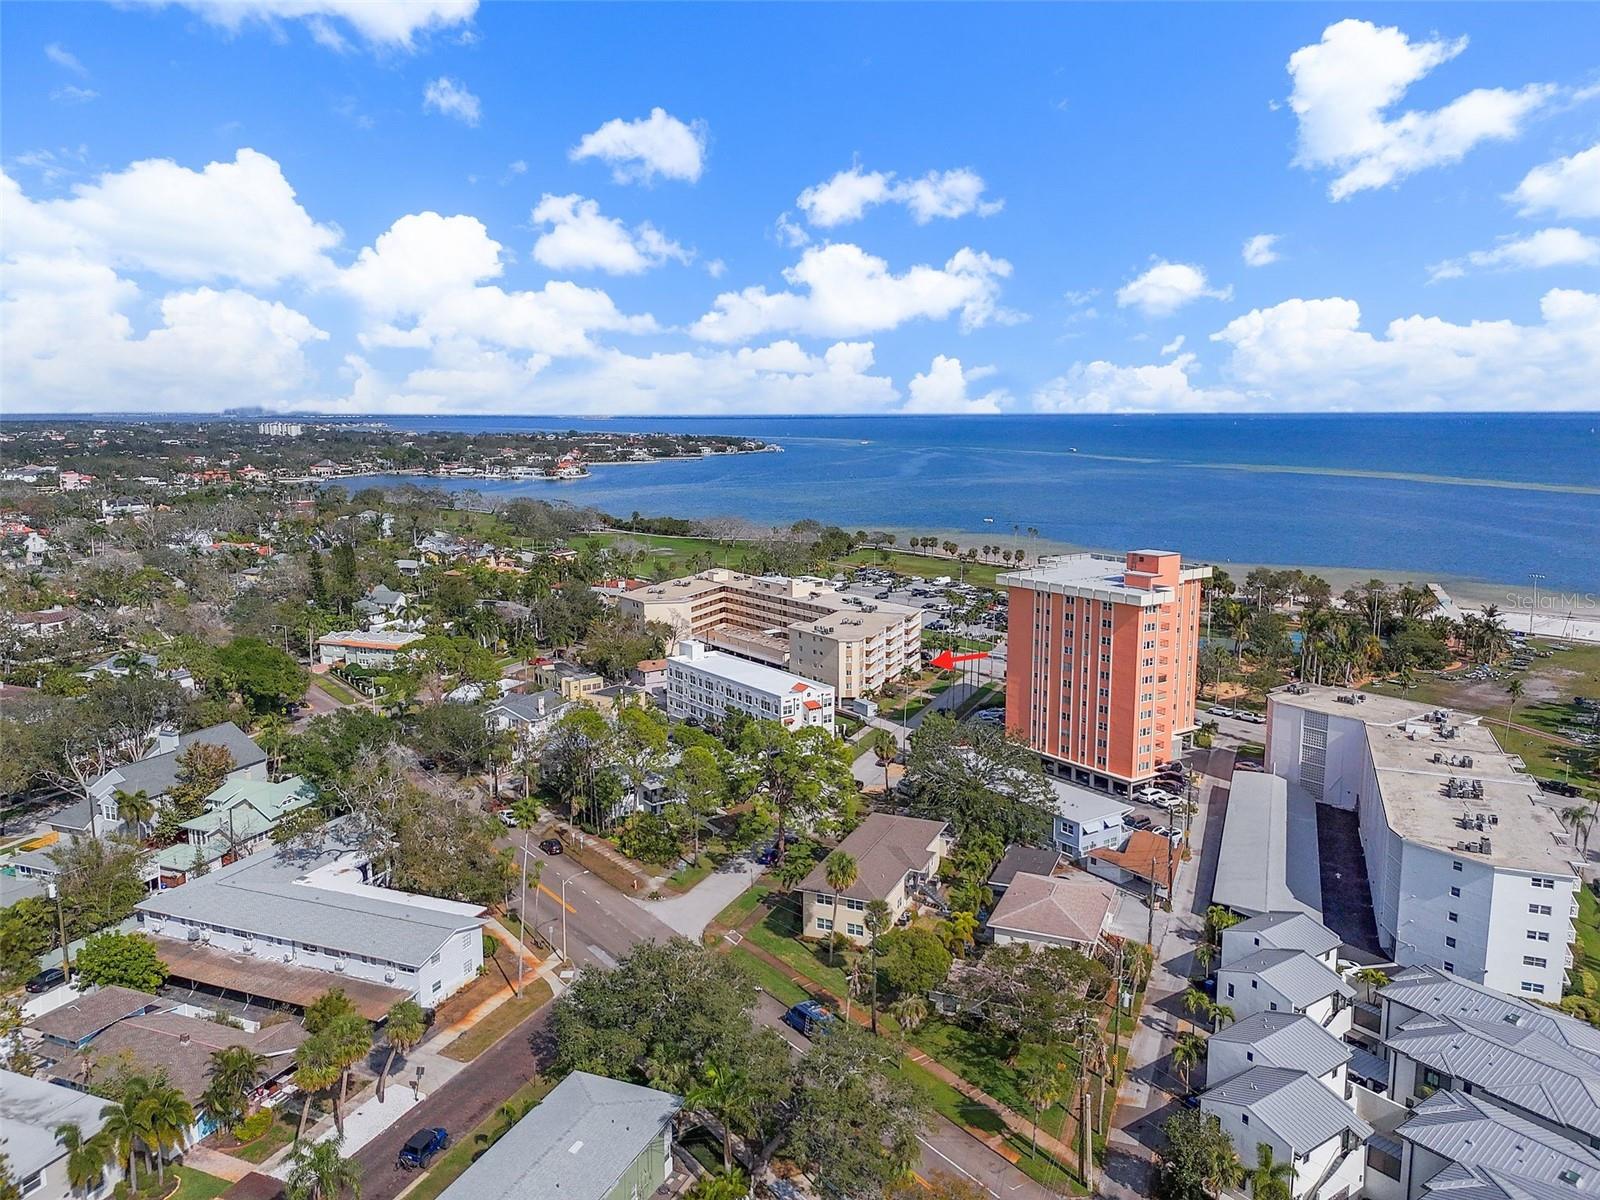
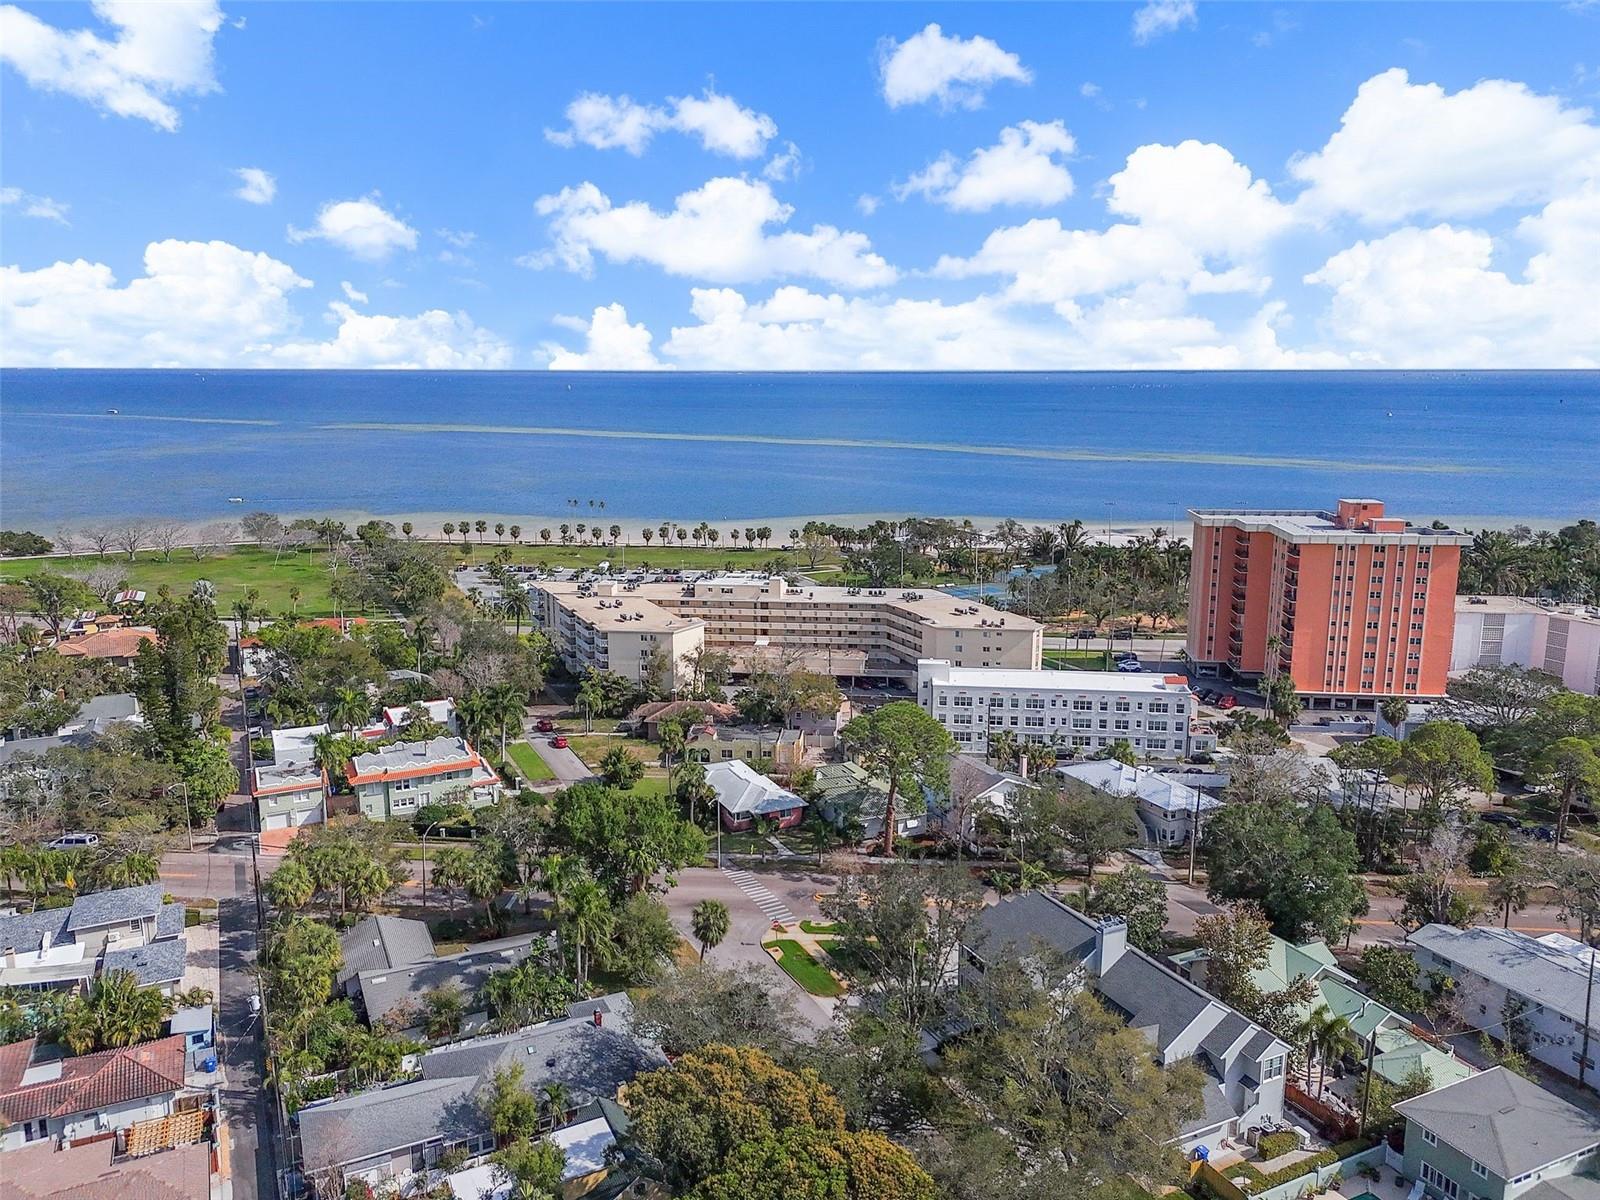
Aerial view of a St. Petersburg waterfront neighborhood, with a red arrow pointing to a condominium building.
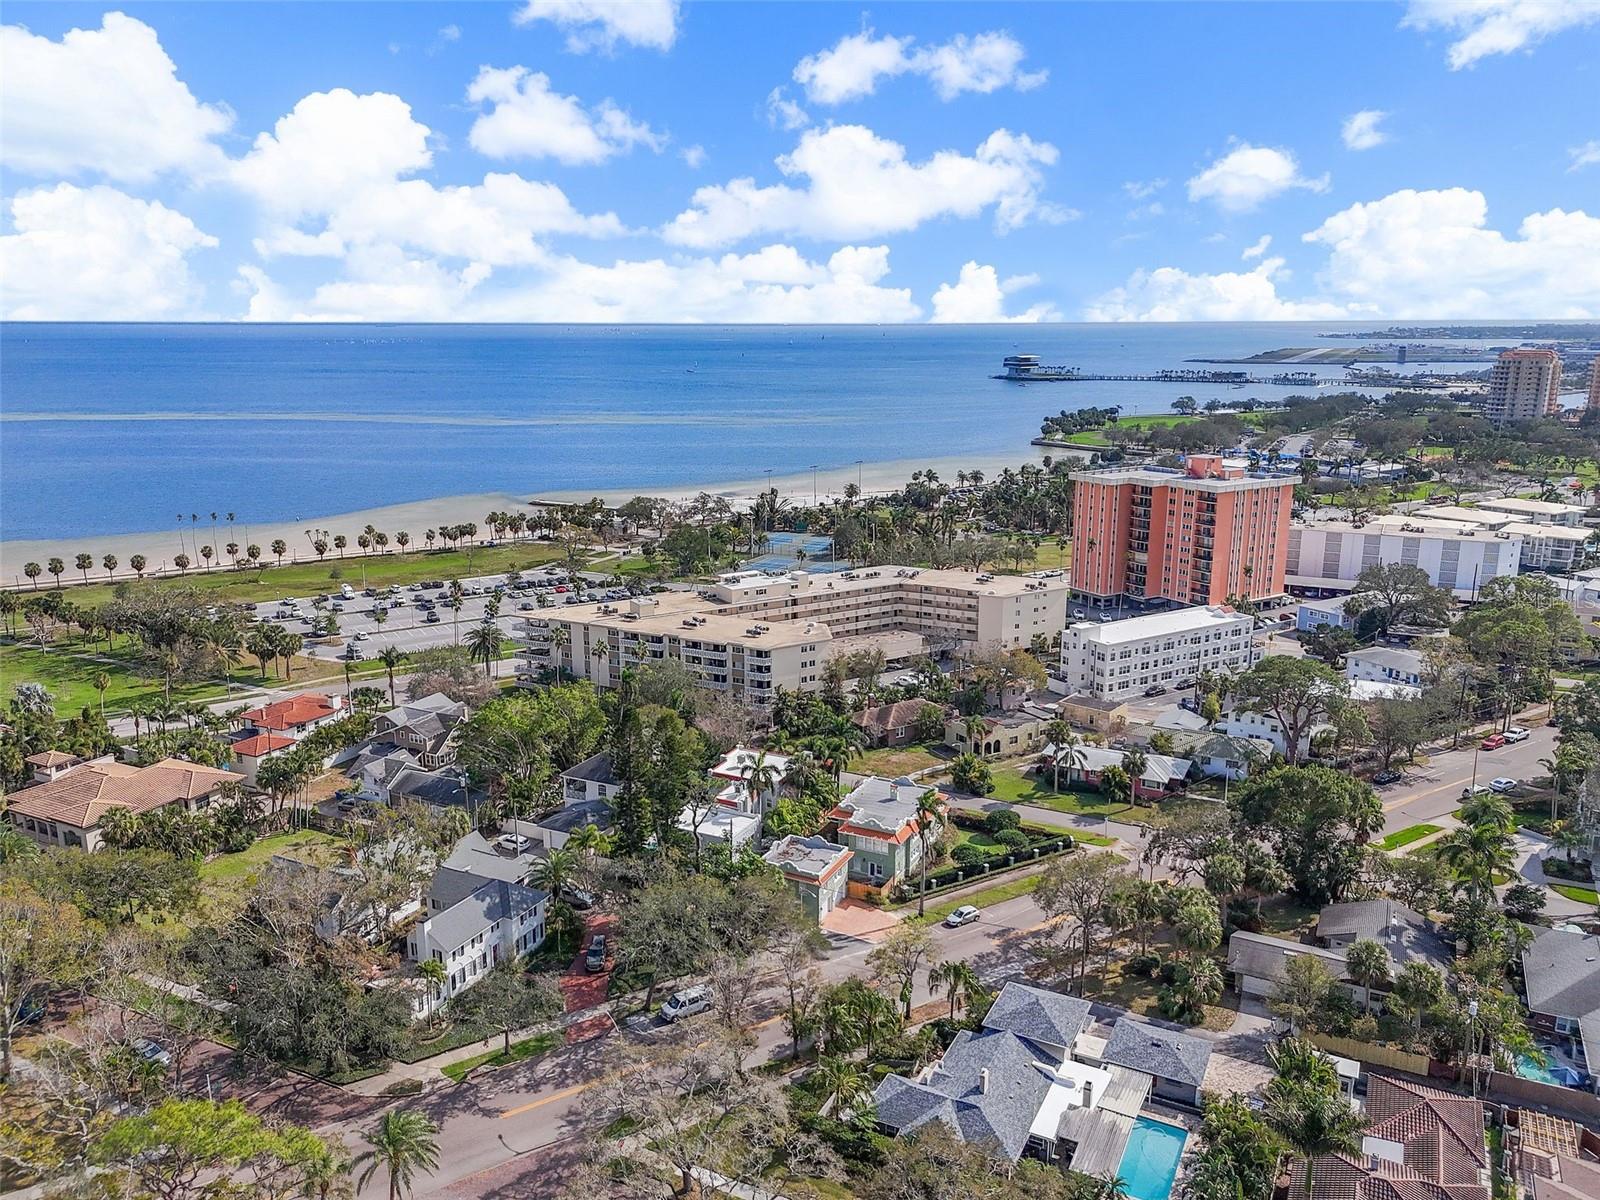
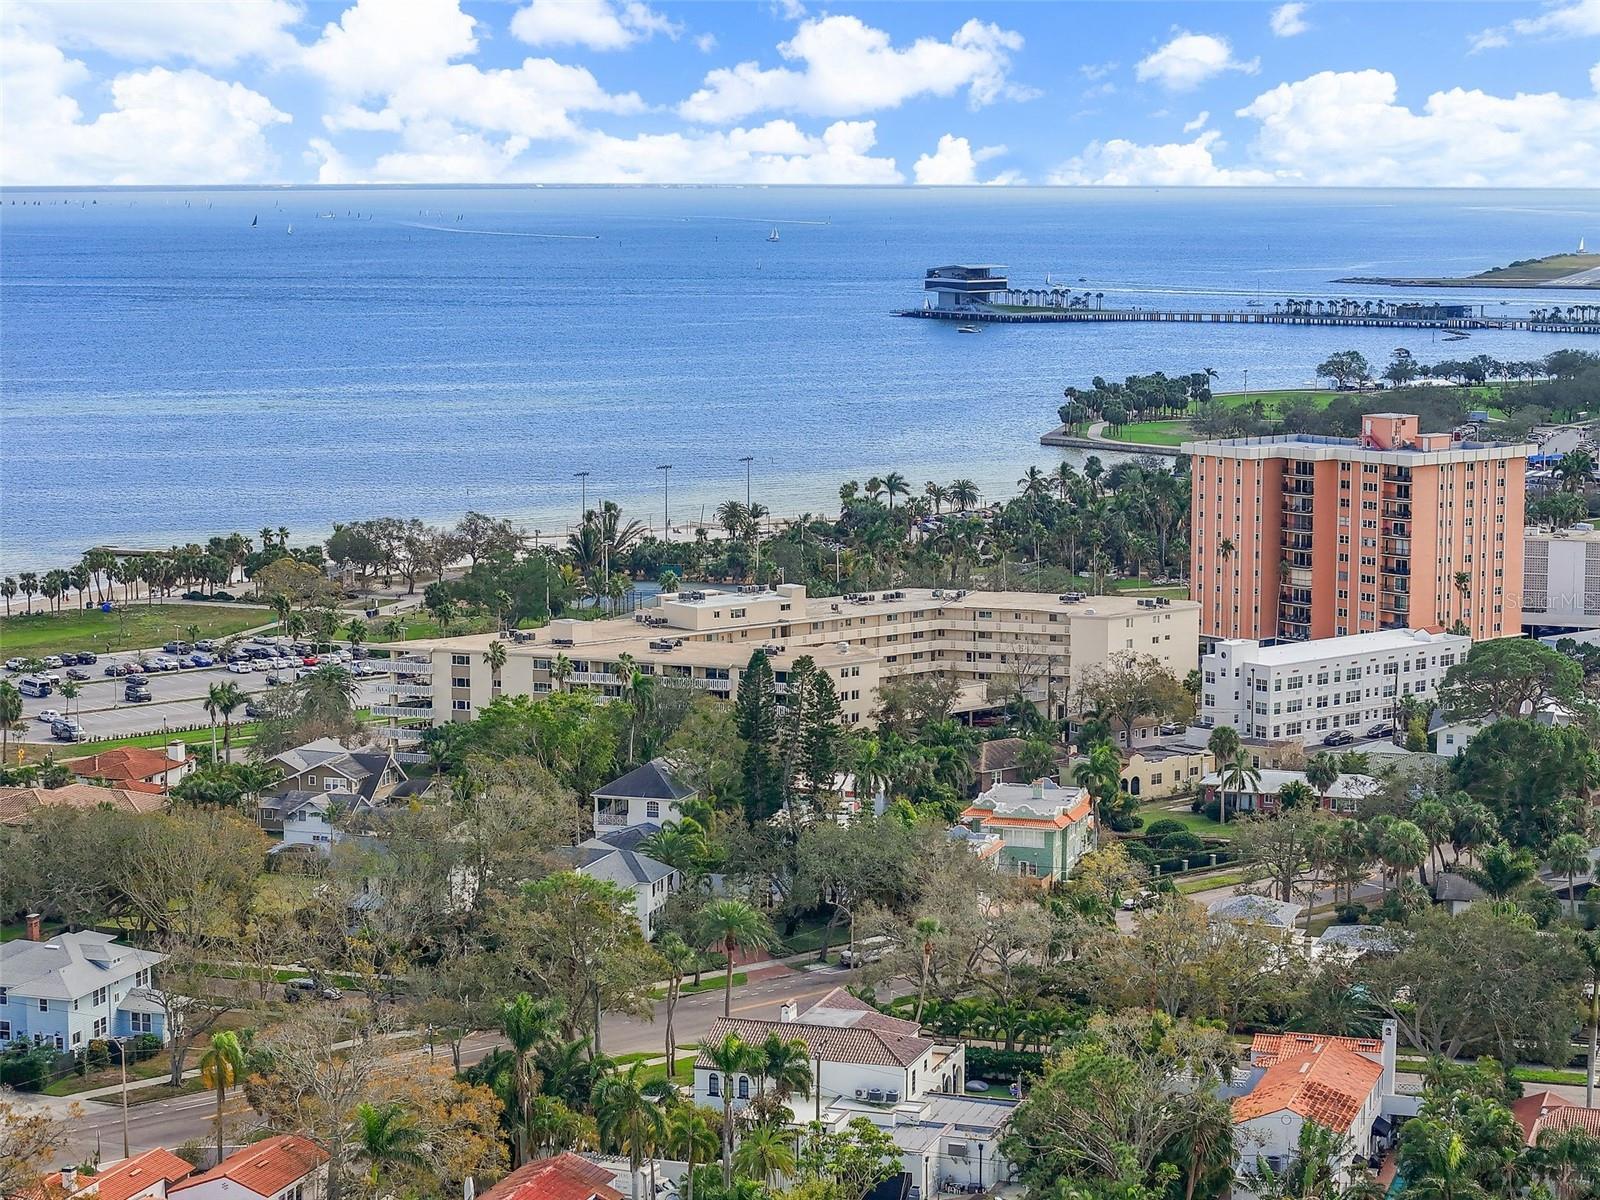
Aerial coastal view with blue bay, palm-lined shore, and condominium buildings.
Aerial view of a St. Petersburg waterfront neighborhood, bay, sandy shoreline, and condominium buildings.
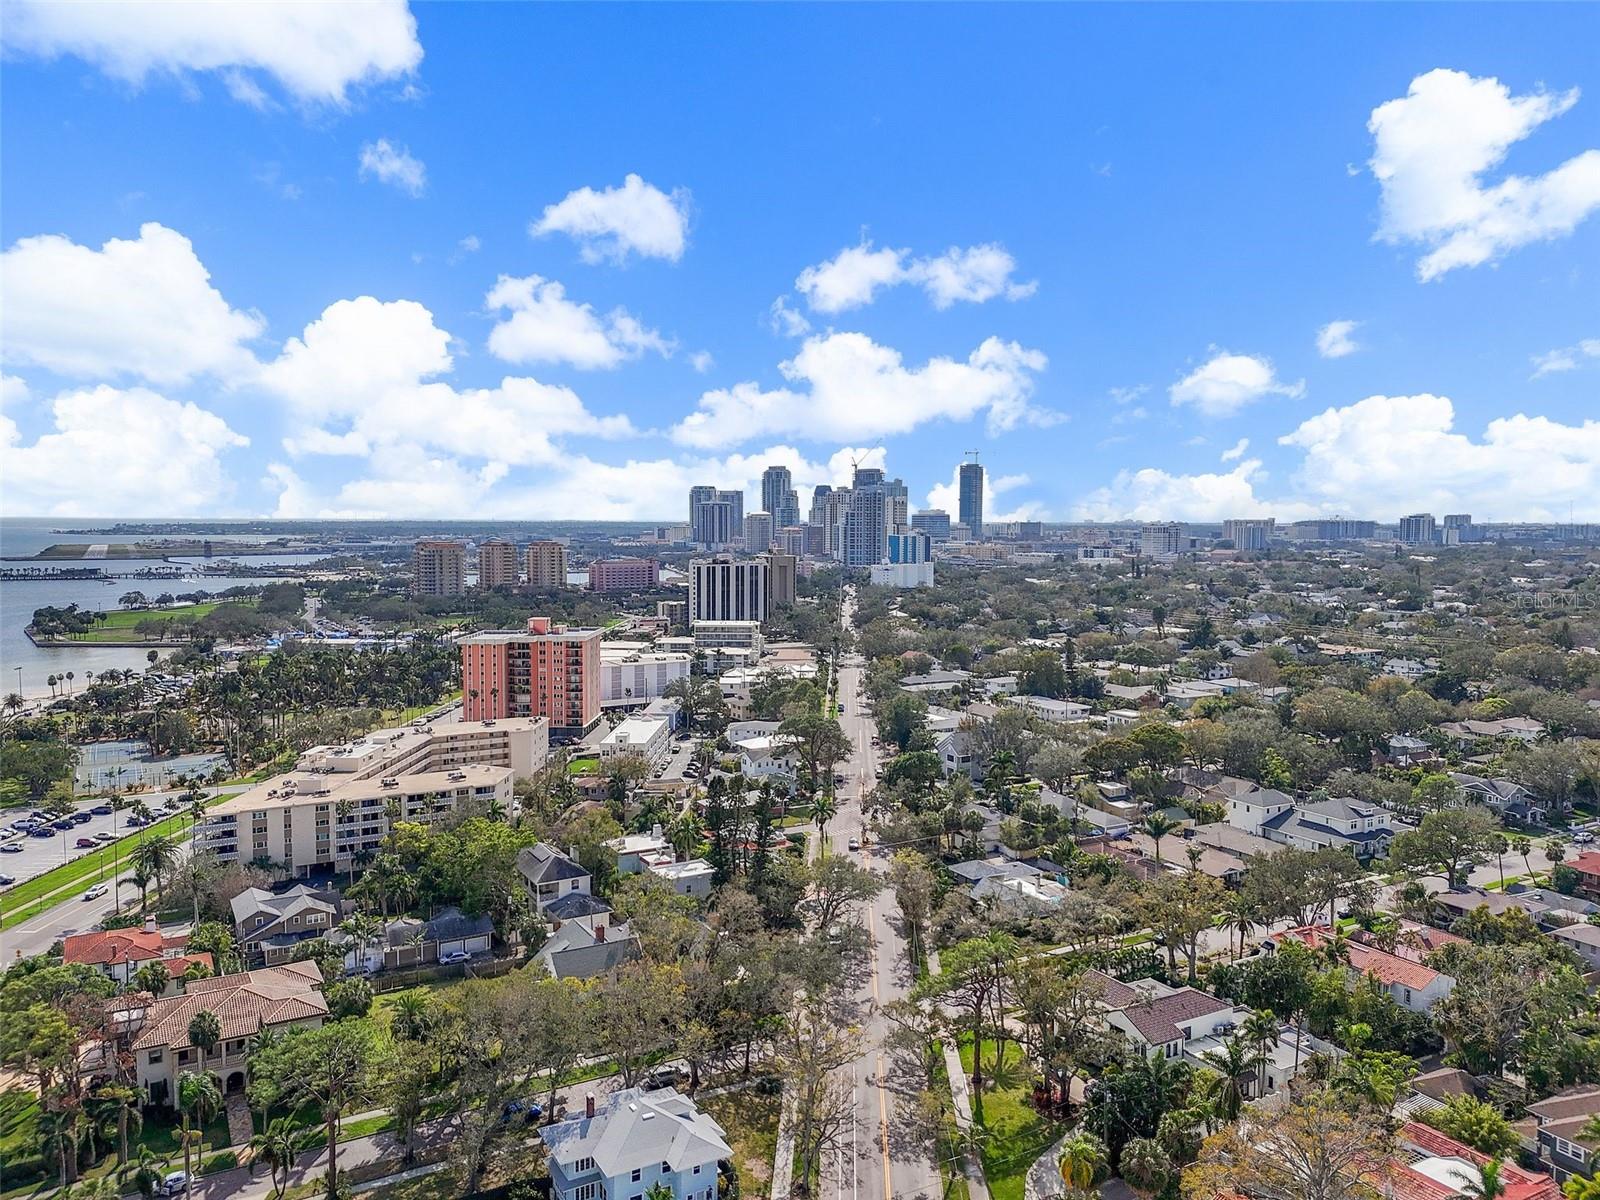
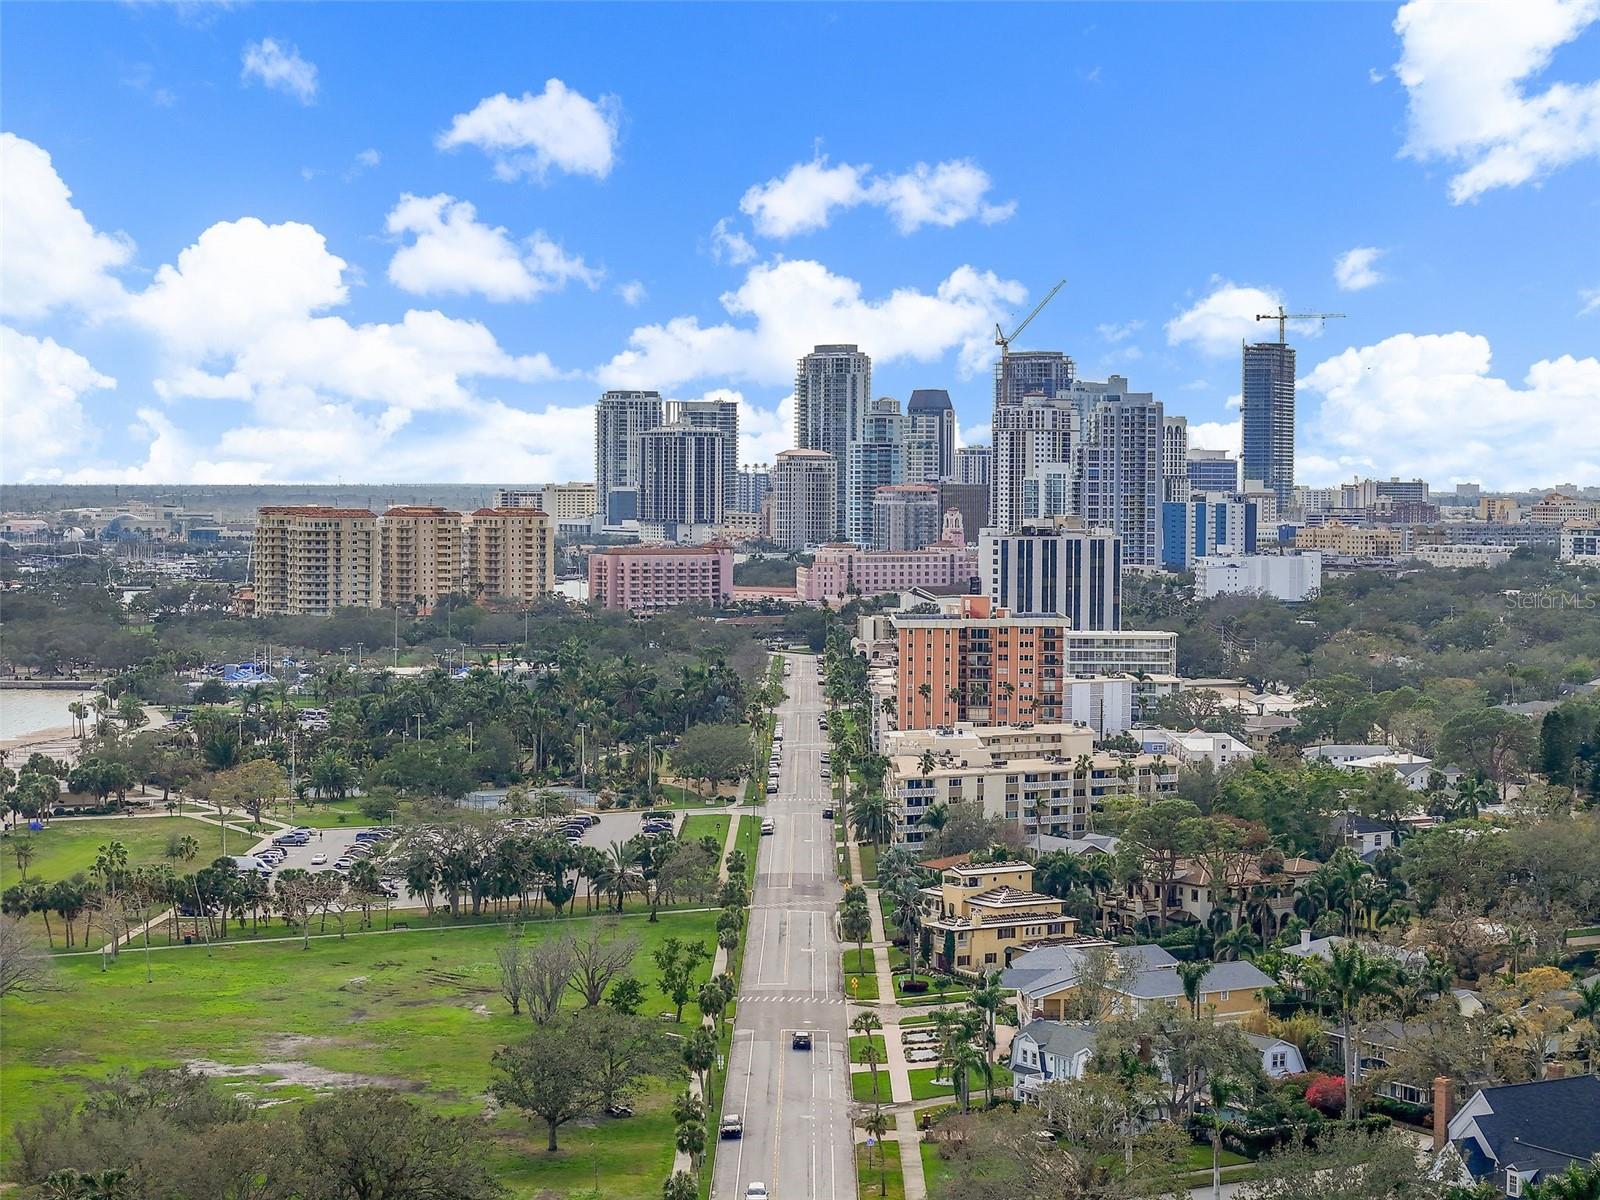
Aerial view of St. Petersburg’s skyline beyond a leafy neighborhood, with water visible to the left.
Aerial view of the condominium marked by a red arrow, with the downtown skyline beyond.
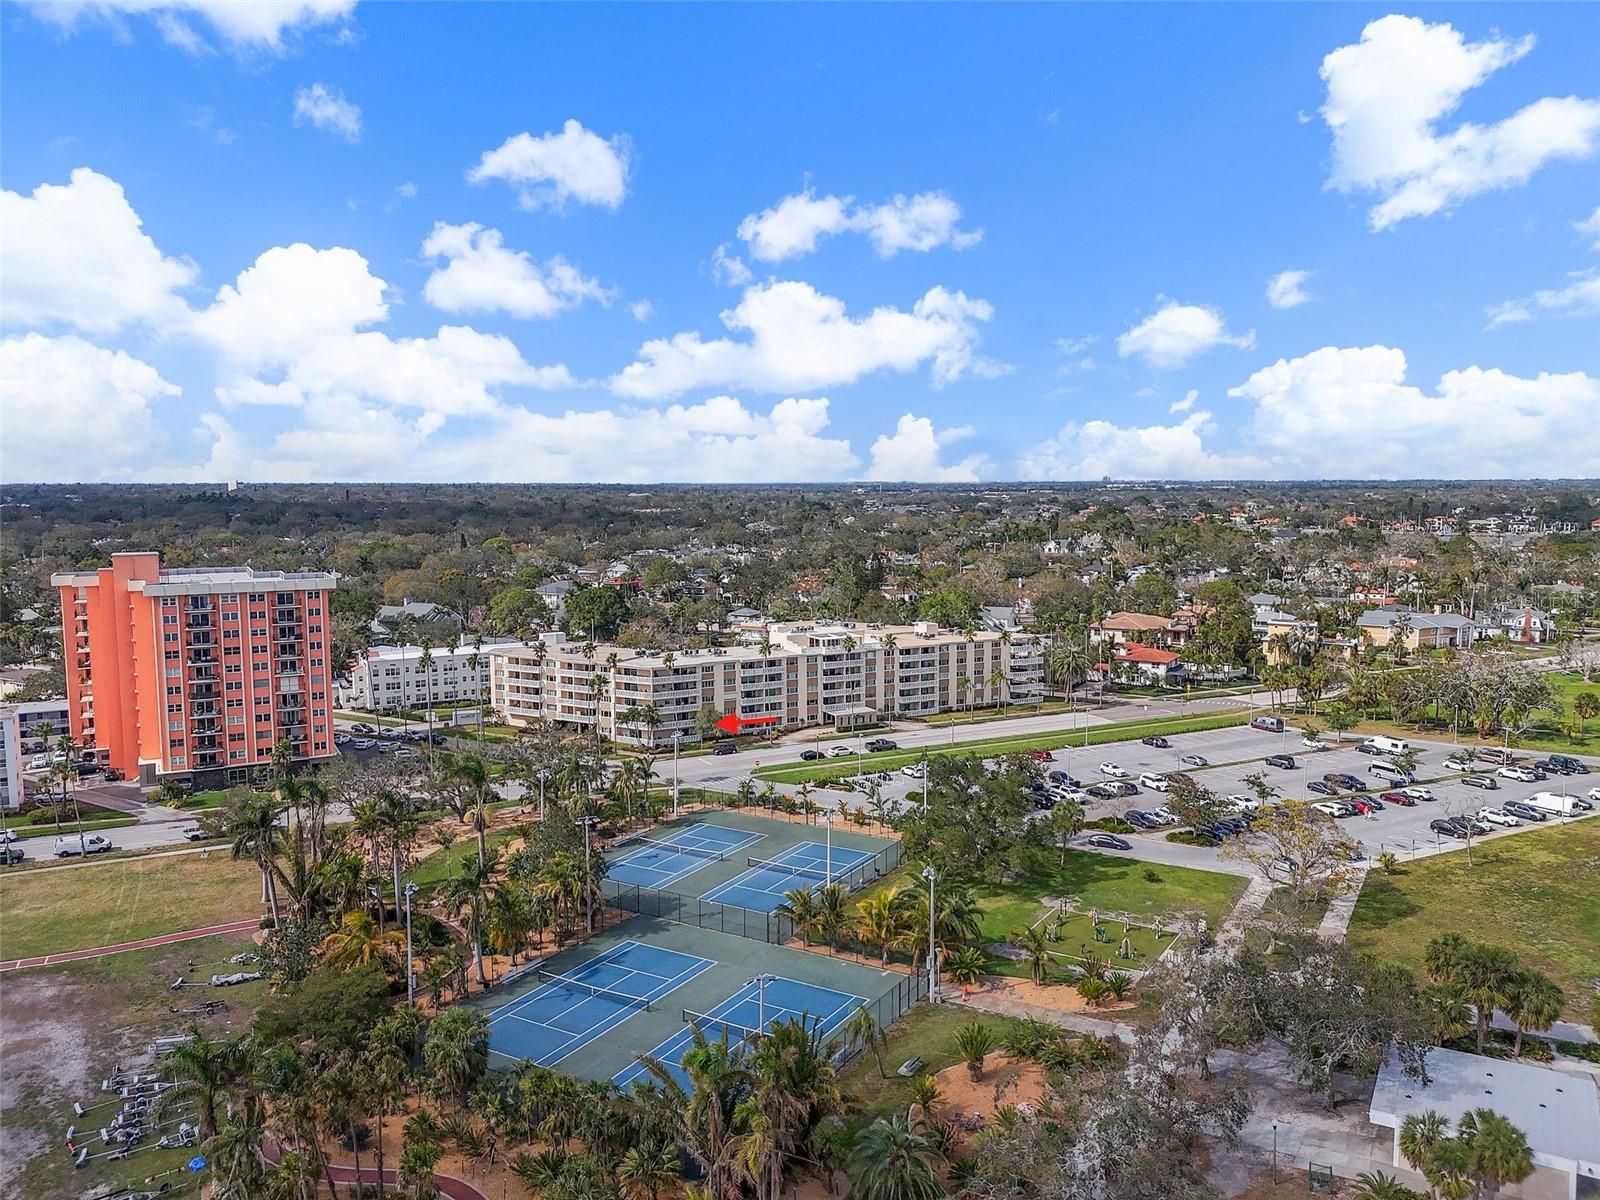
Aerial view of the condominium building marked by a red arrow, with tennis courts and parking lots in the foreground.
Aerial view of a condominium complex, with a red arrow highlighting one building and tennis courts in the foreground.
Downtown St. Petersburg skyline beyond a tree-lined road and green park.
Panoramic aerial view of Tampa Bay, a pier, waterfront parks, and St. Petersburg buildings.
SEE ALL PHOTOS
Condominium exterior with white balconies and a ground-floor unit outlined in yellow.
Open-plan living and dining room with white sectional, mirrored wall, and wood dining set
Bedroom with a staged bed, ceiling fan, and sliding glass doors opening to a patio.
Kitchen with light wood cabinets, gray counters, and an arched opening to the living area.
Condo kitchen with light wood cabinets, stainless steel appliances, gray counters, and a corner sink.
Tiled entry hallway leads toward a balcony, with a kitchen counter at right.
Empty living room with mirrored wall, tiled floor, ceiling fan, and arched kitchen pass-through.
Unfurnished tiled living area with a ceiling fan and arched kitchen pass-through.
Vacant living room with a mirrored wall, large tile floors, and an arched kitchen opening.
Empty living room with tiled floors, mirrored wall, and sliding doors to a balcony.
Empty condo living room with tiled floors, a wood-blade ceiling fan, and sliding doors to a balcony.
Vacant bedroom with wood-look floors, a ceiling fan, and sliding doors to a balcony.
Empty room with wood-look flooring, ceiling fan, and sliding doors opening to a patio.
Bathroom with a glass-enclosed tub and shower, beige tile, toilet, and wall cabinet.
Bathroom with a glass-enclosed tub and shower, white toilet, and light wood vanity.
Covered condo balcony with blue chairs overlooking palm trees and a landscaped park at sunset.
Condominium exterior with covered ground-floor patio, white railings, and landscaped lawn.
Covered condo balcony with tiled floor, blue-gray seating, round table, and palm trees beyond the railing.
Covered balcony with decorative white railings, two chairs, and a glimpse of water beyond the street.
Covered balcony with blue chairs and a view of palm trees and the street.
Condo balcony with tiled flooring and blue chairs overlooking a peach-colored high-rise.
Shore Crest condominium exterior with stone-column entrance, balconies, and landscaped hedge.
Furnished living room with sliding glass doors and a balcony overlooking the water.
Condo balcony with white wicker seating overlooking palm trees and the water.
Shared laundry room with rows of front-loading machines and a central folding counter.
Condo corridor with wood-paneled storage doors and a glass door opening onto a patio.
Empty garage with a concrete floor and a long row of wall hooks.
Marked parking spaces with a blue-green SUV, other cars, and a wooden fence.
St. Petersburg skyline beyond a waterfront park, with a red arrow marking a condominium.
Aerial view of a St. Petersburg waterfront neighborhood, with a red arrow pointing to a condominium building.
Aerial coastal view with blue bay, palm-lined shore, and condominium buildings.
Aerial view of a St. Petersburg waterfront neighborhood, bay, sandy shoreline, and condominium buildings.
Aerial view of St. Petersburg’s skyline beyond a leafy neighborhood, with water visible to the left.
Aerial view of the condominium marked by a red arrow, with the downtown skyline beyond.
Aerial view of the condominium building marked by a red arrow, with tennis courts and parking lots in the foreground.
Aerial view of a condominium complex, with a red arrow highlighting one building and tennis courts in the foreground.
Downtown St. Petersburg skyline beyond a tree-lined road and green park.
Panoramic aerial view of Tampa Bay, a pier, waterfront parks, and St. Petersburg buildings.
Courtesy of MICHAEL SAUNDERS & COMPANY, Kelli Welch  Listing Contact: 727-472-1144 
For Sale

1200 N SHORE DR NE #102

1200 N SHORE DR NE #102, ST PETERSBURG, FL 33701

$369,900
Virtually Staged. OWN YOUR OWN SLICE OF PARADISE, Walking distance from downtown St. Petersburg! Why spend another winter booking hotels or vacation rentals when you can enjoy the comfort, convenience, and familiarity of your own Florida retreat. Centrally located in the heart of Old Northeast, Shore Crest Condominium is a beautifully maintained 55+ community offering the perfect combination of waterfront living and downtown convenience. This spacious 923-square-foot, first-floor corner residence showcases panoramic views of Tampa Bay and North Shore Park, along with two expansive balconies totaling approximately 320 square feet. These exceptional outdoor spaces create a resort-like extension of the home--perfect for enjoying morning coffee with the sunrise, relaxing in the warm Florida sunshine, or sipping evening cocktails overlooking the bay. Inside, tall ceilings, crown molding, decorative baseboards, and tile flooring create a bright and welcoming atmosphere, while the bedroom features newer laminate wood flooring. The updated kitchen offers wood cabinetry, solid-surface countertops, a breakfast bar, and new stainless-steel appliances. Additional improvements include a new water heater installed in 2025, hurricane-impact sliding glass doors, and updated window treatments. A private exterior entrance allows you to come and go without passing through the main lobby--ideal for easy seasonal living. The residence also provides ample storage for kayaks, bicycles, beach equipment, and personal belongings, along with one assigned parking space and convenient free street parking for guests. A community laundry room is located on the next floor. Monthly association fee includes water, sewer, trash, internet, cable with two Spectrum boxes, and reserve funding, making ownership simple and worry-free. Residents can also take the elevator to the pergola-covered rooftop deck, where beautiful views of Tampa Bay provide the perfect place to relax and connect with neighbors. Steps from North Shore Park offers a waterfront beach, tennis courts, volleyball, an outdoor fitness area, an Olympic-size swimming pool, and a baseball field. Downtown St. Petersburg's restaurants, cafes, museums, shops, and entertainment are also nearby, placing the best of the city within easy reach. Building was waterproofed and repainted in 2023, has successfully completed its state-required milestone inspections, and has a paid special assessment for a new roof in 2025. Annual termite inspections provide additional peace of mind. Emotional support animals are permitted with appropriate documentation. Whether you are searching for a warm winter escape, a seasonal retreat, or a year-round waterfront residence, this condo offers something a hotel or vacation rental simply cannot--the comfort and freedom of owning your own piece of paradise in St. Petersburg.

1
bed

1
bath

923 Sq.Ft. LIVING AREA
Features & Amenities

Interior

  • total bedrooms1
  • Total bathroom1
  • full bathroom1
  • Laundry room Common Area, Other
  • Flooring Laminate, Tile
  • APPLIANCES Dishwasher, Microwave, Range, Refrigerator
  • other interior Features Ceiling Fans(s), Crown Molding, Eat-in Kitchen, High Ceilings, Kitchen/Family Room Combo, Living Room/Dining Room Combo, Open Floorplan, Primary Bedroom Main Floor, Solid Surface Counters, Solid Wood Cabinets, Thermostat

Area & Lot

  • Status For Sale
  • Living Area923 Sq.Ft.
  • Total Area923 Sq.Ft.
  • MLS® IDTB8352095
  • TypeCondo
  • YEAR BUILT1969
  • NeighborhoodHistoric Old Northeast
  • View DescriptionCity, Garden, Park/Greenbelt, Tennis Court, Water

Exterior

  • STORIES1
  • water SourcePublic
  • utilitiesBB/HS Internet Available, Cable Connected, Electricity Connected, Phone Available, Sewer Connected, Water Connected
  • roofConcrete, Other
  • lot featuresCity Limits
  • parkingAssigned, Guest, On Street, Open
  • HEAT TYPEElectric
  • AIR CONDITIONINGCentral Air
  • sewerPublic Sewer
  • SubstructureSlab
  • HOA AmenitiesOther
  • other exterior FeaturesShade Shutter(s), Storage

Financial

  • Sales Price$369,900
  • Real Estate Tax $7,995/yr
  • HOA $1,027/mo
Kelli  Welch

Kelli Welch

Tim  Welch

Tim Welch

Condominium exterior with white balconies and a ground-floor unit outlined in yellow.
Open-plan living and dining room with white sectional, mirrored wall, and wood dining set

This meticulously maintained 55+ community at Shore Crest Condominium offers the perfect blend of location and comfort.

– Kelli Welch & Tim Welch
Bedroom with a staged bed, ceiling fan, and sliding glass doors opening to a patio.
View Virtual Tour
Open-plan living and dining room with white sectional, mirrored wall, and wood dining set

Schedule a Showing

We would love to show you our beautiful property. Please select your preferred date and time below. An agent will be in touch shortly to confirm your appointment.

Schedule a Showing

We would love to show you our beautiful property. Please select your preferred date and time below. An agent will be in touch shortly to confirm your appointment.

Thank you for your interest in 1200 N SHORE DR NE #102, ST PETERSBURG, FL 33701. We are reviewing your request and will be in touch shortly!

Mortgage Calculator

Estimate your monthly mortgage payment, including the principal and interest, property taxes, and HOA. Adjust the values to generate a more accurate rate.

All estimates are provided for informational purposes only. Actual amounts may vary.
$0,000 Your Payment 20 15 65
$0,000 Your Payment

Historic Old Northeast

Explore

Your Goals. My Mission.

From waterfront estates on Snell Isle to high-rise condos in Downtown St. Pete, Kelli's depth of market knowledge means you always have the advantage — in pricing, positioning, and negotiation.

Follow Me on Instagram