Kelli Welch Realtor
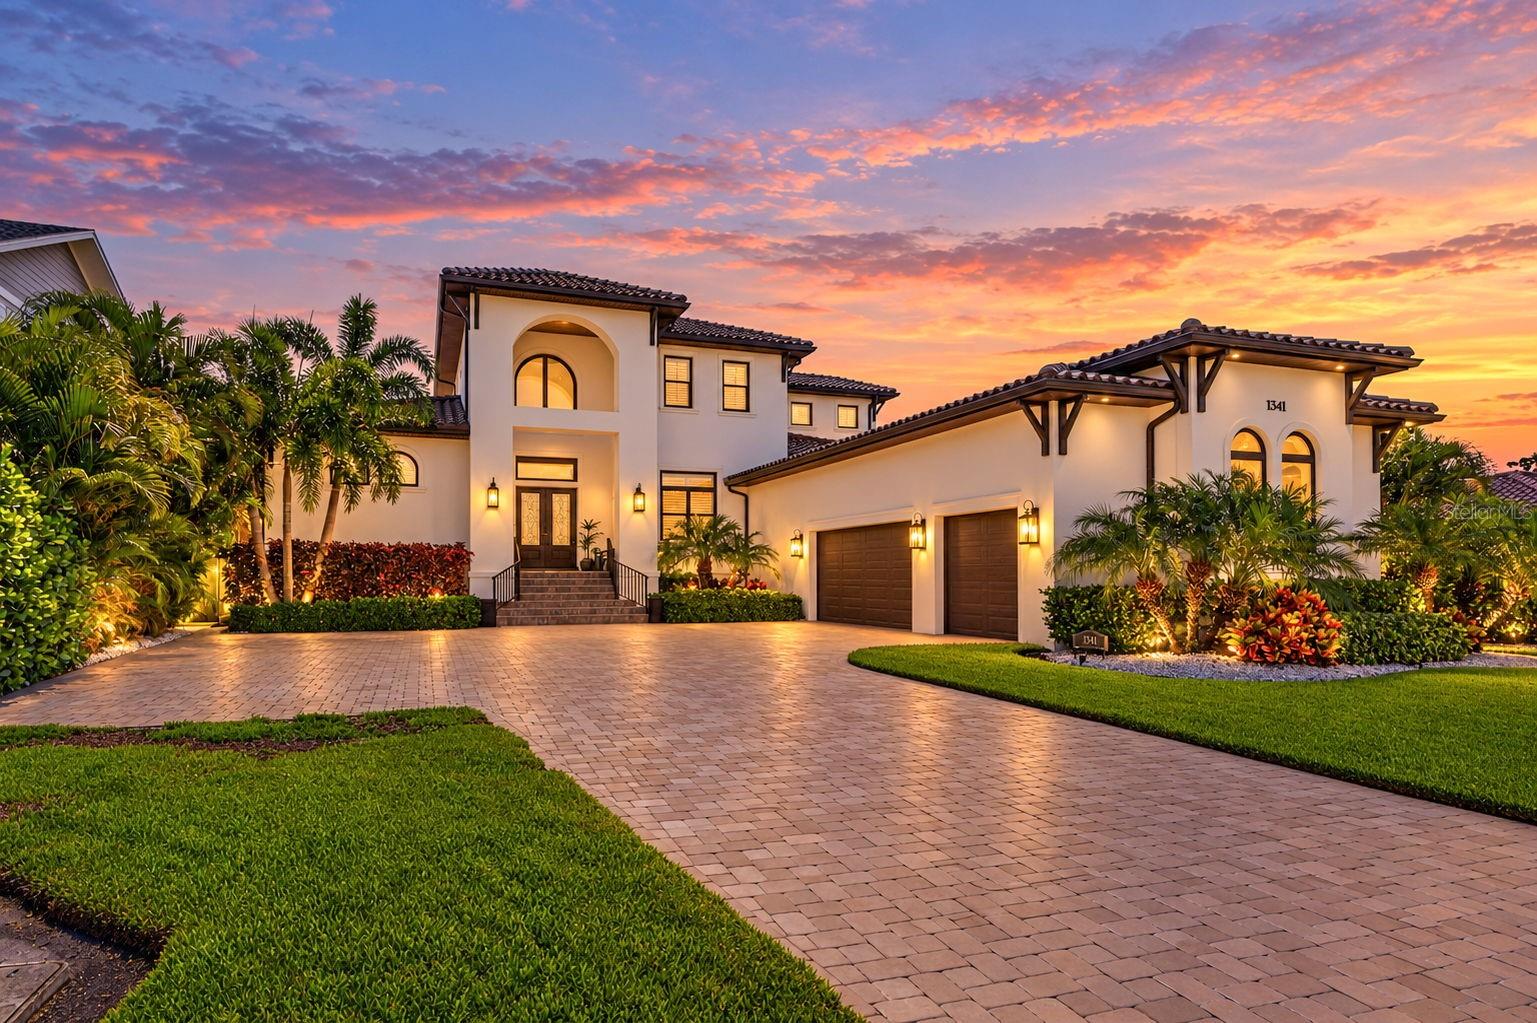
Two-story home with arched windows, tropical landscaping, and an illuminated paver driveway at sunset.
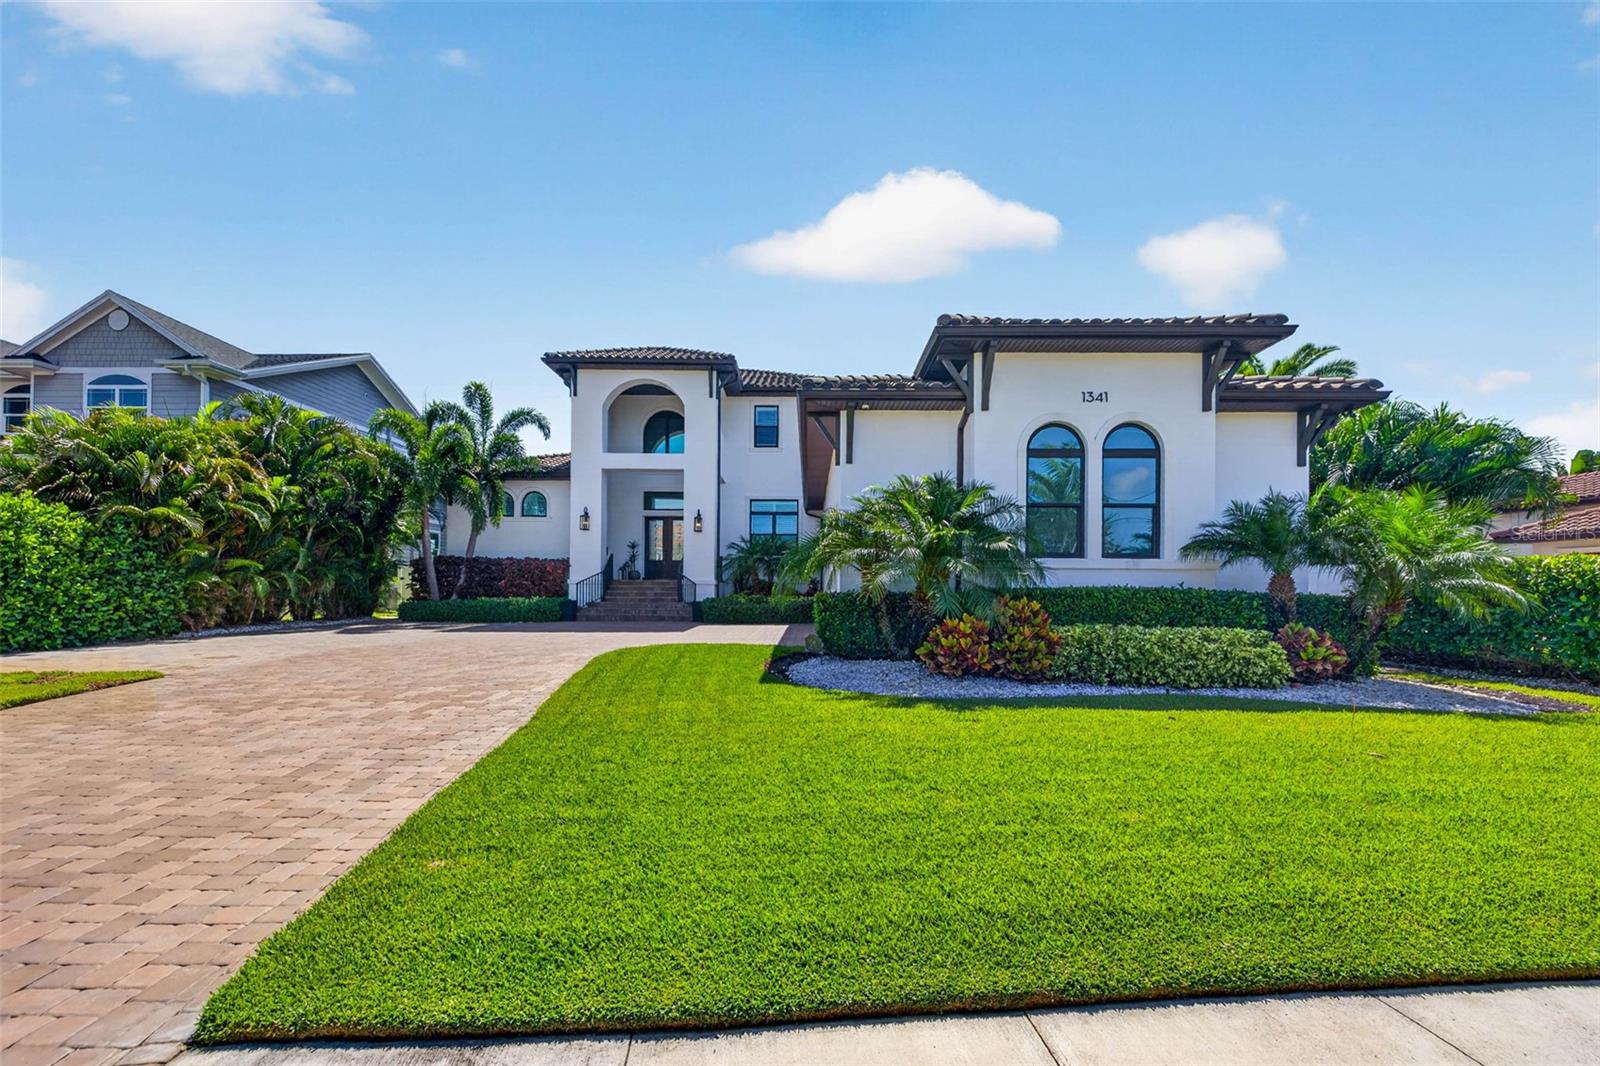
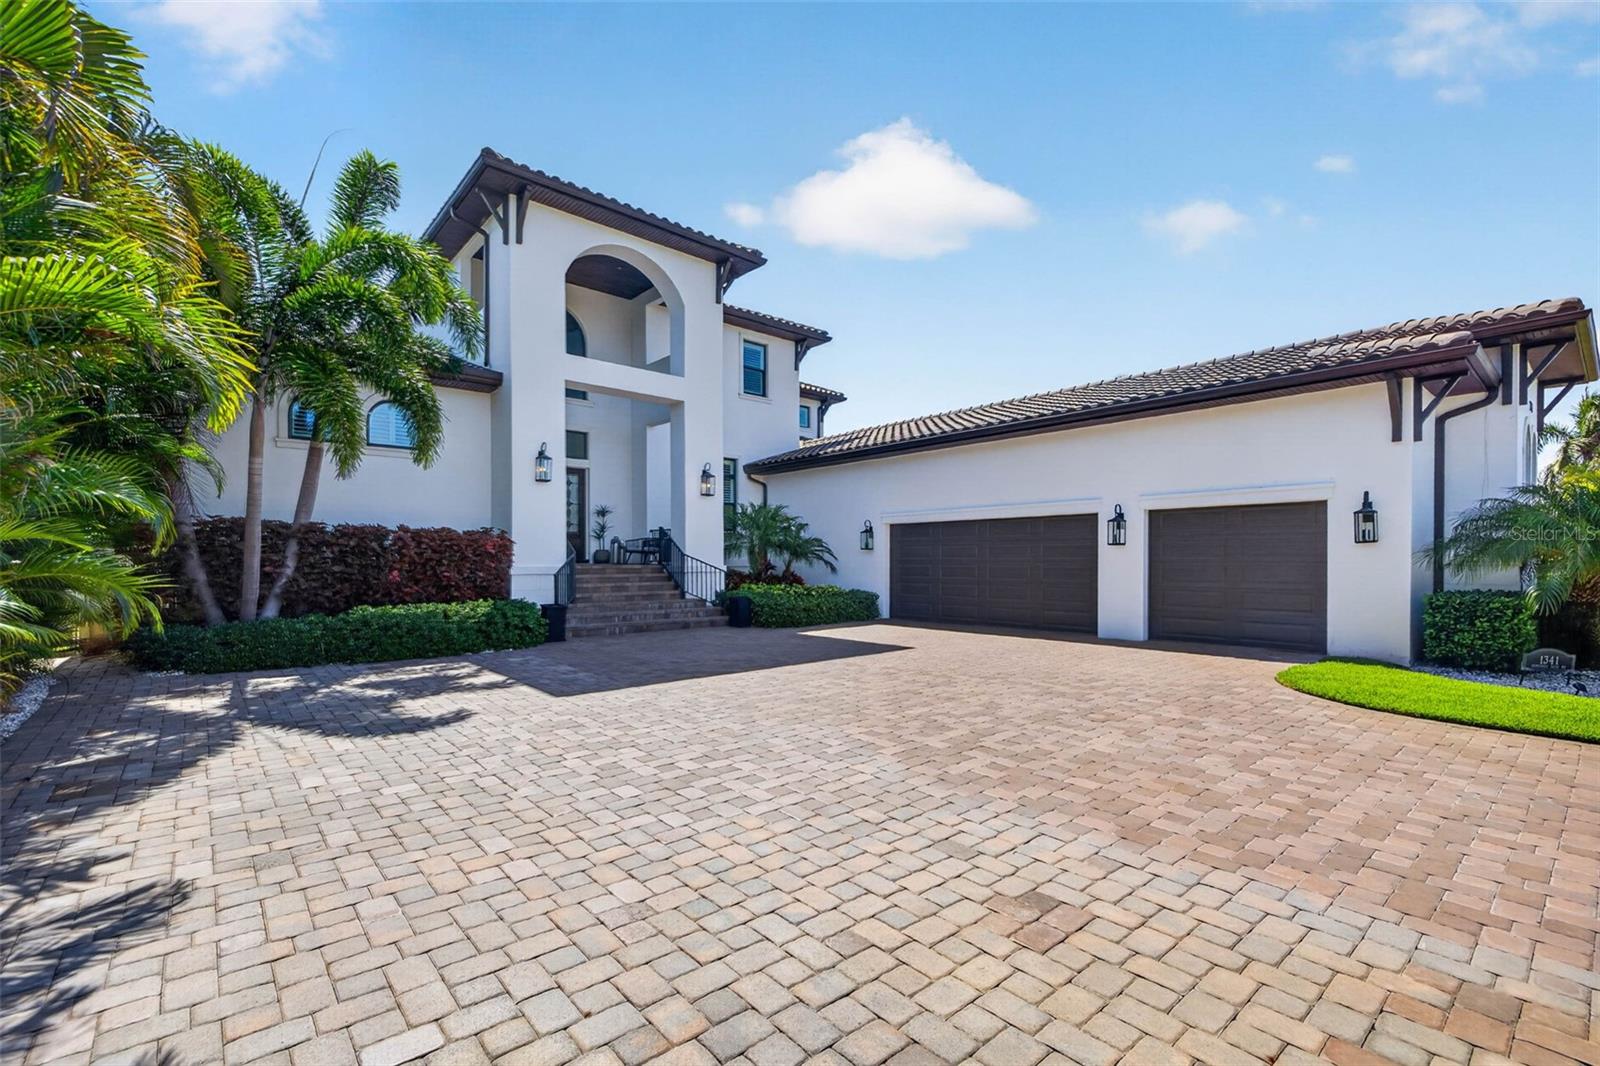
White stucco home with arched windows, palm landscaping, and a paver driveway.
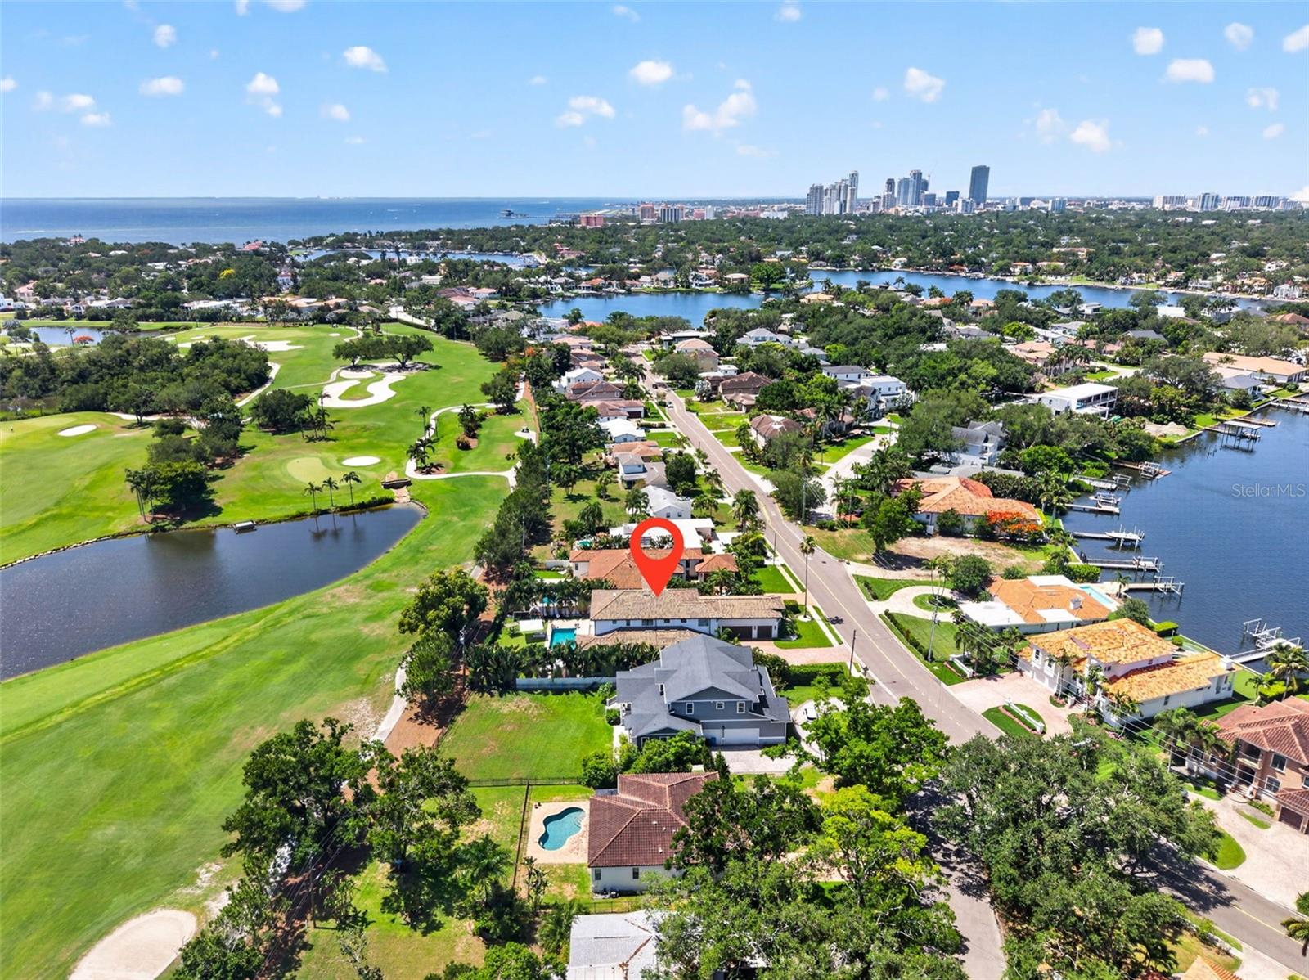
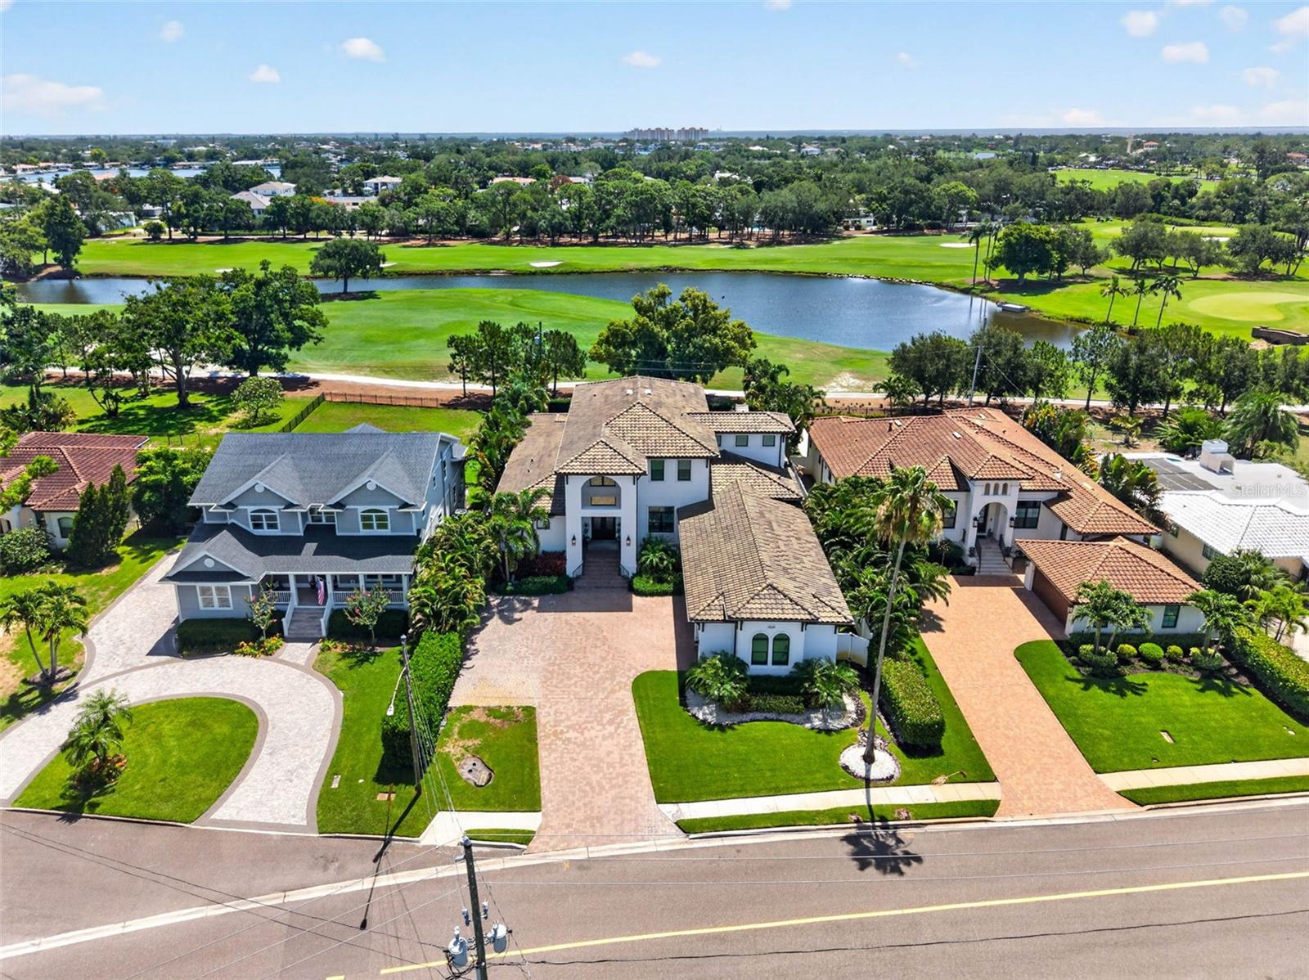
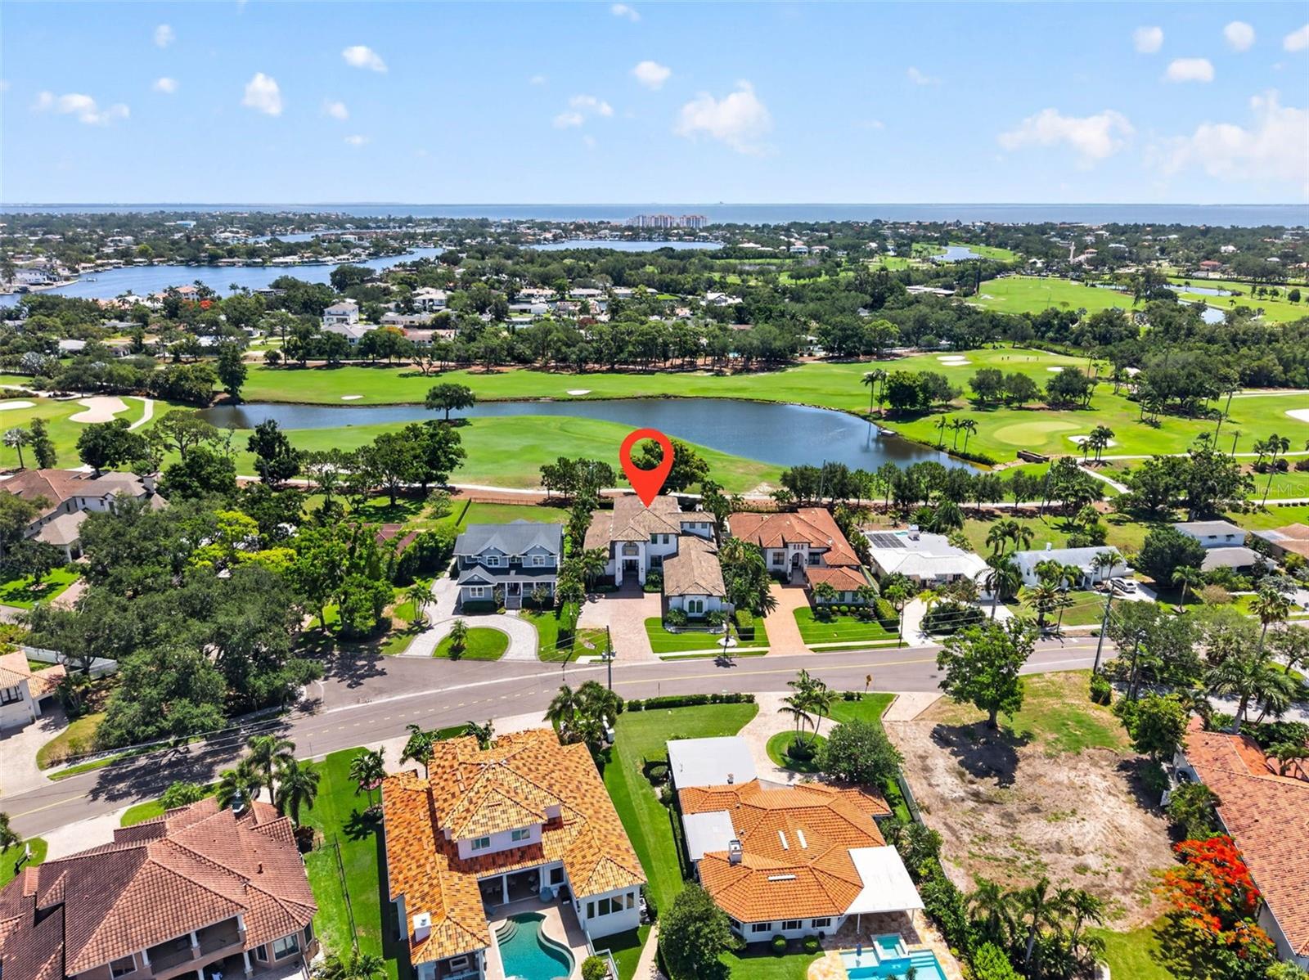
Aerial view of the marked home beside a golf course, with waterways and the St. Petersburg skyline beyond.
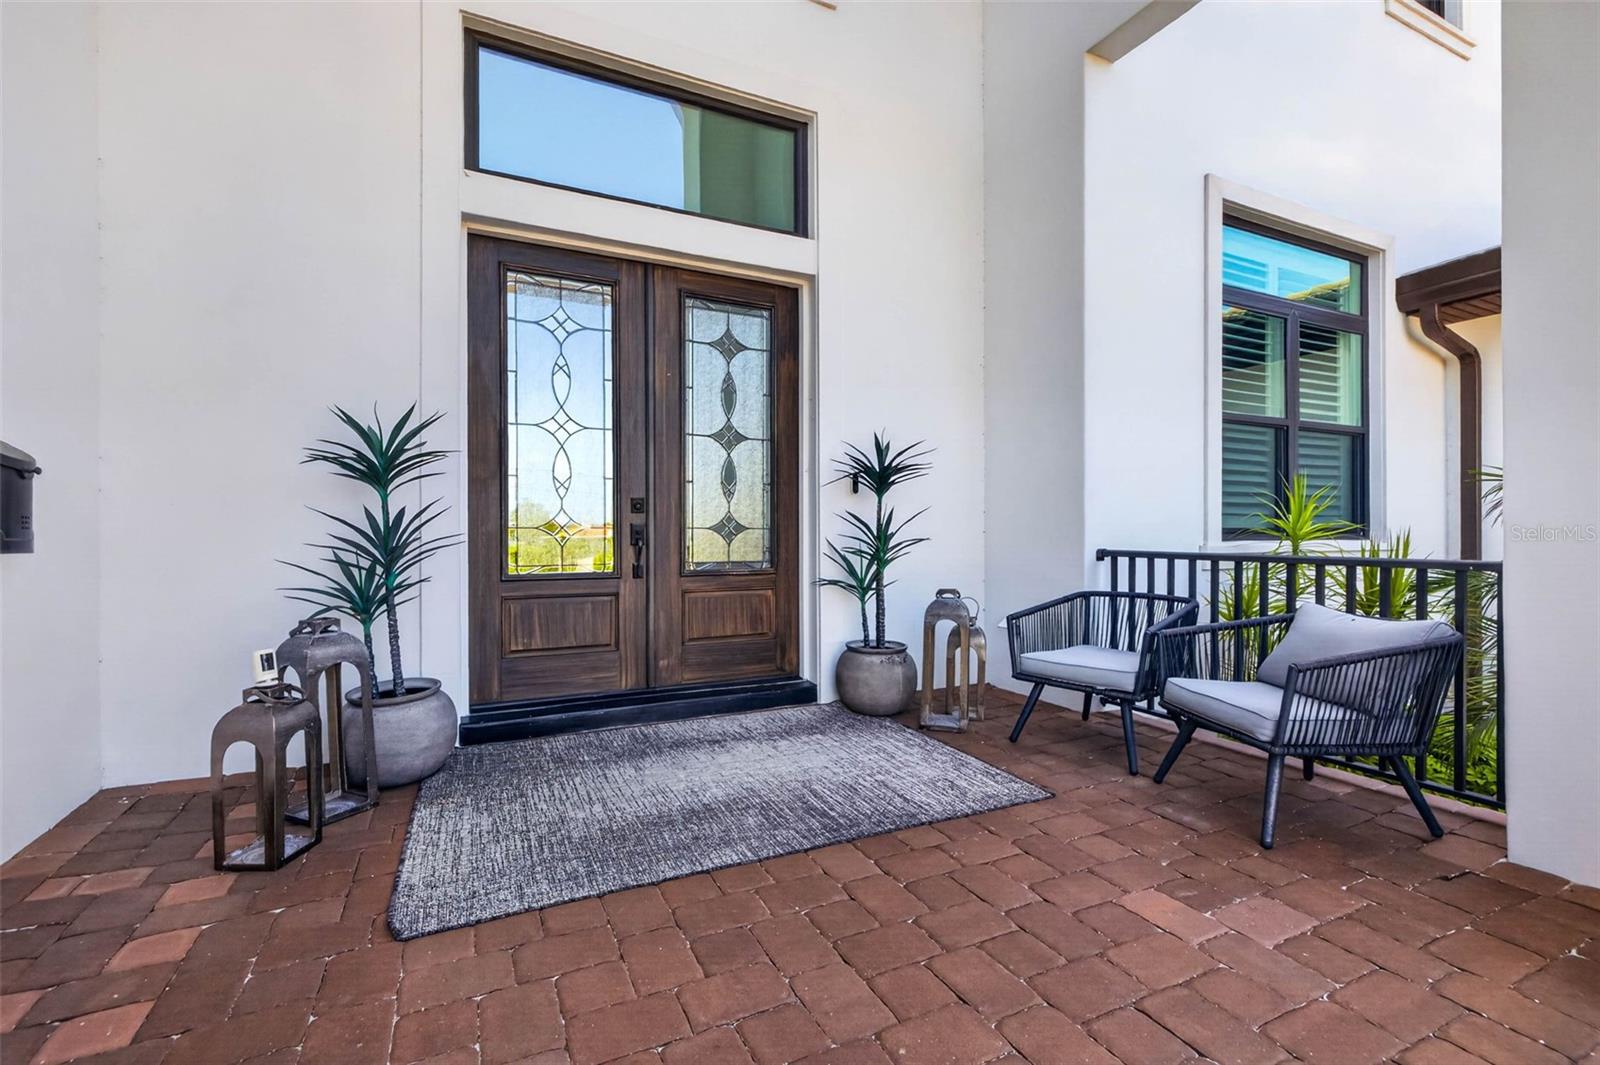
Front entry with dark wood double doors, decorative glass, paver porch, and seating.
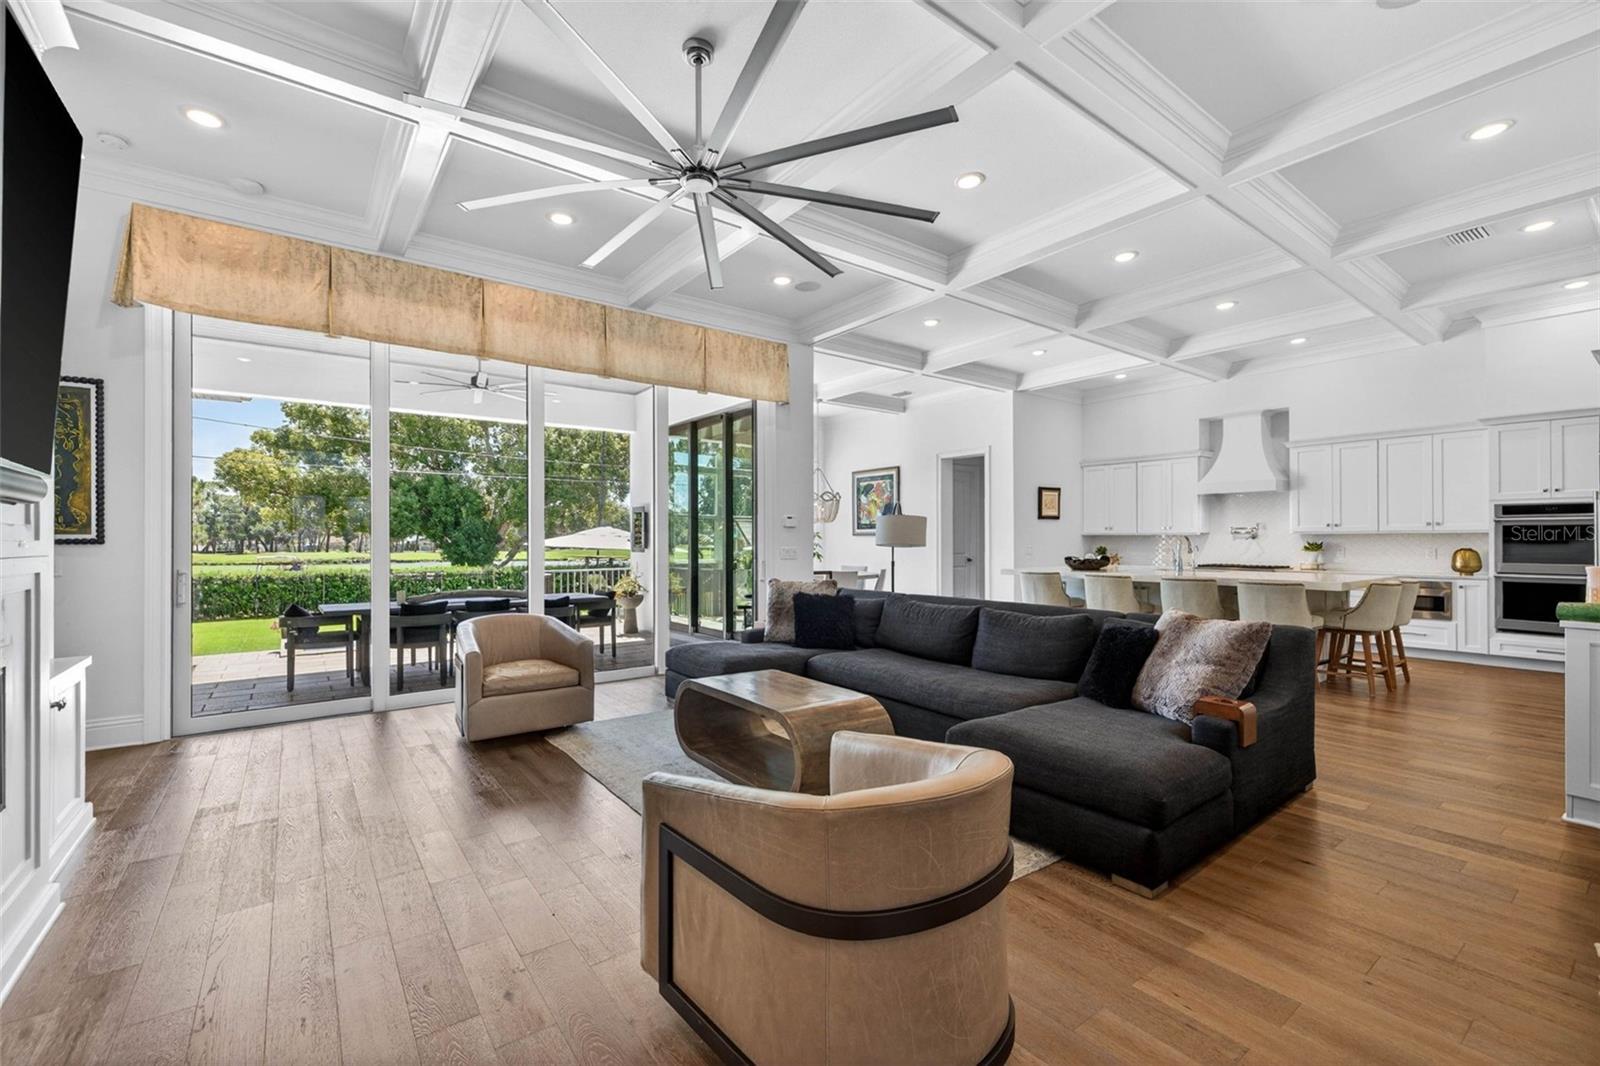
Open living room with a coffered ceiling, dark sectional, and sliding doors to the patio.
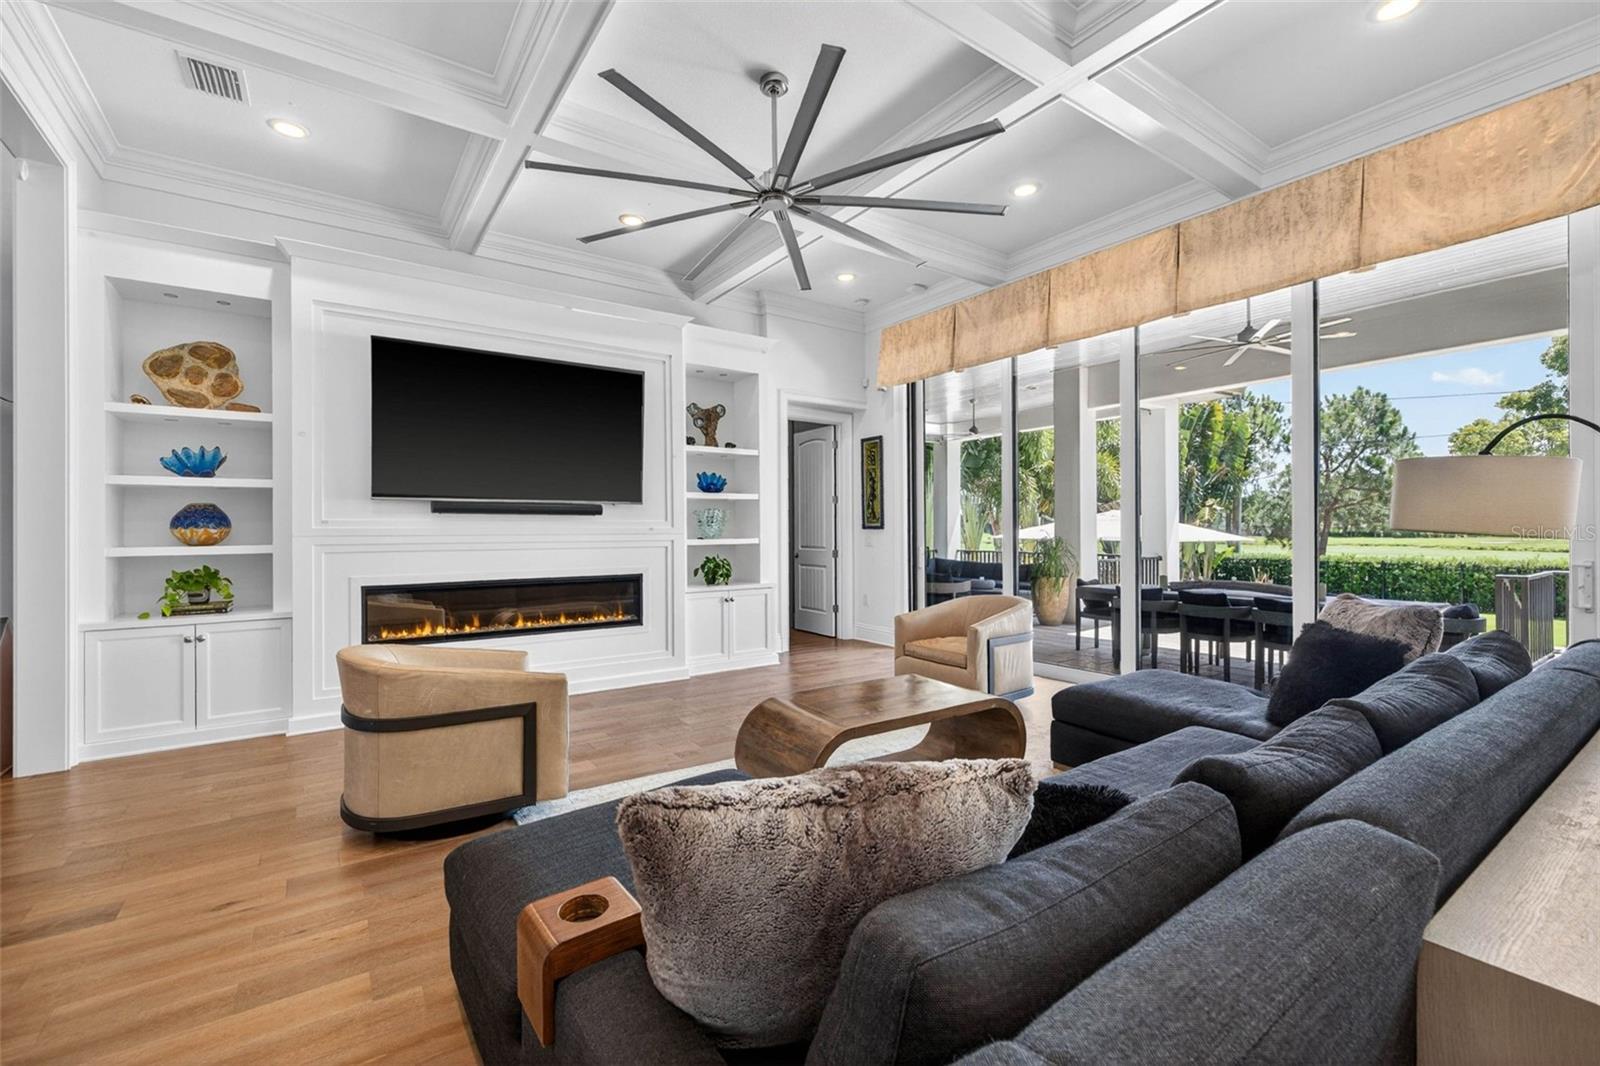
Living room with a coffered ceiling, built-in fireplace, and glass doors opening to a covered patio.
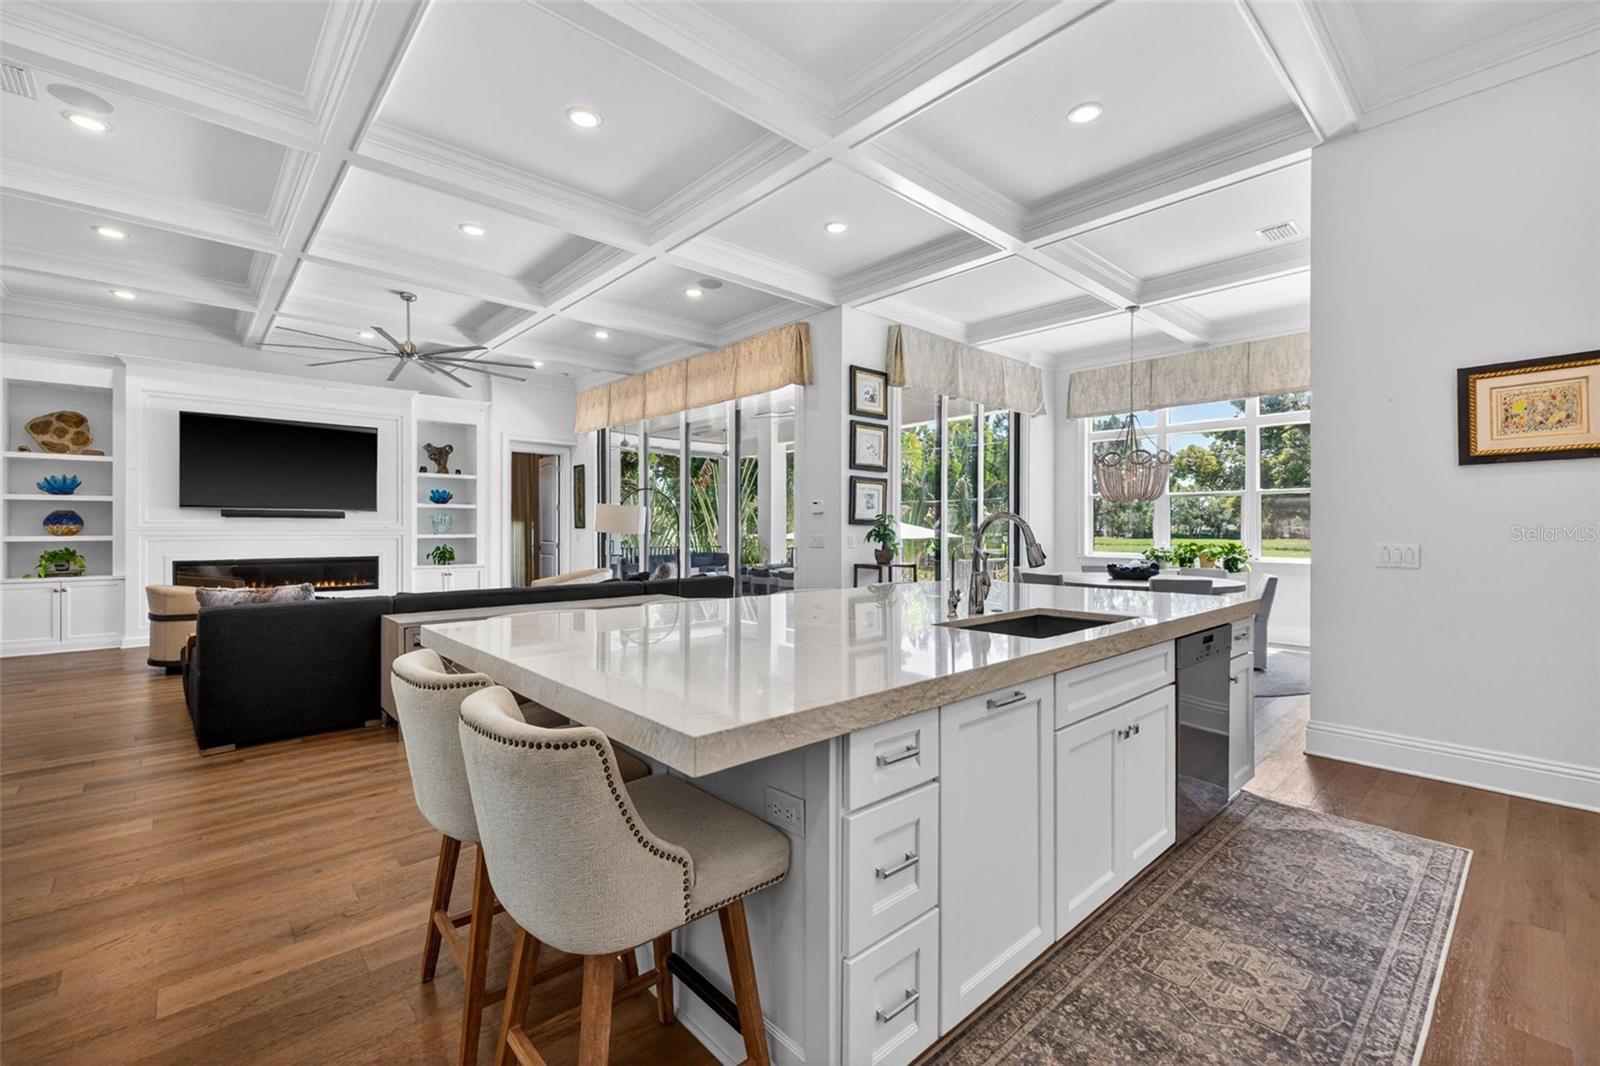
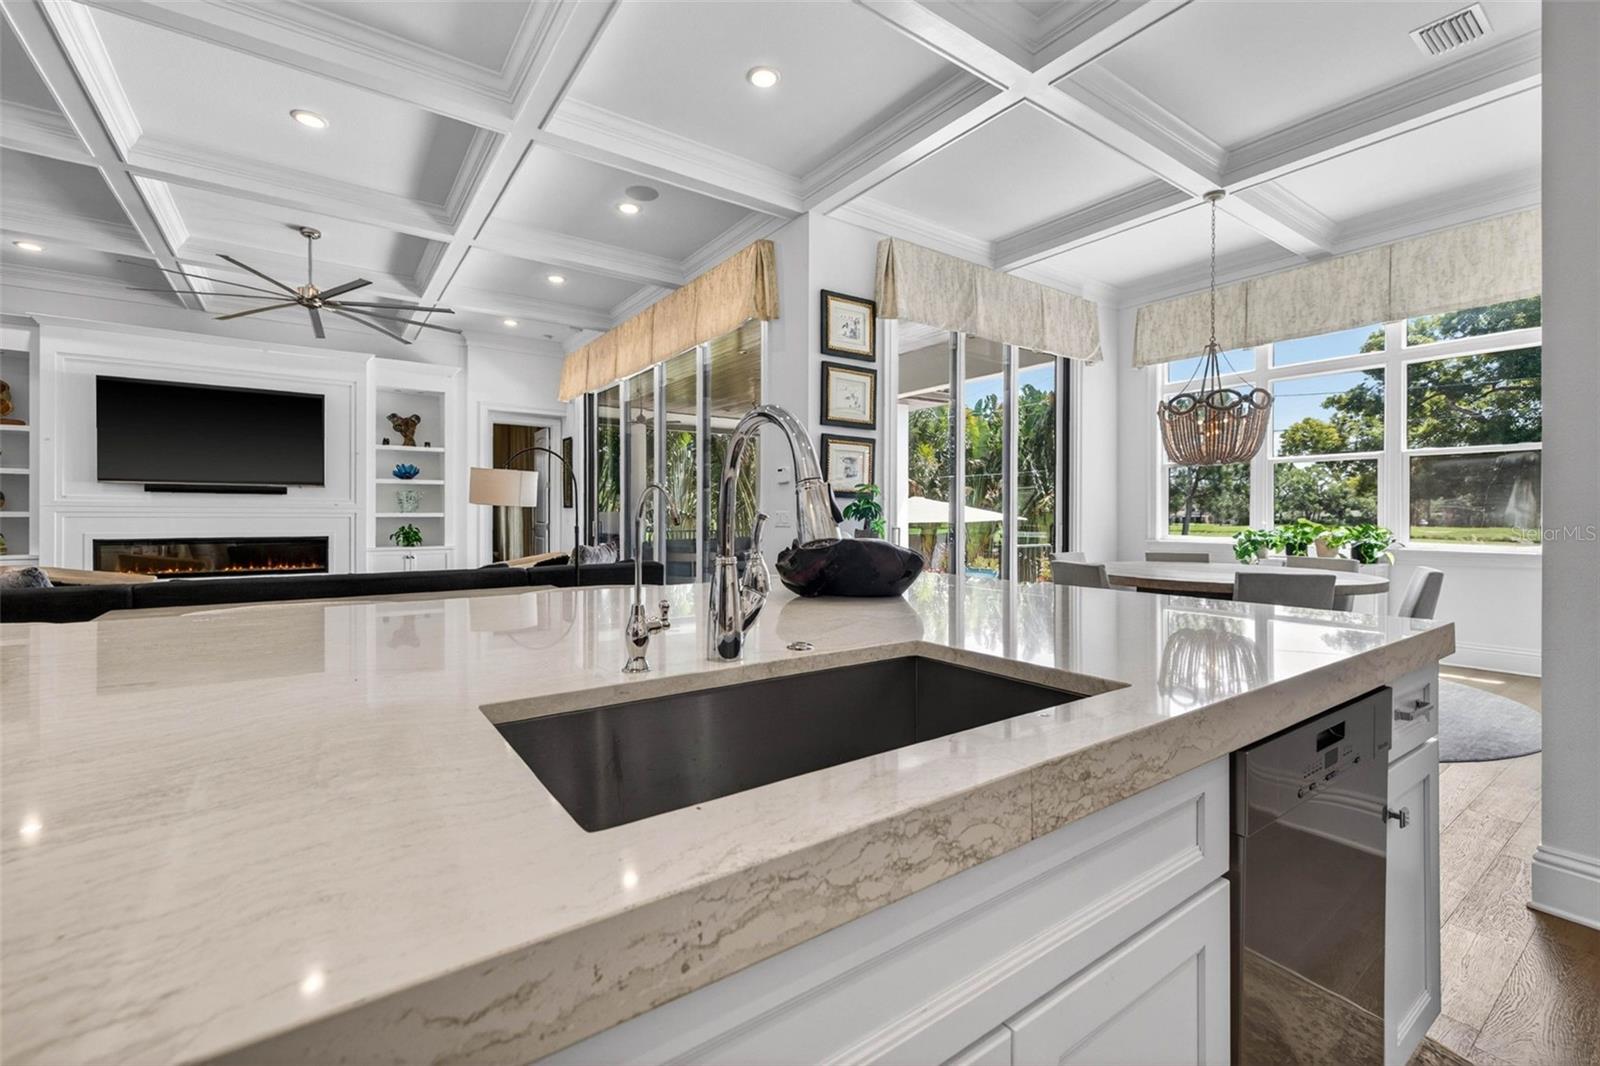
Bright kitchen with a large white island, coffered ceiling, and open view into the living room.
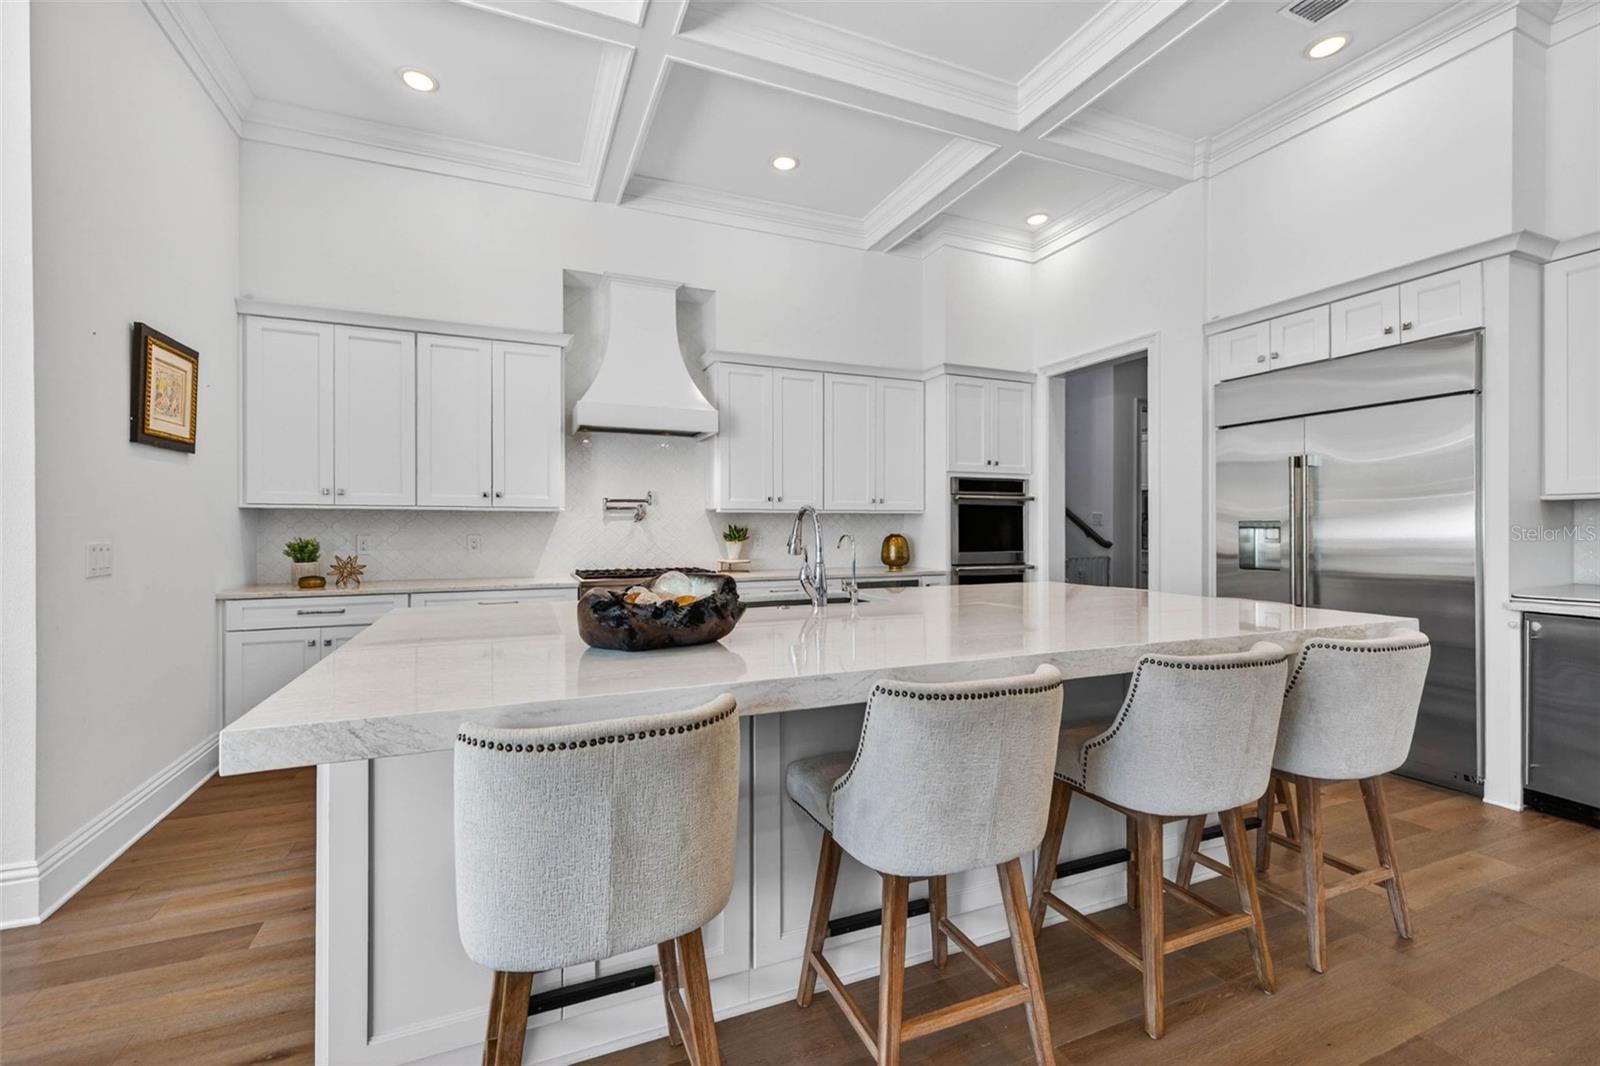
Bright white kitchen with a large marble island, four upholstered stools, and stainless steel appliances.
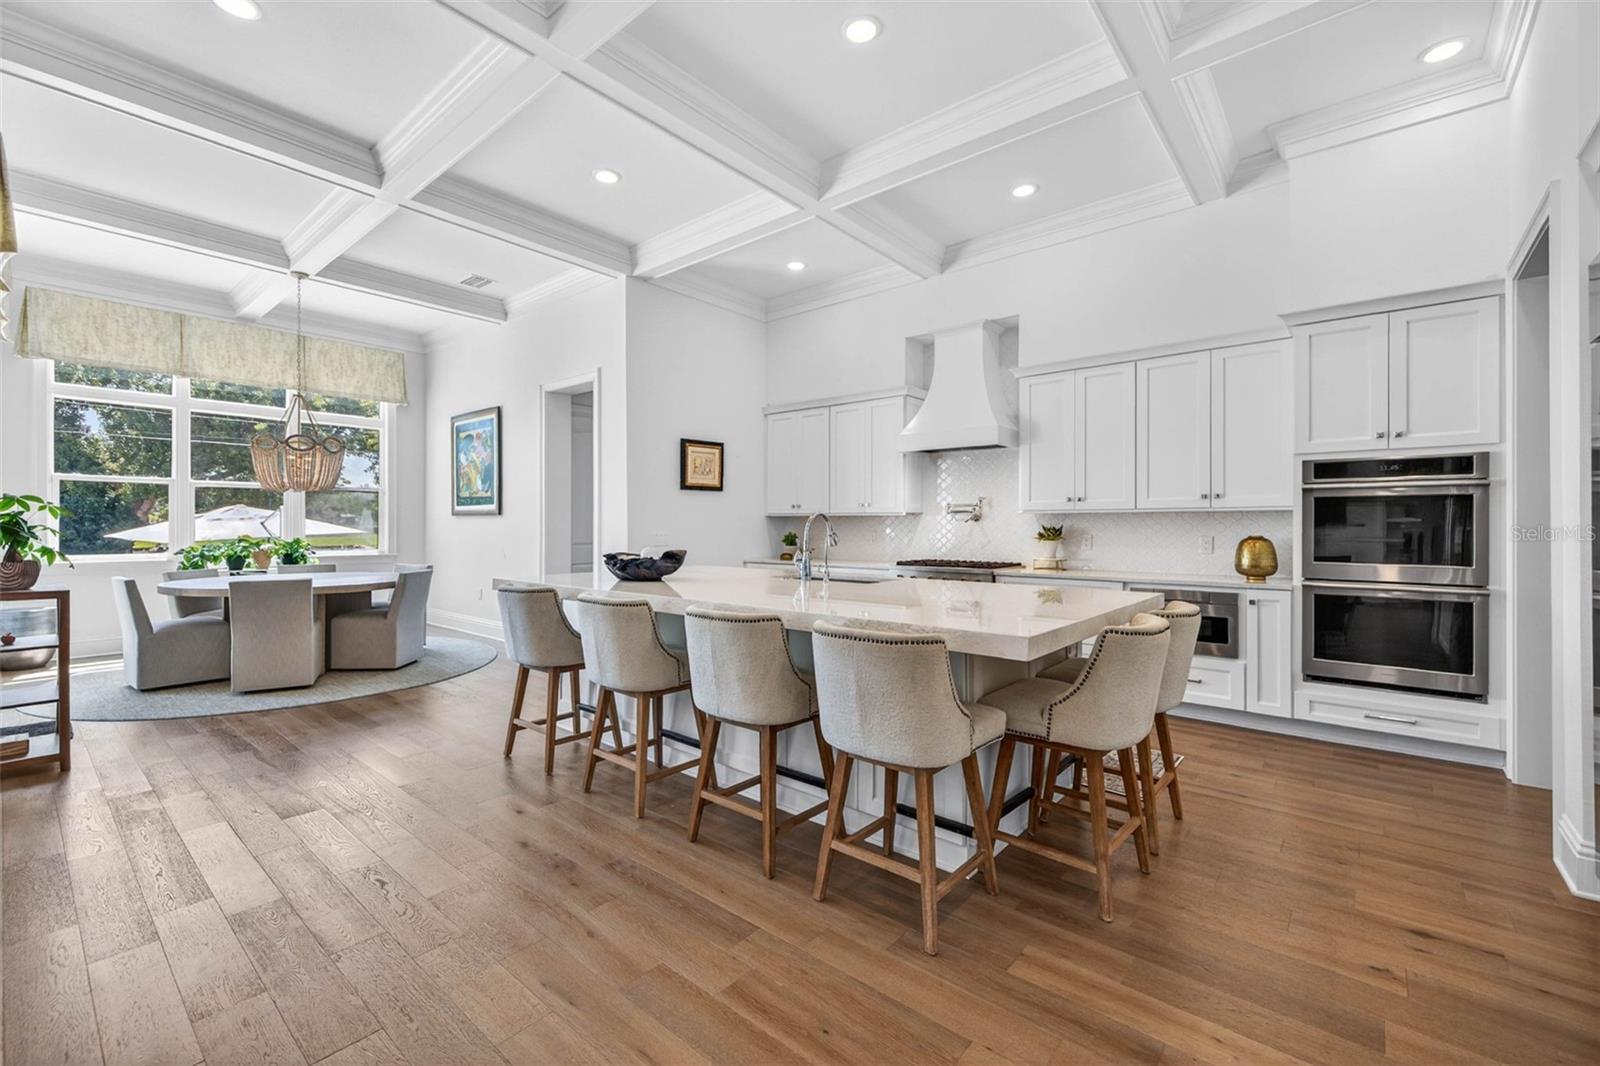
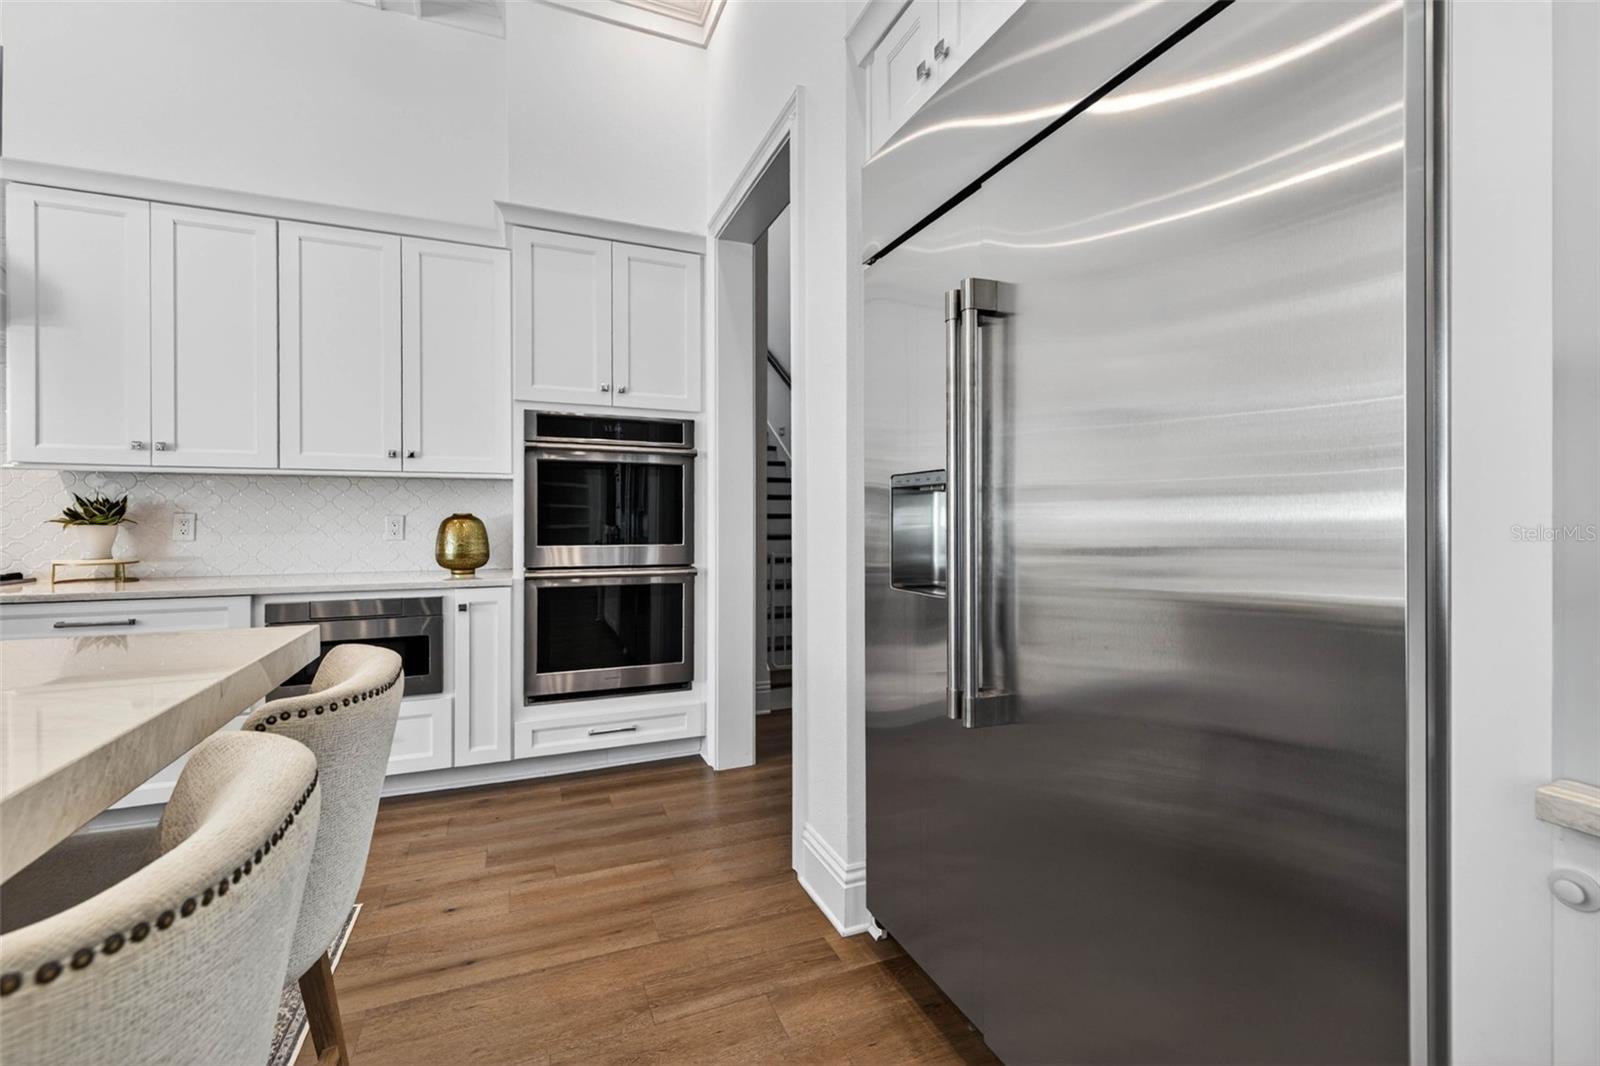
Bright kitchen with a large island, coffered ceiling, double ovens, and adjoining dining nook.
Bright kitchen with a veined stone island, coffered ceiling, and adjoining dining area.
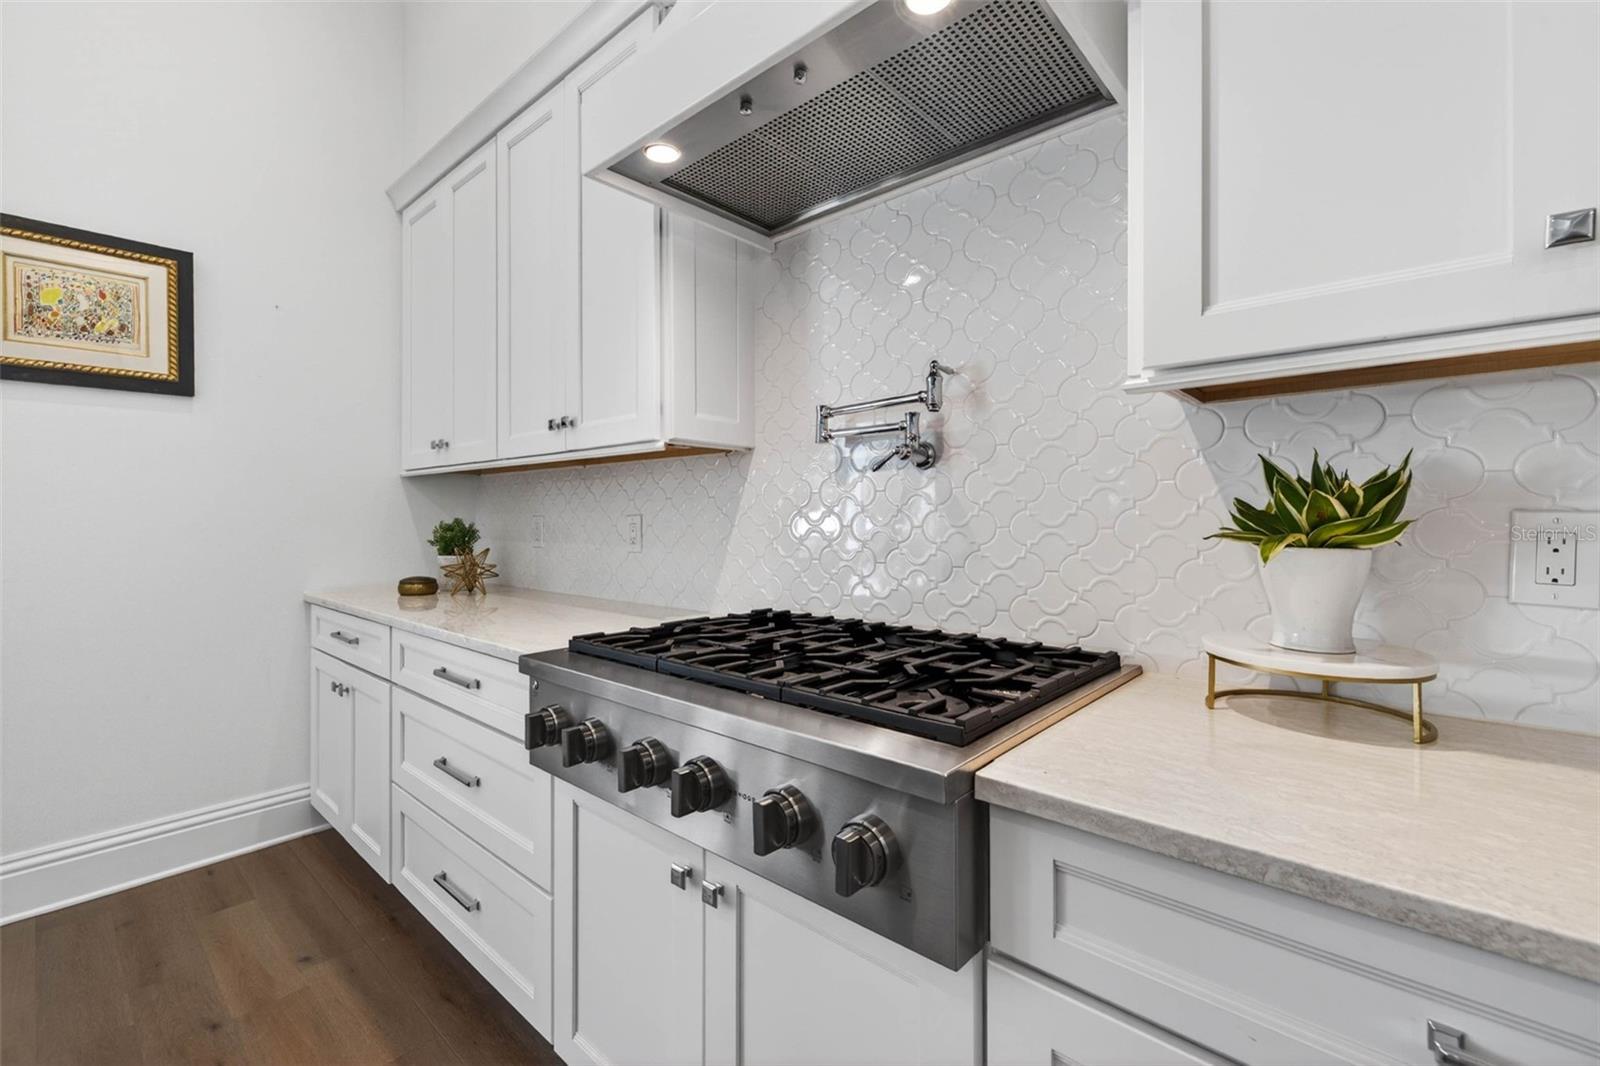
Kitchen with white cabinetry, patterned tile backsplash, and a stainless steel gas range.
Bright white kitchen with stainless appliances, double ovens, and upholstered island seating.
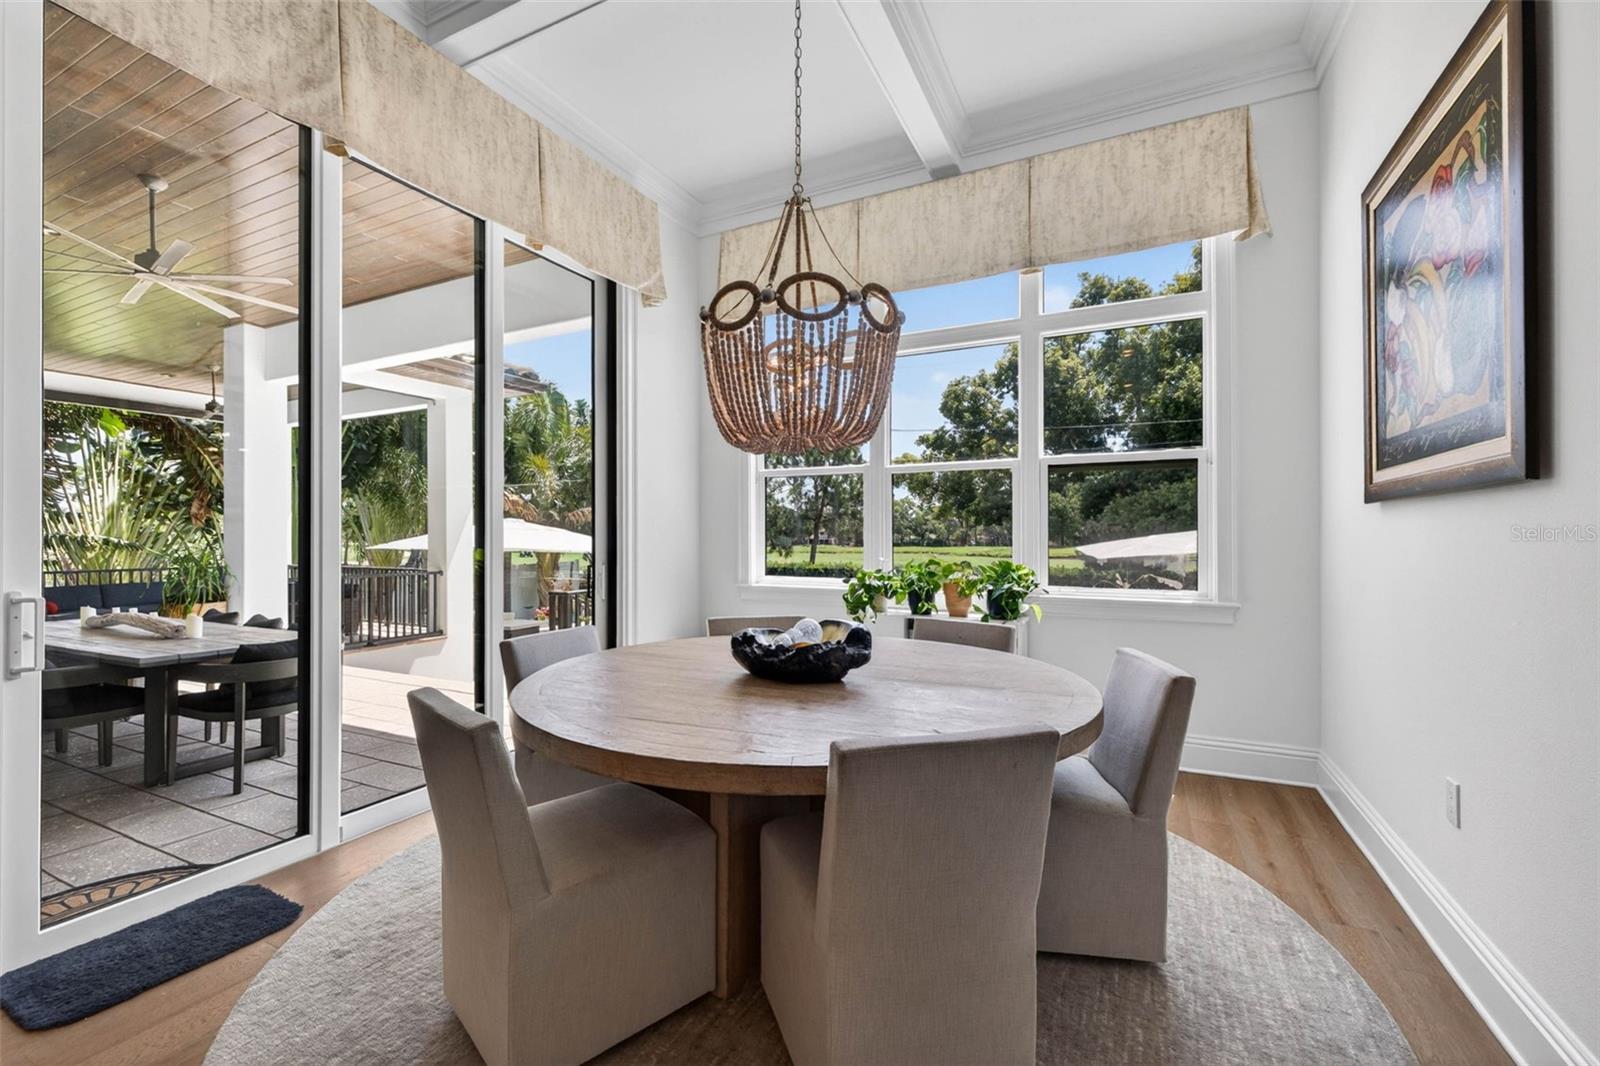
Dining room with a round table and chandelier beside sliding glass doors opening to a covered patio.
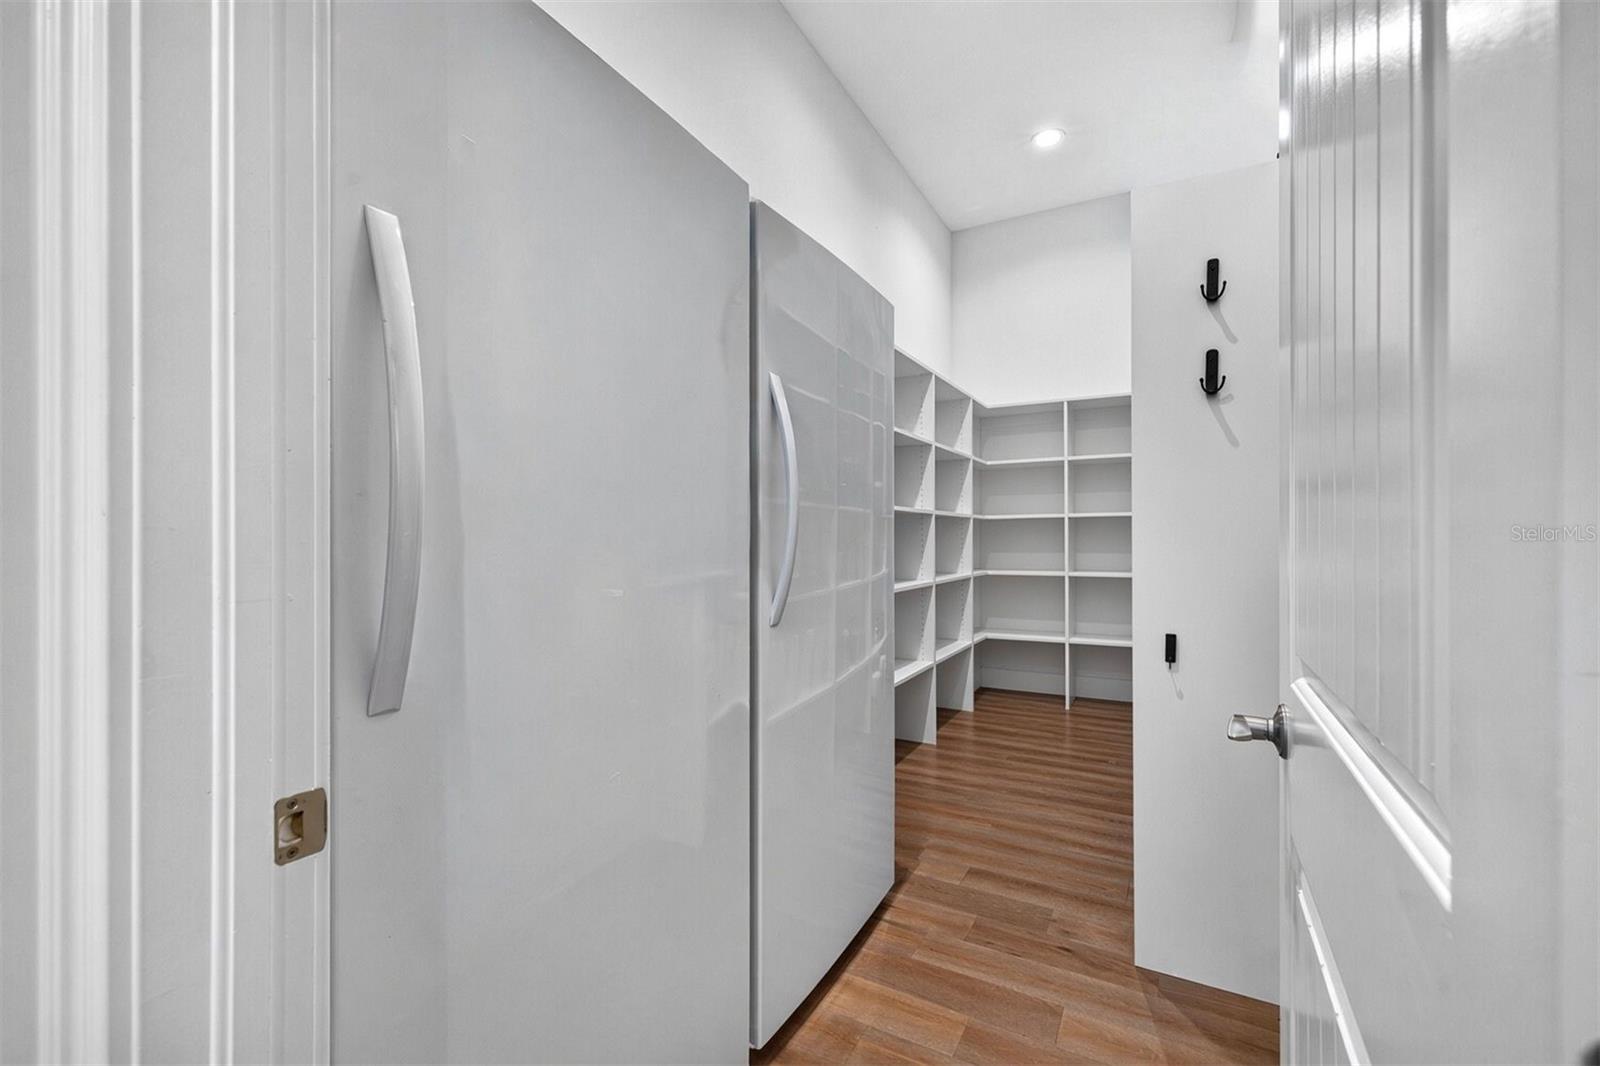
Walk-in closet with built-in white cabinets, open shelving, and wood-look flooring.
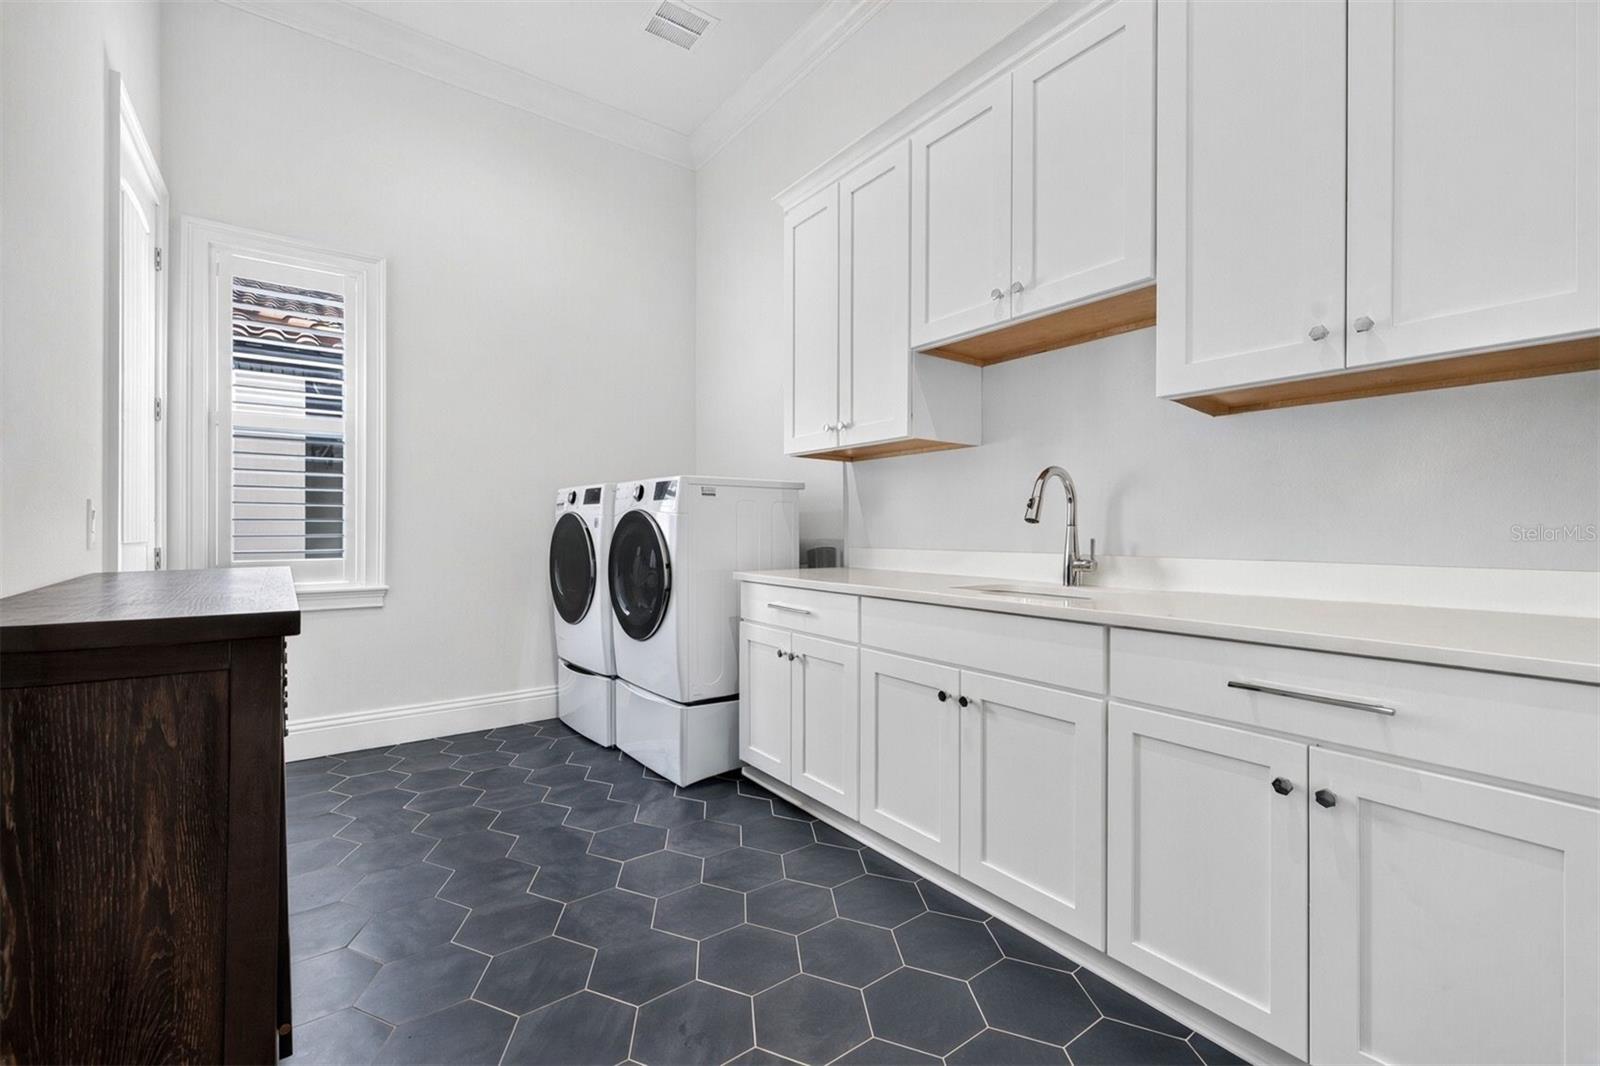
Laundry room with white cabinetry, washer and dryer, and dark hexagonal tile flooring.
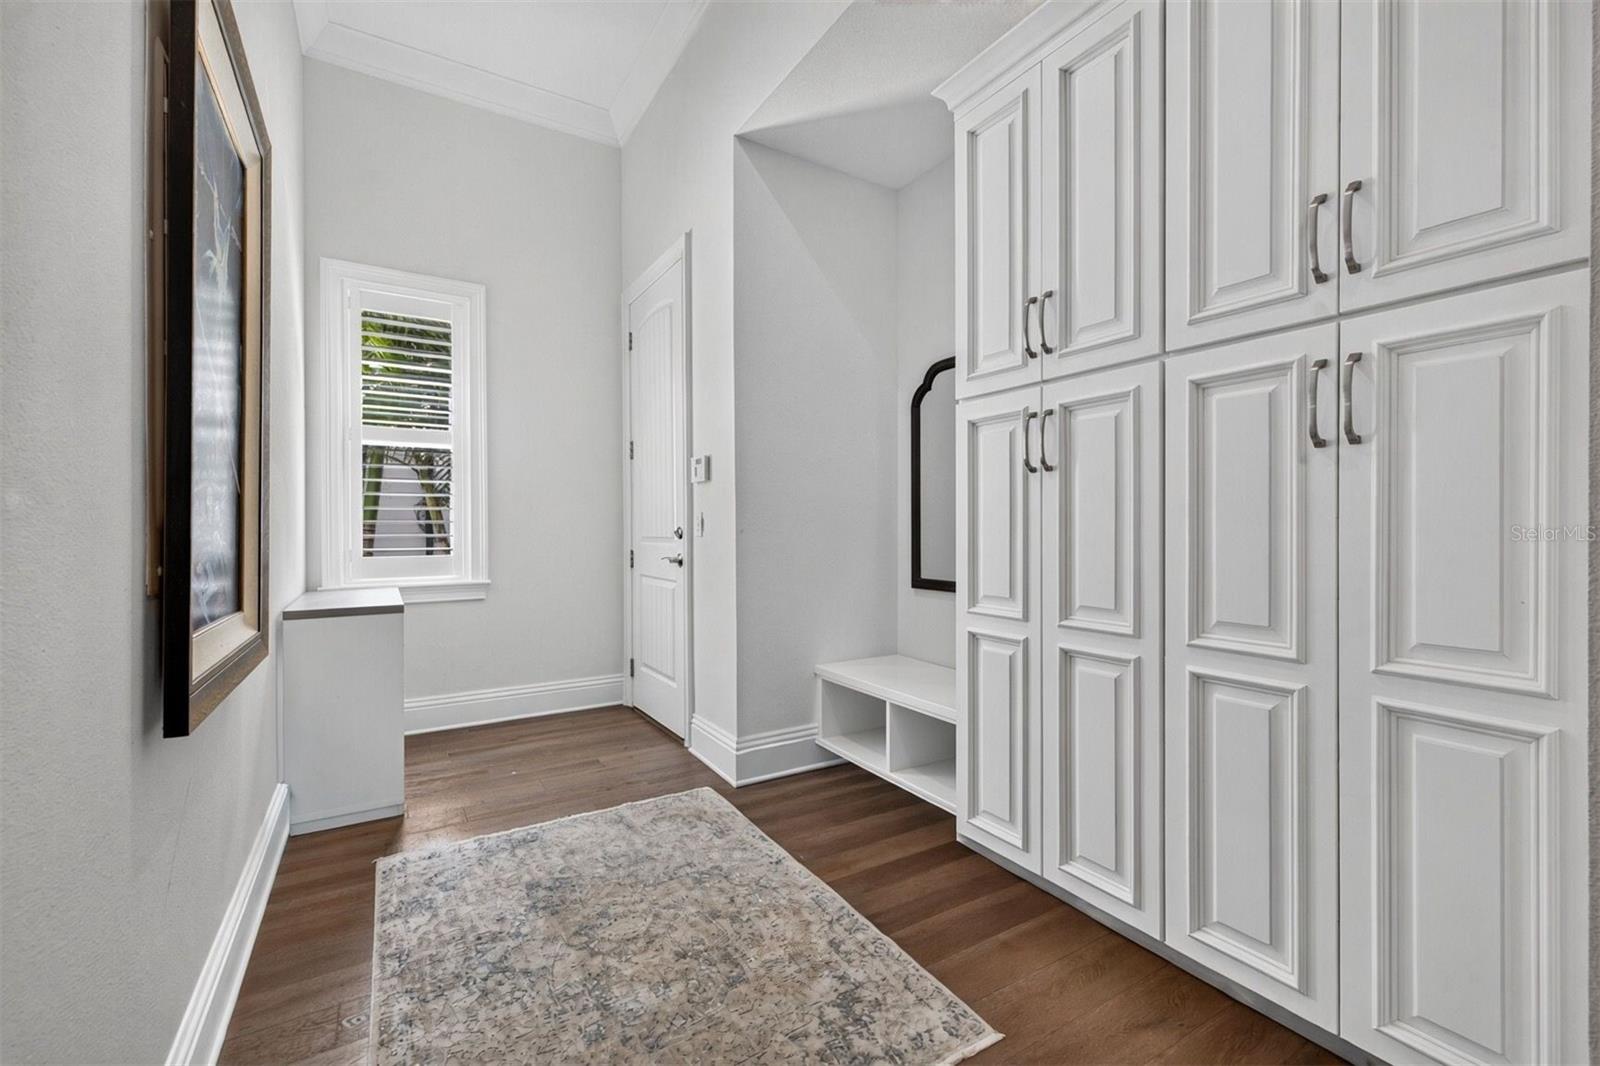
Entryway with white built-in cabinets, a bench, and a patterned rug.
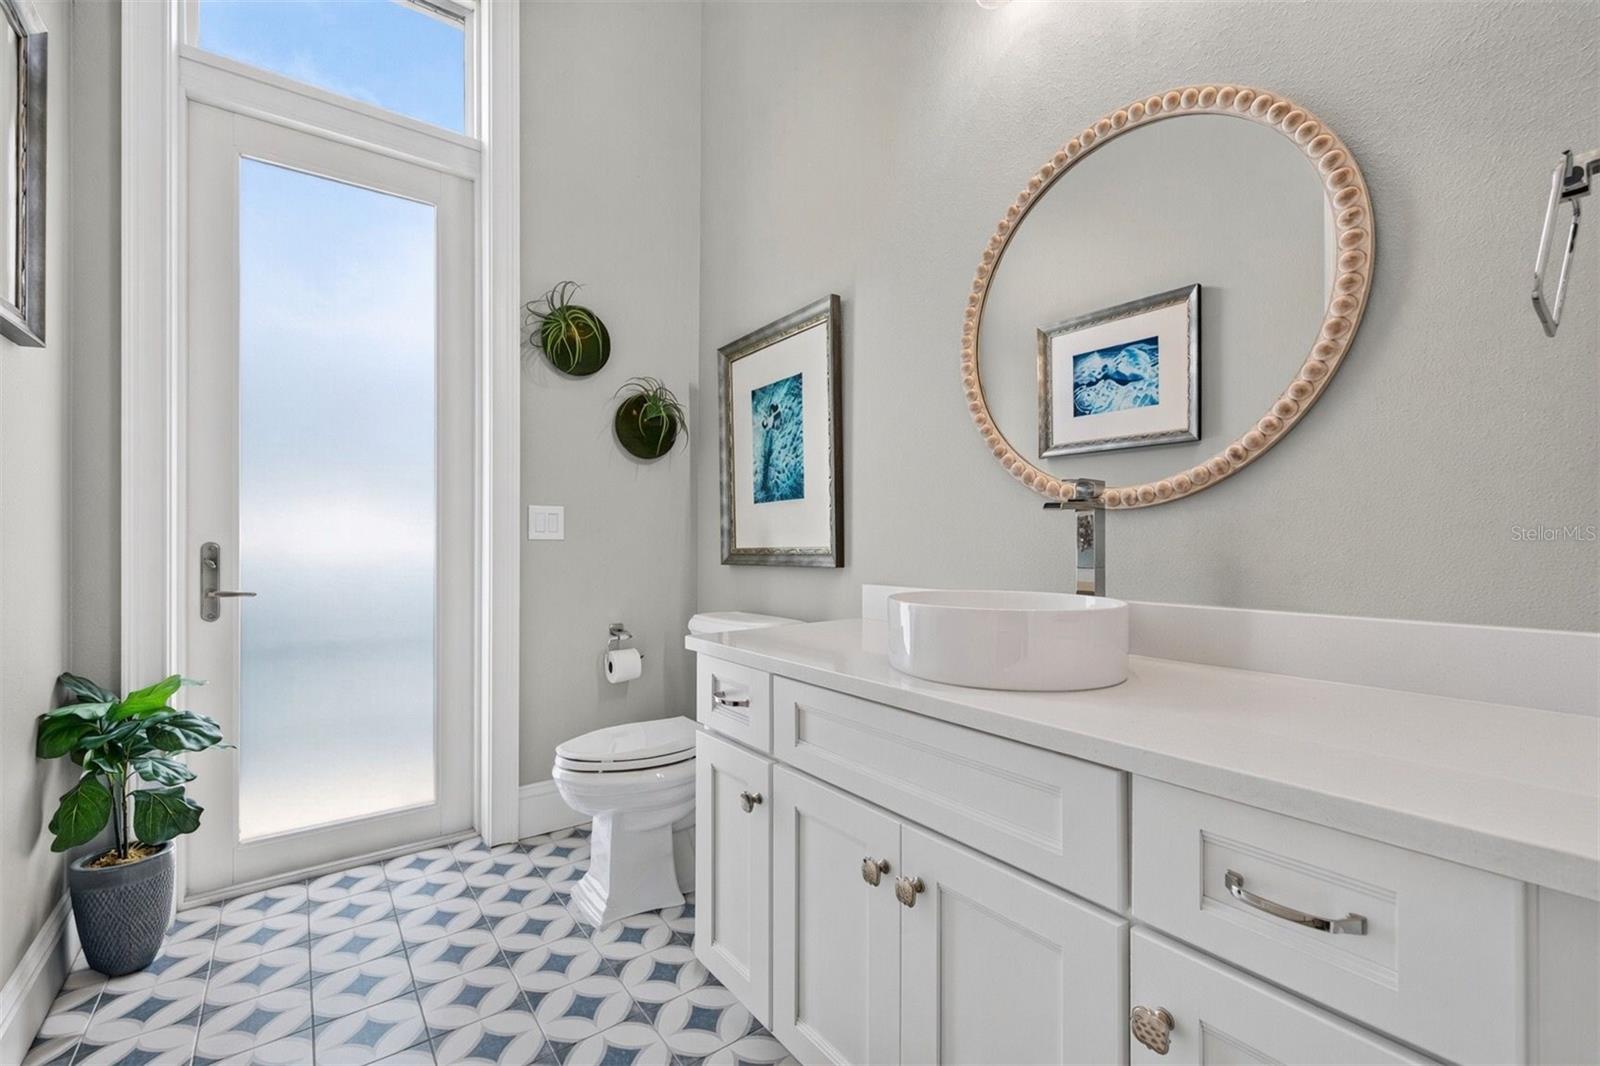
Bathroom with a white vanity, vessel sink, round mirror, and patterned tile floor.
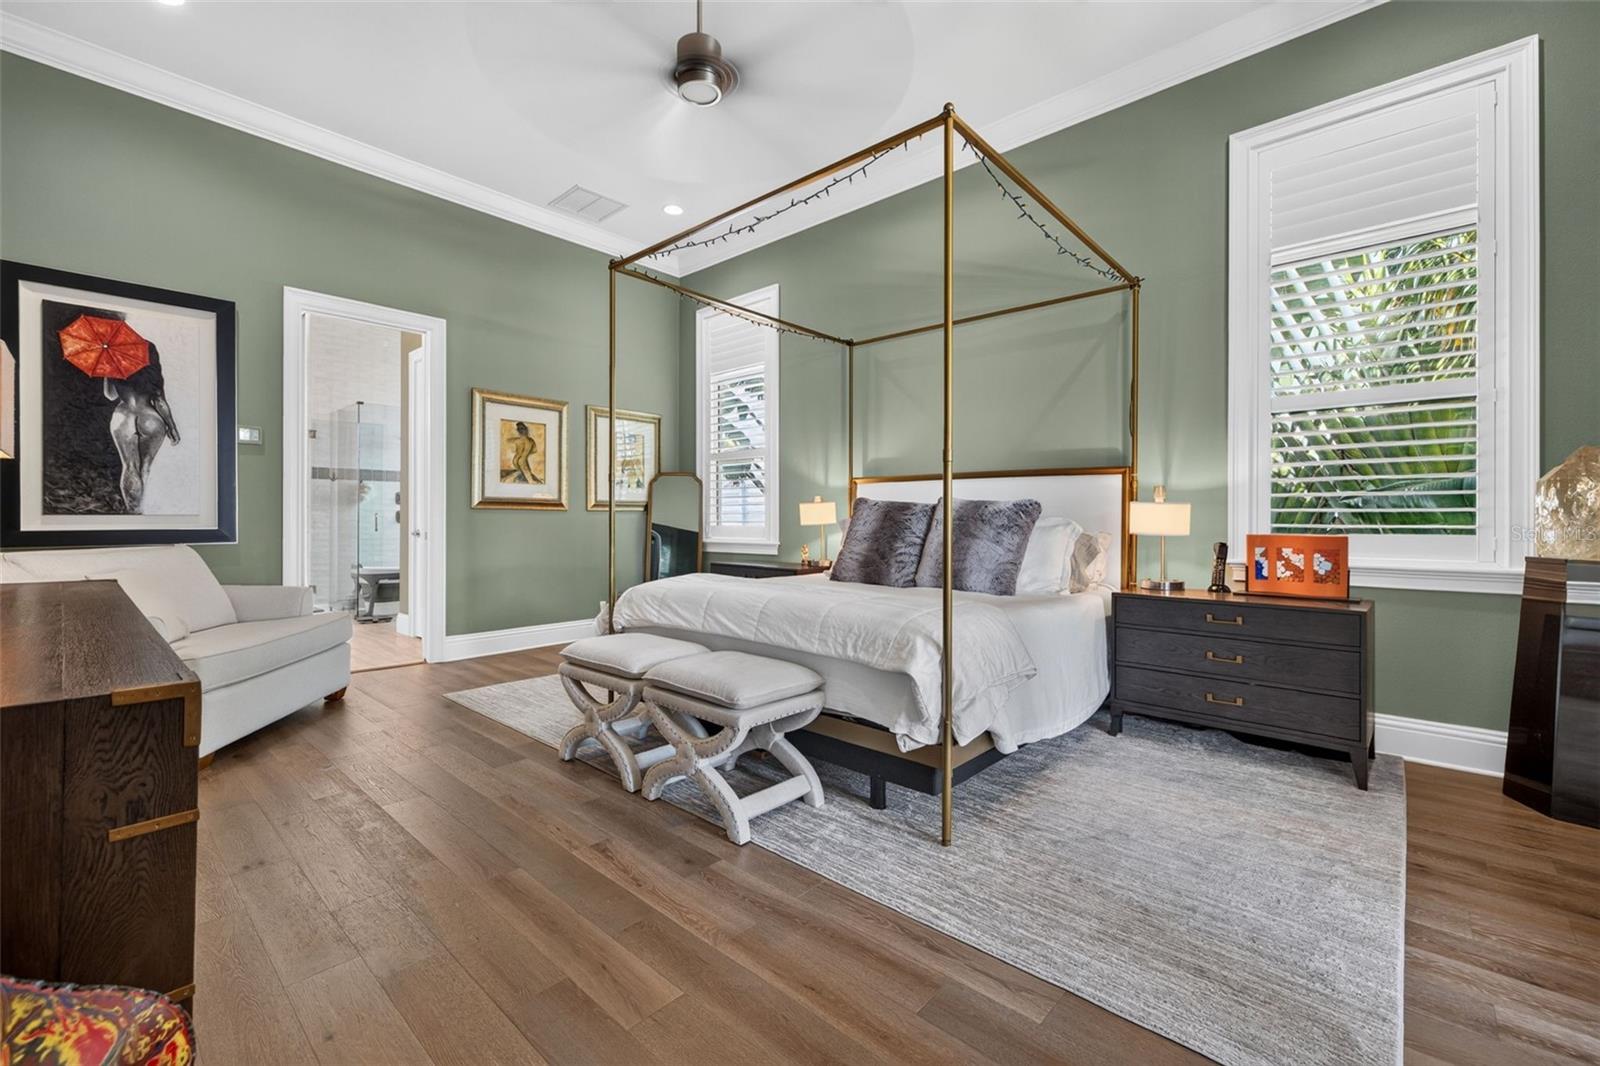
Bedroom with a brass four-poster bed, sage-green walls, and plantation shutters.
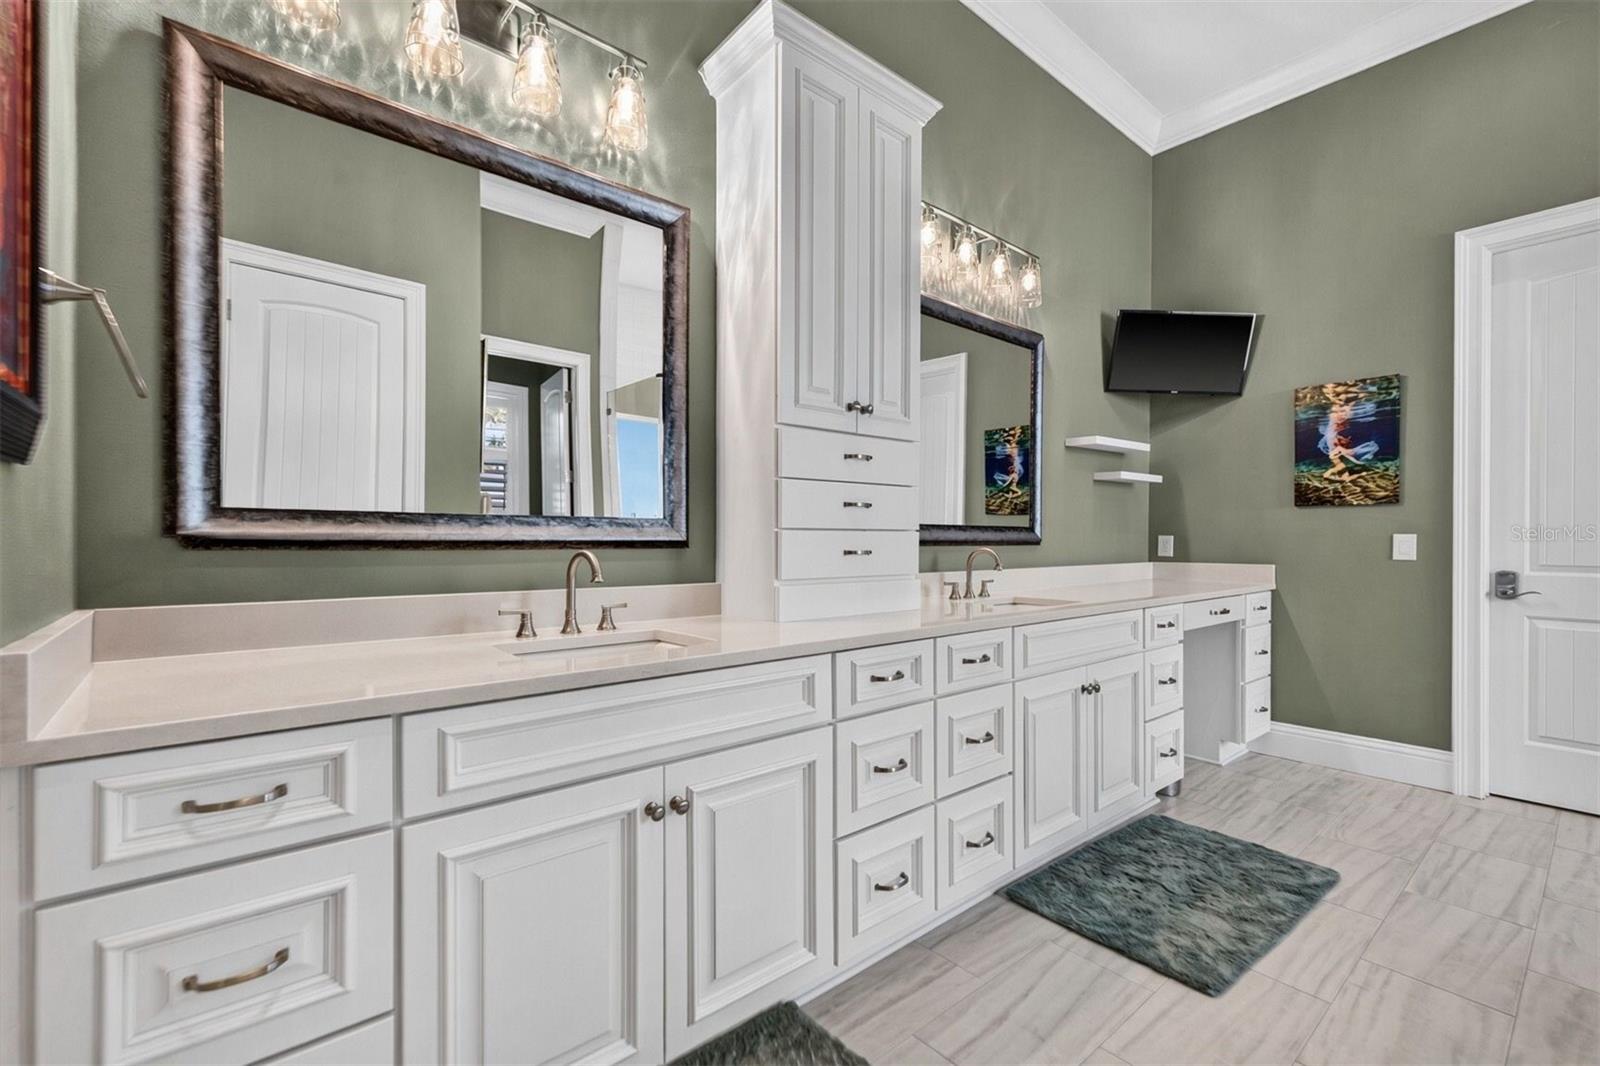
Bathroom with a long white double vanity, framed mirrors, and sage-green walls.
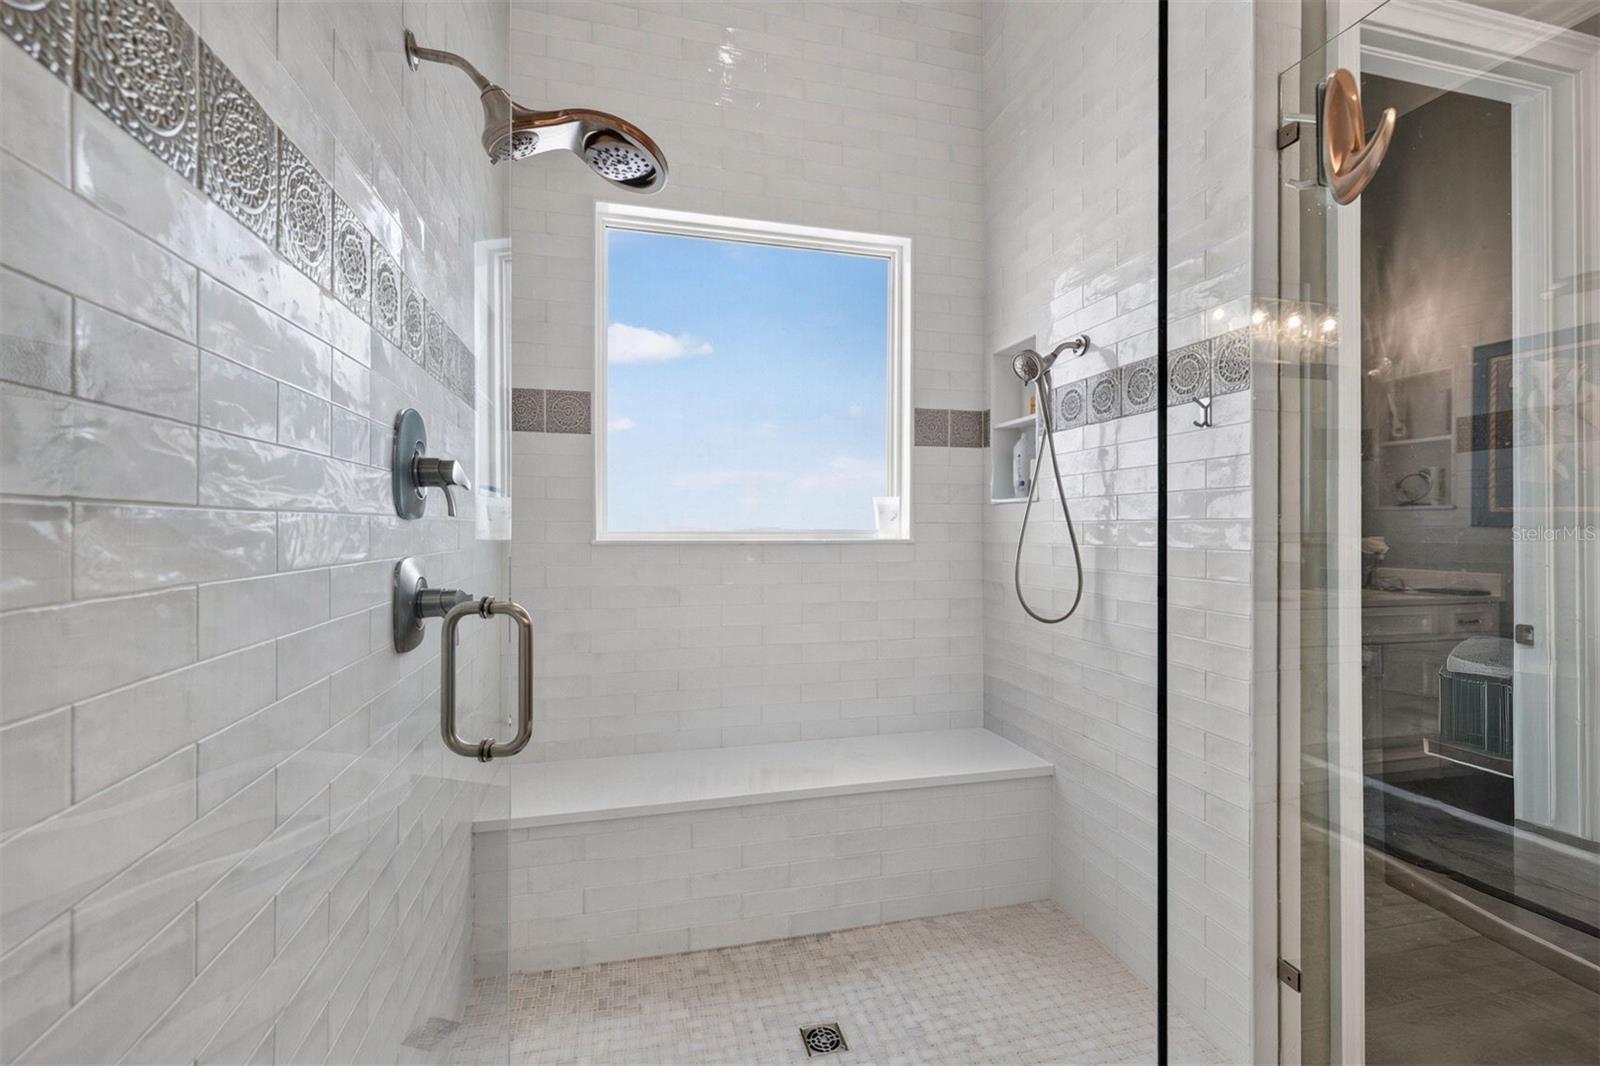
Walk-in shower with white tile, built-in bench, decorative border, and a large window.
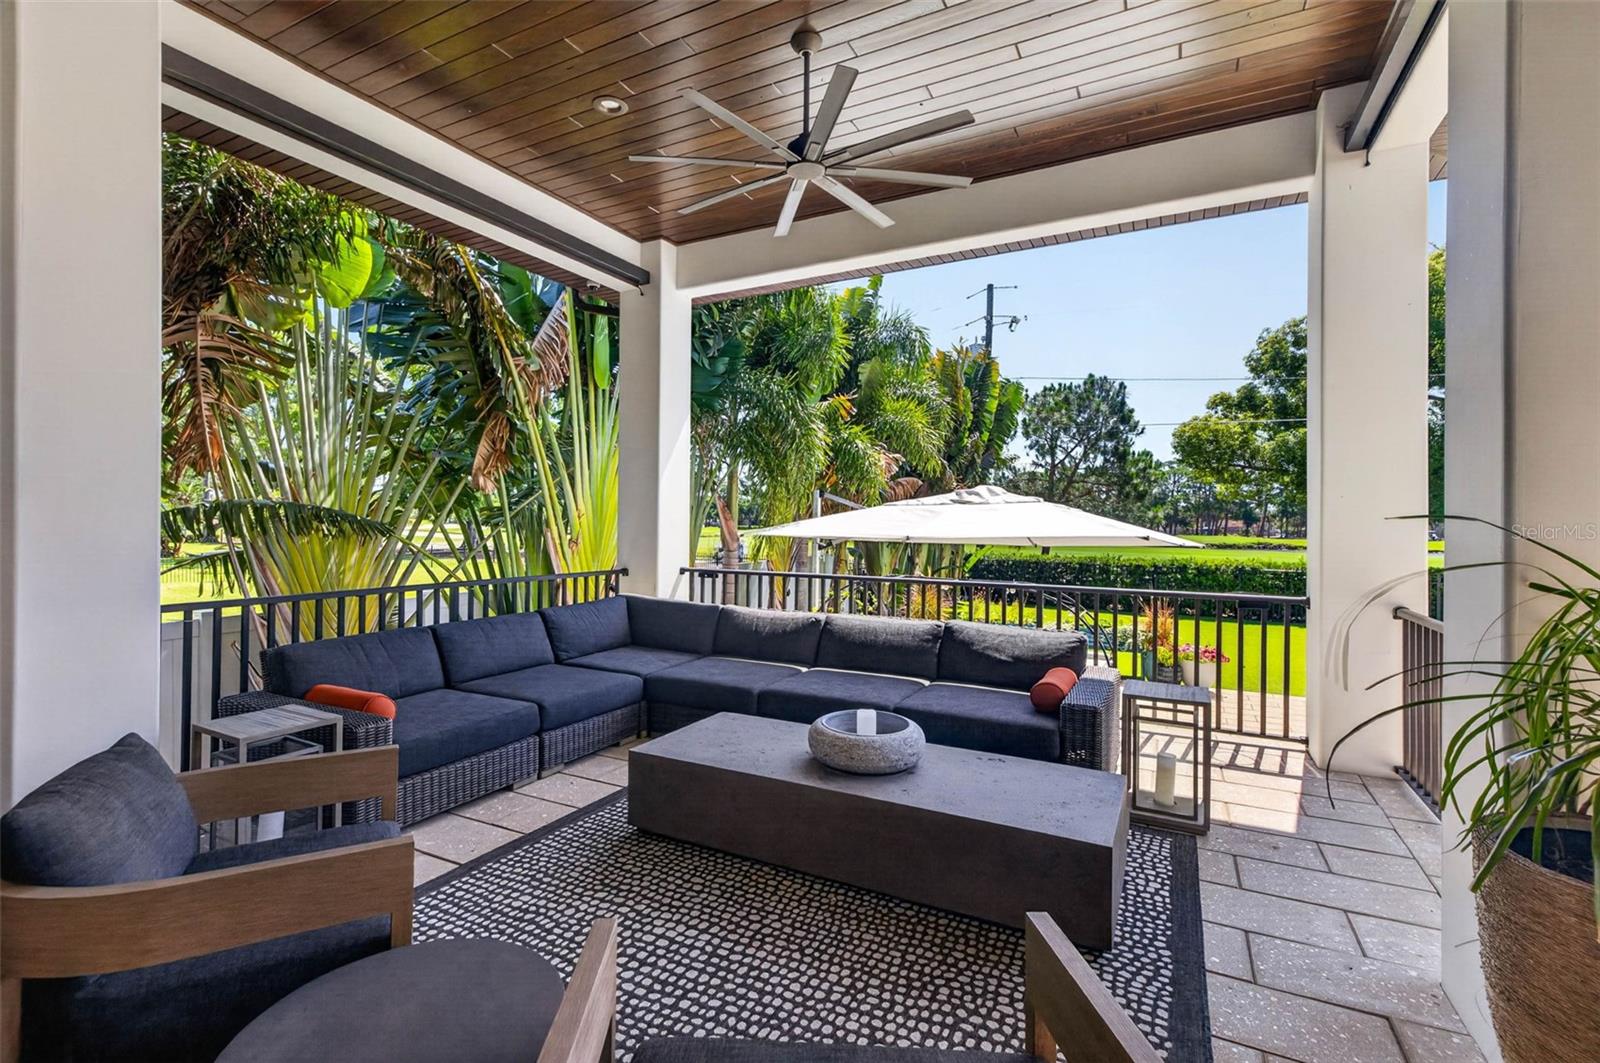
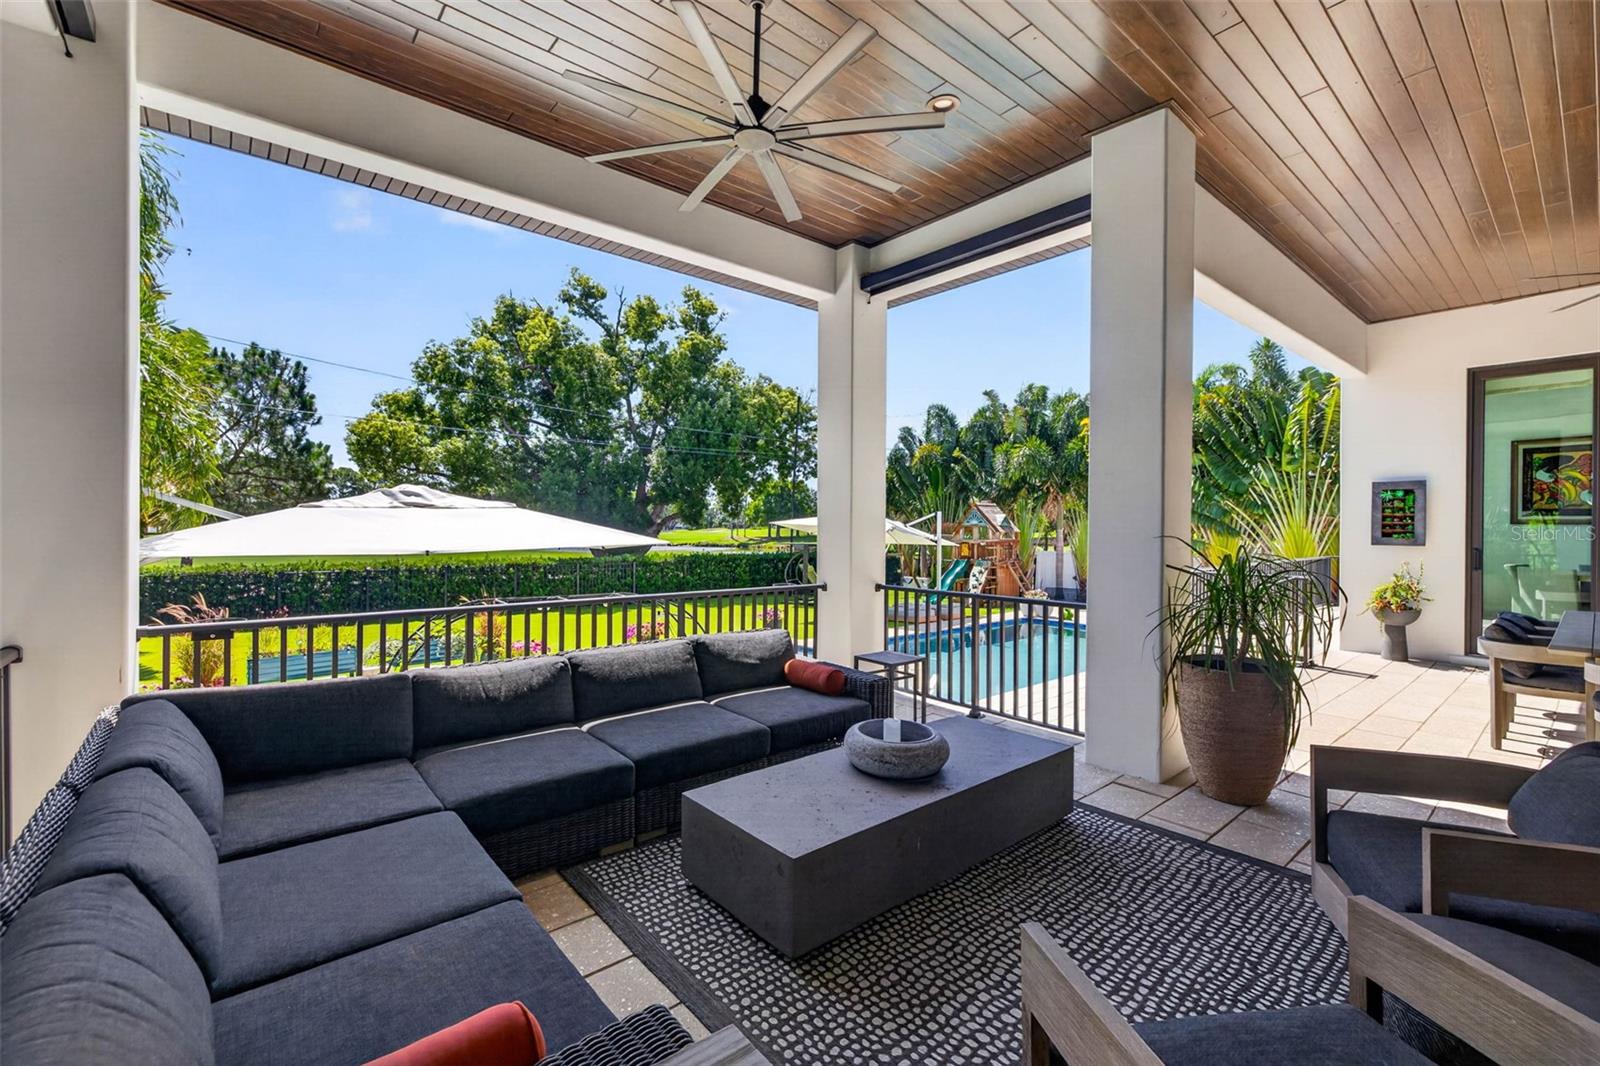
Covered patio with a dark sectional, wood-plank ceiling, and tropical garden views.
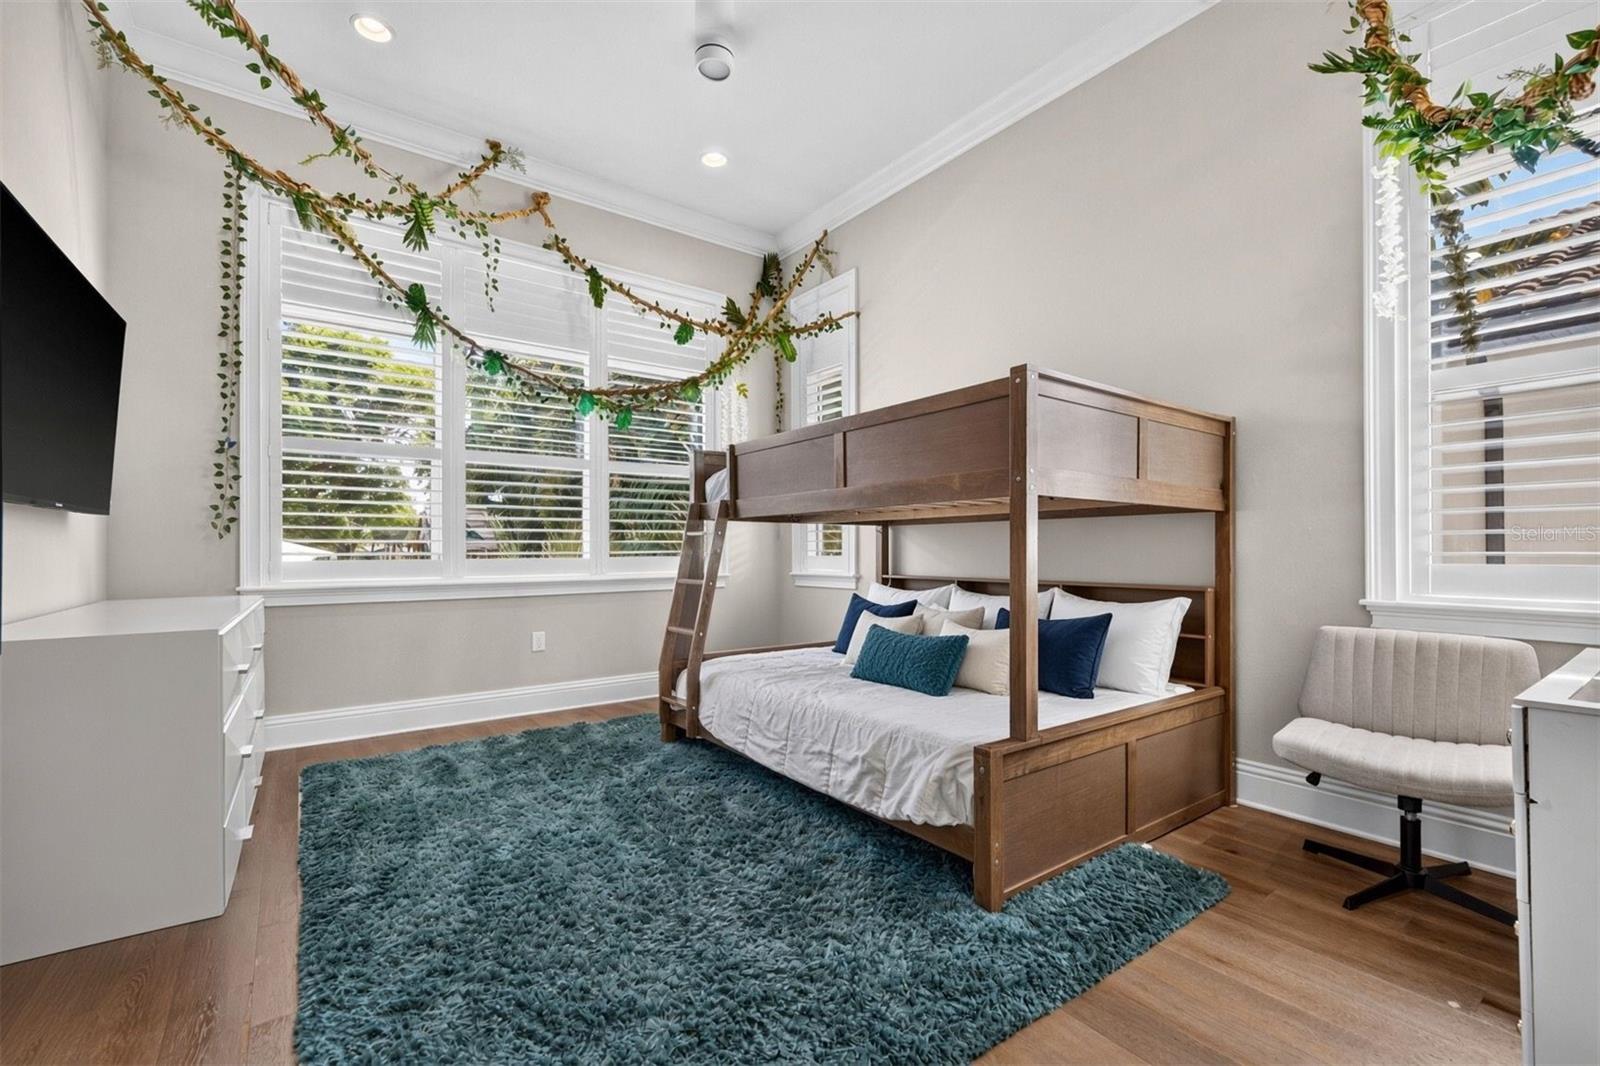
Bedroom with a wooden bunk bed, teal rug, and plantation-shuttered windows.
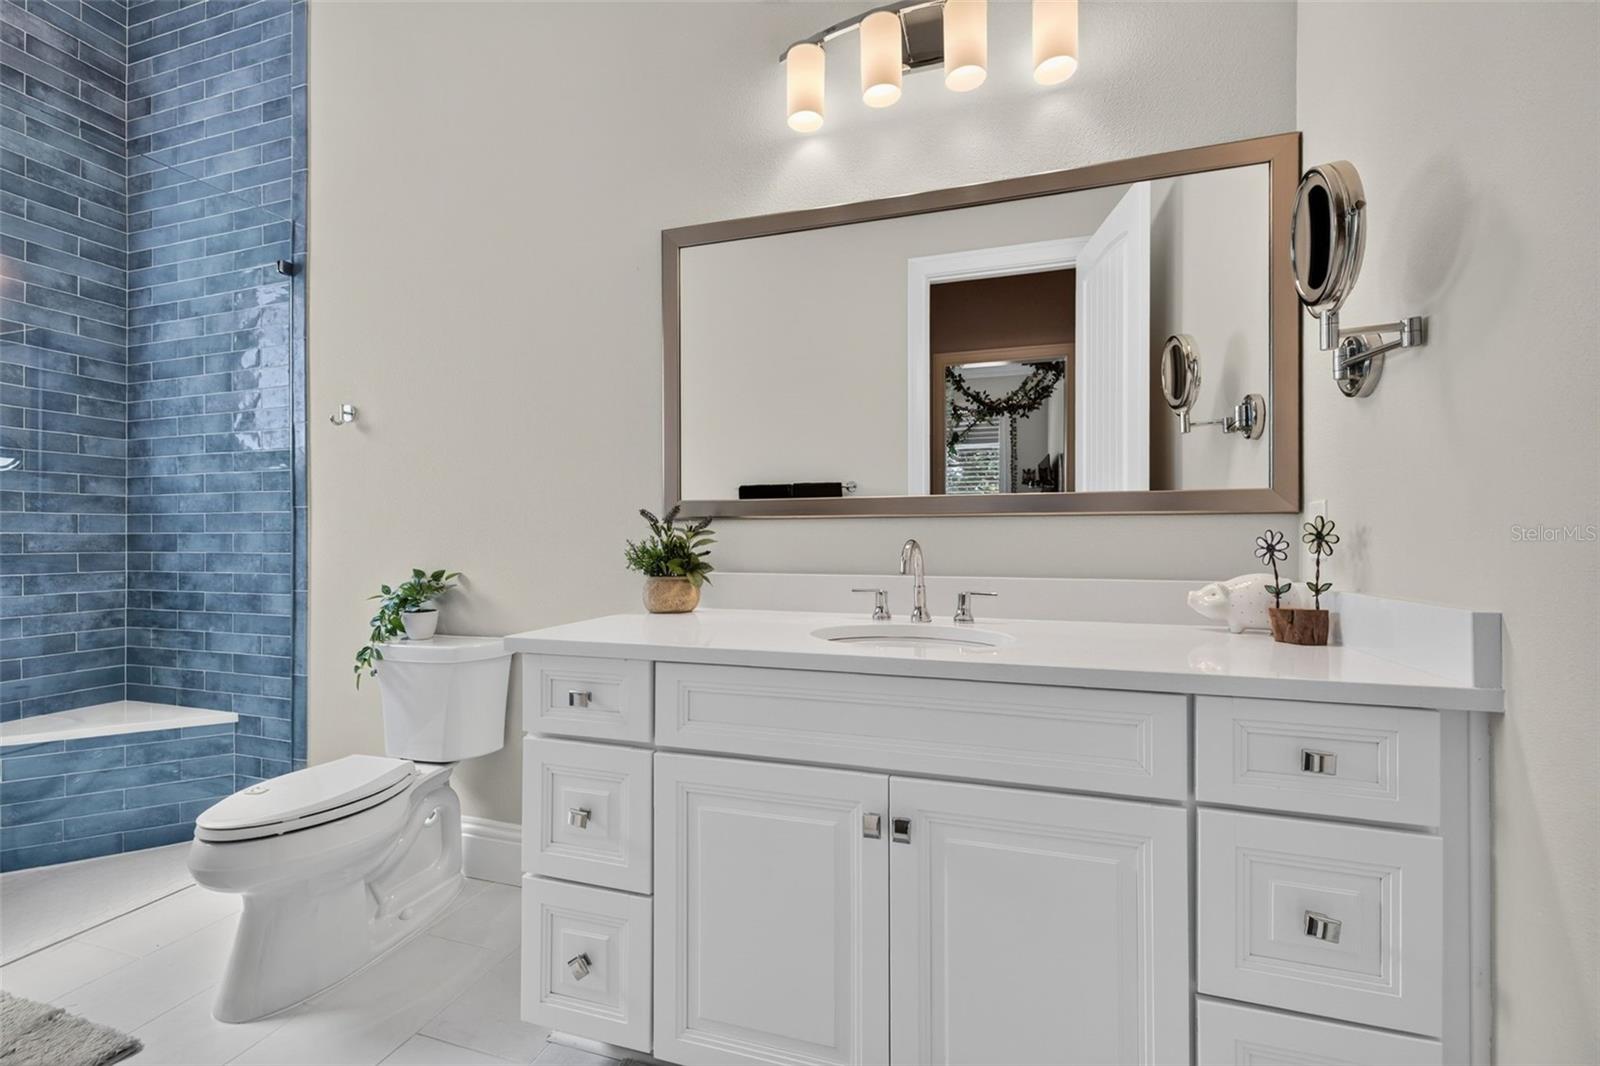
Bathroom with a white double vanity, large mirror, and blue-tiled shower.
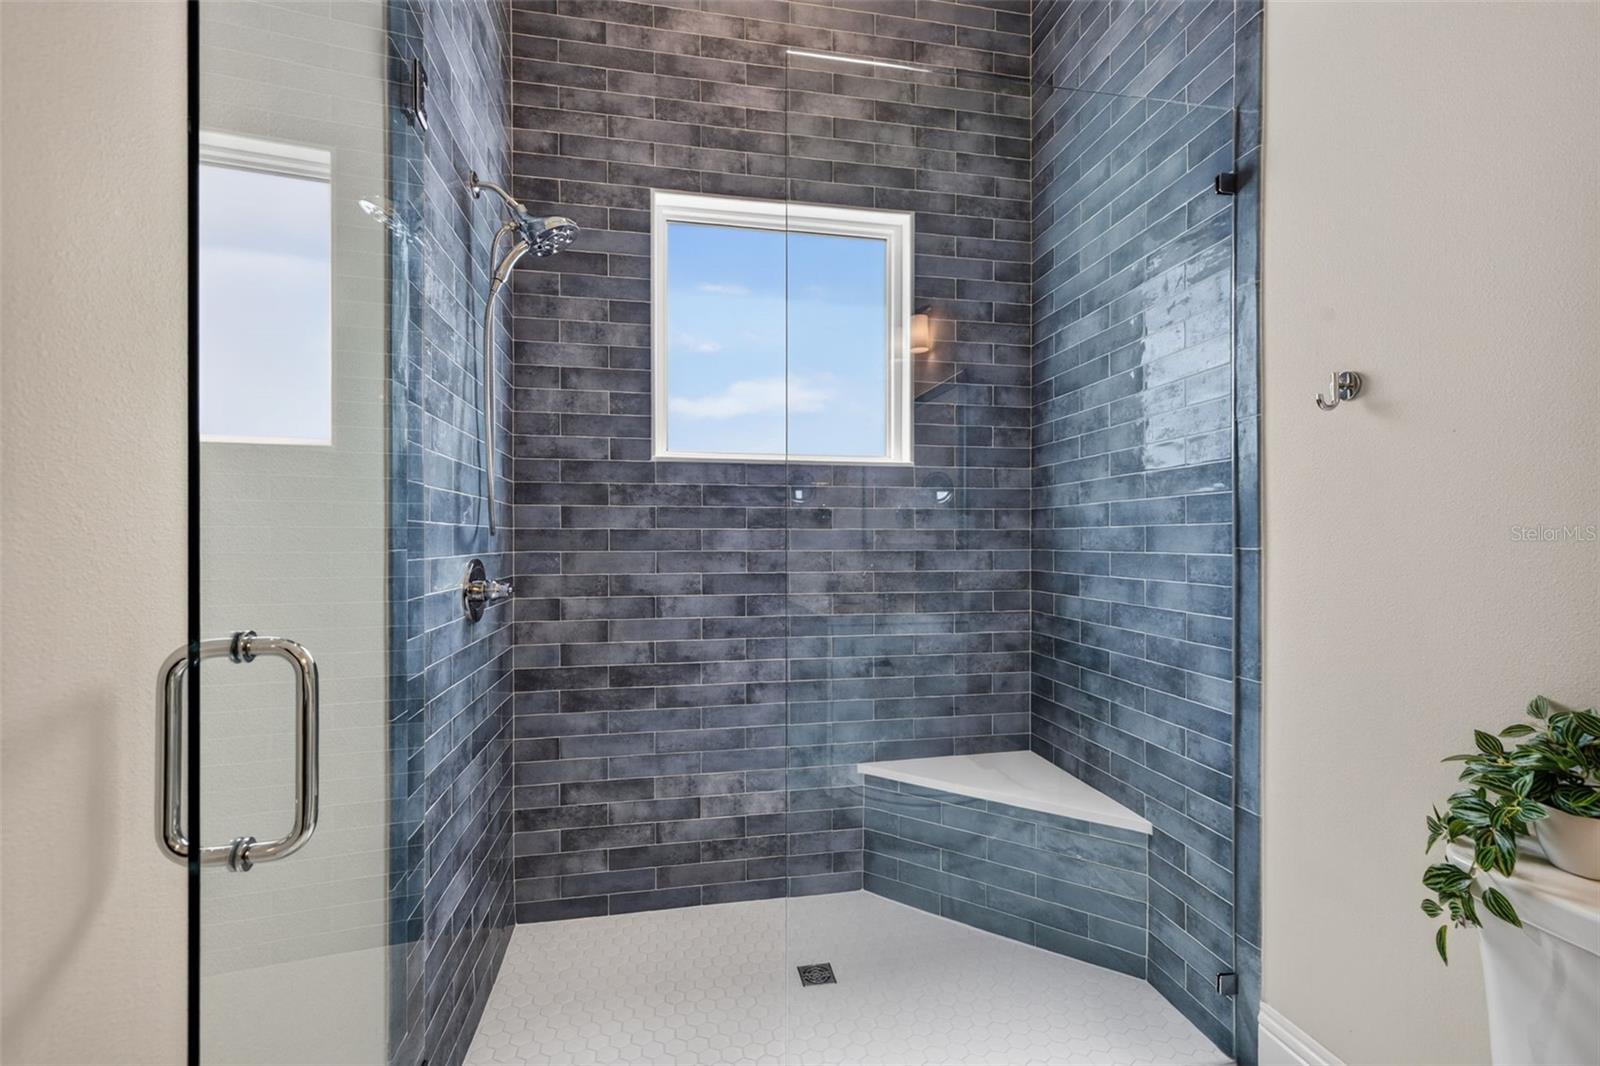
Walk-in shower with blue-gray tile, a glass enclosure, and a built-in bench.
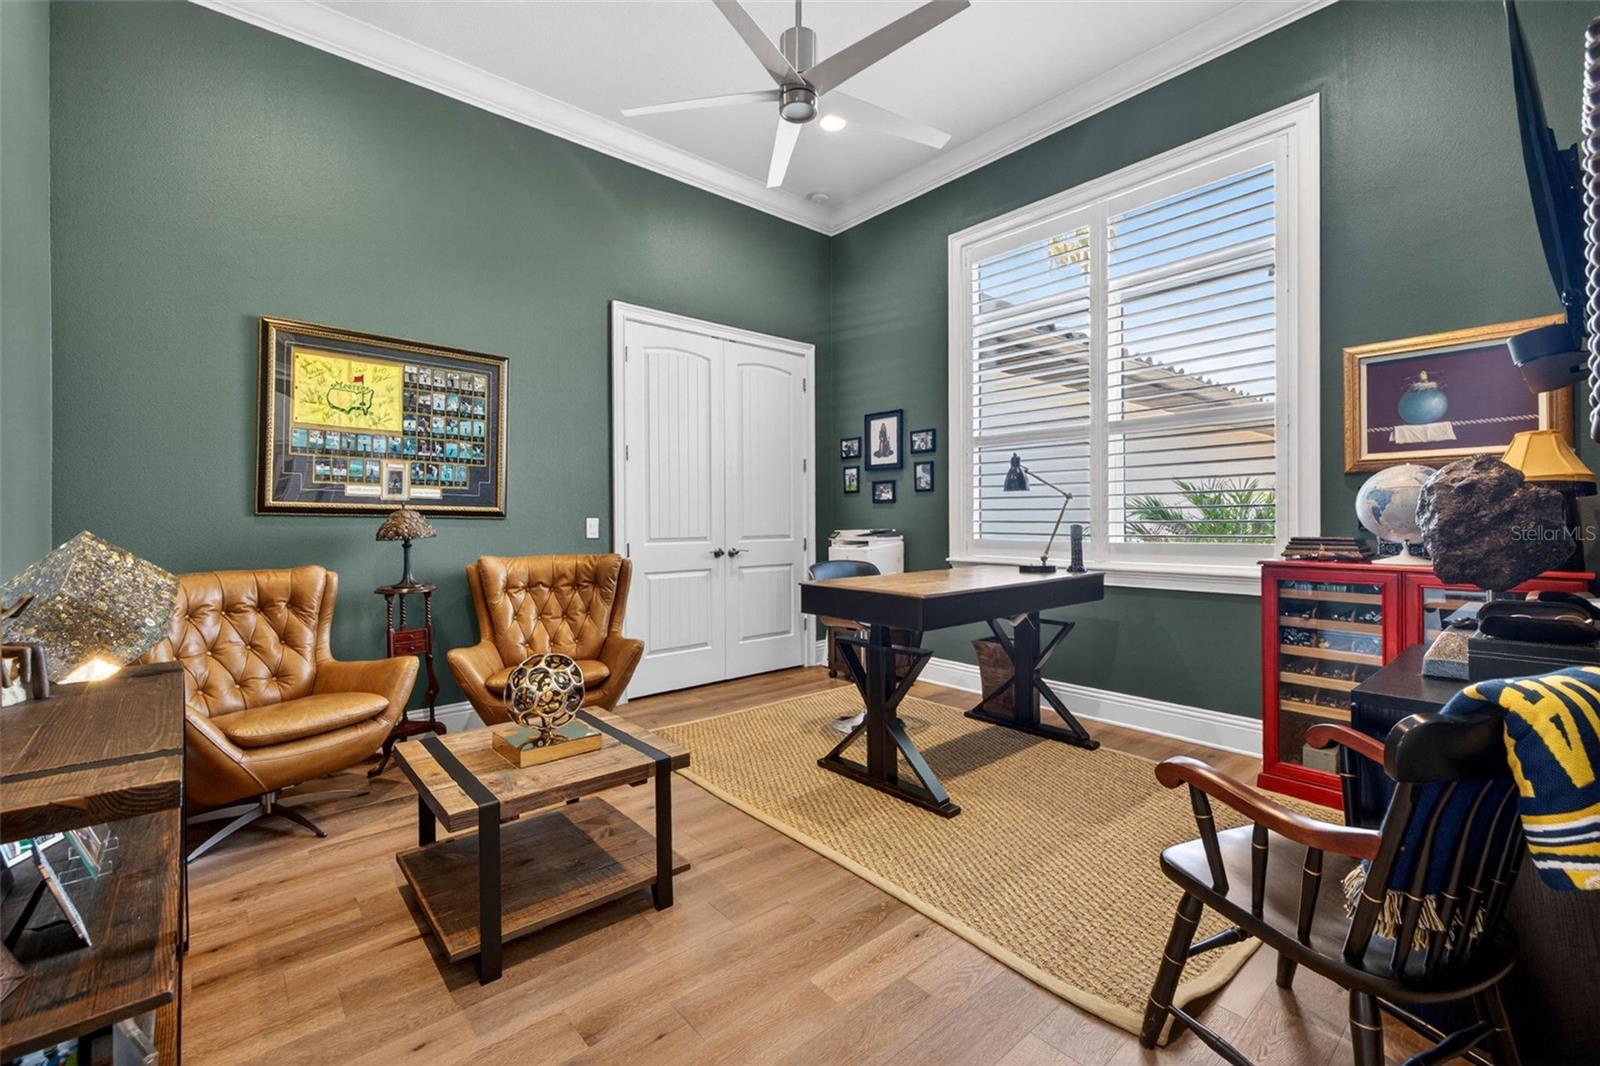
Furnished home office with green walls, leather chairs, a desk, and plantation shutters.
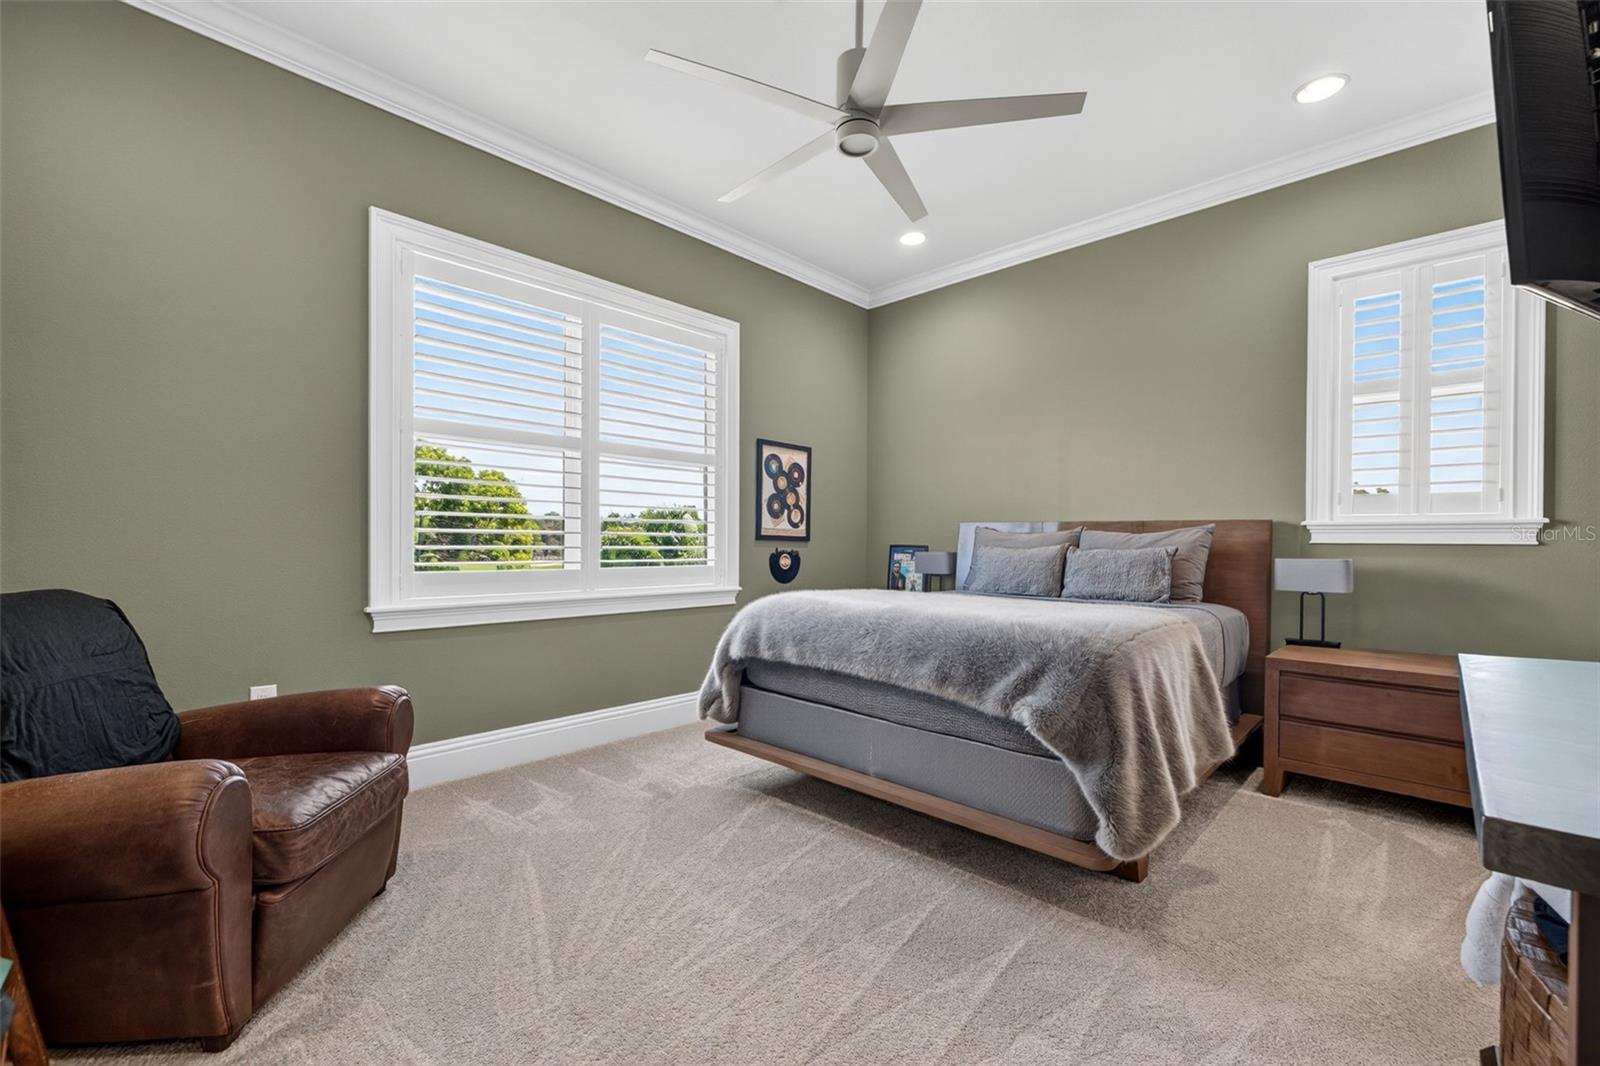
Bedroom with a wood-framed bed, plantation shutters, and a brown leather armchair.
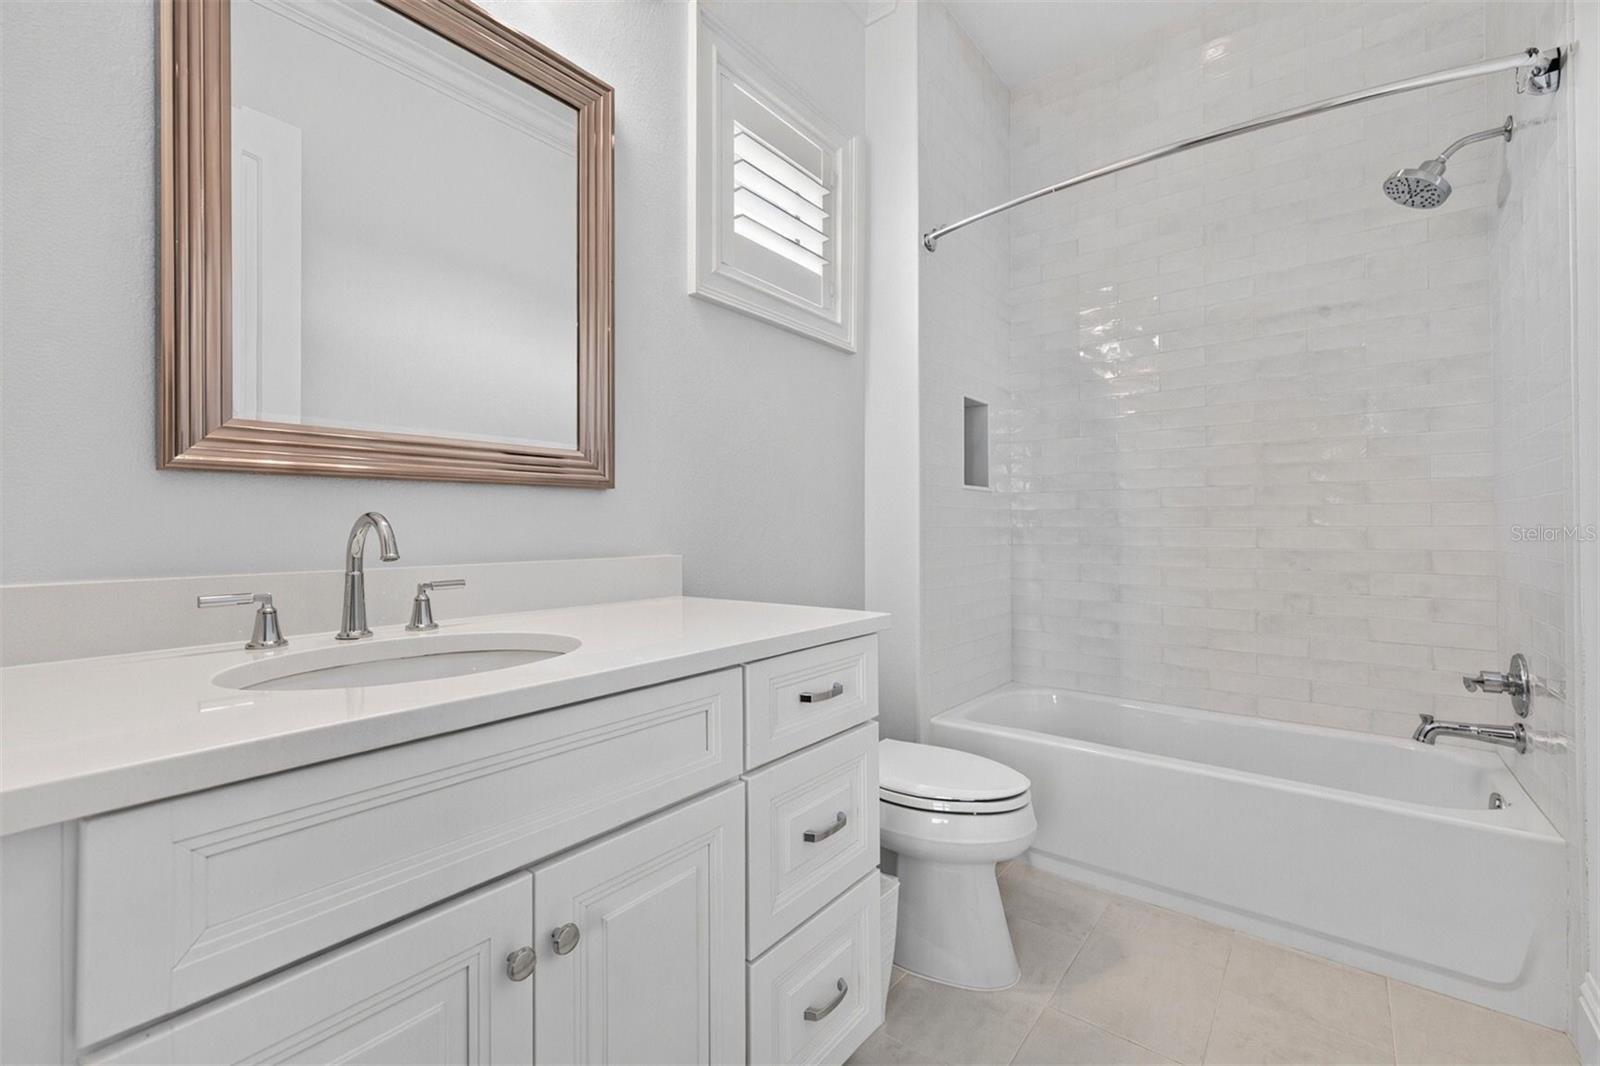
Bathroom with a white vanity, framed mirror, and tiled tub-shower.
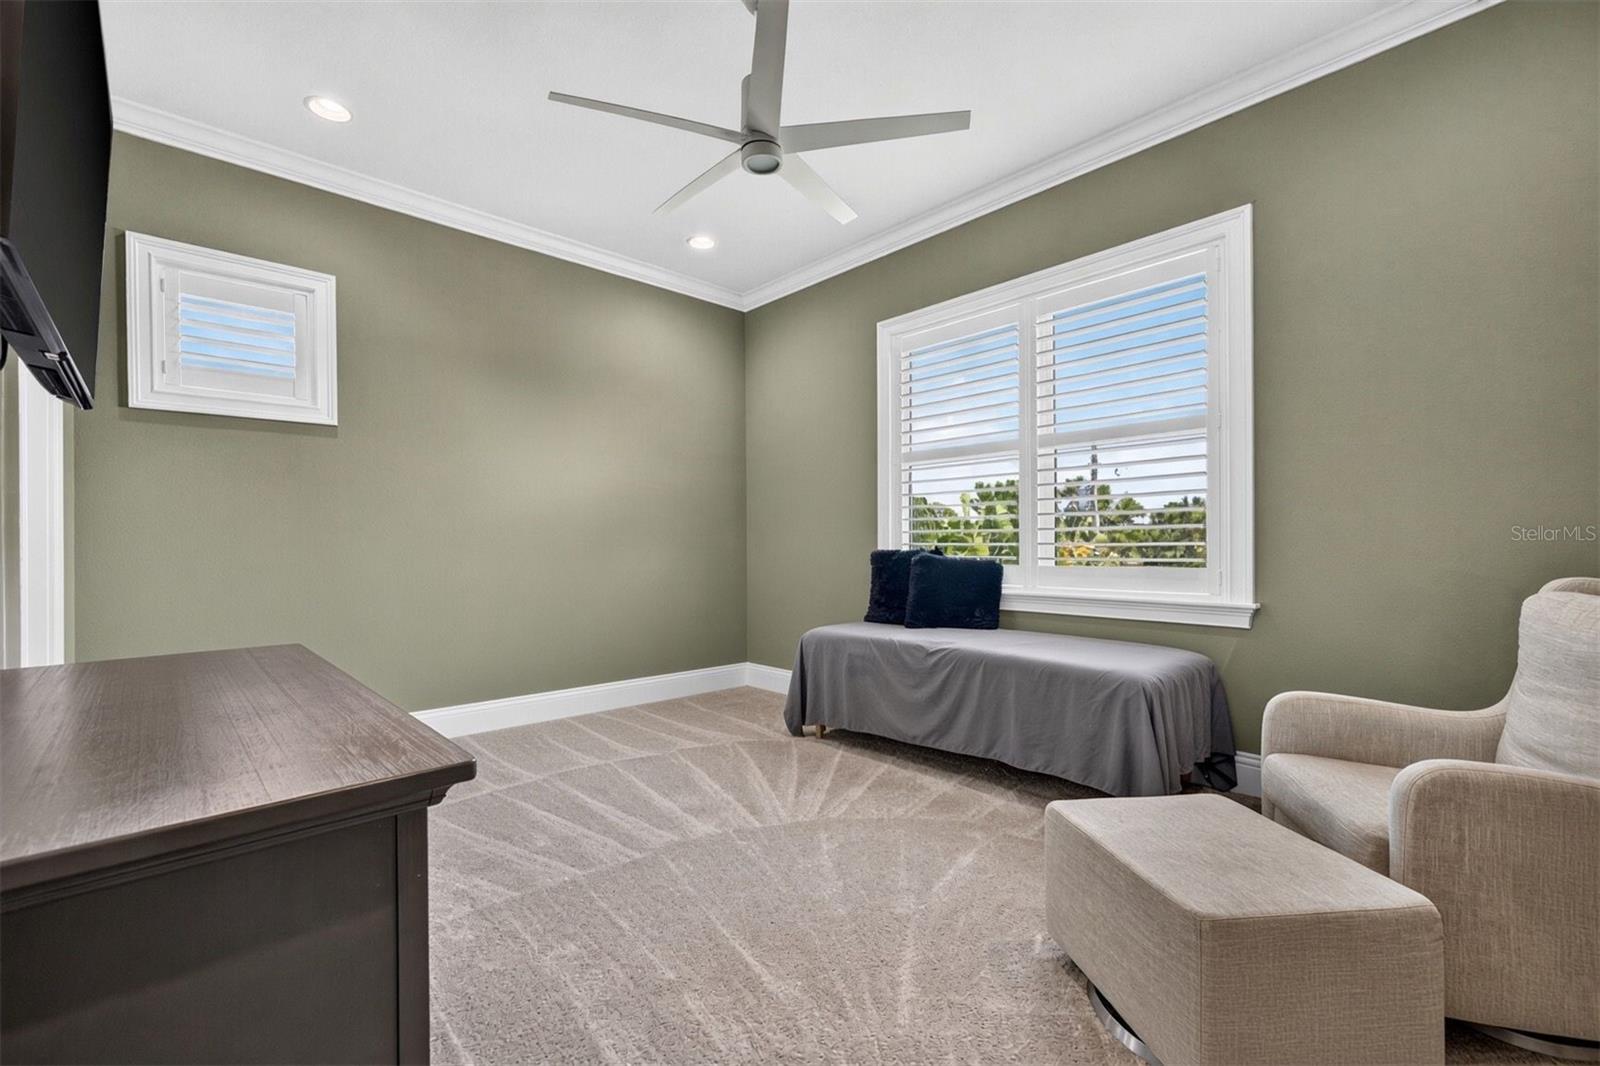
Furnished sitting room with a desk, daybed, shuttered windows, and ceiling fan.
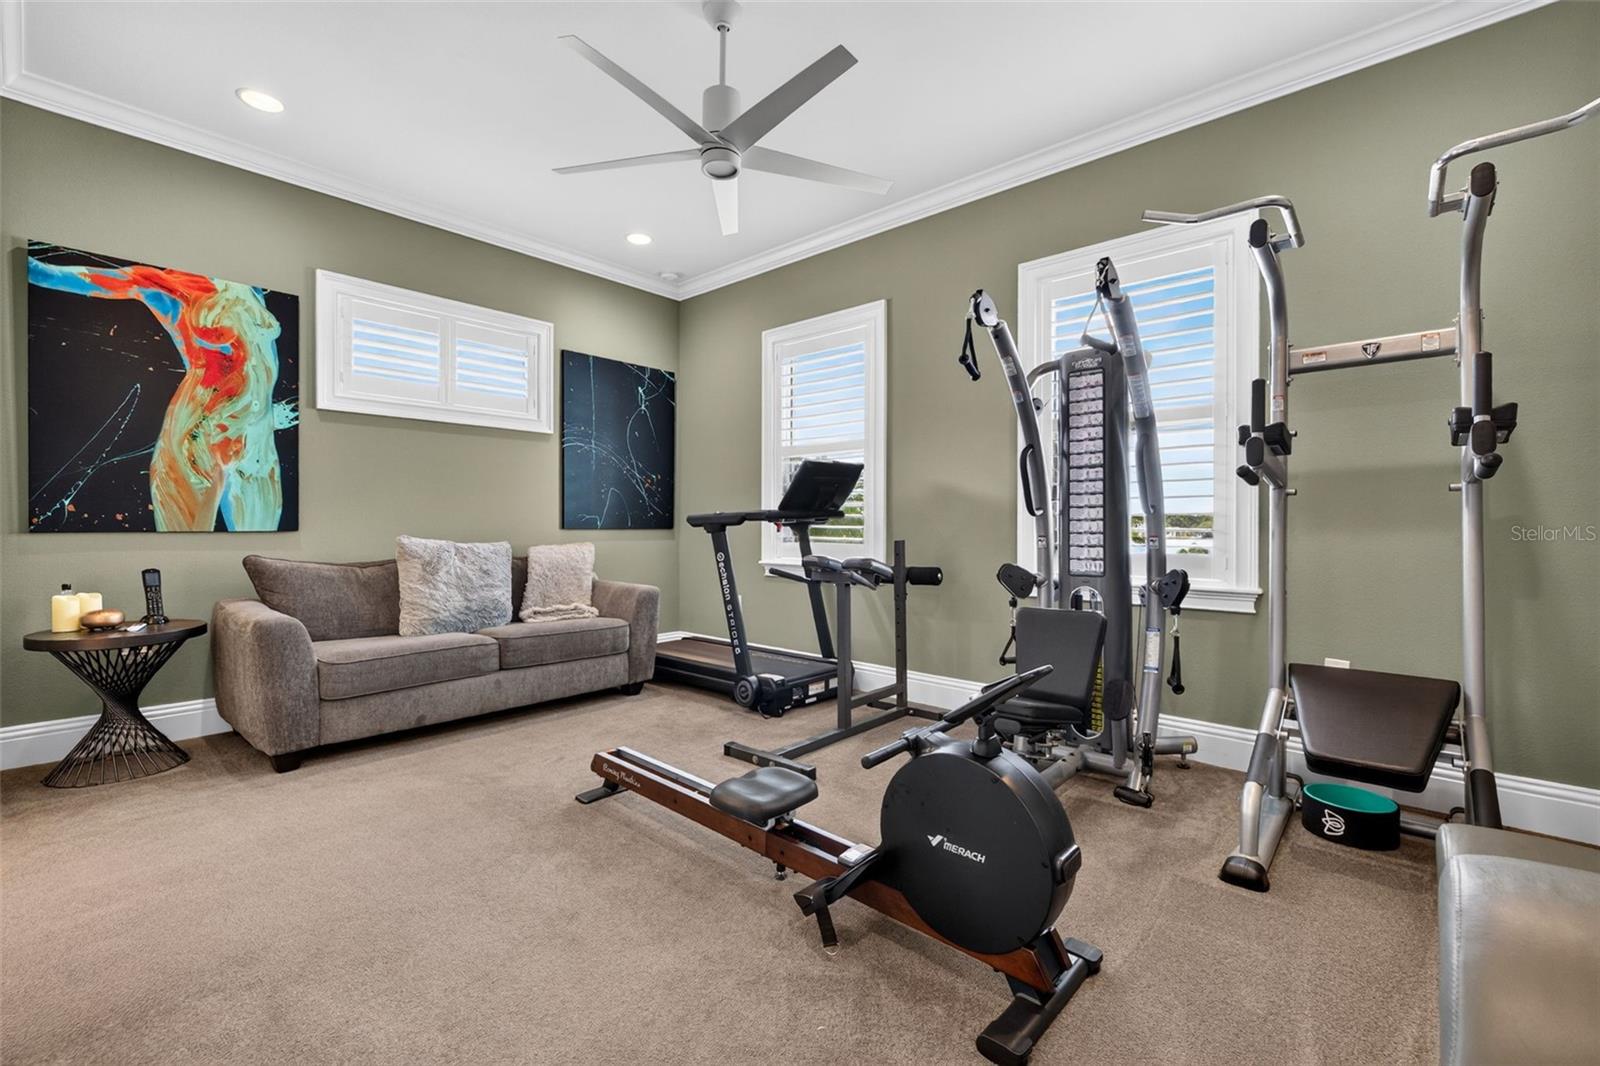
Home gym with weight machines, cardio equipment, and a sofa beneath colorful wall art.
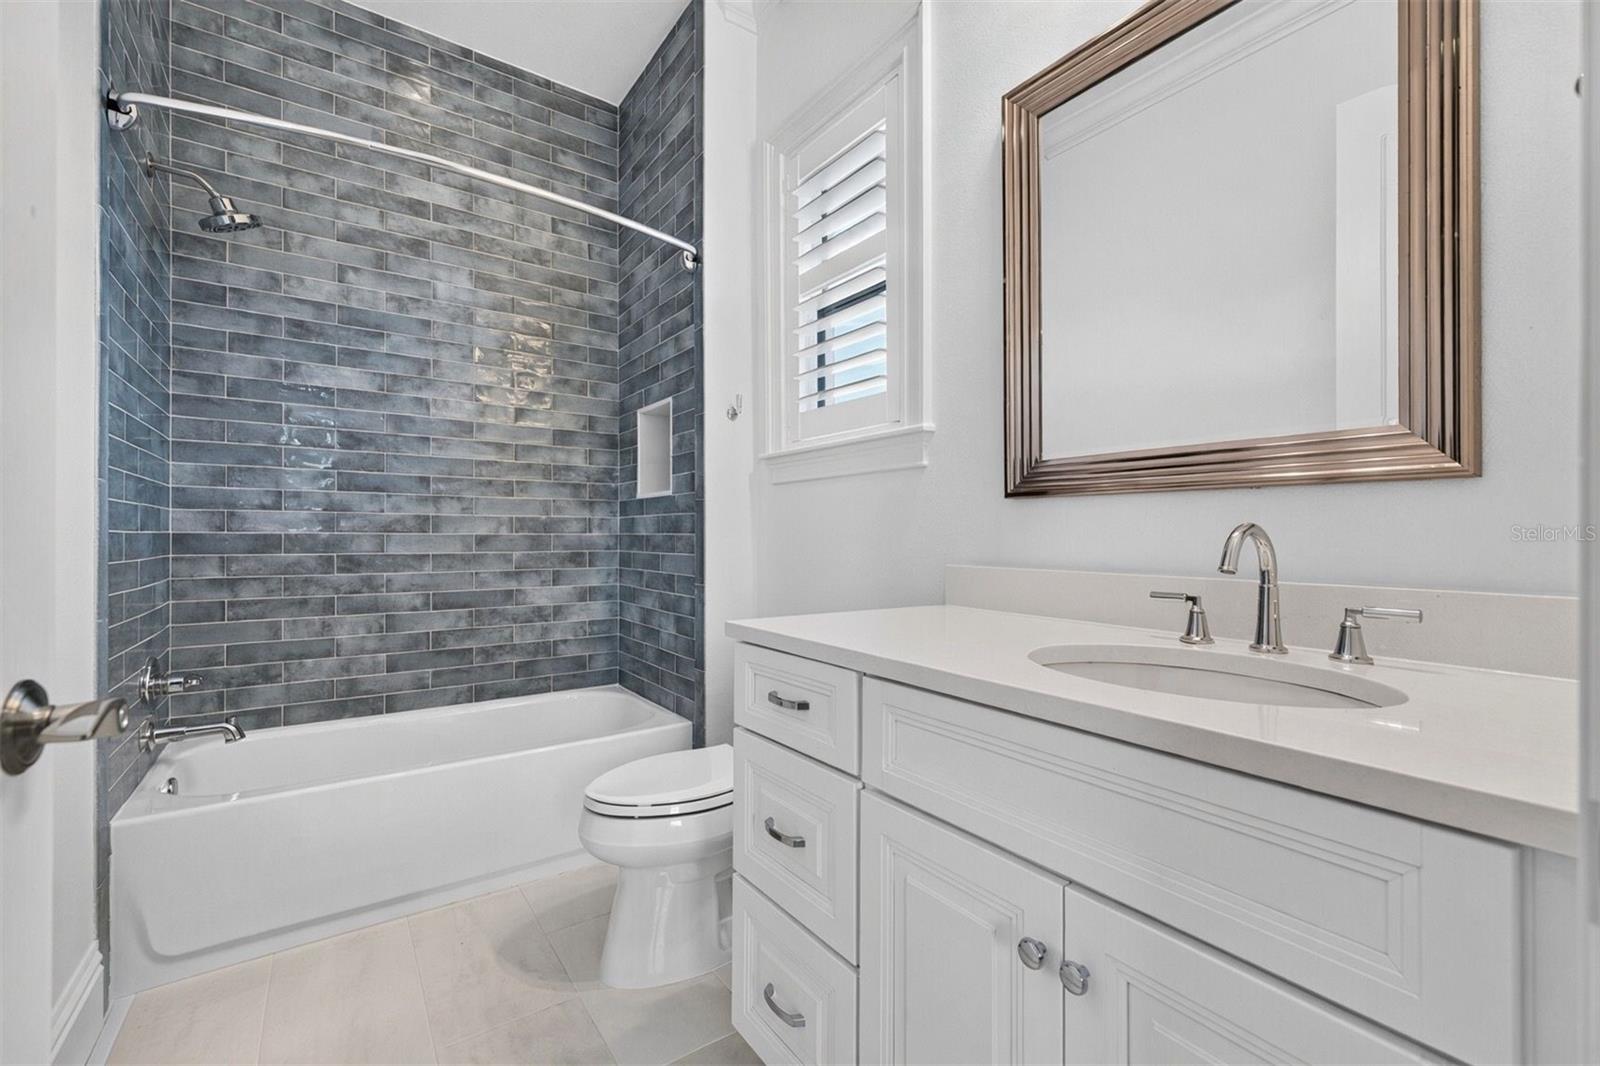
Bathroom with gray tiled tub and shower, white vanity, and a framed mirror.
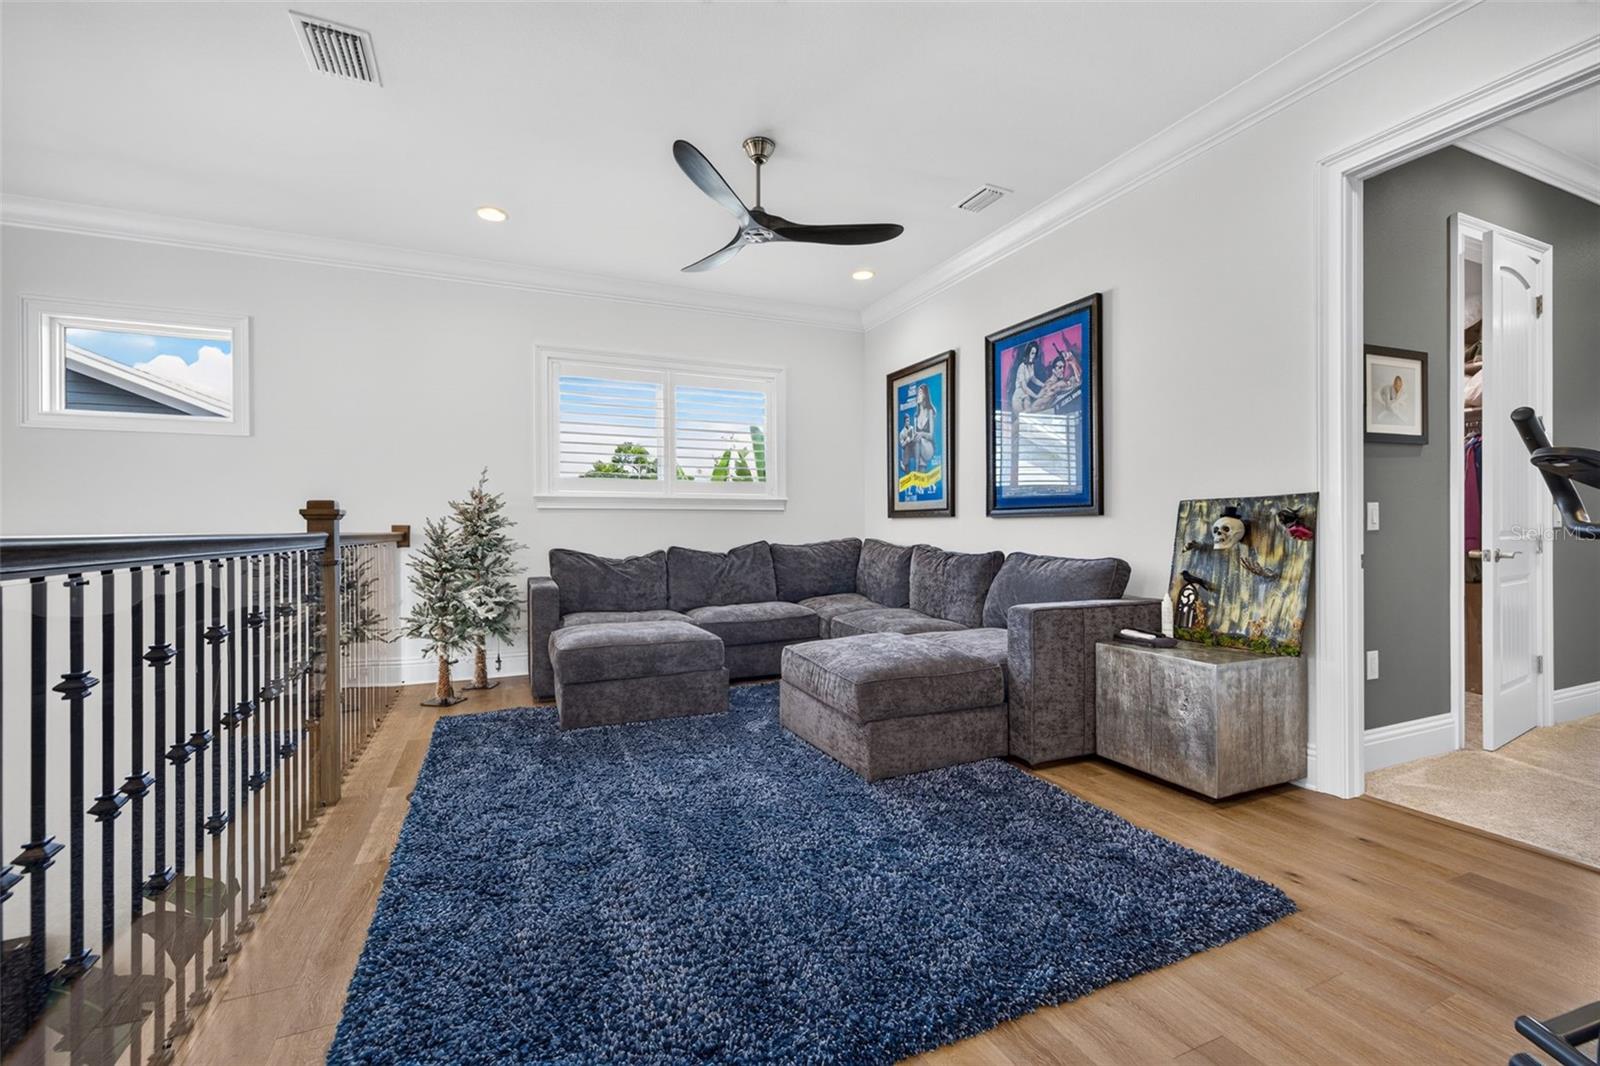
Upstairs sitting area with a gray sectional, blue rug, and black stair railing.
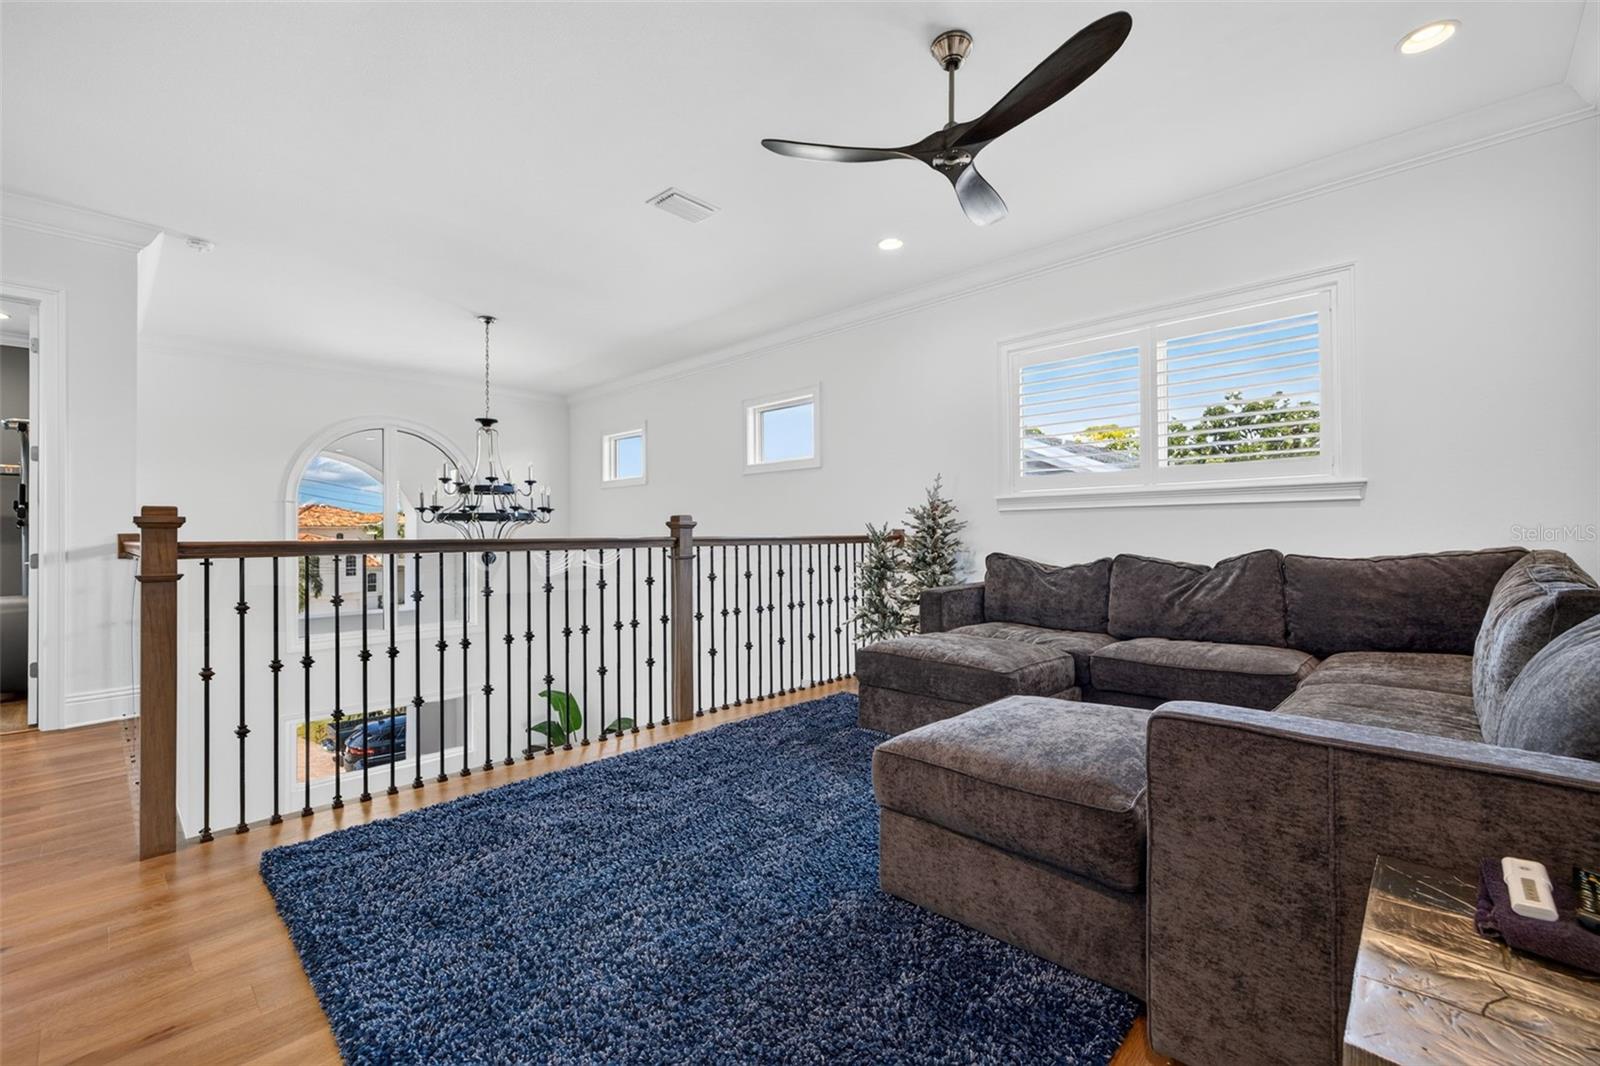
Upstairs sitting area with a gray sectional, blue rug, and railing overlooking the entry.
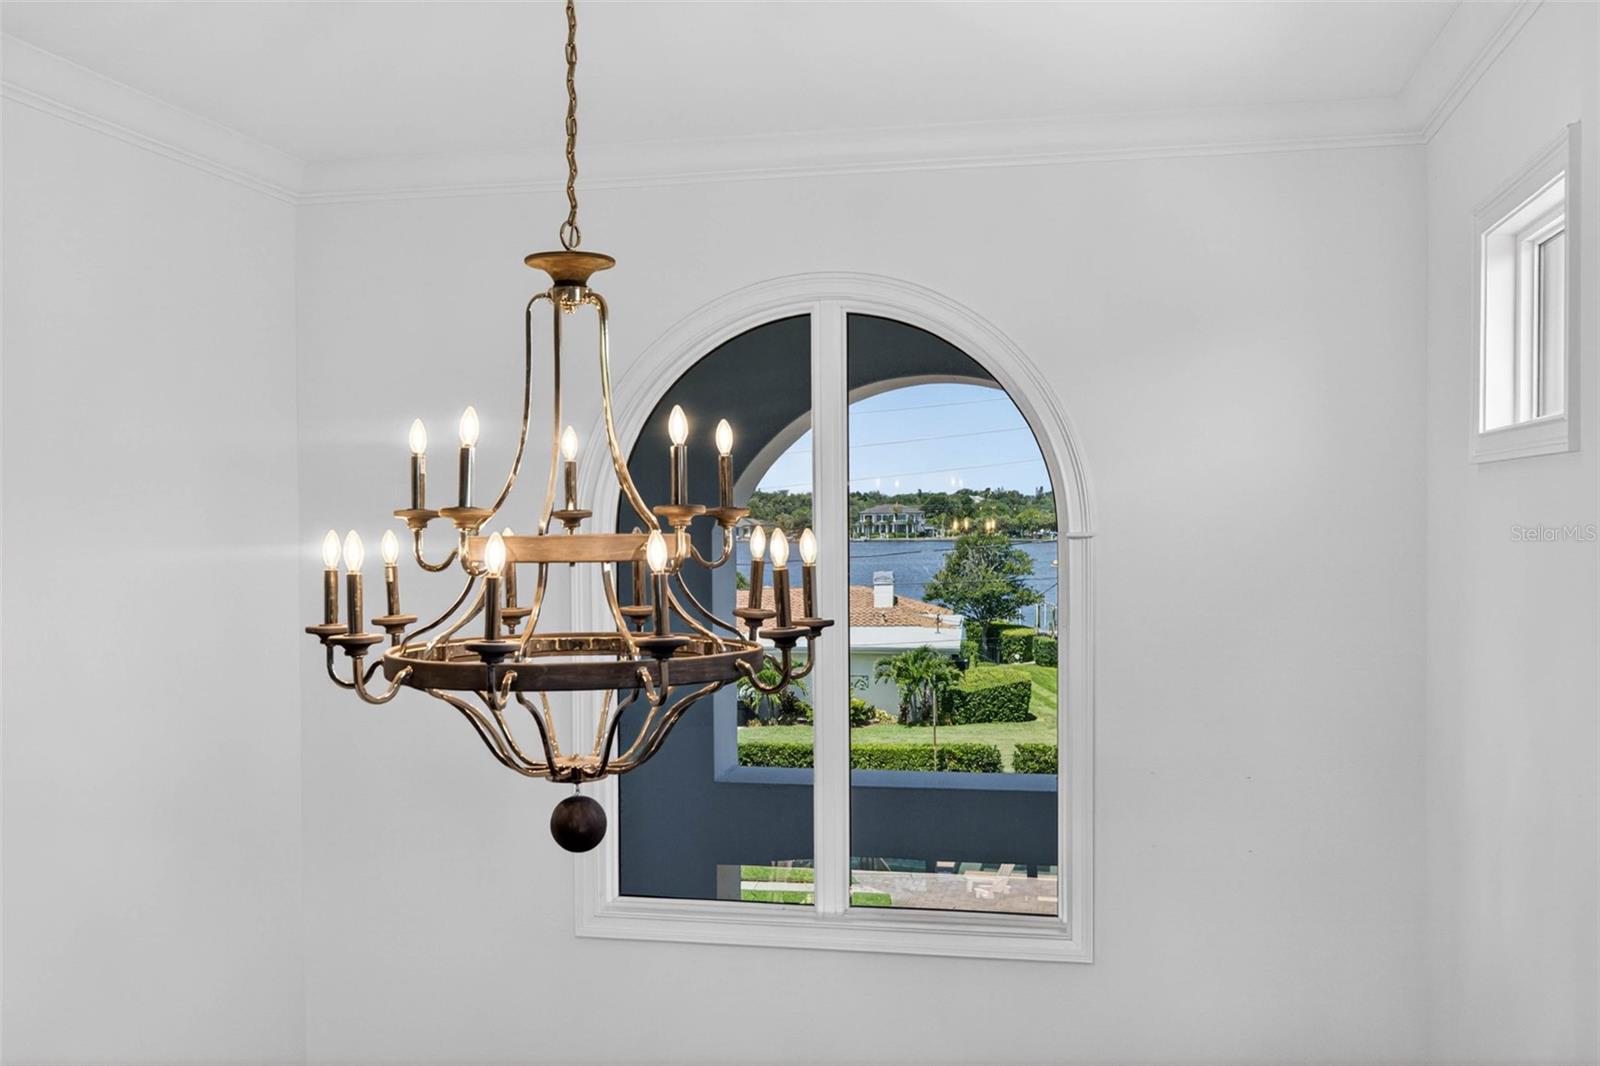
Bright room with a large brass chandelier and arched window overlooking the water.
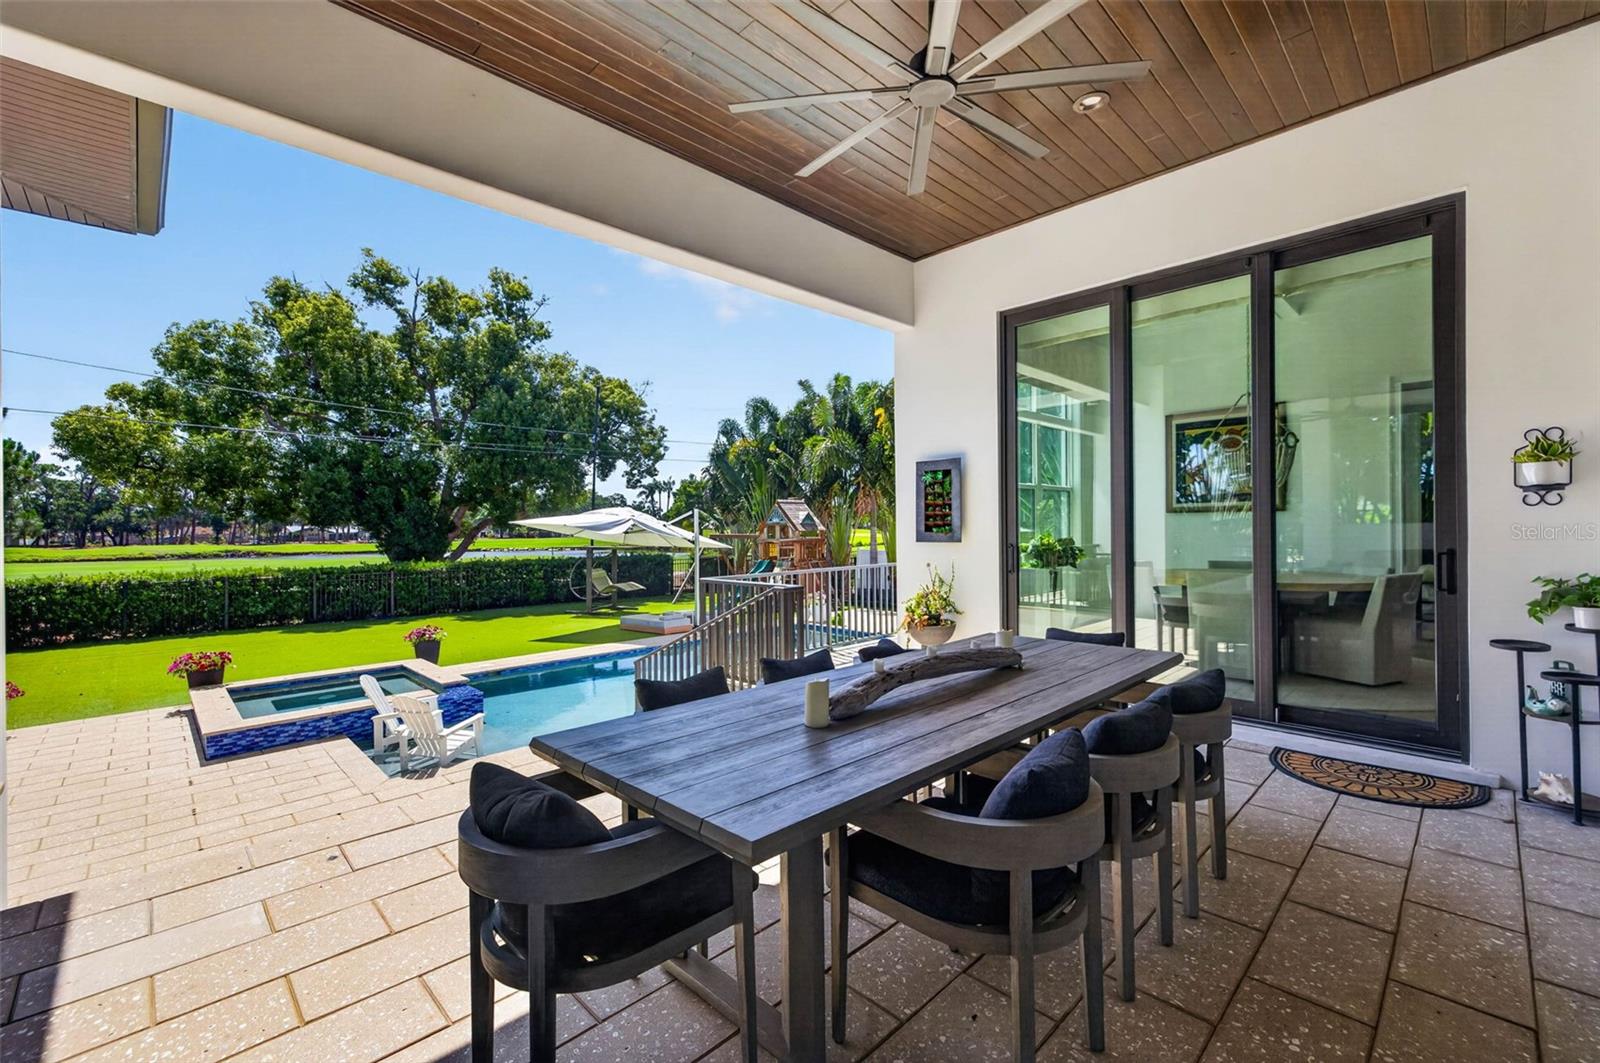
Covered patio with outdoor dining table overlooking a backyard pool and lawn.
Covered patio with a wood-plank ceiling, sectional seating, and views of the pool and garden.
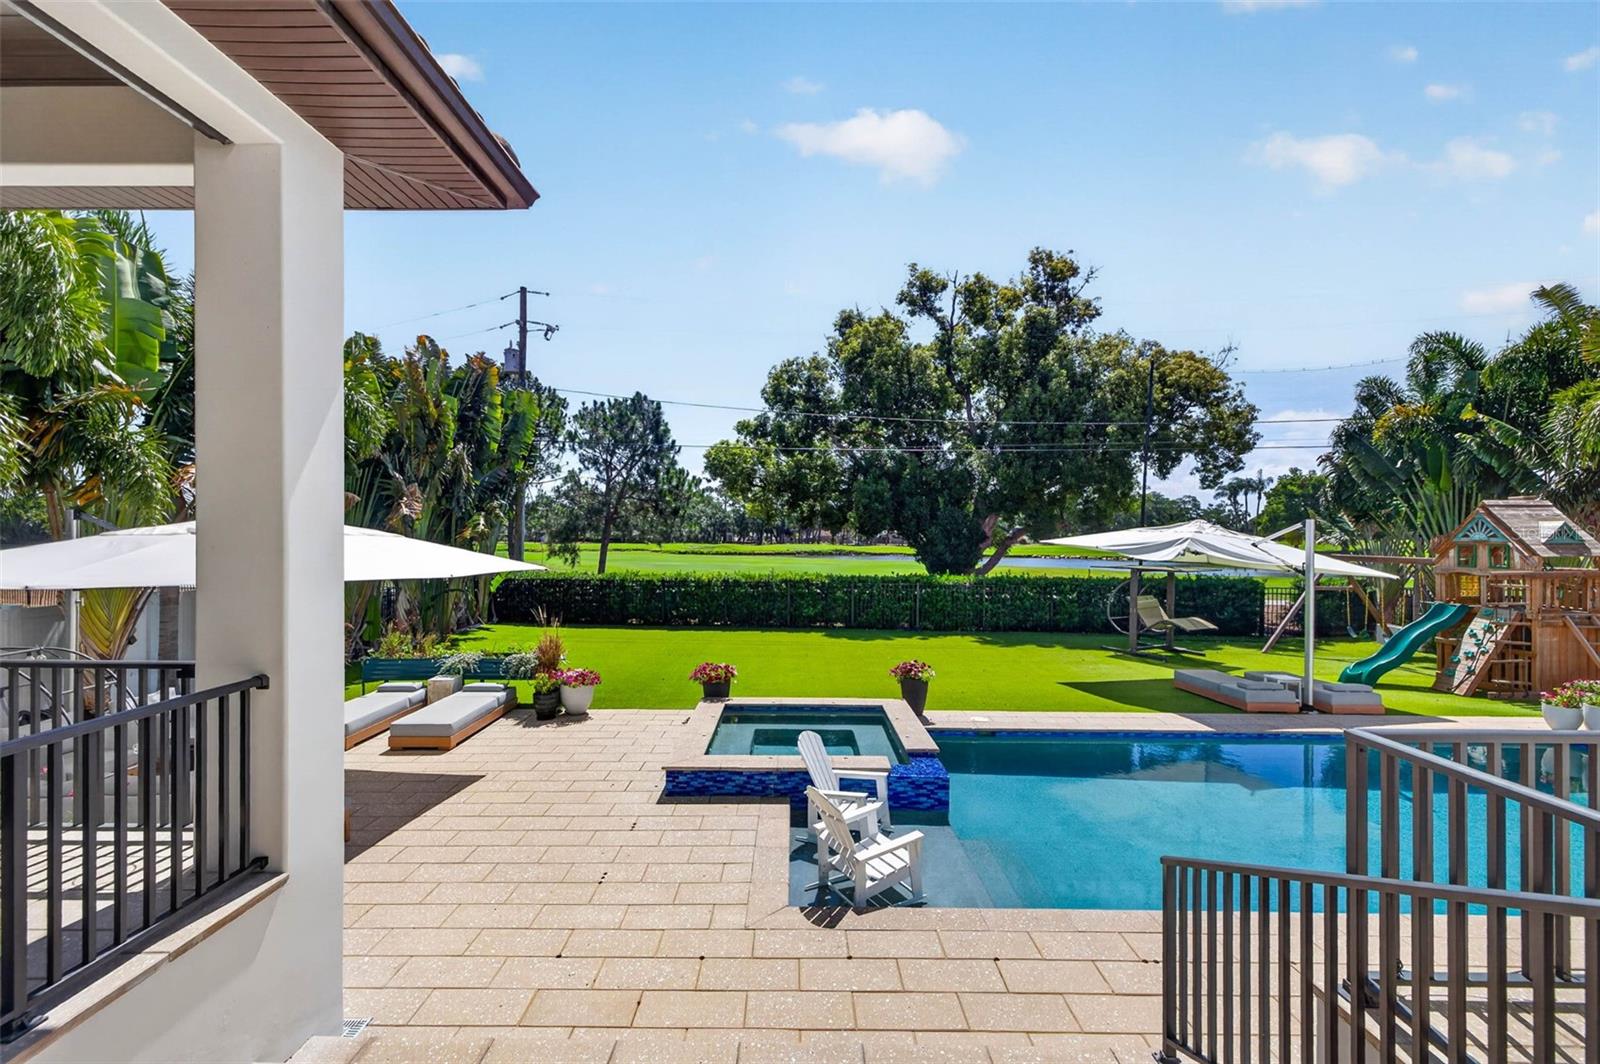
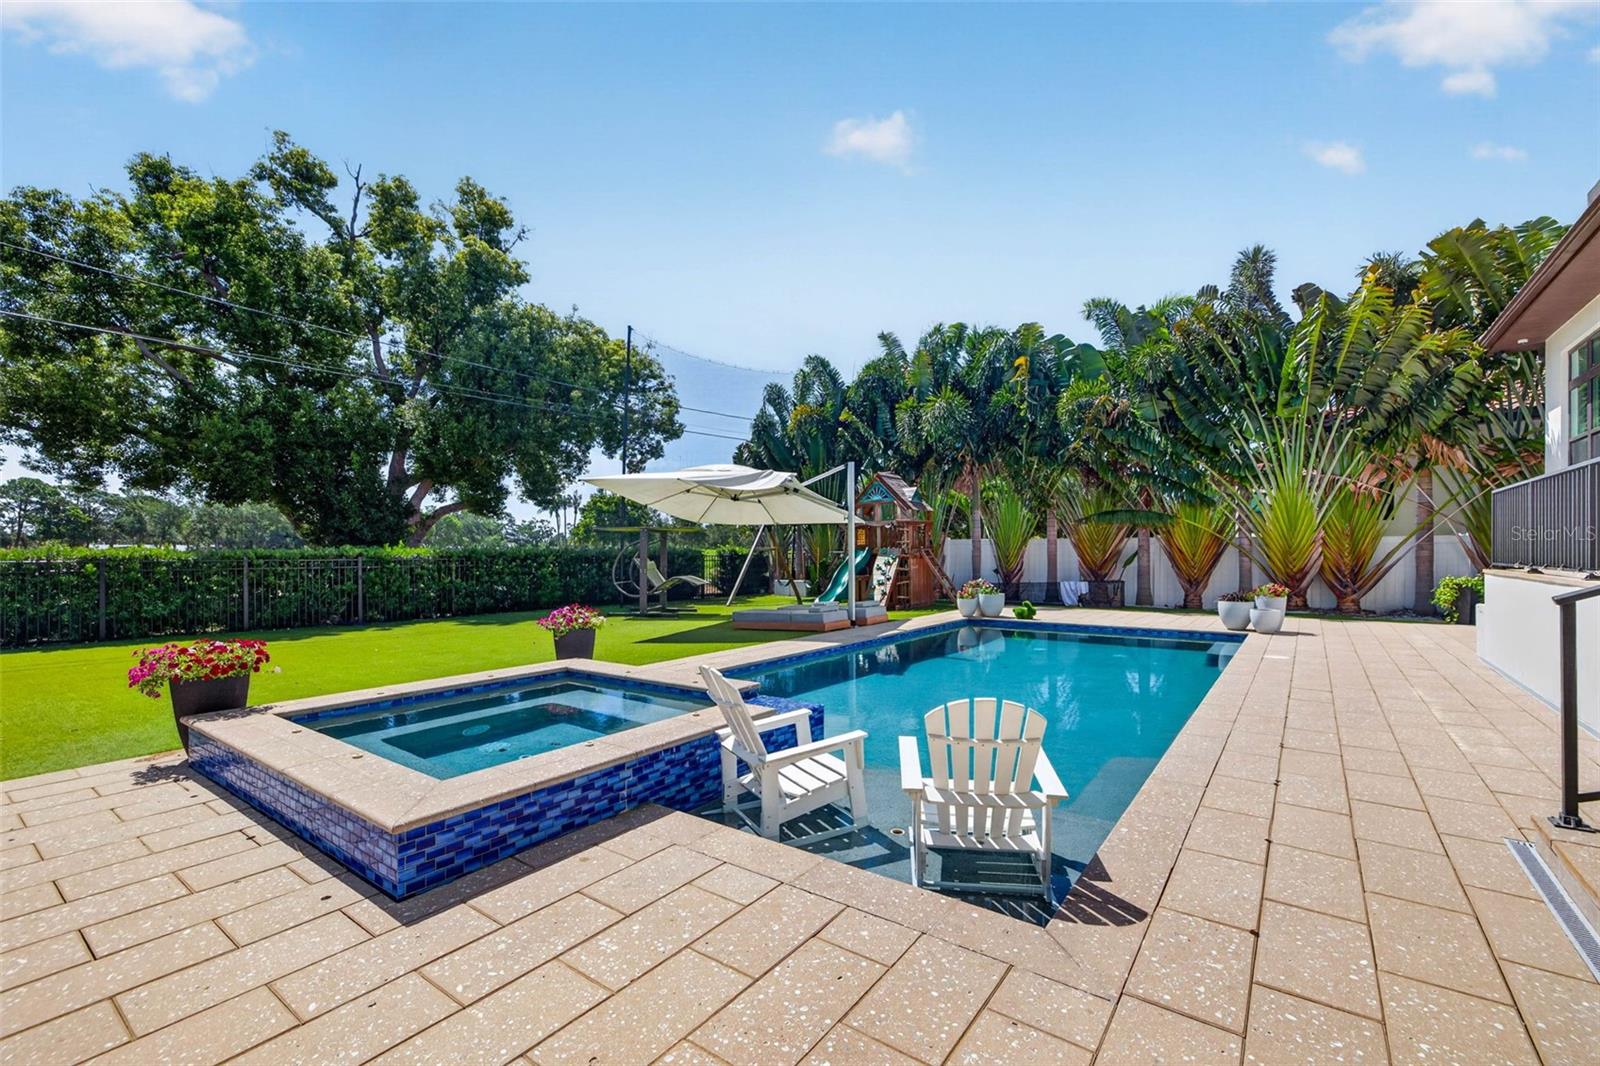
Backyard pool and spa beside a paved patio, lawn, and children's play set.
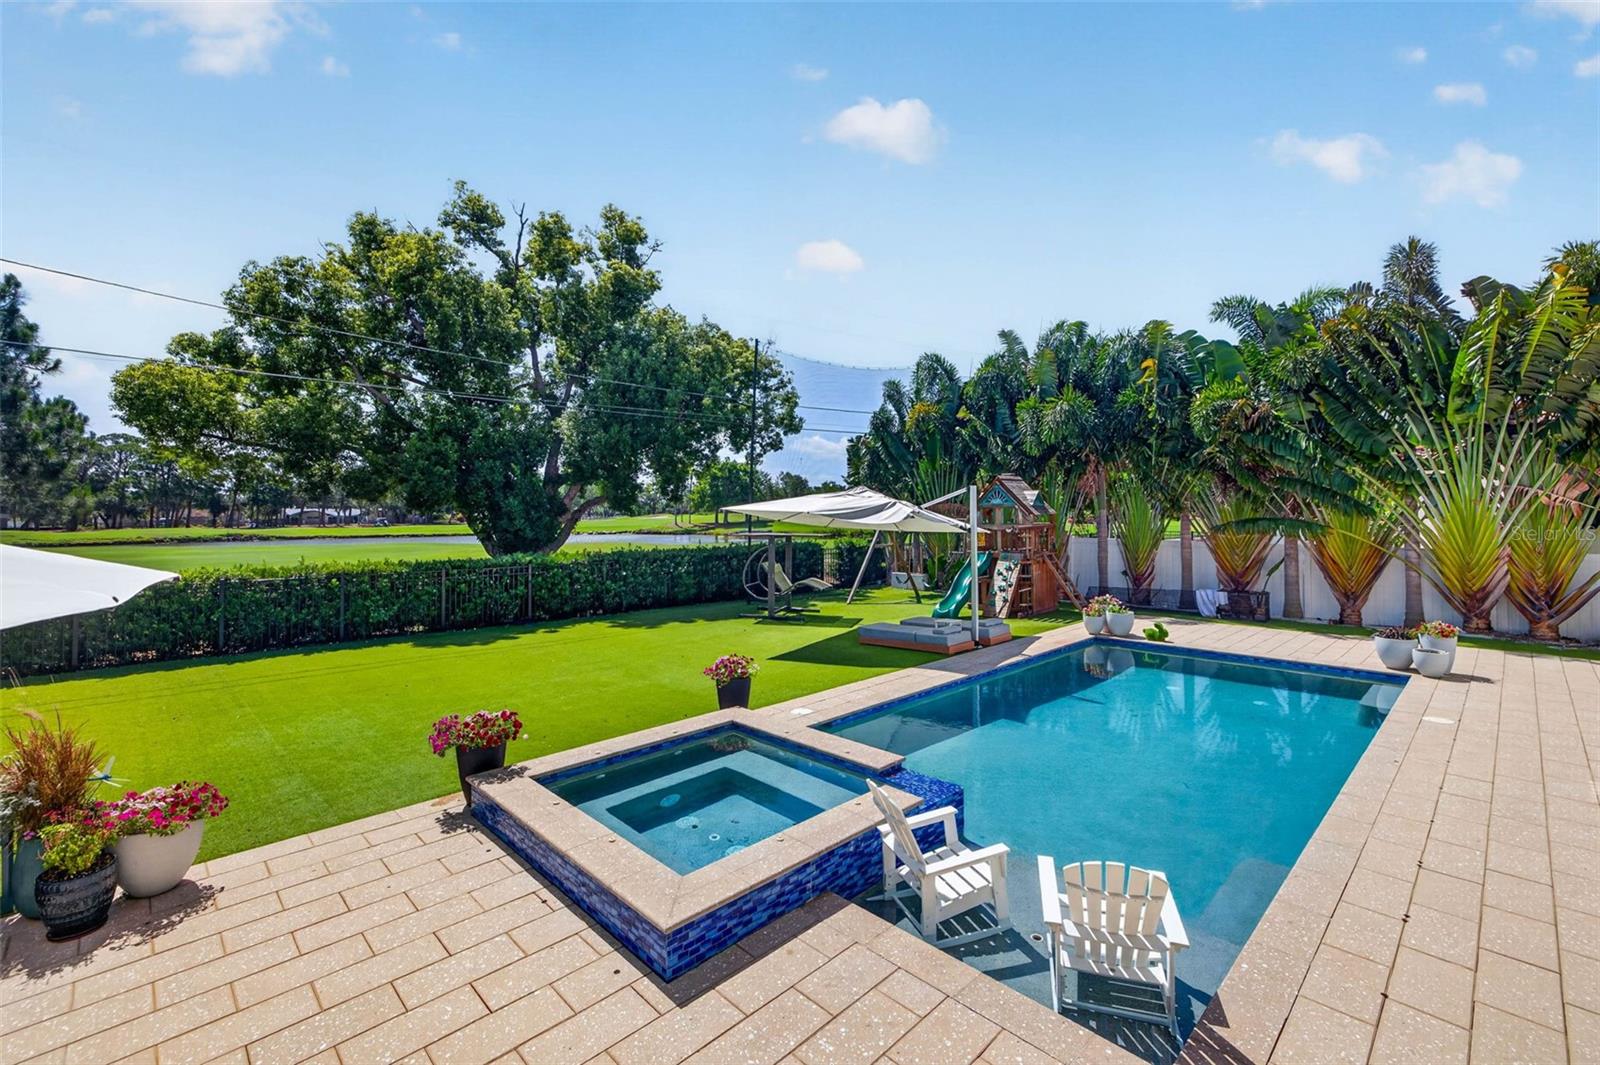
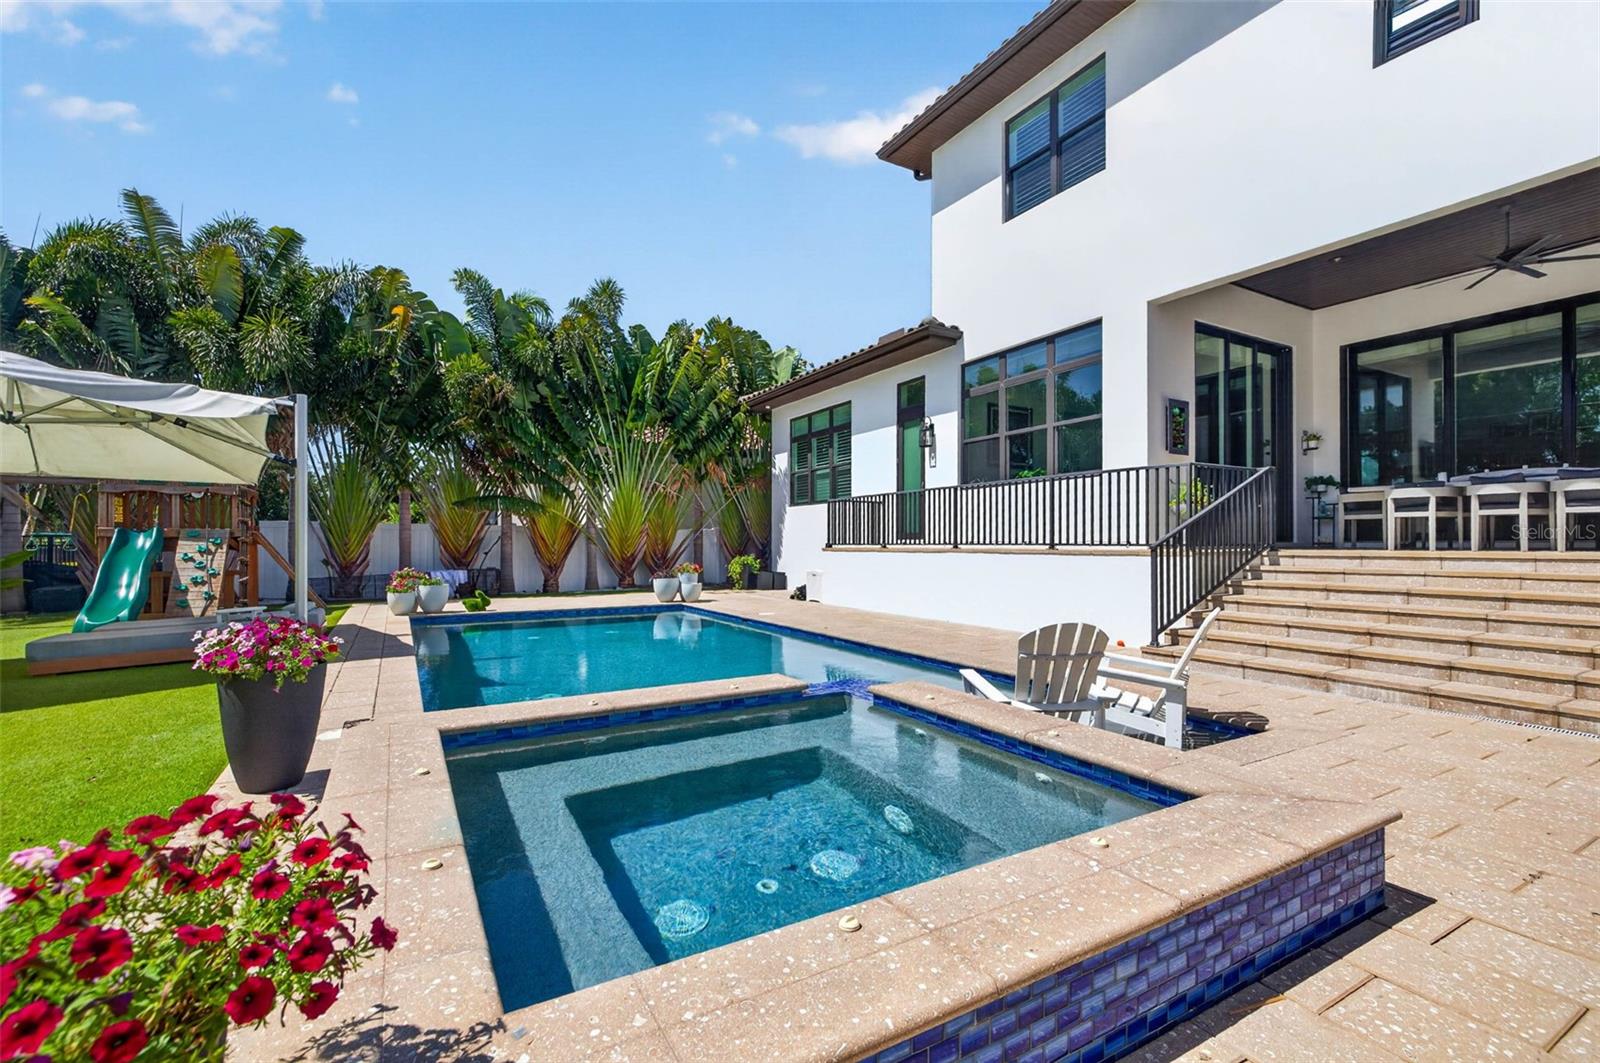
Backyard pool and raised spa beside a green lawn and children’s playset.
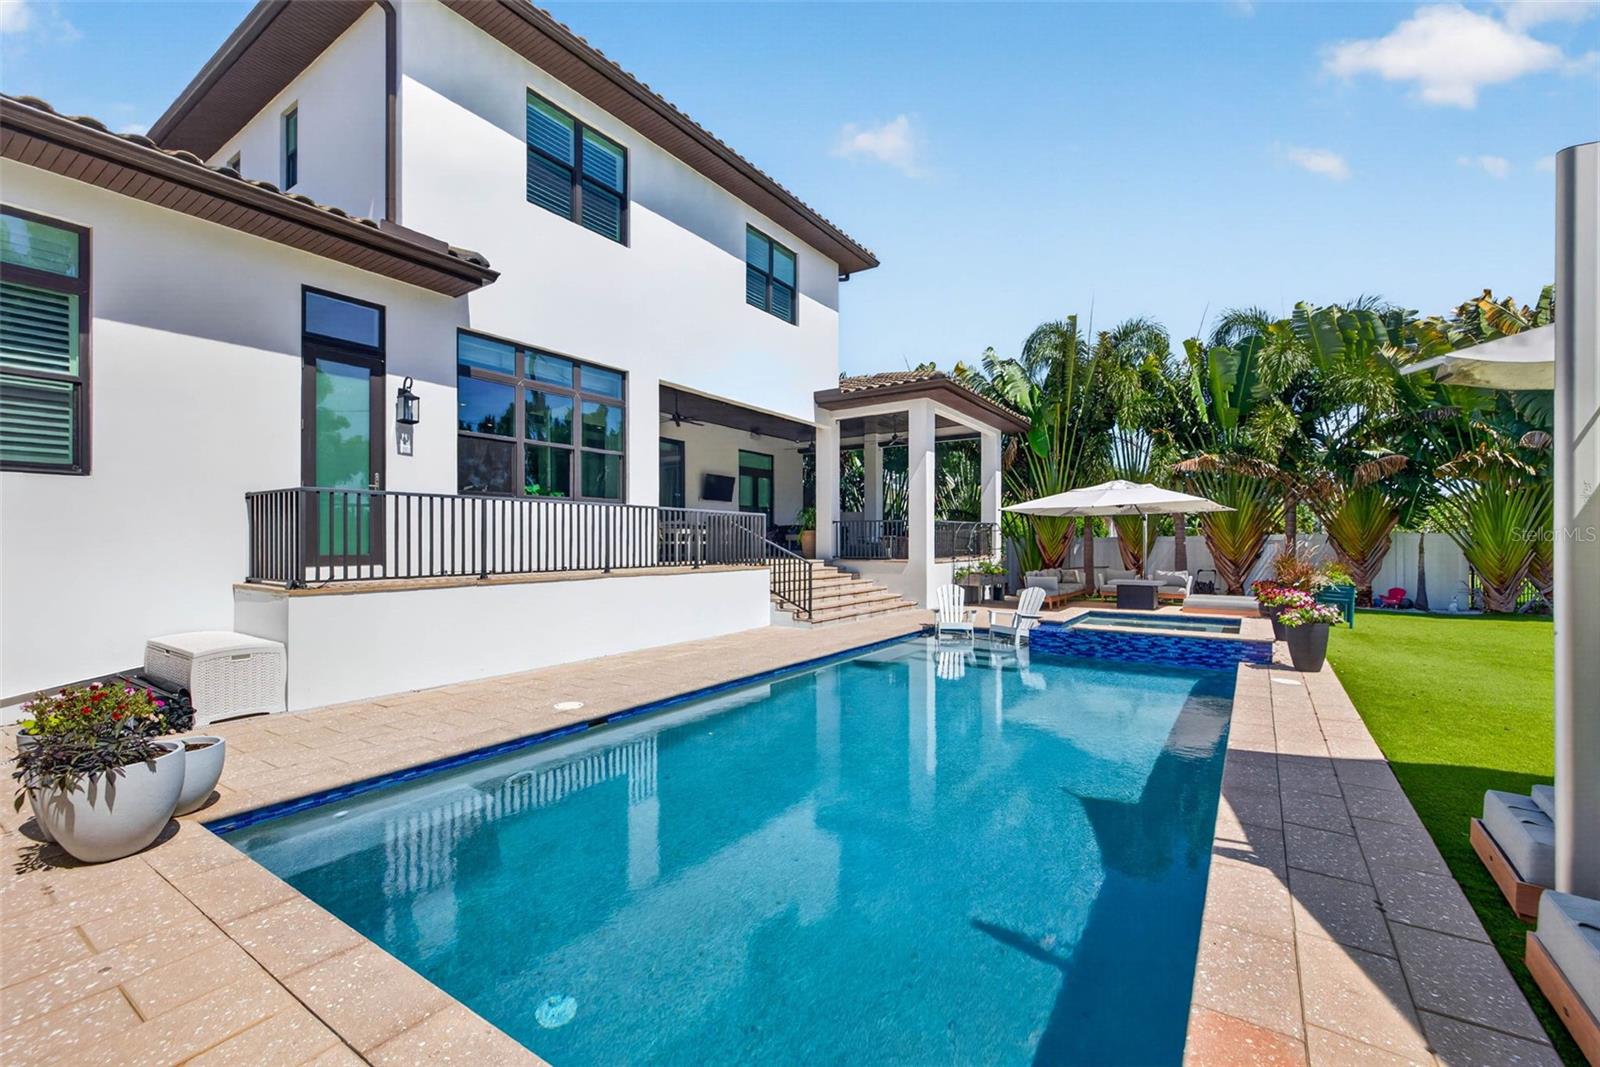
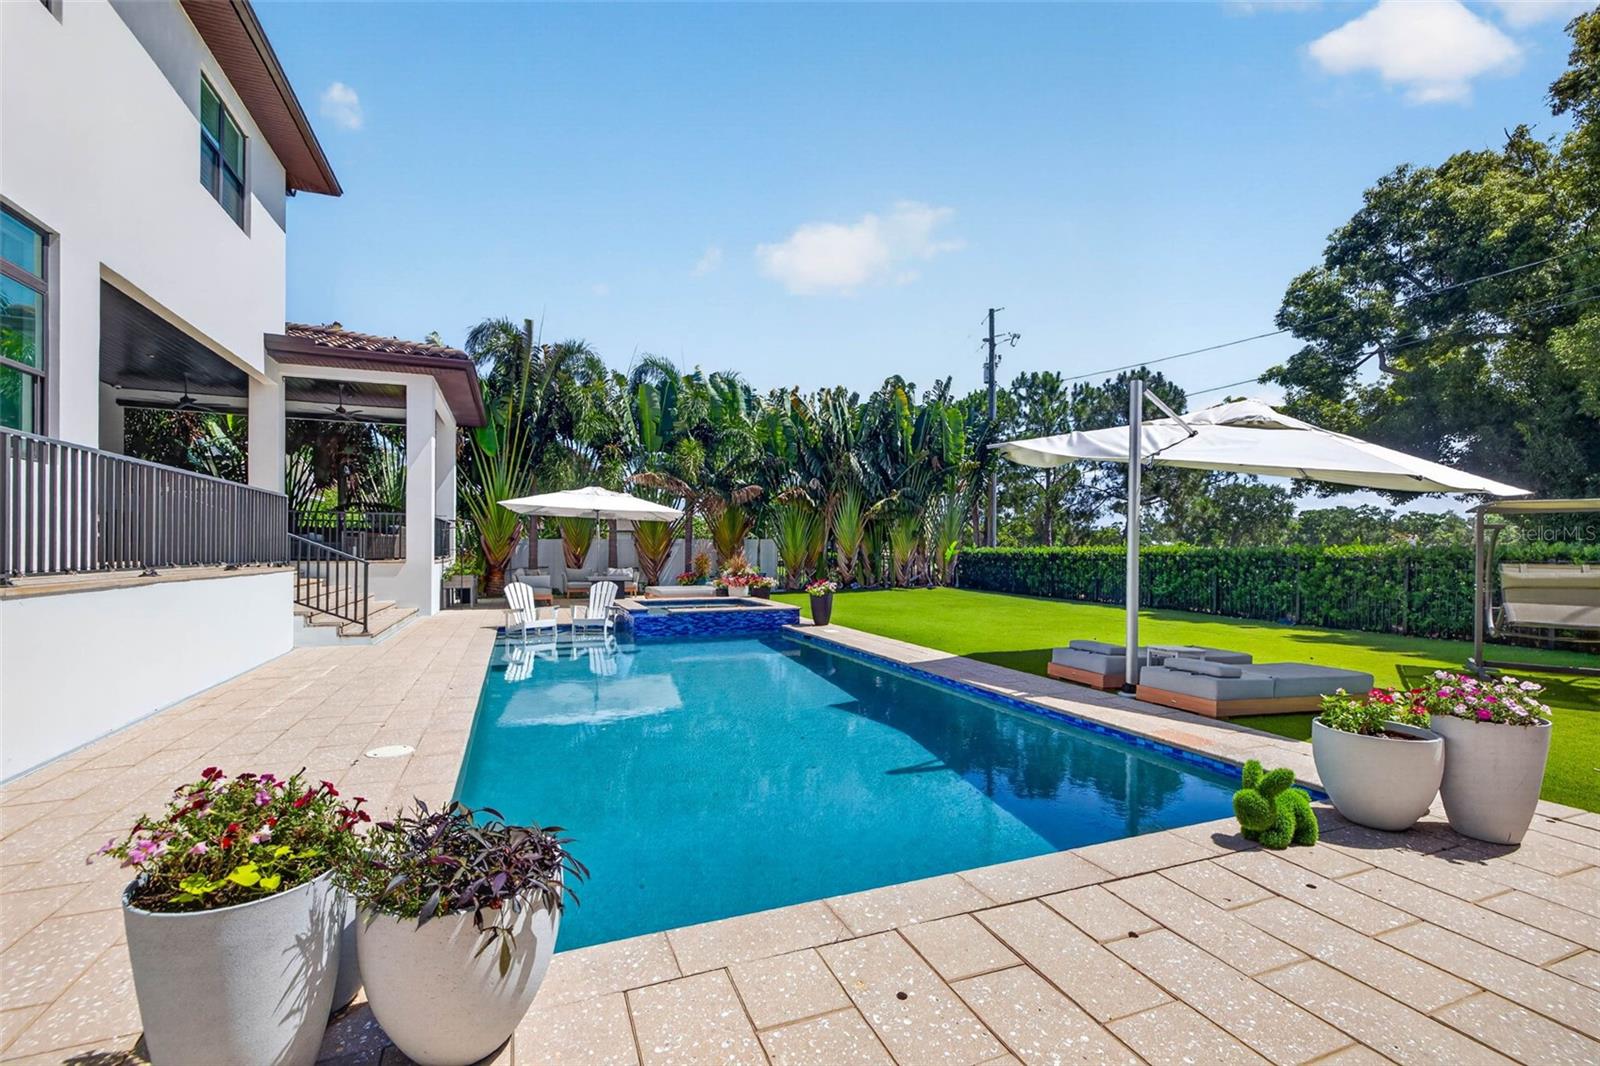
Backyard pool beside a white home, with a paved patio, umbrellas, and tropical landscaping.
White two-story home beside a turquoise pool, with a covered patio and tropical landscaping.
Backyard pool and raised spa beside a modern white home, with patio seating and a playset.
Backyard pool and raised spa with a tiled patio, white chairs, and tropical landscaping.
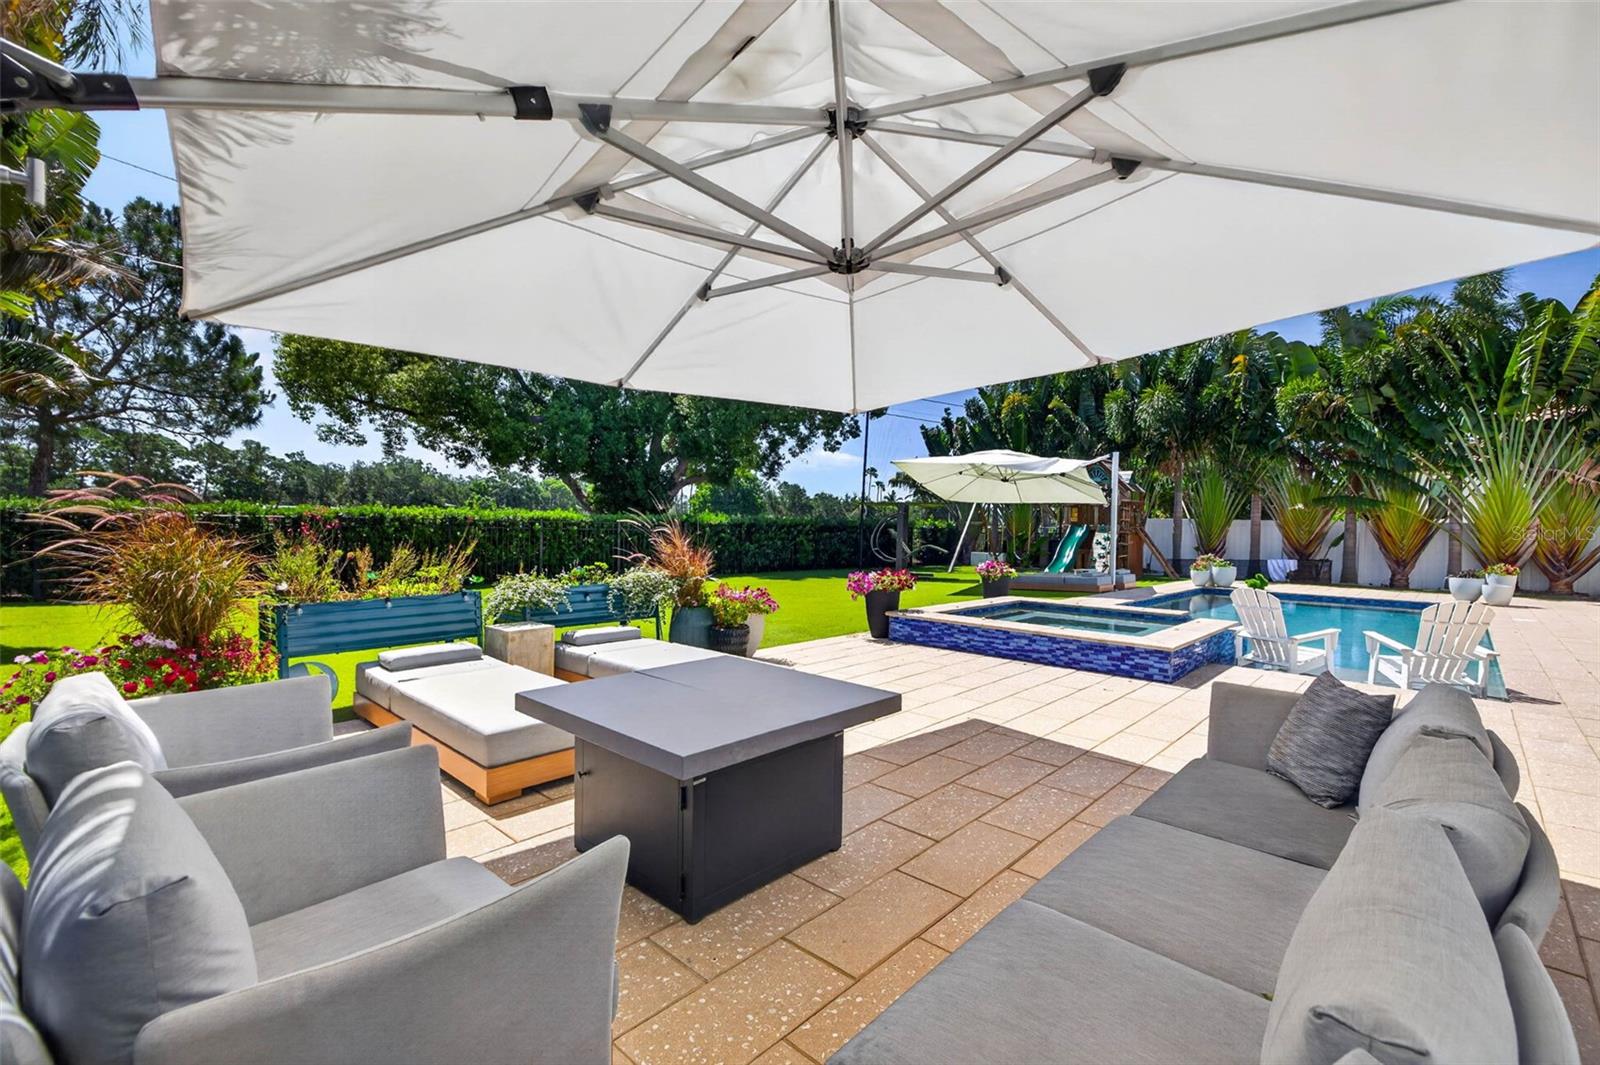
Backyard pool and spa beside a shaded patio with lounge seating.
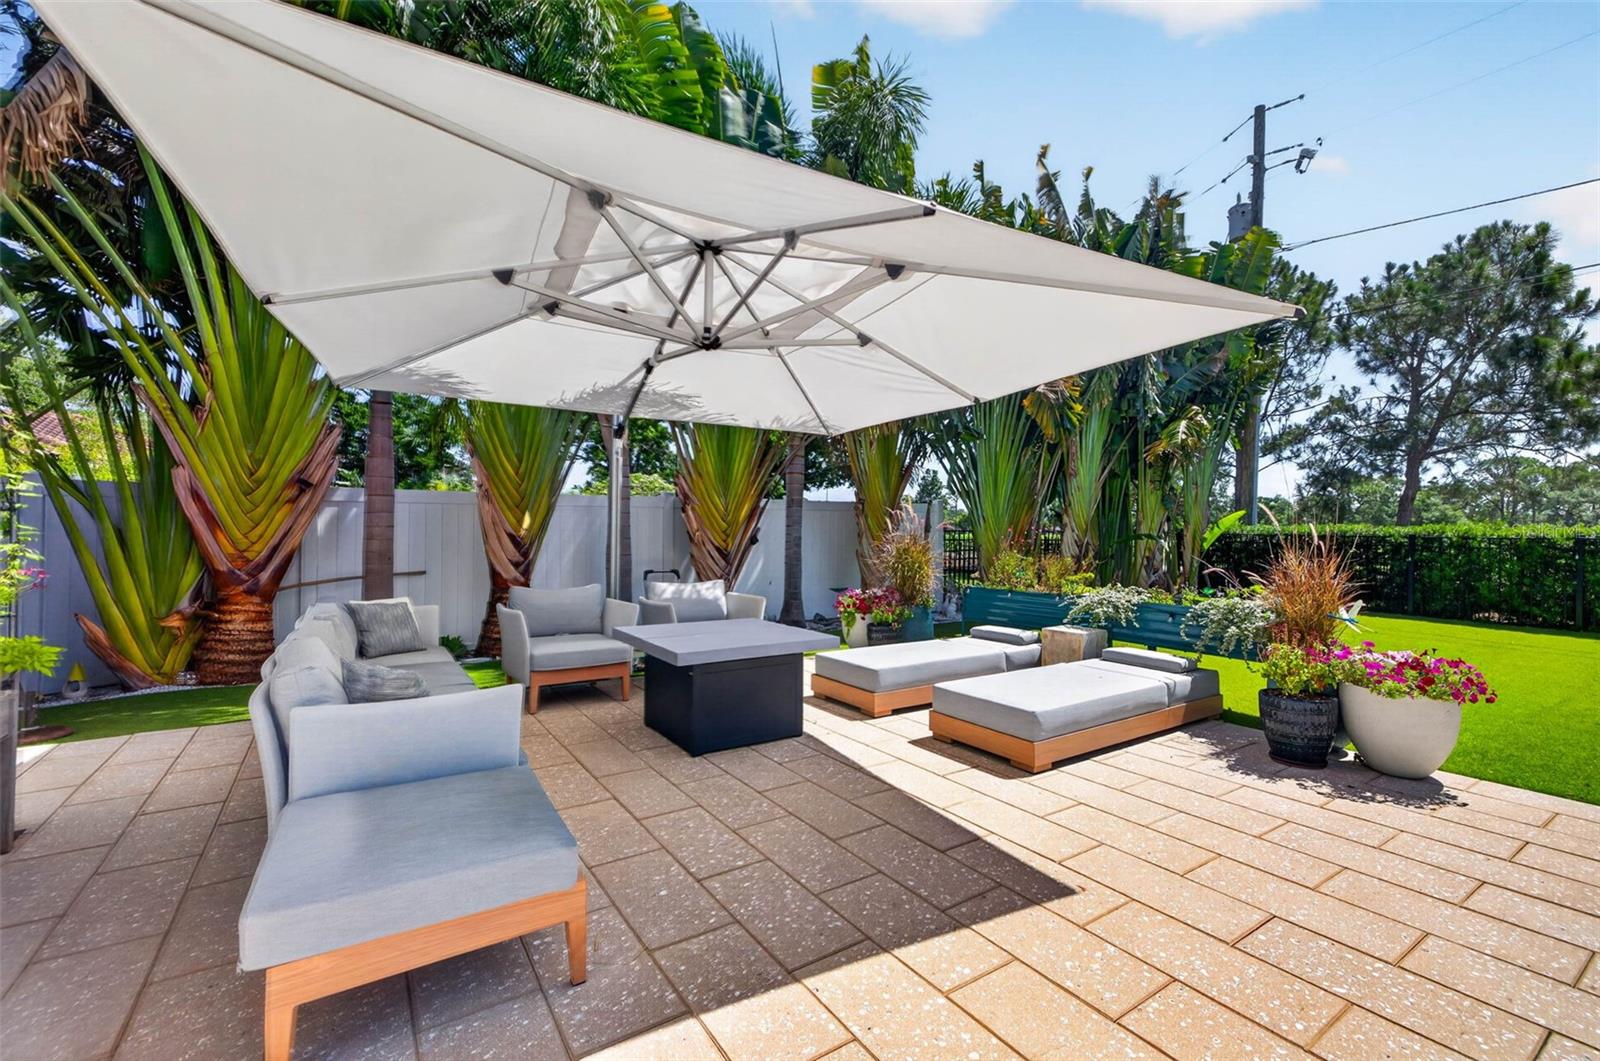
Furnished patio with a large white umbrella, lounge seating, and tropical palms.
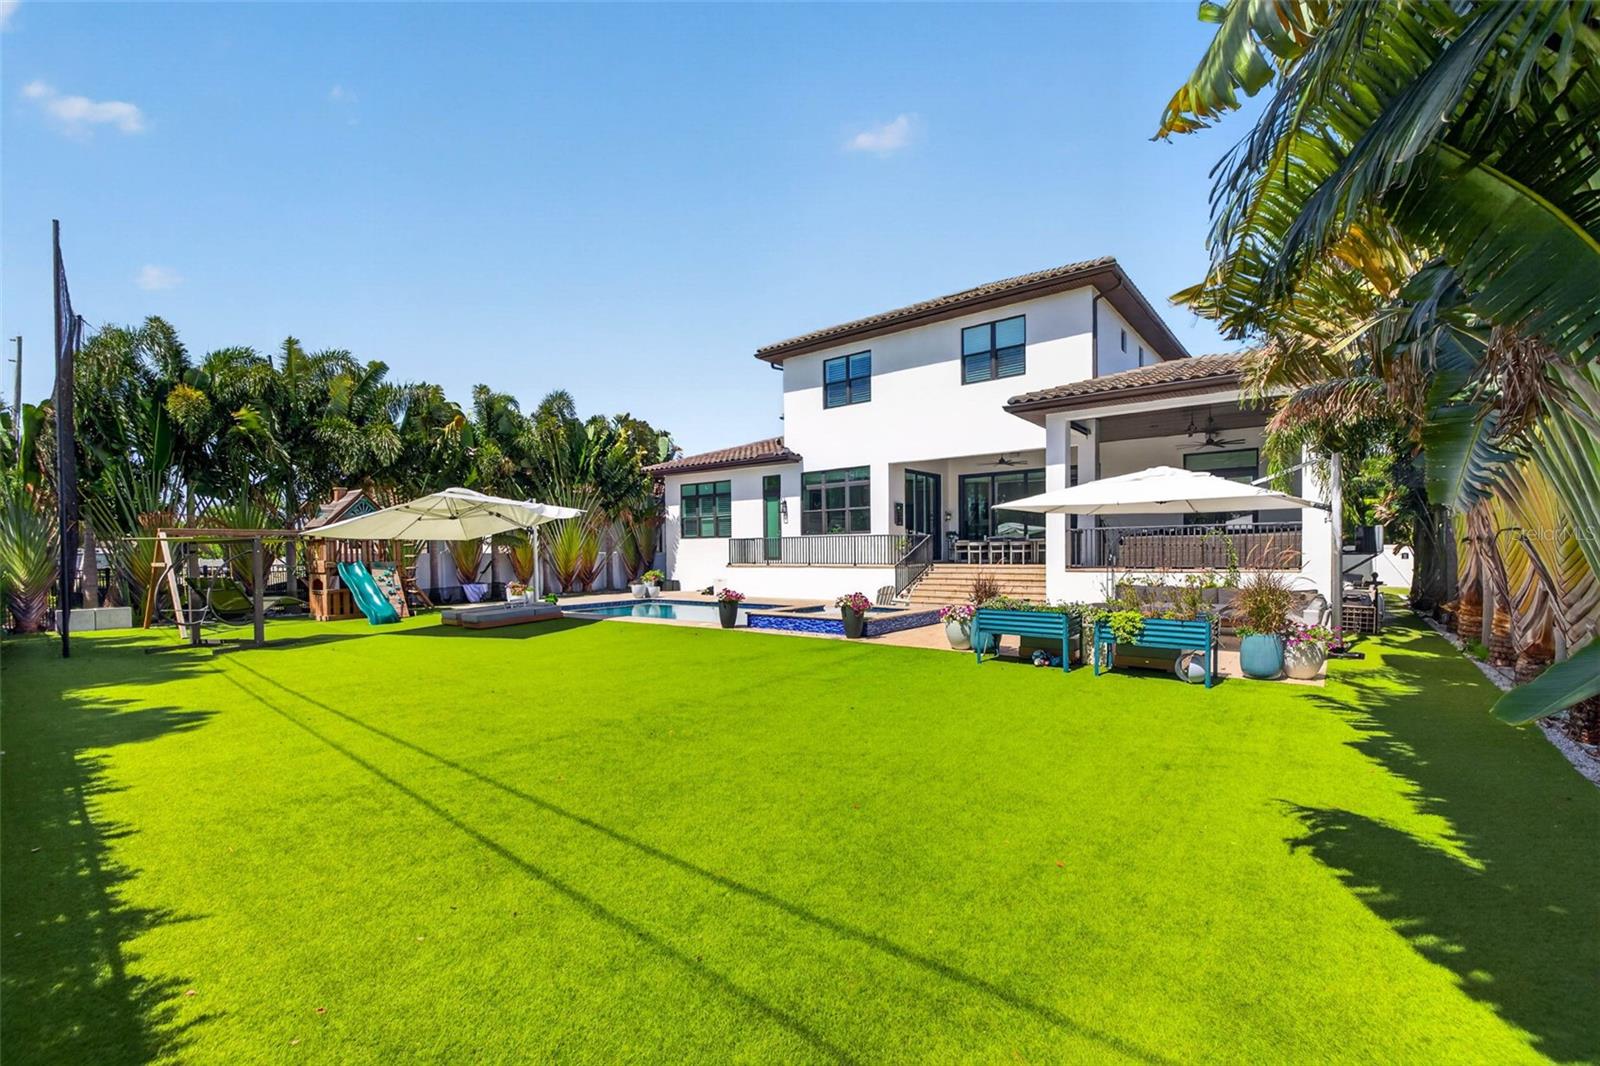
Two-story home with a covered patio, swimming pool, and expansive lawn lined with palms.
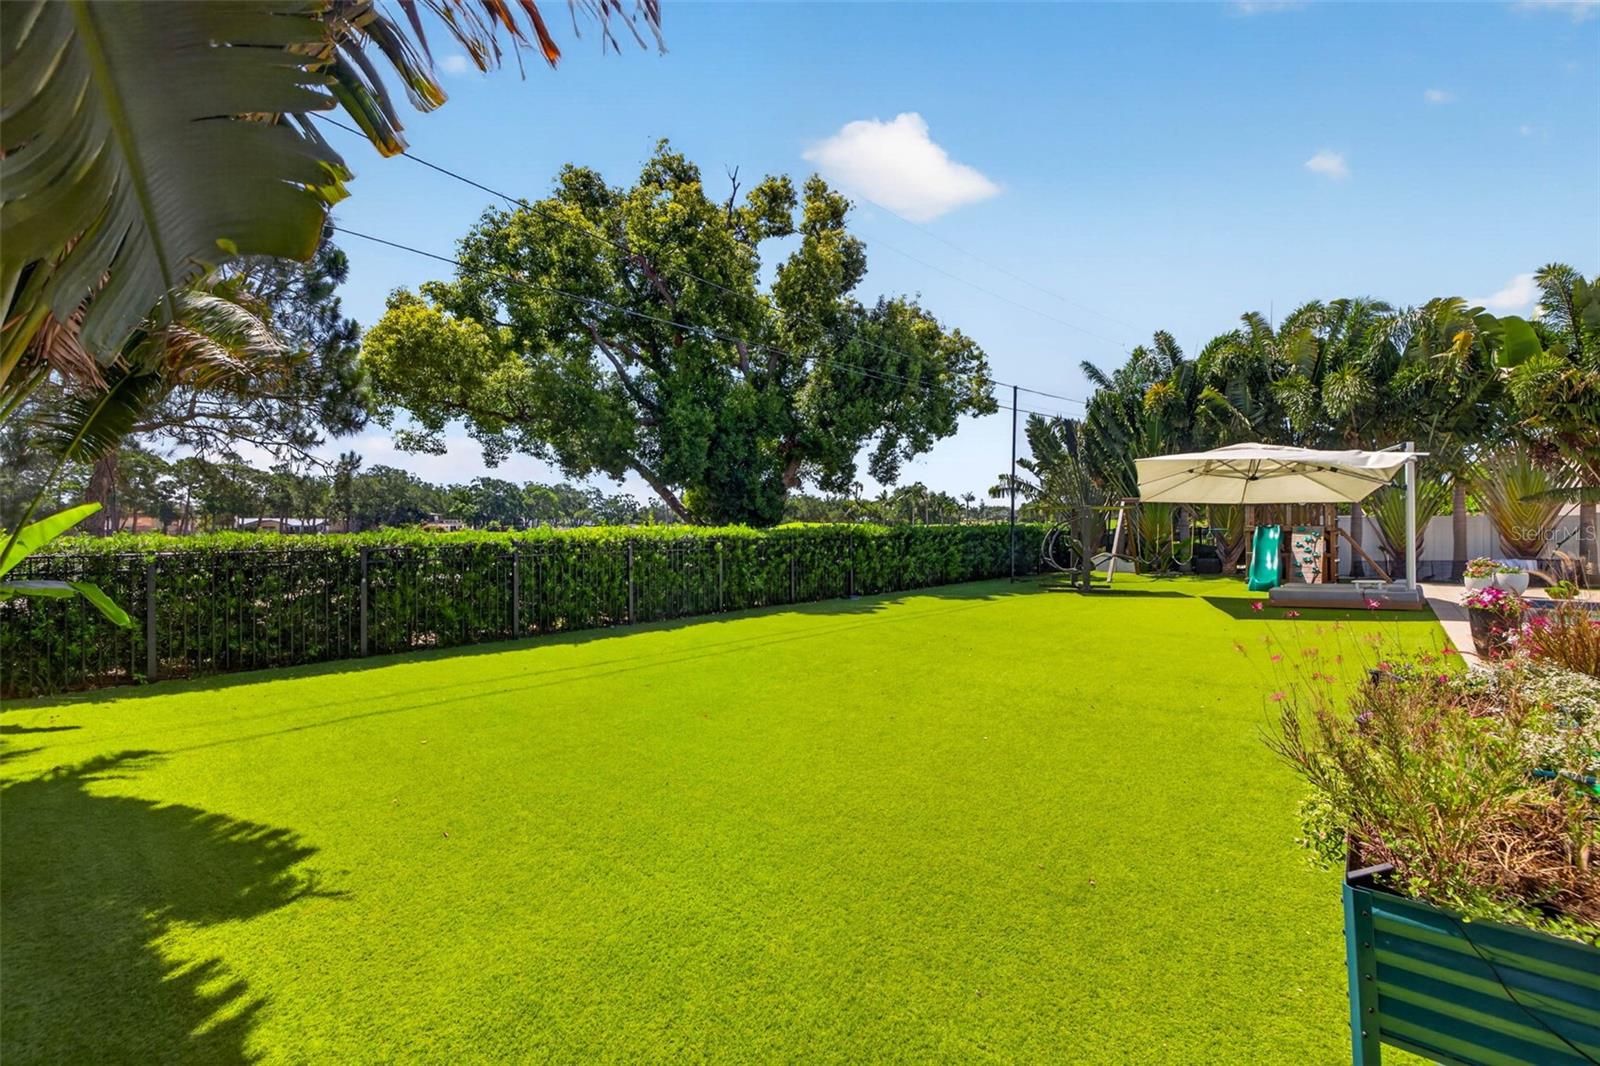
Landscaped backyard with a broad green lawn, hedge fence, and covered play area.
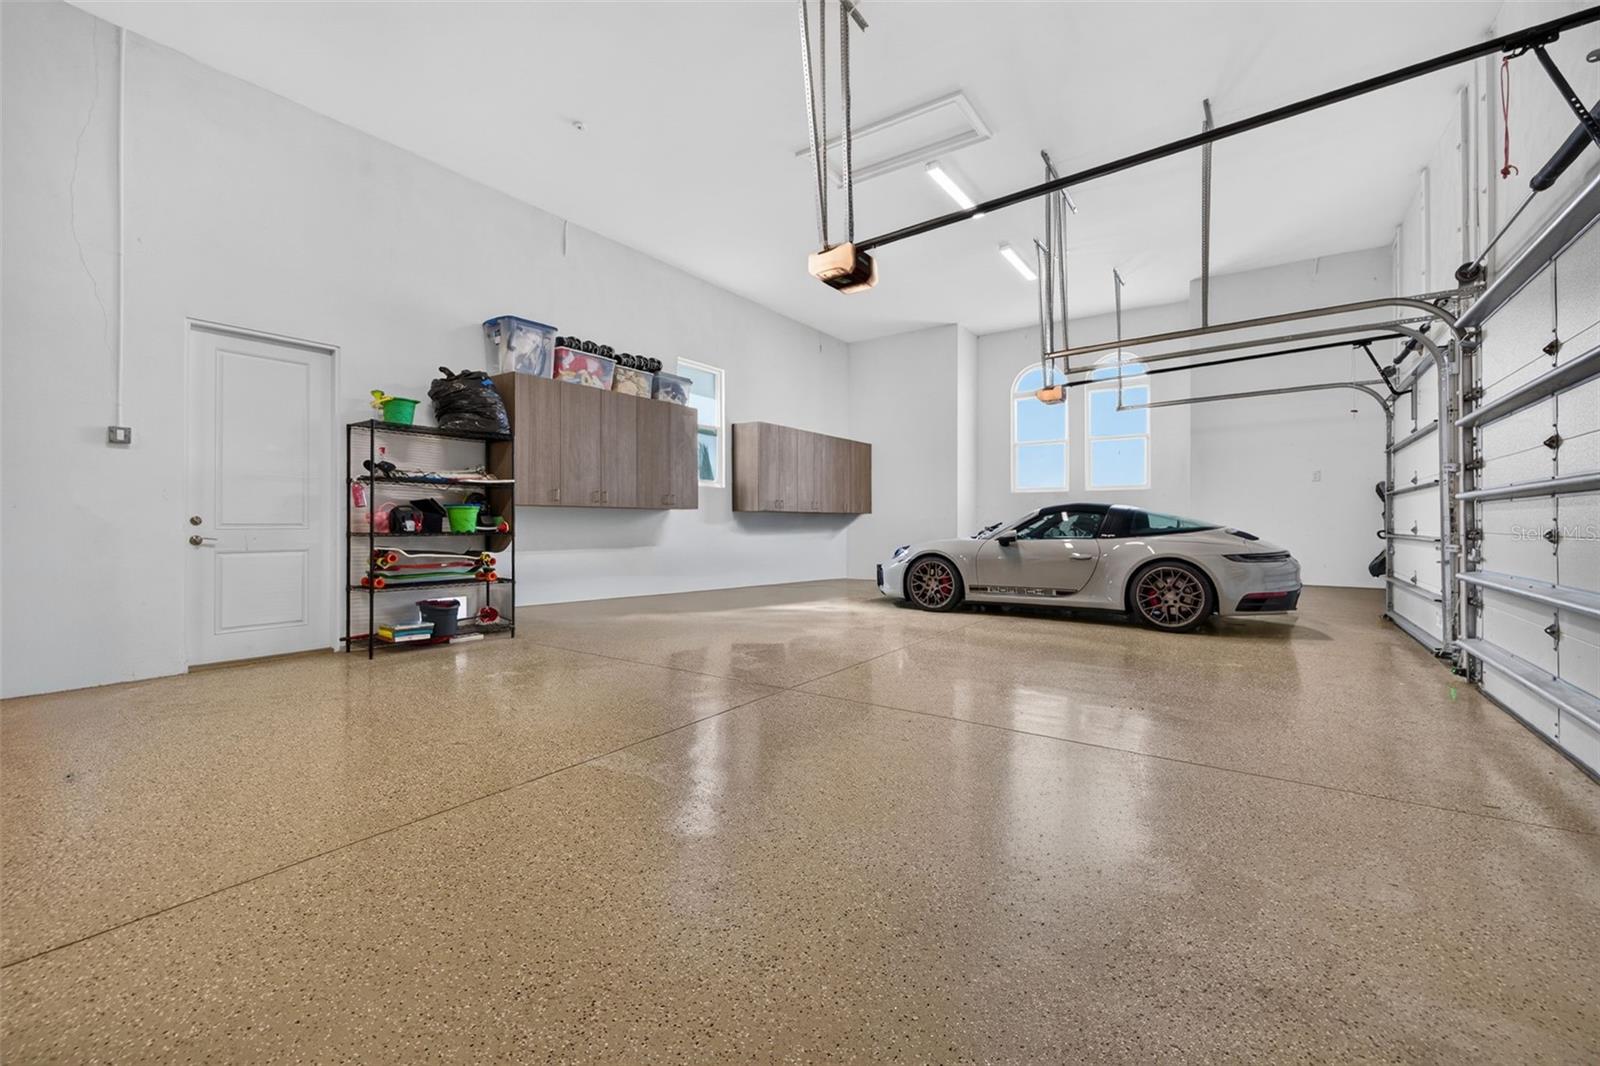
Spacious garage with a polished speckled floor, overhead doors, storage cabinets, and a parked sports car.
Aerial view of a Mediterranean-style home beside a golf course and pond.
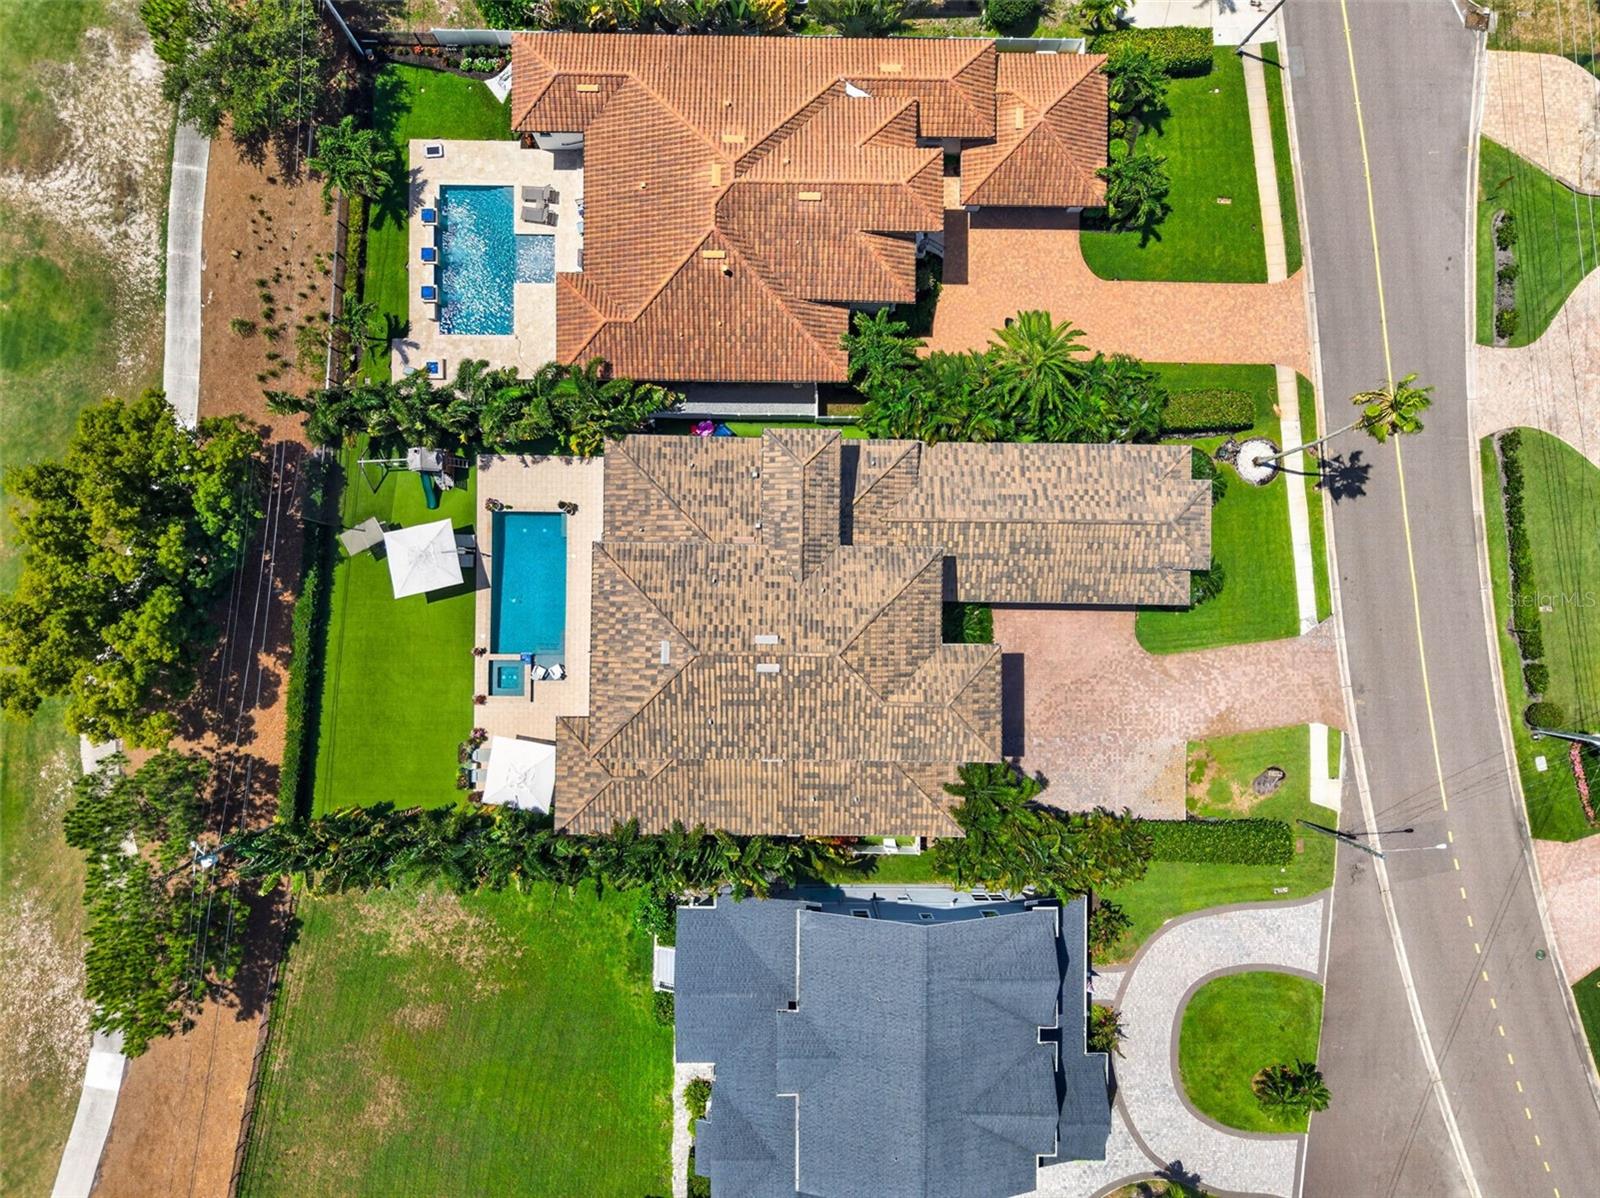
Aerial view of 1341 Monterey Boulevard with tiled roof, swimming pool, and brick driveway.
Aerial view of the property beside a golf course and waterway in St. Petersburg.
White two-story home with an arched entry, palm trees, and a broad paver driveway.
SEE ALL PHOTOS
Two-story home with arched windows, tropical landscaping, and an illuminated paver driveway at sunset.
White stucco home with arched windows, palm landscaping, and a paver driveway.
Aerial view of the marked home beside a golf course, with waterways and the St. Petersburg skyline beyond.
Front entry with dark wood double doors, decorative glass, paver porch, and seating.
Open living room with a coffered ceiling, dark sectional, and sliding doors to the patio.
Living room with a coffered ceiling, built-in fireplace, and glass doors opening to a covered patio.
Bright kitchen with a large white island, coffered ceiling, and open view into the living room.
Bright white kitchen with a large marble island, four upholstered stools, and stainless steel appliances.
Bright kitchen with a large island, coffered ceiling, double ovens, and adjoining dining nook.
Bright kitchen with a veined stone island, coffered ceiling, and adjoining dining area.
Kitchen with white cabinetry, patterned tile backsplash, and a stainless steel gas range.
Bright white kitchen with stainless appliances, double ovens, and upholstered island seating.
Dining room with a round table and chandelier beside sliding glass doors opening to a covered patio.
Walk-in closet with built-in white cabinets, open shelving, and wood-look flooring.
Laundry room with white cabinetry, washer and dryer, and dark hexagonal tile flooring.
Entryway with white built-in cabinets, a bench, and a patterned rug.
Bathroom with a white vanity, vessel sink, round mirror, and patterned tile floor.
Bedroom with a brass four-poster bed, sage-green walls, and plantation shutters.
Bathroom with a long white double vanity, framed mirrors, and sage-green walls.
Walk-in shower with white tile, built-in bench, decorative border, and a large window.
Covered patio with a dark sectional, wood-plank ceiling, and tropical garden views.
Bedroom with a wooden bunk bed, teal rug, and plantation-shuttered windows.
Bathroom with a white double vanity, large mirror, and blue-tiled shower.
Walk-in shower with blue-gray tile, a glass enclosure, and a built-in bench.
Furnished home office with green walls, leather chairs, a desk, and plantation shutters.
Bedroom with a wood-framed bed, plantation shutters, and a brown leather armchair.
Bathroom with a white vanity, framed mirror, and tiled tub-shower.
Furnished sitting room with a desk, daybed, shuttered windows, and ceiling fan.
Home gym with weight machines, cardio equipment, and a sofa beneath colorful wall art.
Bathroom with gray tiled tub and shower, white vanity, and a framed mirror.
Upstairs sitting area with a gray sectional, blue rug, and black stair railing.
Upstairs sitting area with a gray sectional, blue rug, and railing overlooking the entry.
Bright room with a large brass chandelier and arched window overlooking the water.
Covered patio with outdoor dining table overlooking a backyard pool and lawn.
Covered patio with a wood-plank ceiling, sectional seating, and views of the pool and garden.
Backyard pool and spa beside a paved patio, lawn, and children's play set.
Backyard pool and raised spa beside a green lawn and children’s playset.
Backyard pool beside a white home, with a paved patio, umbrellas, and tropical landscaping.
White two-story home beside a turquoise pool, with a covered patio and tropical landscaping.
Backyard pool and raised spa beside a modern white home, with patio seating and a playset.
Backyard pool and raised spa with a tiled patio, white chairs, and tropical landscaping.
Backyard pool and spa beside a shaded patio with lounge seating.
Furnished patio with a large white umbrella, lounge seating, and tropical palms.
Two-story home with a covered patio, swimming pool, and expansive lawn lined with palms.
Landscaped backyard with a broad green lawn, hedge fence, and covered play area.
Spacious garage with a polished speckled floor, overhead doors, storage cabinets, and a parked sports car.
Aerial view of a Mediterranean-style home beside a golf course and pond.
Aerial view of 1341 Monterey Boulevard with tiled roof, swimming pool, and brick driveway.
Aerial view of the property beside a golf course and waterway in St. Petersburg.
White two-story home with an arched entry, palm trees, and a broad paver driveway.
Courtesy of MICHAEL SAUNDERS & COMPANY, Kelli Welch  Listing Contact: 727-472-1144 
For Sale

1341 MONTEREY BLVD NE

1341 MONTEREY BLVD NE, ST PETERSBURG, FL 33704

$4,500,000
SWEEPING FAIRWAY VIEWS AND REFINED COASTAL ELEGANCE DEFINE THIS EXCEPTIONAL SNELL ISLE ESTATE, custom built by Devonshire directly on the prestigious Renaissance Vinoy Golf Course. Set on an oversized 16,753 SF lot, this impressive residence offers more than 5,200 square feet, 5 bedrooms, 5.5 baths, and thoughtfully designed spaces for comfortable everyday living and effortless entertaining. A dramatic two-story foyer and atrium introduce light-filled interiors, where expansive windows frame picturesque golf course views. Coffered 12-foot ceilings, wide-plank white oak flooring, and carefully curated finishes reflect the home's craftsmanship and understated sophistication. The open-concept living area flows into a gourmet kitchen featuring GE Monogram and Miele appliances, custom cabinetry, an oversized island, and extra-thick Cambria quartz countertops. A dedicated bar with an ice maker, spacious walk-in pantry, and well-appointed mudroom with abundant storage enhance both function and convenience. A custom built-in entertainment wall with an electric fireplace creates a focal point in the main living space, which opens to covered patios overlooking the fairway. Warm cypress porch ceilings lend architectural character to these inviting outdoor dining and gathering areas. Throughout the interior, plantation shutters and remote-controlled shades provide privacy and ease. The main-level primary suite offers a private retreat, complemented by a first-floor guest bedroom and dedicated office. Upstairs, each secondary bedroom features an en-suite bath and generous walk-in closet, offering welcoming accommodations for family and guests. The expansive backyard delivers a resort-inspired setting with a custom Sekas 15-by-34-foot pool featuring a sun shelf and LED lighting, alongside a spa with eight jets. Covered gathering spaces, turf landscaping in the rear and side yards, and sweeping fairway vistas create an exceptional backdrop for enjoying Florida's outdoor lifestyle. Additional highlights include solid concrete block construction, a concrete barrel tile roof, impact-rated windows and doors, a whole-house generator, and an oversized three-car garage. A spacious driveway accommodates additional guest parking, indoor and outdoor speakers, and smart home integration adds versatility. Beautifully crafted and thoughtfully appointed, this newer custom estate offers an exceptional combination of generous living space, inviting outdoor amenities, and premier golf course frontage in St. Petersburg's sought-after Snell Isle neighborhood.

5
beds

6
baths

5,234 Sq.Ft. LIVING AREA
0.38 Acres lot

Features & Amenities

Interior

  • total bedrooms5
  • Total bathrooms6
  • full bathrooms5
  • half bathroom1
  • Laundry room Inside, Laundry Room
  • Flooring Carpet, Tile, Wood
  • Fireplace Family Room
  • APPLIANCES Bar Fridge, Built-In Oven, Convection Oven, Cooktop, Dishwasher, Disposal, Dryer, Exhaust Fan, Gas Water Heater, Microwave, Refrigerator, Tankless Water Heater, Washer
  • other interior Features Cathedral Ceiling(s), Ceiling Fans(s), Crown Molding, Eat-in Kitchen, High Ceilings, In Wall Pest System, Open Floorplan, Primary Bedroom Main Floor, Solid Surface Counters, Solid Wood Cabinets, Split Bedroom, Walk-In Closet(s), Window Treatments

Area & Lot

  • Status For Sale
  • Living Area5,234 Sq.Ft.
  • Total Area7,567 Sq.Ft.
  • Lot Area0.38 Acres
  • MLS® IDTB8553580
  • TypeResidential
  • YEAR BUILT2021
  • NeighborhoodSnell Isle
  • Architecture StylesFlorida, Other, Mediterranean
  • View DescriptionGolf Course, Pool, Trees/Woods, Water

Exterior

  • STORIES2
  • Garage Space3.0
  • water SourcePublic
  • utilitiesCable Connected, Electricity Connected, Natural Gas Connected, Sewer Connected, Sprinkler Recycled, Water Connected
  • PoolAuto Cleaner, Child Safety Fence, Deck, Gunite, Heated, In Ground, Lighting, Salt Water
  • roofTile
  • lot featuresFlood Zone, City Limits, In County, Level, On Golf Course, Oversized Lot, Paved
  • parkingDriveway, Garage Door Opener, Ground Level, Other
  • HEAT TYPECentral, Electric
  • AIR CONDITIONINGCentral Air
  • sewerPublic Sewer
  • SubstructureSlab
  • other exterior FeaturesLighting

Financial

  • Sales Price$4,500,000
  • Real Estate Tax $59,374/yr
Kelli  Welch

Kelli Welch

Tim  Welch

Tim Welch

View Virtual Tour
White stucco home with arched windows, palm landscaping, and a paver driveway.

Schedule a Showing

We would love to show you our beautiful property. Please select your preferred date and time below. An agent will be in touch shortly to confirm your appointment.

Schedule a Showing

We would love to show you our beautiful property. Please select your preferred date and time below. An agent will be in touch shortly to confirm your appointment.

Thank you for your interest in 1341 MONTEREY BLVD NE, ST PETERSBURG, FL 33704. We are reviewing your request and will be in touch shortly!

Mortgage Calculator

Estimate your monthly mortgage payment, including the principal and interest, property taxes, and HOA. Adjust the values to generate a more accurate rate.

All estimates are provided for informational purposes only. Actual amounts may vary.
$0,000 Your Payment 20 15 65
$0,000 Your Payment

Snell Isle

Explore

Your Goals. My Mission.

From waterfront estates on Snell Isle to high-rise condos in Downtown St. Pete, Kelli's depth of market knowledge means you always have the advantage — in pricing, positioning, and negotiation.

Follow Me on Instagram