
Leave a Message

By providing your contact information to Michael Saunders and Company, your personal information will be processed in accordance with Michael Saunders and Company's Privacy Policy. By checking the box(es) below, you expressly consent to receive marketing or promotional real estate communication from Michael Saunders and Company in the manner selected by you. For SMS text messages, message frequency varies. Message and data rates may apply. Consent is not a condition of purchase of any goods or services. You may opt out of receiving further communications from Michael Saunders and Company at any time. To opt out of receiving SMS text messages, reply STOP to unsubscribe. SMS text messaging is subject to our Terms of Use.

Thank you for your message. We will be in touch with you shortly.

1100 FRIENDLY WAY S
1100 FRIENDLY WAY S
1100 FRIENDLY WAY S
1100 FRIENDLY WAY S
1100 FRIENDLY WAY S
1100 FRIENDLY WAY S
1100 FRIENDLY WAY S
1100 FRIENDLY WAY S
1100 FRIENDLY WAY S
1100 FRIENDLY WAY S
1100 FRIENDLY WAY S
1100 FRIENDLY WAY S
1100 FRIENDLY WAY S
1100 FRIENDLY WAY S
1100 FRIENDLY WAY S
1100 FRIENDLY WAY S
1100 FRIENDLY WAY S
1100 FRIENDLY WAY S
1100 FRIENDLY WAY S
1100 FRIENDLY WAY S
1100 FRIENDLY WAY S
1100 FRIENDLY WAY S
1100 FRIENDLY WAY S
1100 FRIENDLY WAY S
1100 FRIENDLY WAY S
1100 FRIENDLY WAY S
1100 FRIENDLY WAY S
1100 FRIENDLY WAY S
1100 FRIENDLY WAY S
1100 FRIENDLY WAY S
1100 FRIENDLY WAY S
1100 FRIENDLY WAY S
1100 FRIENDLY WAY S
1100 FRIENDLY WAY S
1100 FRIENDLY WAY S
1100 FRIENDLY WAY S
1100 FRIENDLY WAY S
1100 FRIENDLY WAY S
1100 FRIENDLY WAY S
1100 FRIENDLY WAY S
1100 FRIENDLY WAY S
1100 FRIENDLY WAY S
1100 FRIENDLY WAY S
1100 FRIENDLY WAY S
1100 FRIENDLY WAY S
1100 FRIENDLY WAY S
1100 FRIENDLY WAY S
1100 FRIENDLY WAY S
1100 FRIENDLY WAY S
1100 FRIENDLY WAY S
1100 FRIENDLY WAY S
SEE ALL PHOTOS
1100 FRIENDLY WAY S
1100 FRIENDLY WAY S
1100 FRIENDLY WAY S
1100 FRIENDLY WAY S
1100 FRIENDLY WAY S
1100 FRIENDLY WAY S
1100 FRIENDLY WAY S
1100 FRIENDLY WAY S
1100 FRIENDLY WAY S
1100 FRIENDLY WAY S
1100 FRIENDLY WAY S
1100 FRIENDLY WAY S
1100 FRIENDLY WAY S
1100 FRIENDLY WAY S
1100 FRIENDLY WAY S
1100 FRIENDLY WAY S
1100 FRIENDLY WAY S
1100 FRIENDLY WAY S
1100 FRIENDLY WAY S
1100 FRIENDLY WAY S
1100 FRIENDLY WAY S
1100 FRIENDLY WAY S
1100 FRIENDLY WAY S
1100 FRIENDLY WAY S
1100 FRIENDLY WAY S
1100 FRIENDLY WAY S
1100 FRIENDLY WAY S
1100 FRIENDLY WAY S
1100 FRIENDLY WAY S
1100 FRIENDLY WAY S
1100 FRIENDLY WAY S
1100 FRIENDLY WAY S
1100 FRIENDLY WAY S
1100 FRIENDLY WAY S
1100 FRIENDLY WAY S
1100 FRIENDLY WAY S
1100 FRIENDLY WAY S
1100 FRIENDLY WAY S
1100 FRIENDLY WAY S
1100 FRIENDLY WAY S
1100 FRIENDLY WAY S
1100 FRIENDLY WAY S
1100 FRIENDLY WAY S
1100 FRIENDLY WAY S
1100 FRIENDLY WAY S
1100 FRIENDLY WAY S
1100 FRIENDLY WAY S
1100 FRIENDLY WAY S
1100 FRIENDLY WAY S
1100 FRIENDLY WAY S
1100 FRIENDLY WAY S
Courtesy of MICHAEL SAUNDERS & COMPANY, Kelli Welch  Listing Contact: 727-472-1144 
For Sale

1100 FRIENDLY WAY S

1100 FRIENDLY WAY S, ST PETERSBURG, FL 33705

$2,575,000
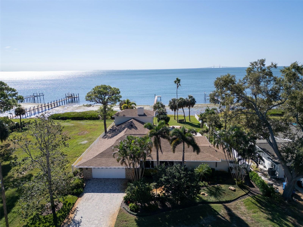
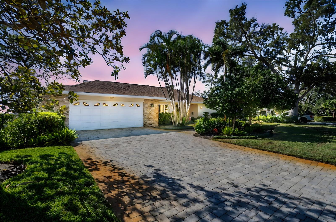
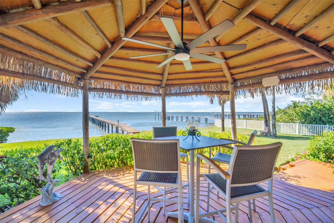
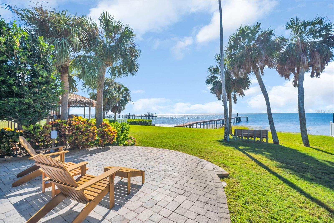
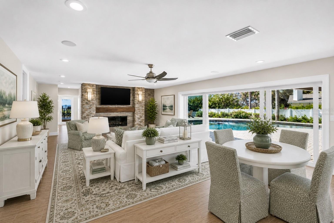
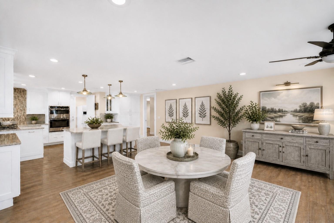
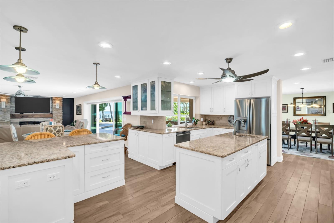
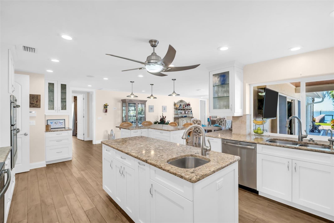
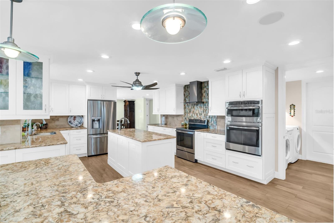
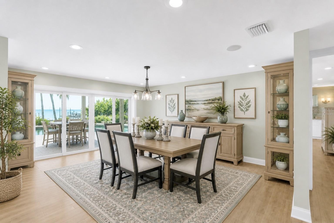
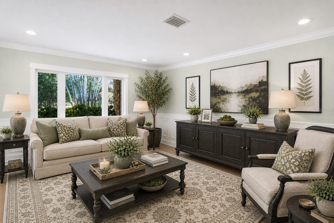
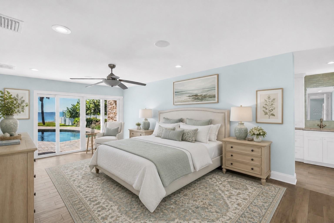
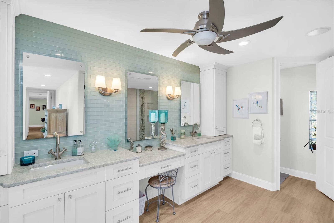
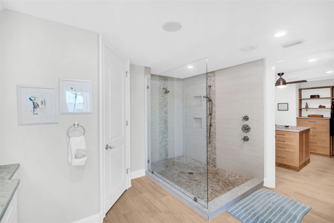
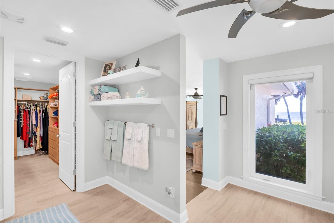
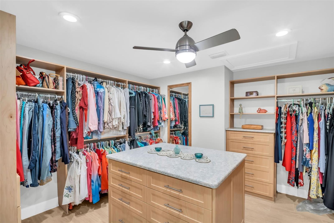
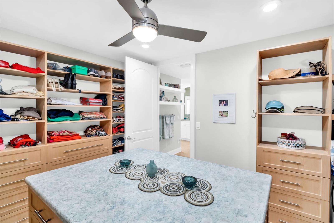
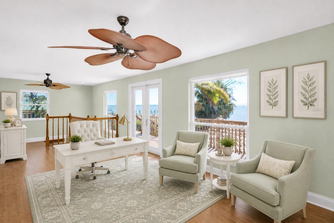
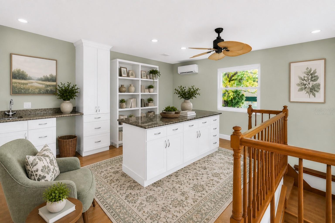
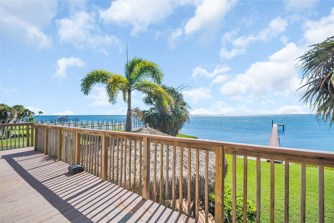
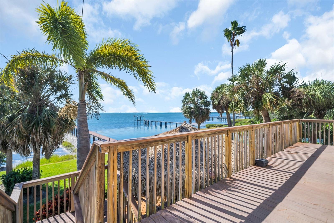
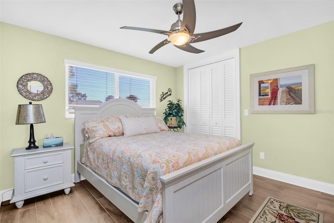
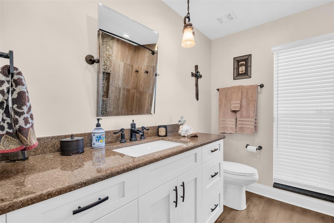
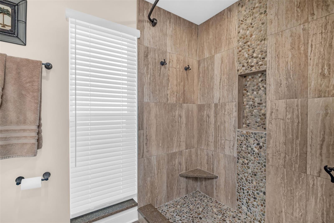
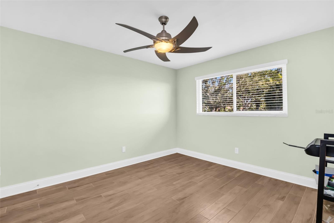
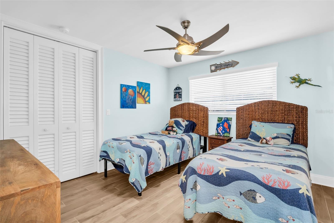
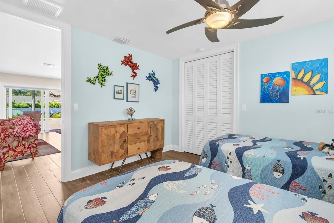
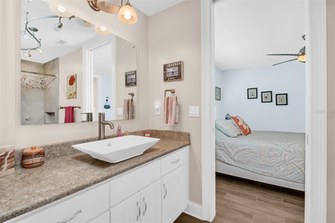
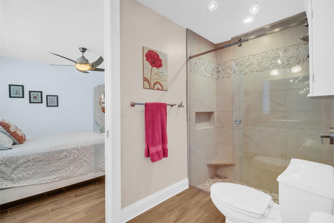
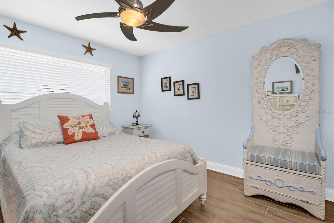
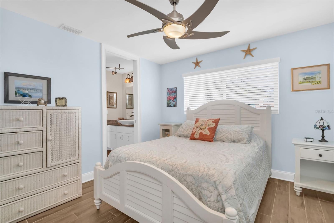
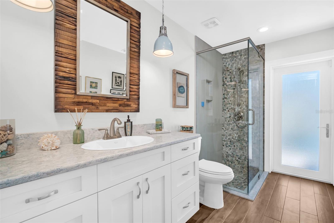
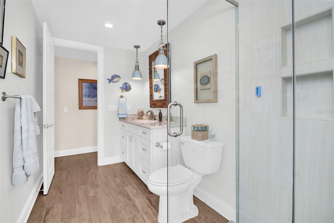
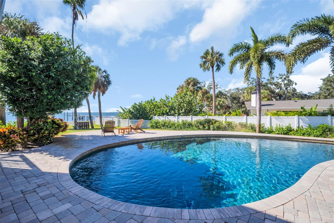
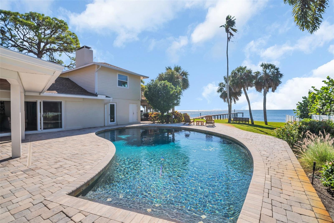
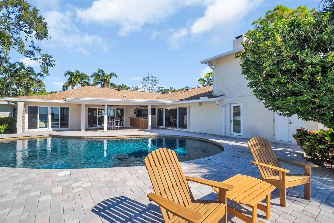
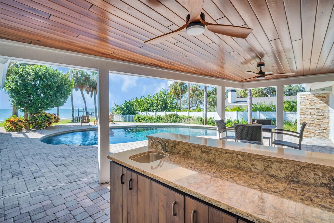
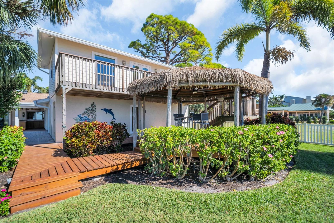
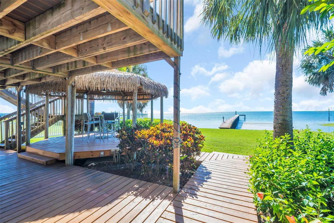
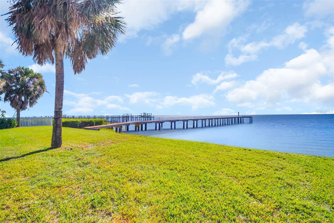
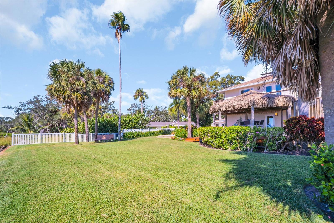
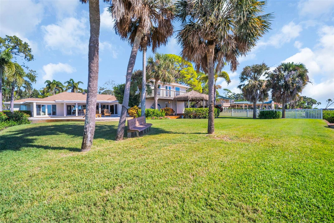
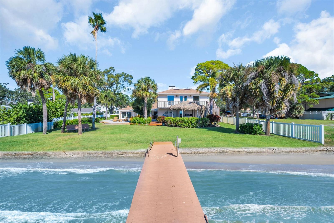
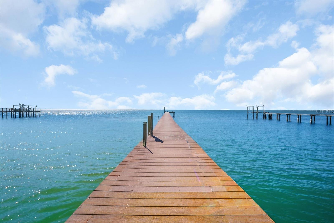
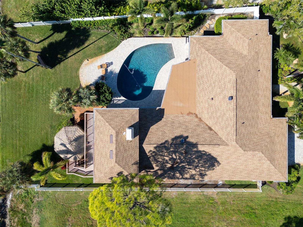
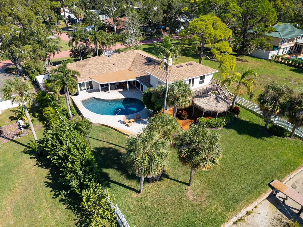
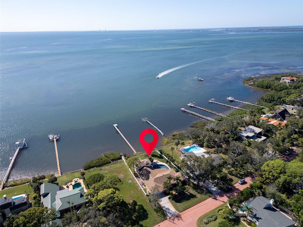
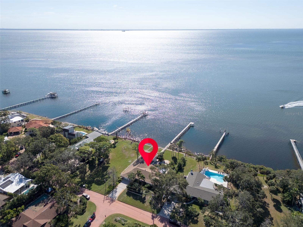
One or more photo(s) has been virtually staged. EXCEPTIONAL VALUE ON OPEN WATER-enjoy unobstructed views of the Sunshine Skyway Bridge from this oasis style waterfront residence, now offered at an improved price. Nestled within the iconic PINK STREETS of St. Petersburg, this remarkable home combines timeless character, modern upgrades, and an estate-sized setting on nearly half an acre. Tastefully updated and thoughtfully reimagined for elegant everyday living and effortless entertaining. The spacious floor plan offers five bedrooms and four bathrooms, formal living and dining areas, and a desirable split-bedroom design. The private primary suite features dual vanities and a walk-in closet. Ceramic tile flooring flows throughout the home, complemented by impact windows, a fireplace, and updated mechanical systems. Additional improvements include two A/C systems installed, a new water heater added in January 2025, a gas tankless system, and a propane tank. A versatile upstairs bonus room provides additional space for a home office, media room, playroom, or guest retreat. Designed to showcase its spectacular waterfront setting, the outdoor living space is truly exceptional. Mature trees frame the expansive backyard, where a resort-style pool, pavered deck, island style tiki bar with seating, and generous gathering areas create the perfect environment for entertaining or relaxing. A private dock extends into the open water, offering a seamless connection to Tampa Bay and an enviable lifestyle for boating, paddleboarding, fishing, or simply taking in the peaceful views. Located at the southernmost tip of Pinellas County, the Pink Streets community is celebrated for its winding coral-pink roads, lush tree canopies, and distinctive architectural charm dating back to the early 1900s. This tranquil setting offers convenient access to waterfront parks and scenic overlooks, including nearby Katherine B. Tippetts Park and Bay Vista Park. Enjoy the best of both worlds, a serene atmosphere, but ideally positioned for easy access to vibrant downtown St. Petersburg, Tampa, Sarasota, multiple airports, and the area's award-winning Gulf Coast beaches. This is a rare opportunity to own an open-water residence with breathtaking Skyway Bridge views in one of St. Petersburg's most picturesque and coveted neighborhoods.

5
beds

4
baths

4,283 Sq.Ft. LIVING AREA

0.43 Acres lot

Features & Amenities

Interior

  • total bedrooms5
  • Total bathrooms4
  • full bathrooms4
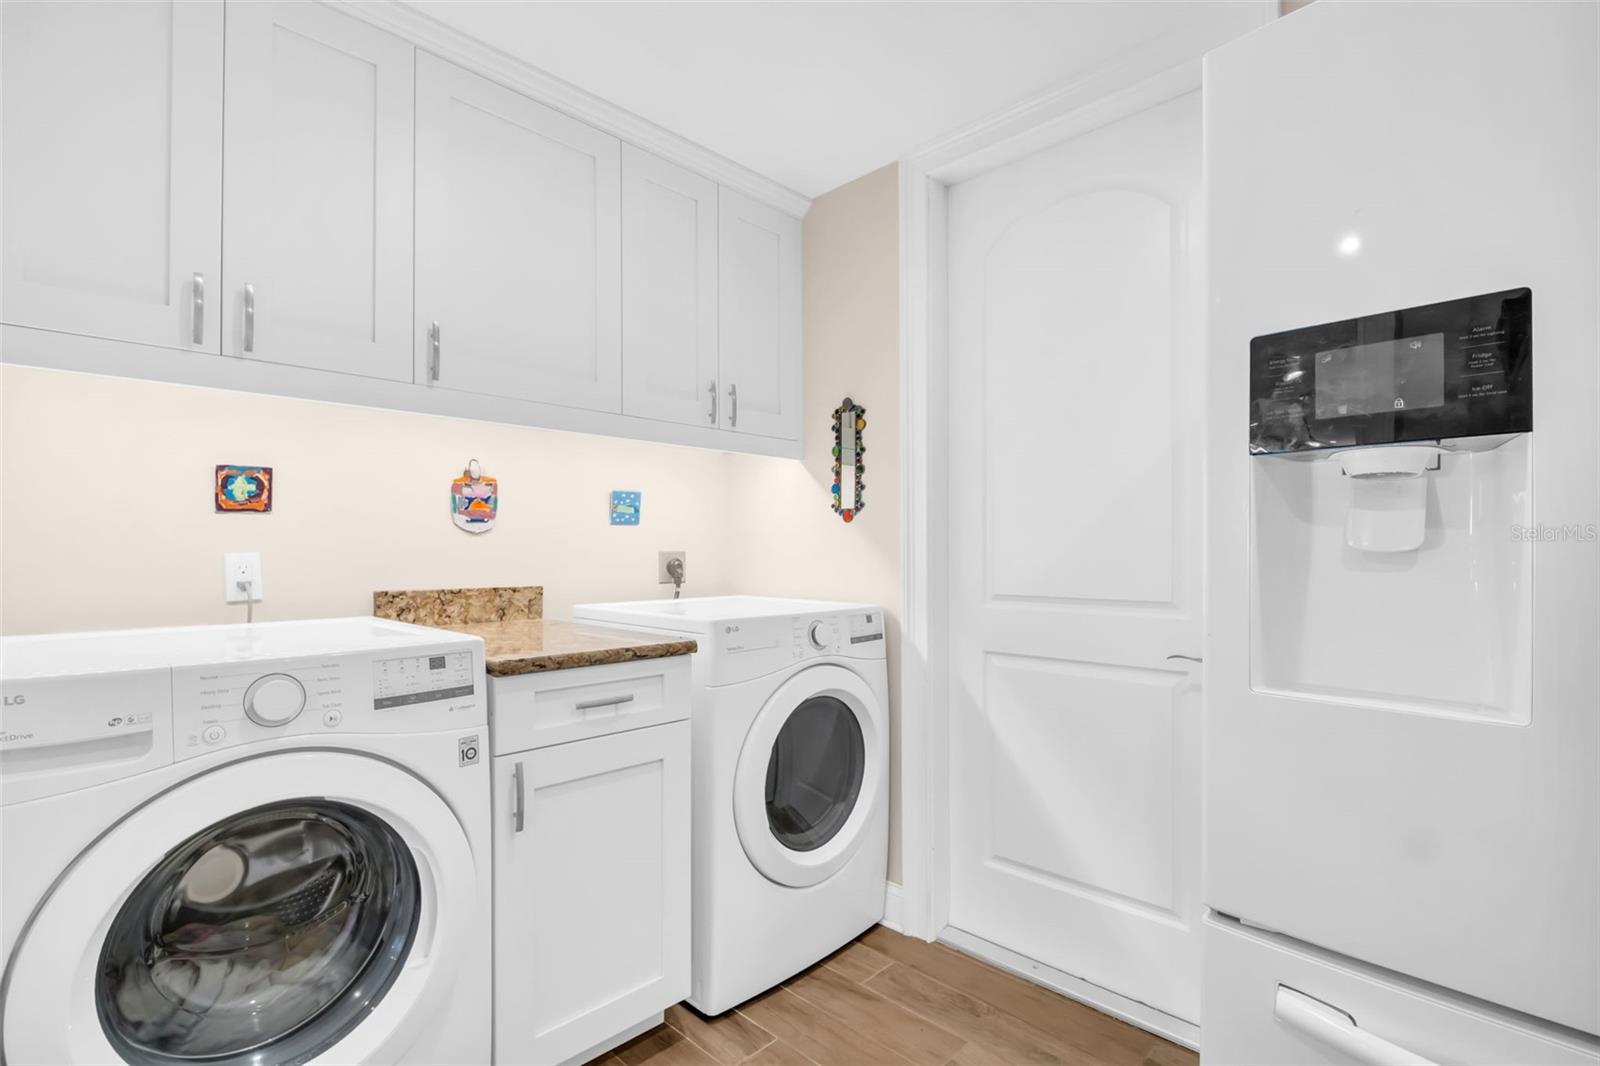
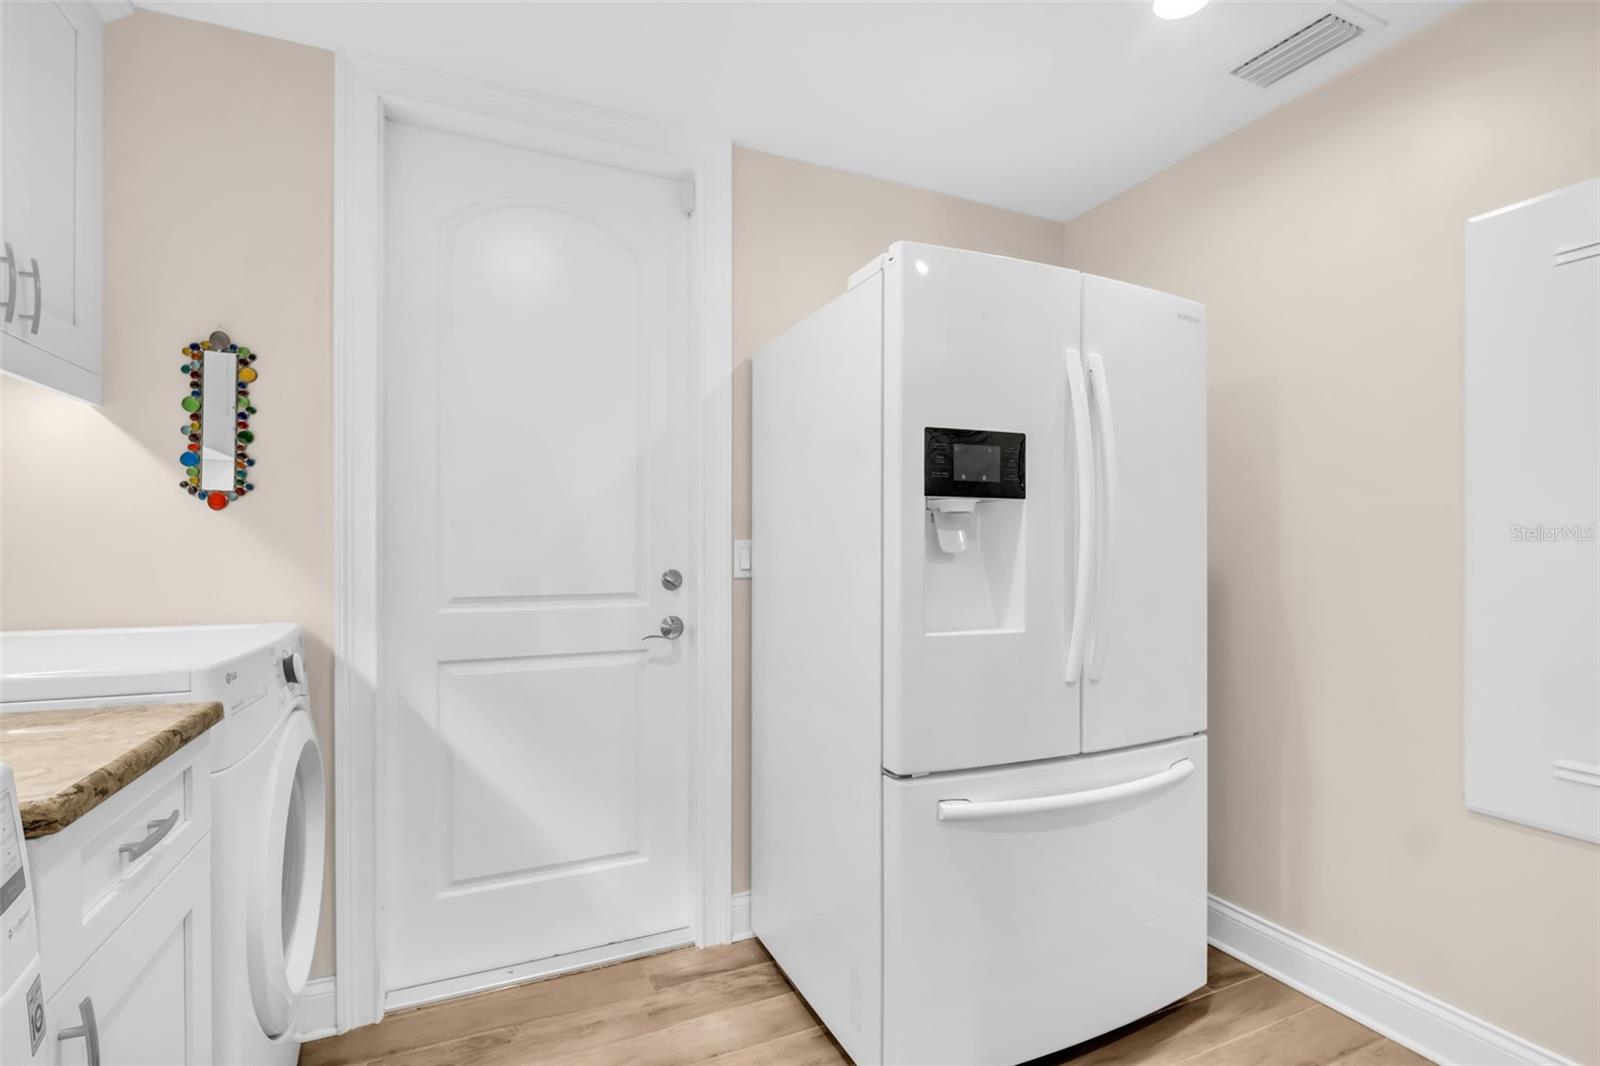
  • Laundry room Inside, Laundry Room
  • Flooring Carpet, Tile, Wood
  • Fireplace Family Room
  • APPLIANCES Built-In Oven, Cooktop, Dishwasher, Disposal, Electric Water Heater, Microwave
  • other interior Features Kitchen/Family Room Combo, Primary Bedroom Main Floor, Solid Surface Counters, Solid Wood Cabinets, Split Bedroom, Stone Counters, Walk-In Closet(s), Window Treatments

Area & Lot

  • Status For Sale
  • Living Area4,283 Sq.Ft.
  • Total Area5,577 Sq.Ft.
  • Lot Area0.43 Acres
  • MLS® IDTB8432607
  • TypeResidential
  • YEAR BUILT1974
  • NeighborhoodSt. Petersburg
  • Architecture StylesRanch
  • Water FrontageBay/Harbor
  • View DescriptionWater

Exterior

  • STORIES2
  • Garage Space2.0
  • water SourcePublic
  • utilitiesCable Connected, Electricity Connected, Sewer Connected, Water Connected
  • PoolGunite, In Ground
  • roofShingle
  • lot featuresLandscaped, Level, Oversized Lot
  • parkingDriveway, Garage Door Opener, Ground Level
  • HEAT TYPECentral
  • AIR CONDITIONINGCentral Air
  • sewerPublic Sewer
  • SubstructureSlab
  • other exterior FeaturesOther

Financial

  • Sales Price$2,575,000
  • Real Estate Tax $10,280/yr
Kelli  Welch

Kelli Welch

Tim  Welch

Tim Welch

1100 FRIENDLY WAY S
1100 FRIENDLY WAY S

Offers a rare blend of timeless character, modern upgrades, and an estate-sized setting on nearly half an acre.

– Kelli Welch & Tim Welch
1100 FRIENDLY WAY S
View Virtual Tour
image

Schedule a Showing

We would love to show you our beautiful property. Please select your preferred date and time below. An agent will be in touch shortly to confirm your appointment.

Schedule a Showing

We would love to show you our beautiful property. Please select your preferred date and time below. An agent will be in touch shortly to confirm your appointment.

Thank you for your interest in 1100 FRIENDLY WAY S, ST PETERSBURG, FL 33705. We are reviewing your request and will be in touch shortly!

Mortgage Calculator

Estimate your monthly mortgage payment, including the principal and interest, property taxes, and HOA. Adjust the values to generate a more accurate rate.

All estimates are provided for informational purposes only. Actual amounts may vary.
$0,000 Your Payment 20 15 65
$0,000 Your Payment

St. Petersburg

Explore

Your Goals. My Mission.

From waterfront estates on Snell Isle to high-rise condos in Downtown St. Pete, Kelli's depth of market knowledge means you always have the advantage — in pricing, positioning, and negotiation.

Follow Me on Instagram