Kelli Welch Realtor
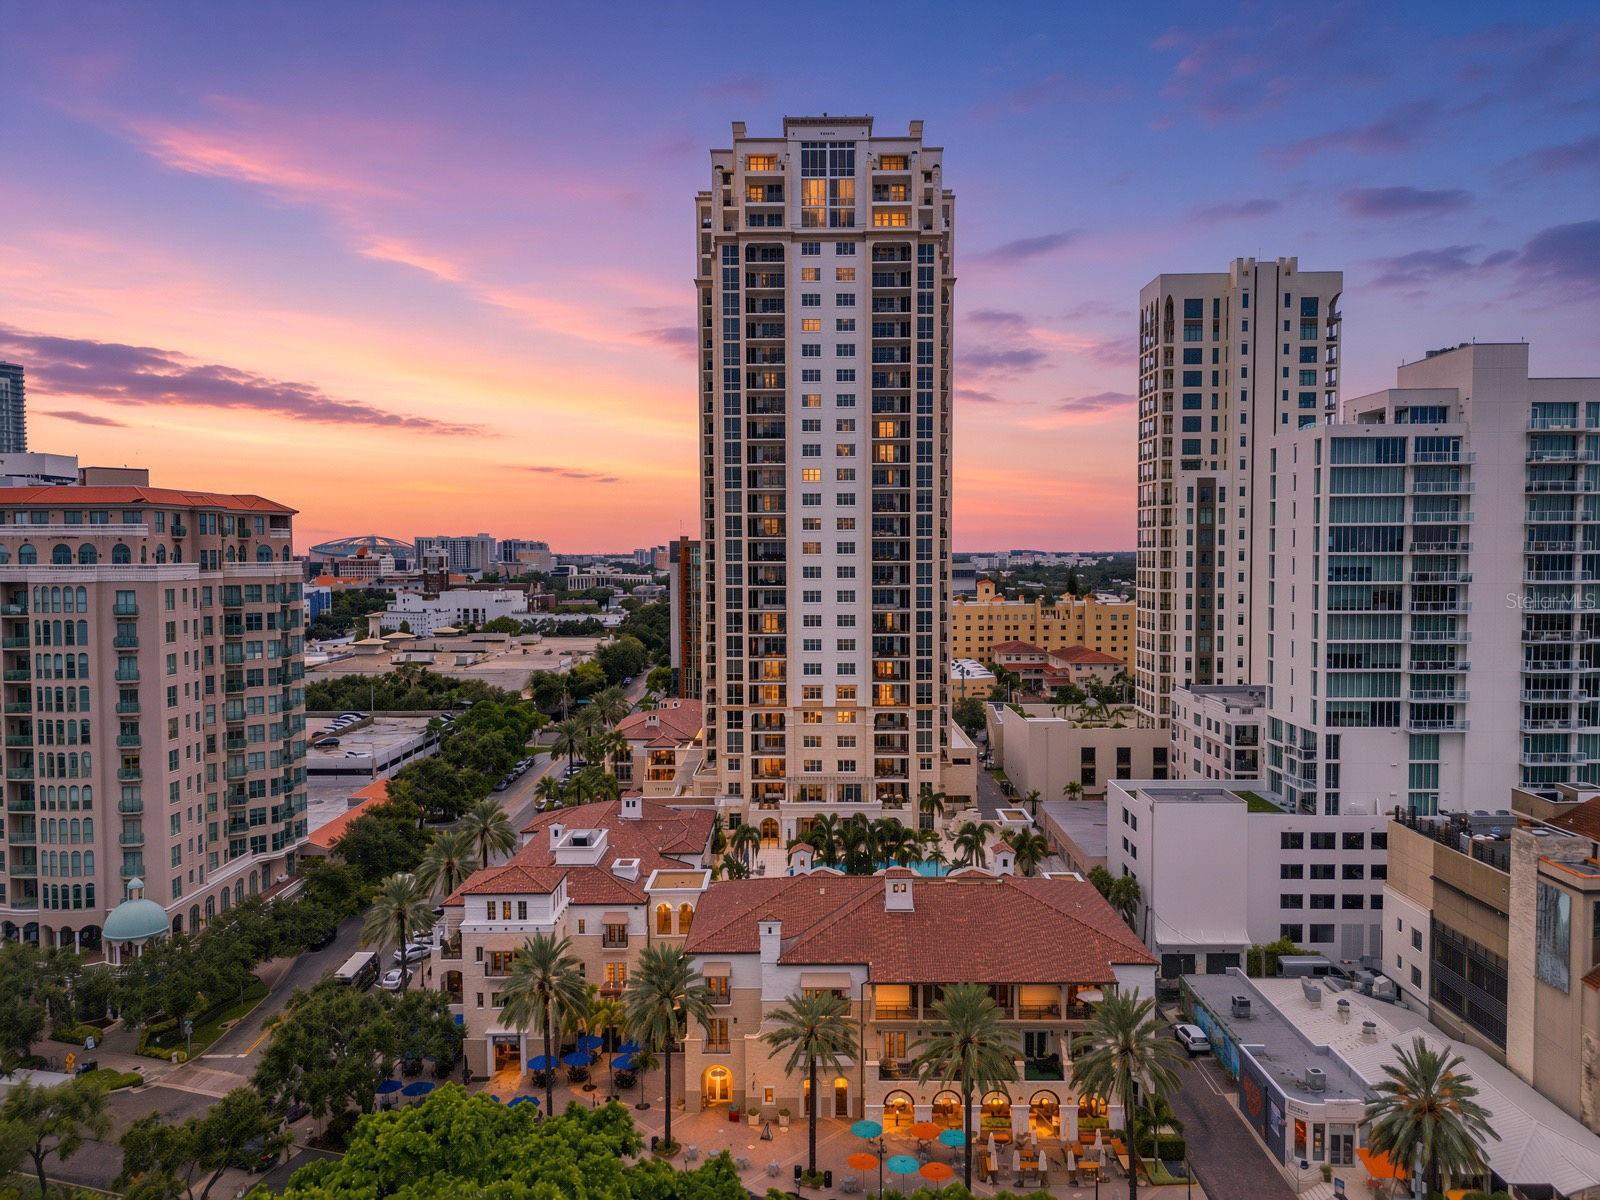
Downtown condominium towers at sunset, with a courtyard pool and city skyline.
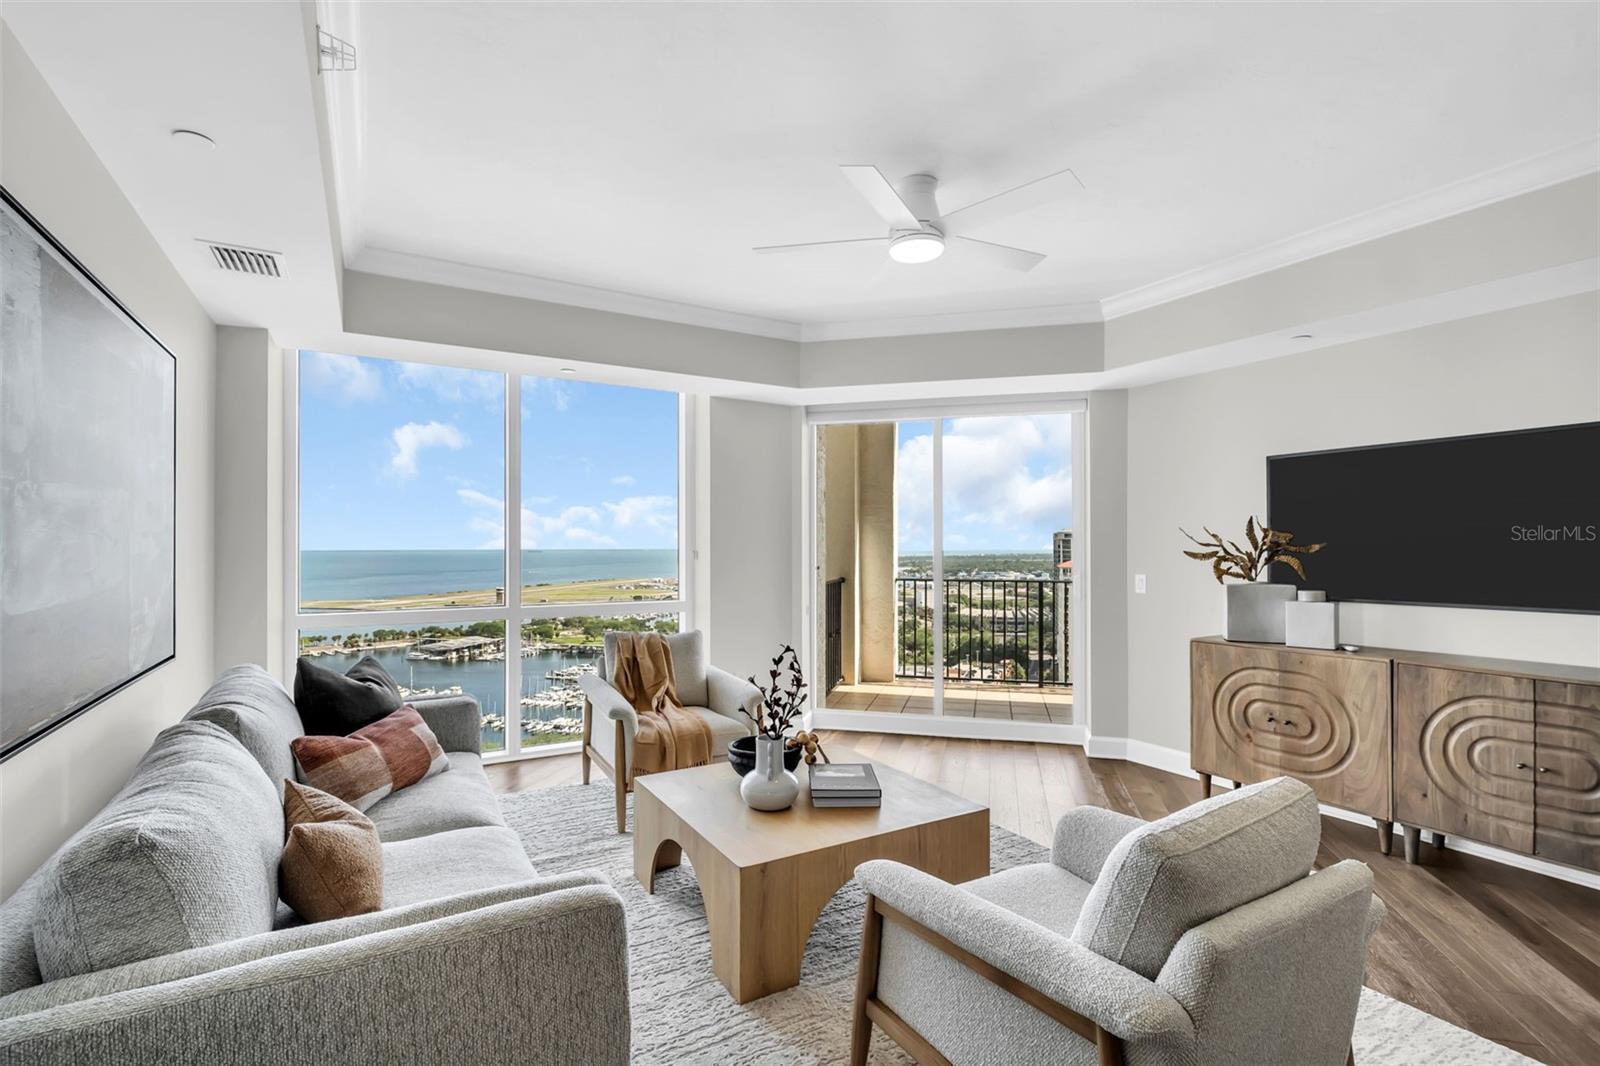
Furnished living room with floor-to-ceiling windows overlooking a marina and water.
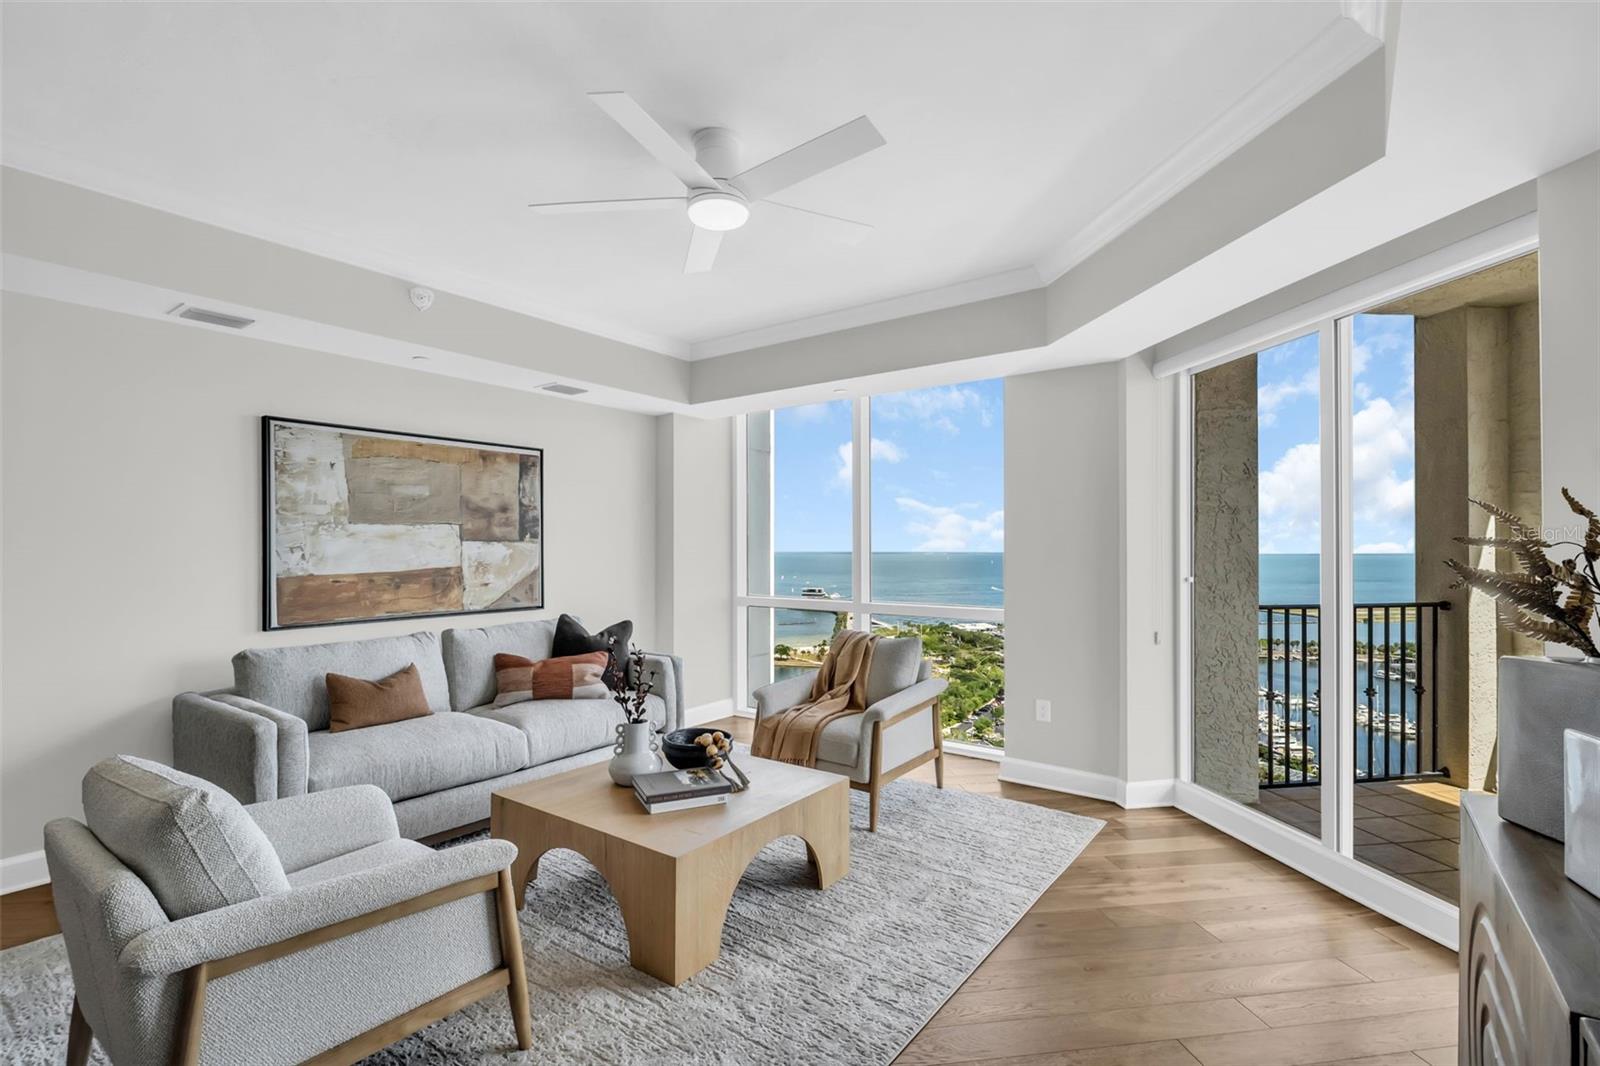
Furnished condo living room with floor-to-ceiling windows overlooking the water and marina.
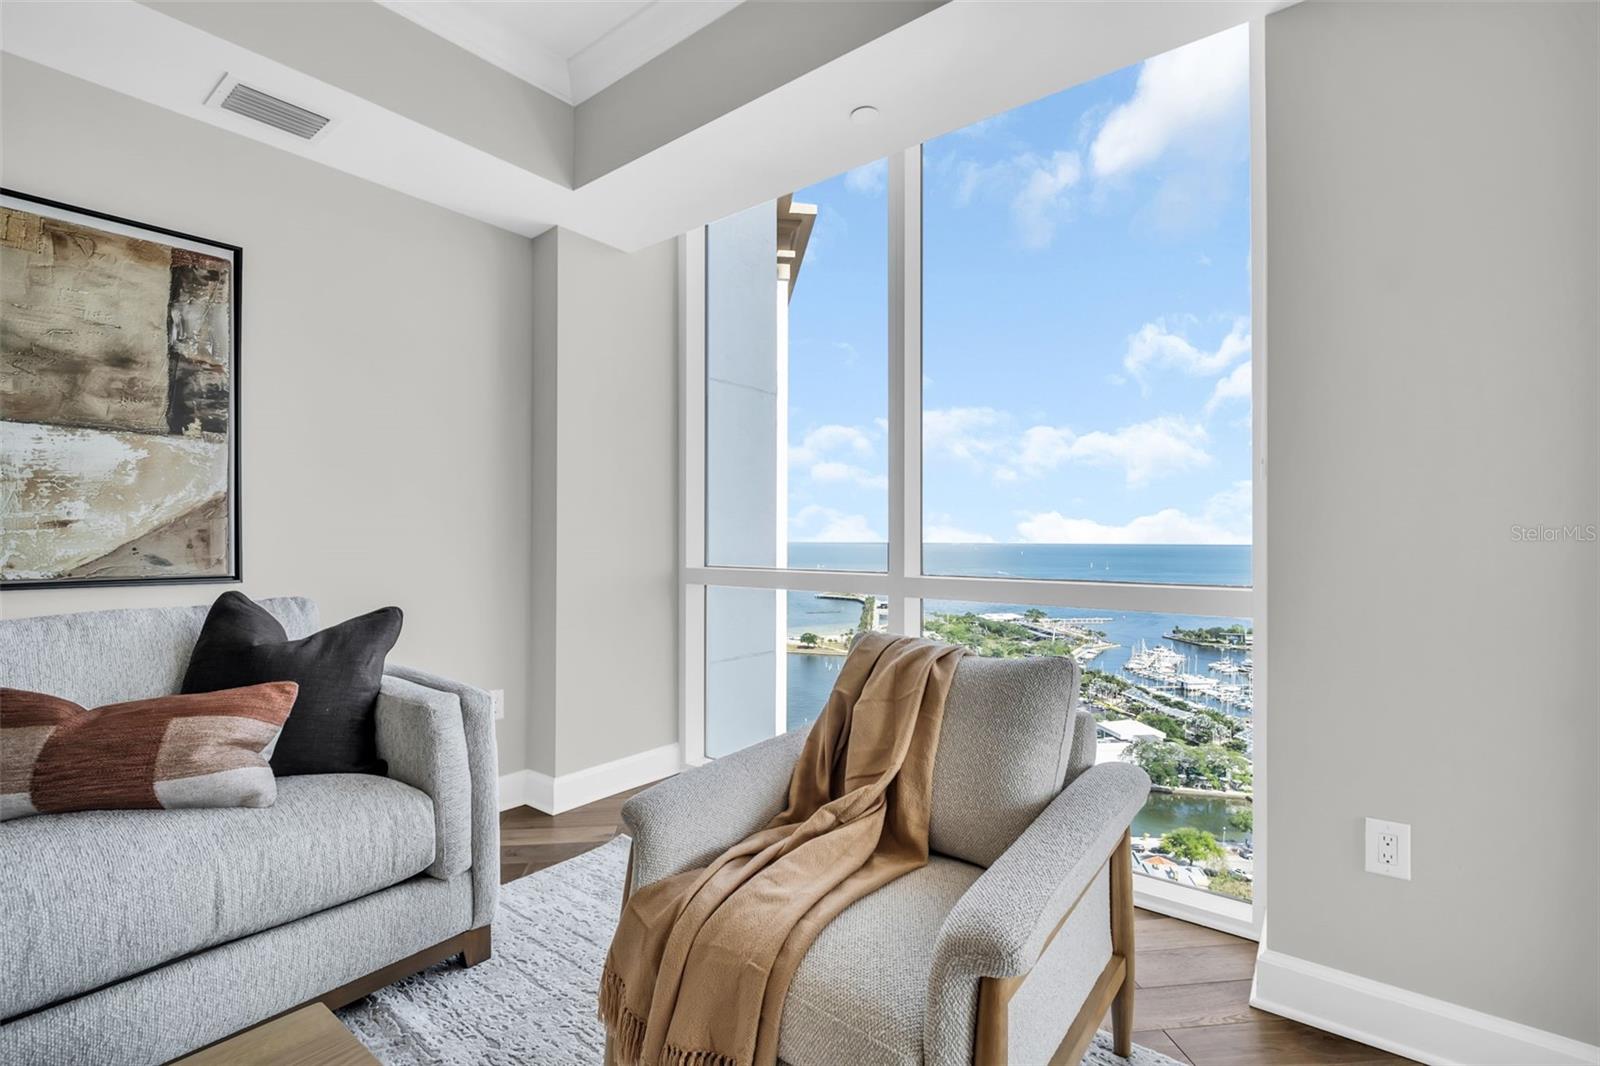
Furnished living room with floor-to-ceiling windows overlooking the water and marina.
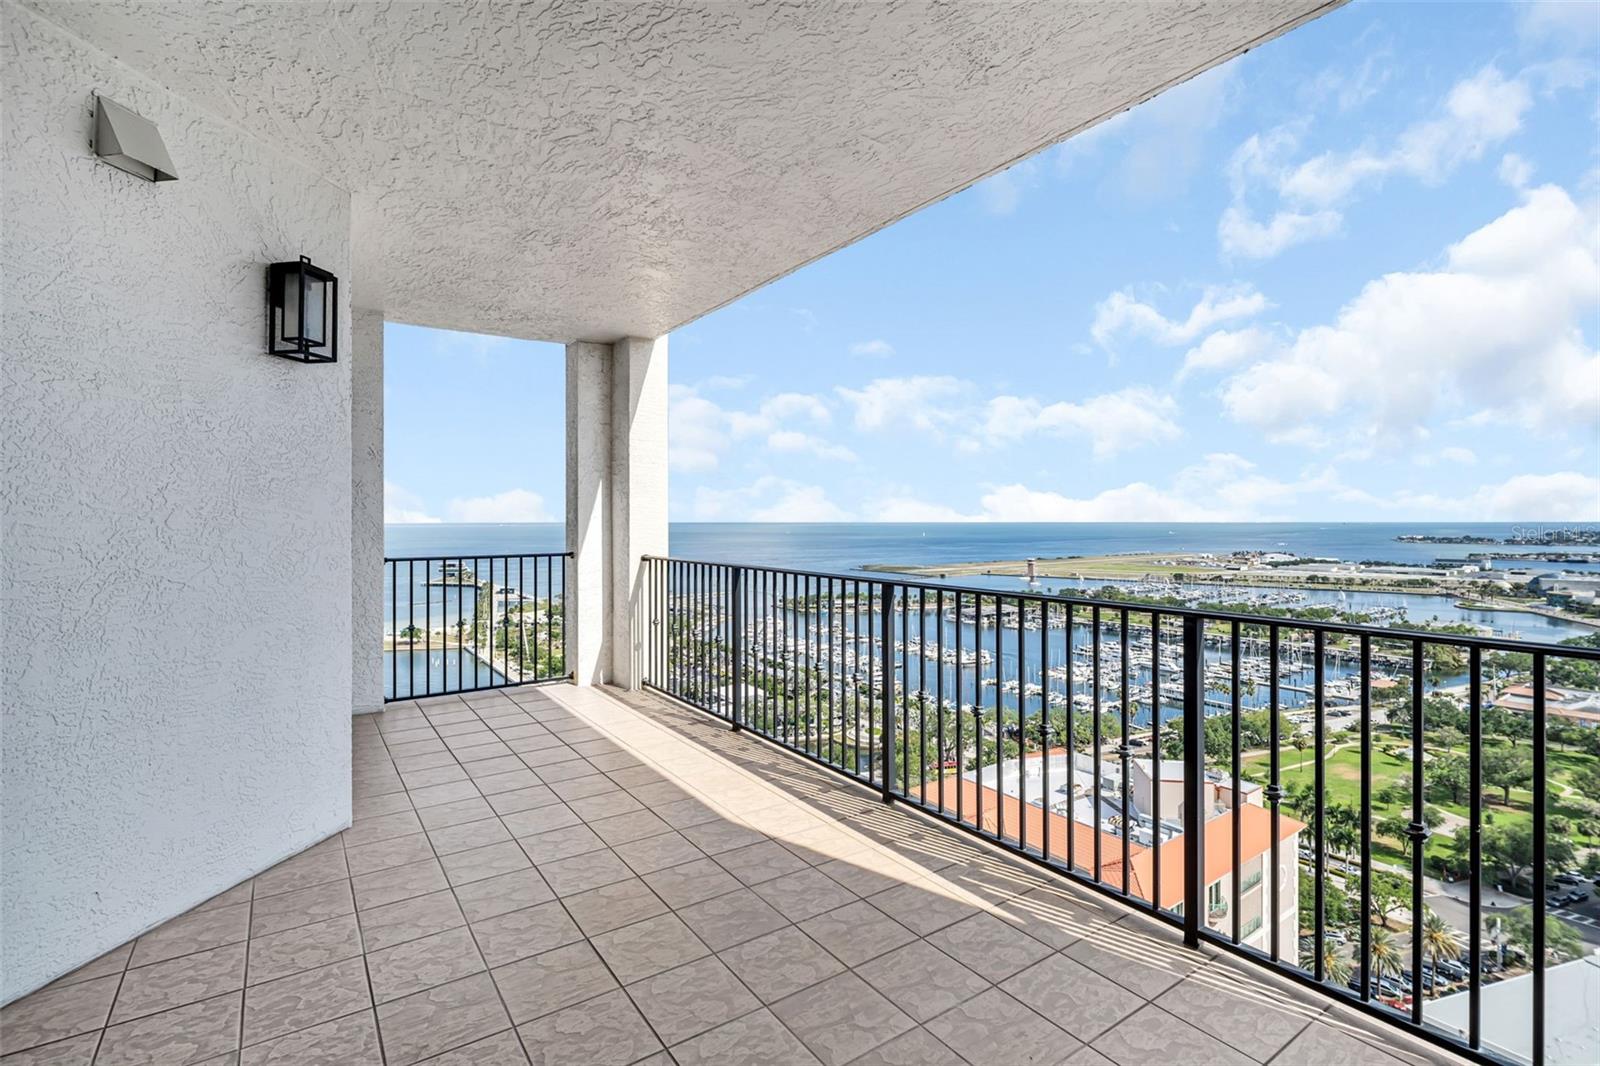
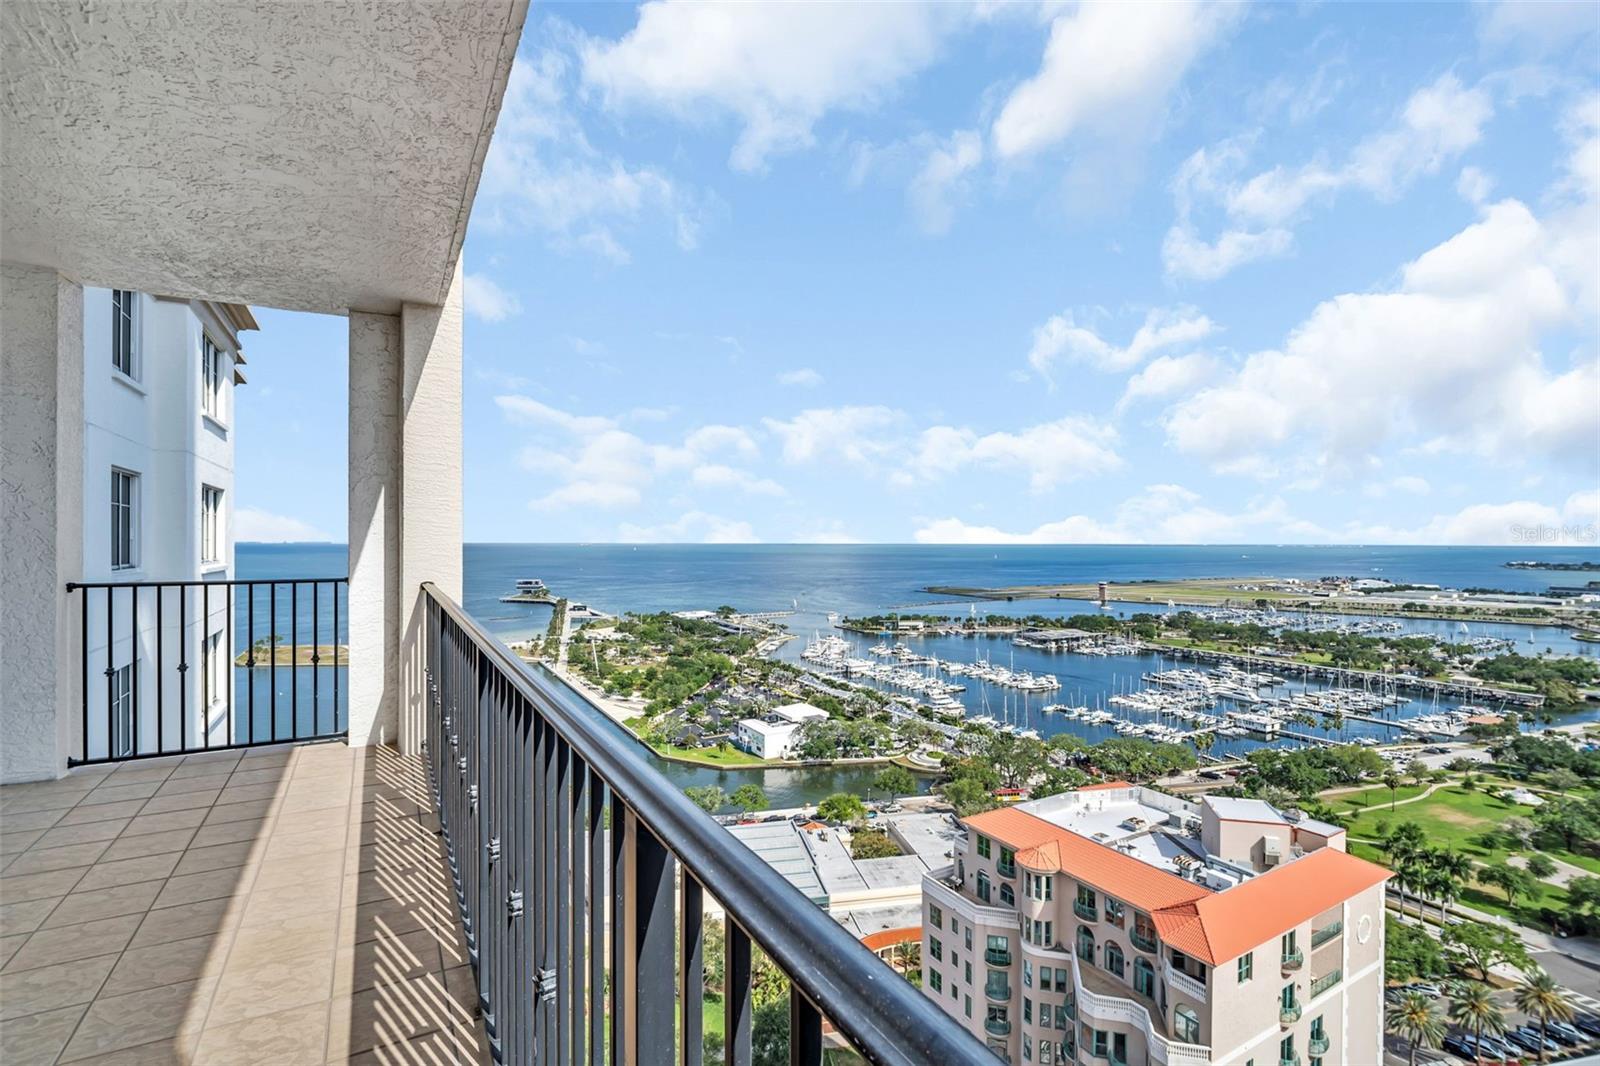
High-rise condo balcony overlooking a marina and open water, with tiled flooring and black railings.
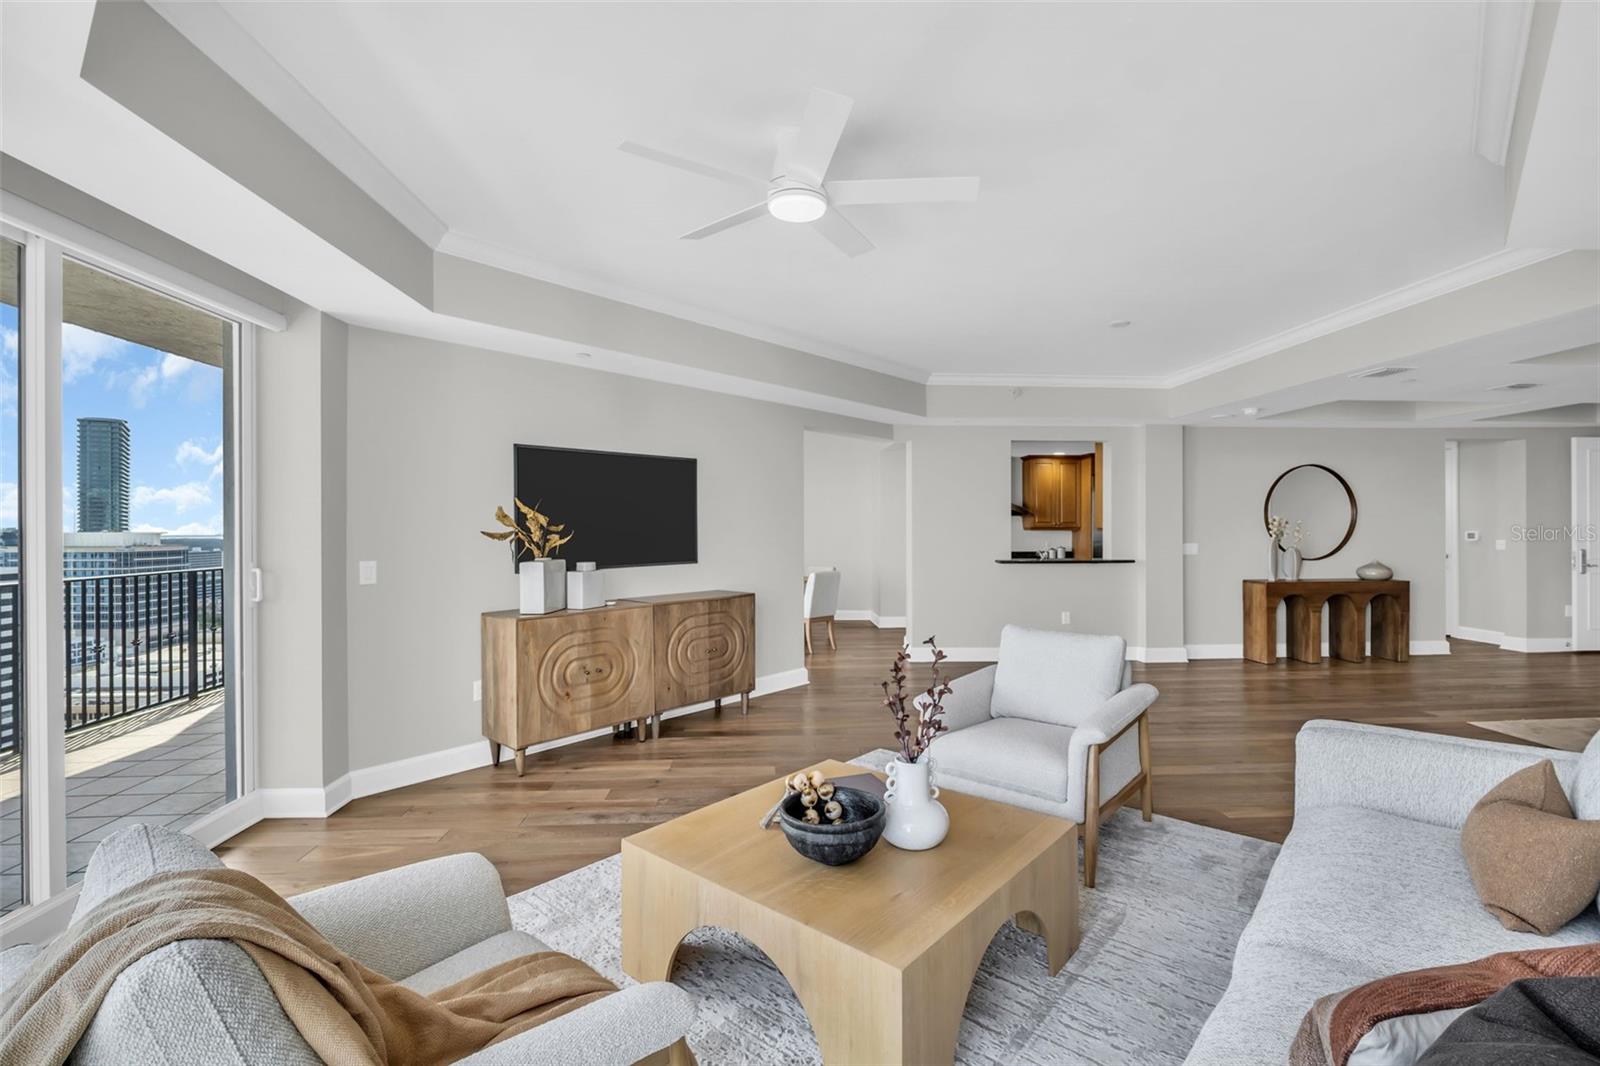
Furnished condo living room with wood floors, balcony doors, and a city skyline view.
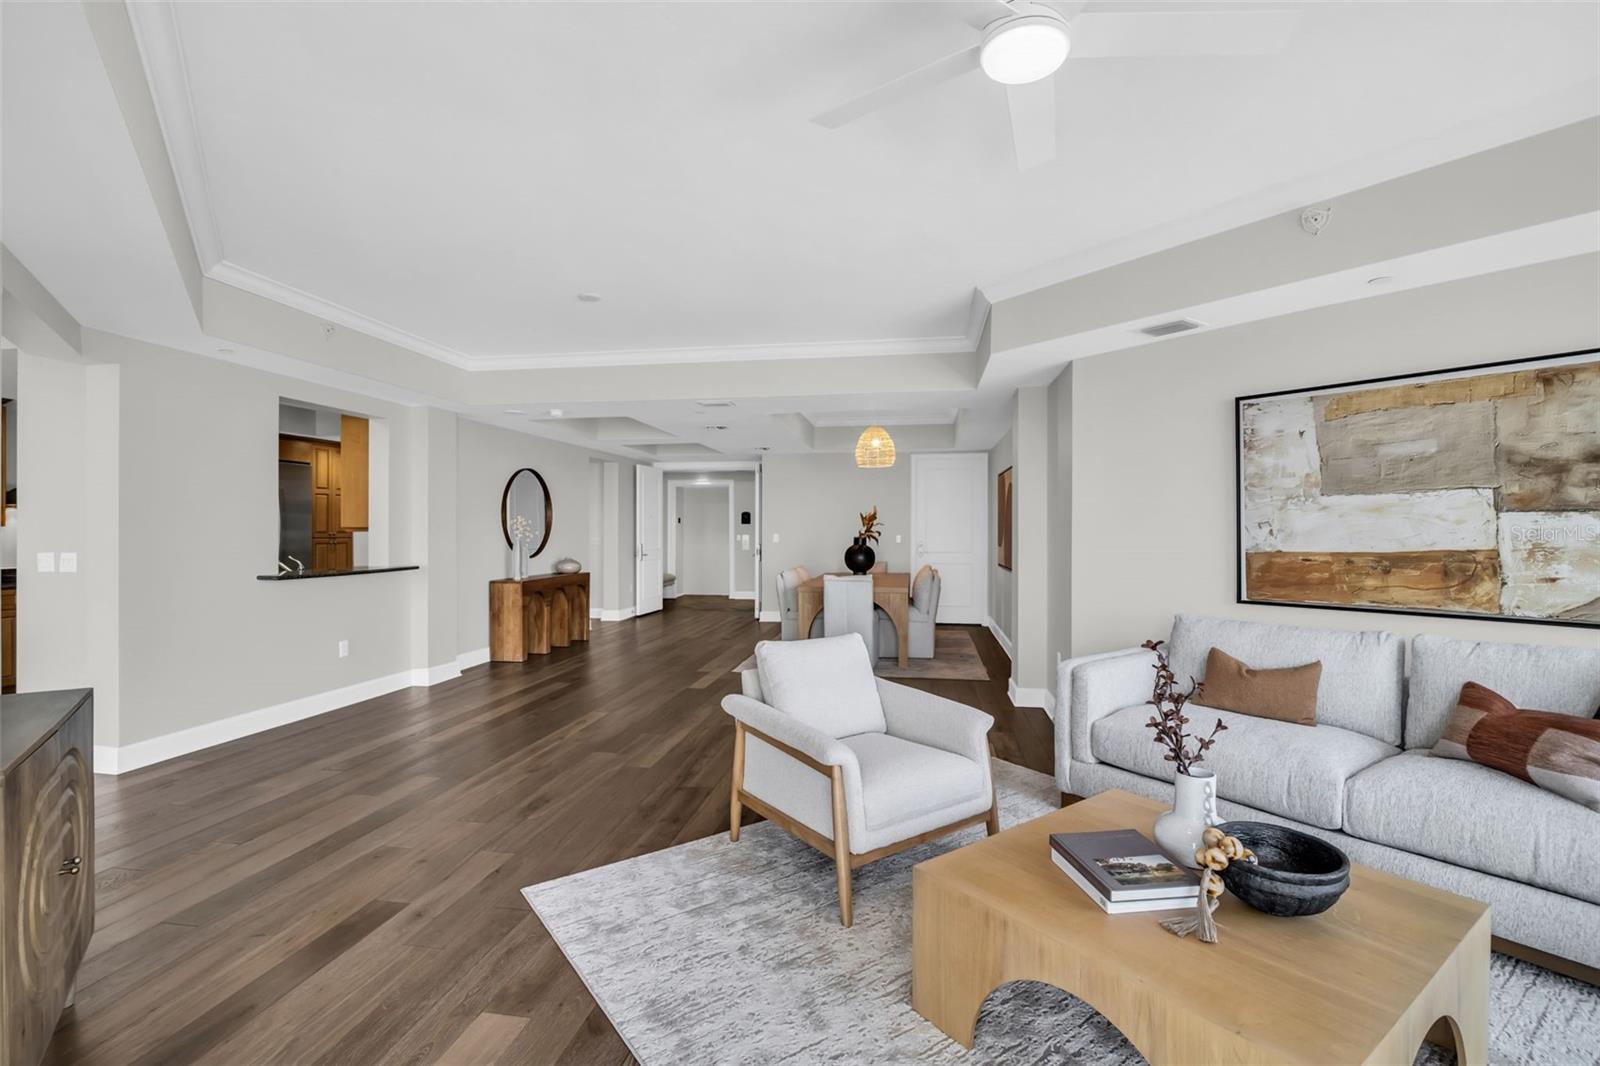
Open-plan living room with a white sectional, wood coffee table, and dining area beyond.
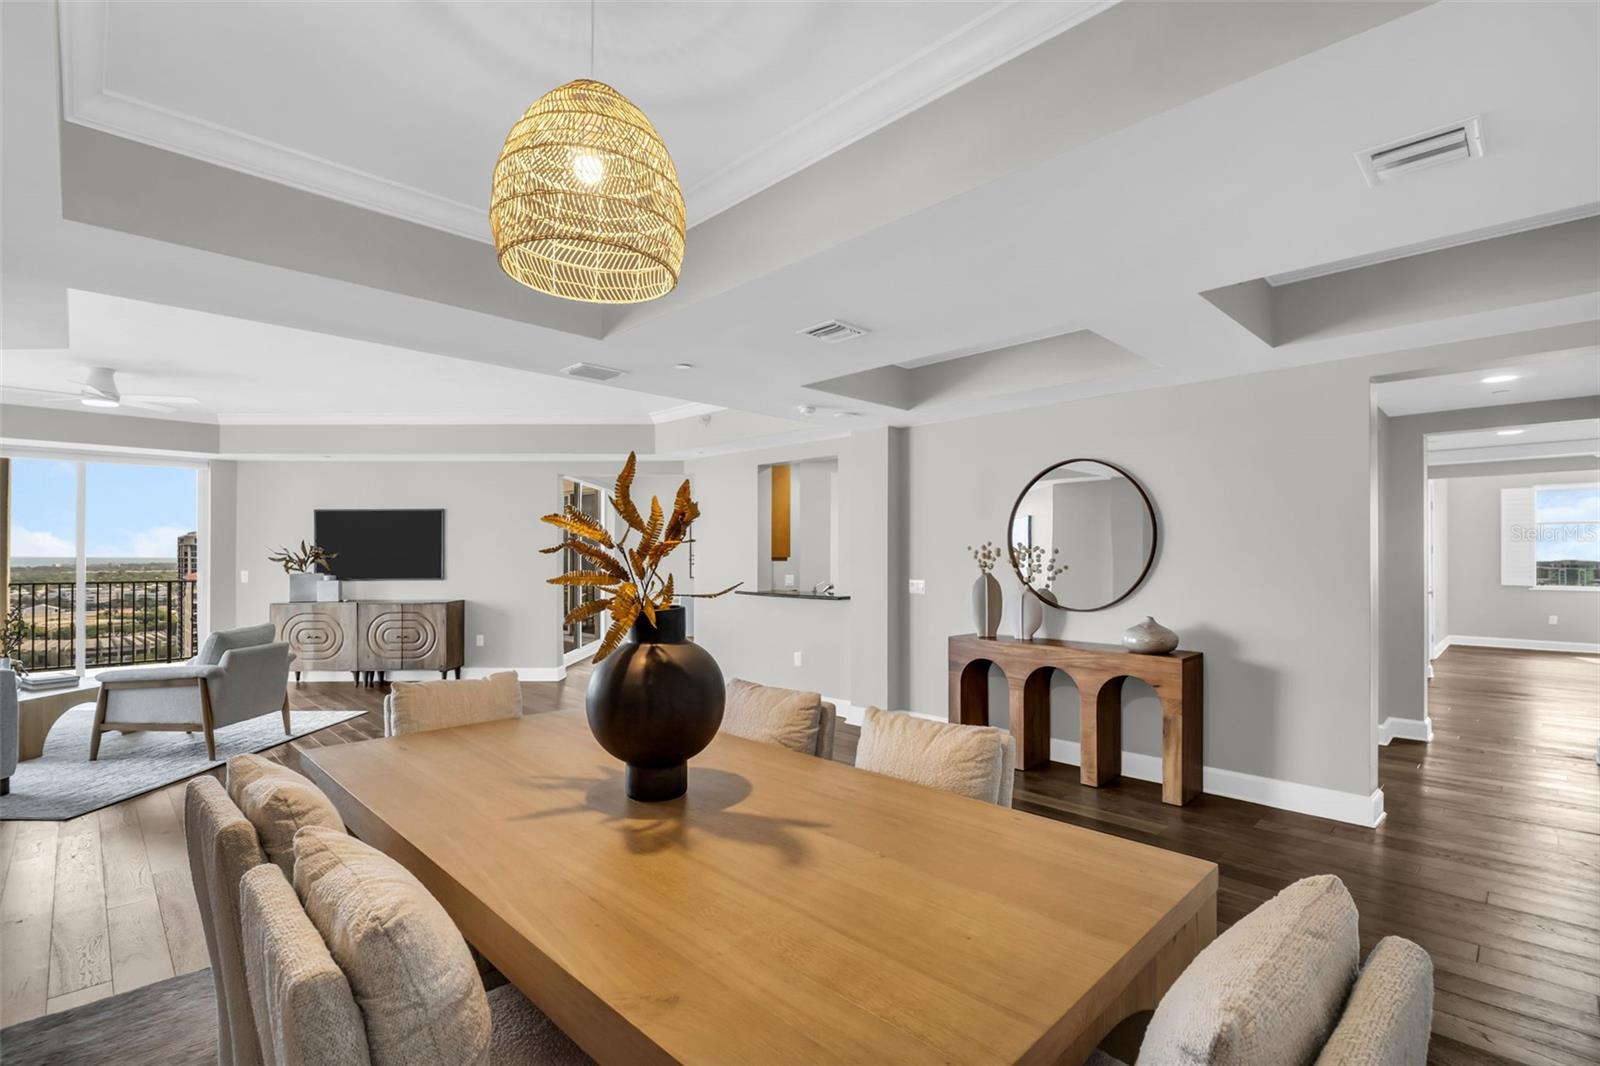
Staged dining and living area with a large wood table, woven pendant light, and balcony windows.
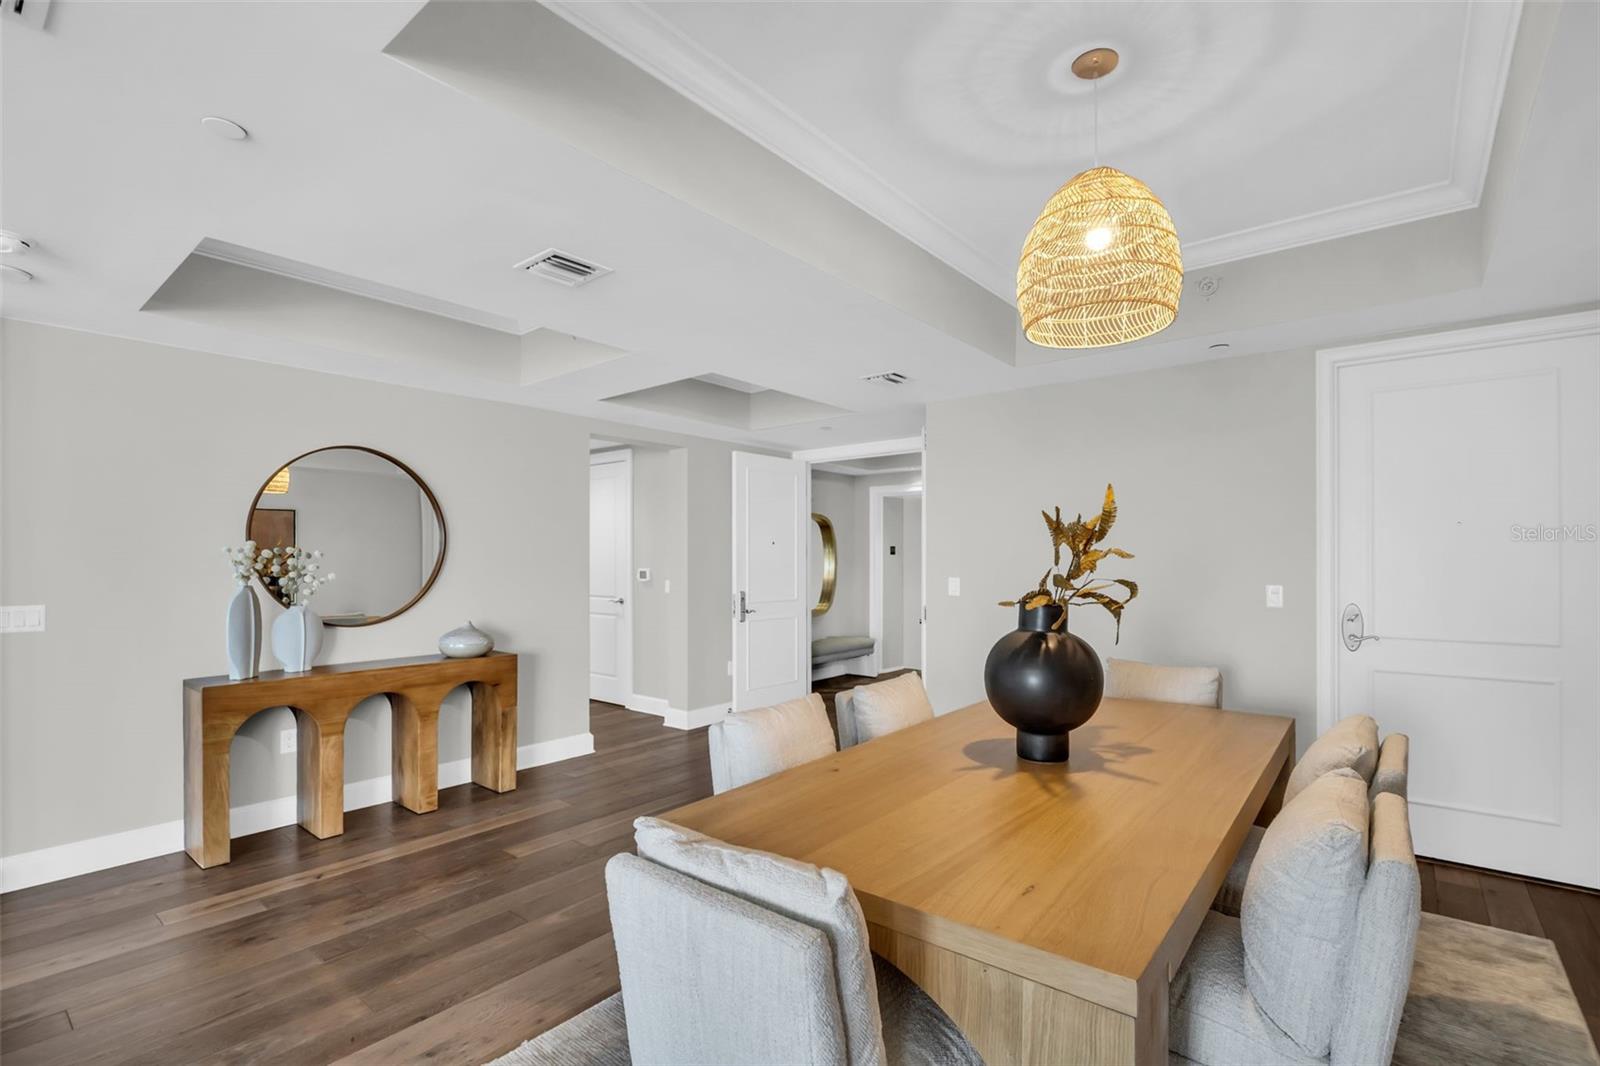
Condo dining area with a long wood table, upholstered chairs, and a woven pendant light.
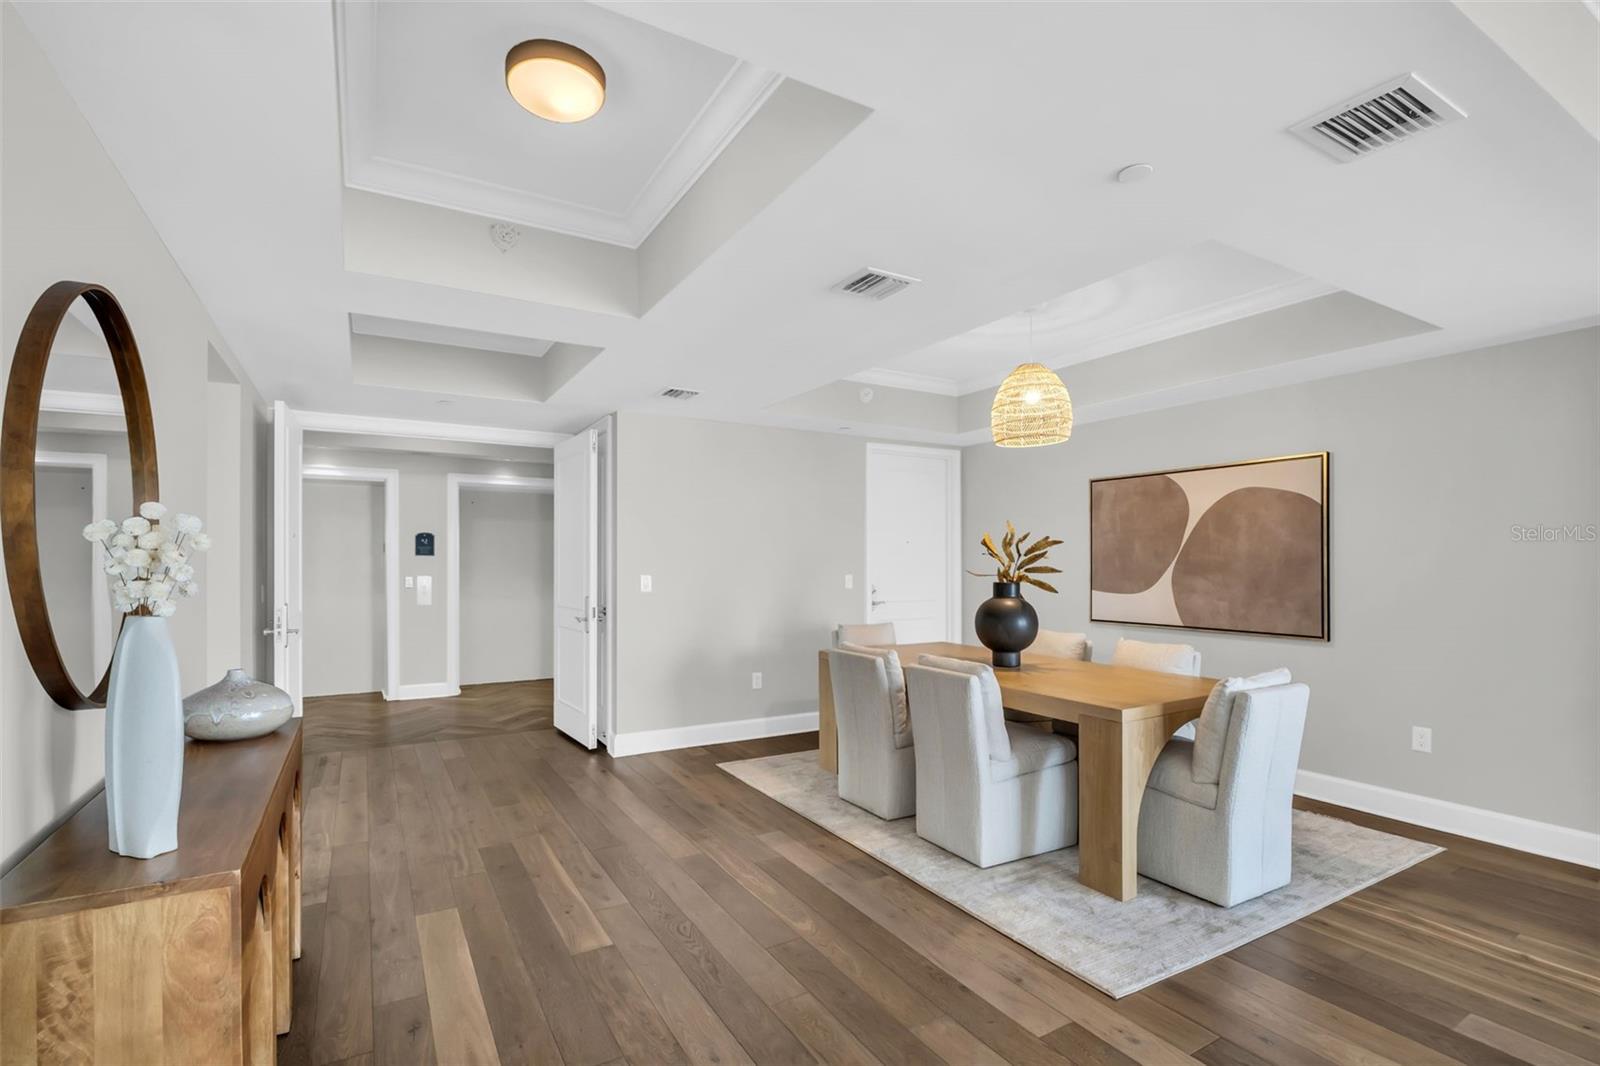
Dining room with a wood table, upholstered chairs, tray ceiling, and abstract wall art.
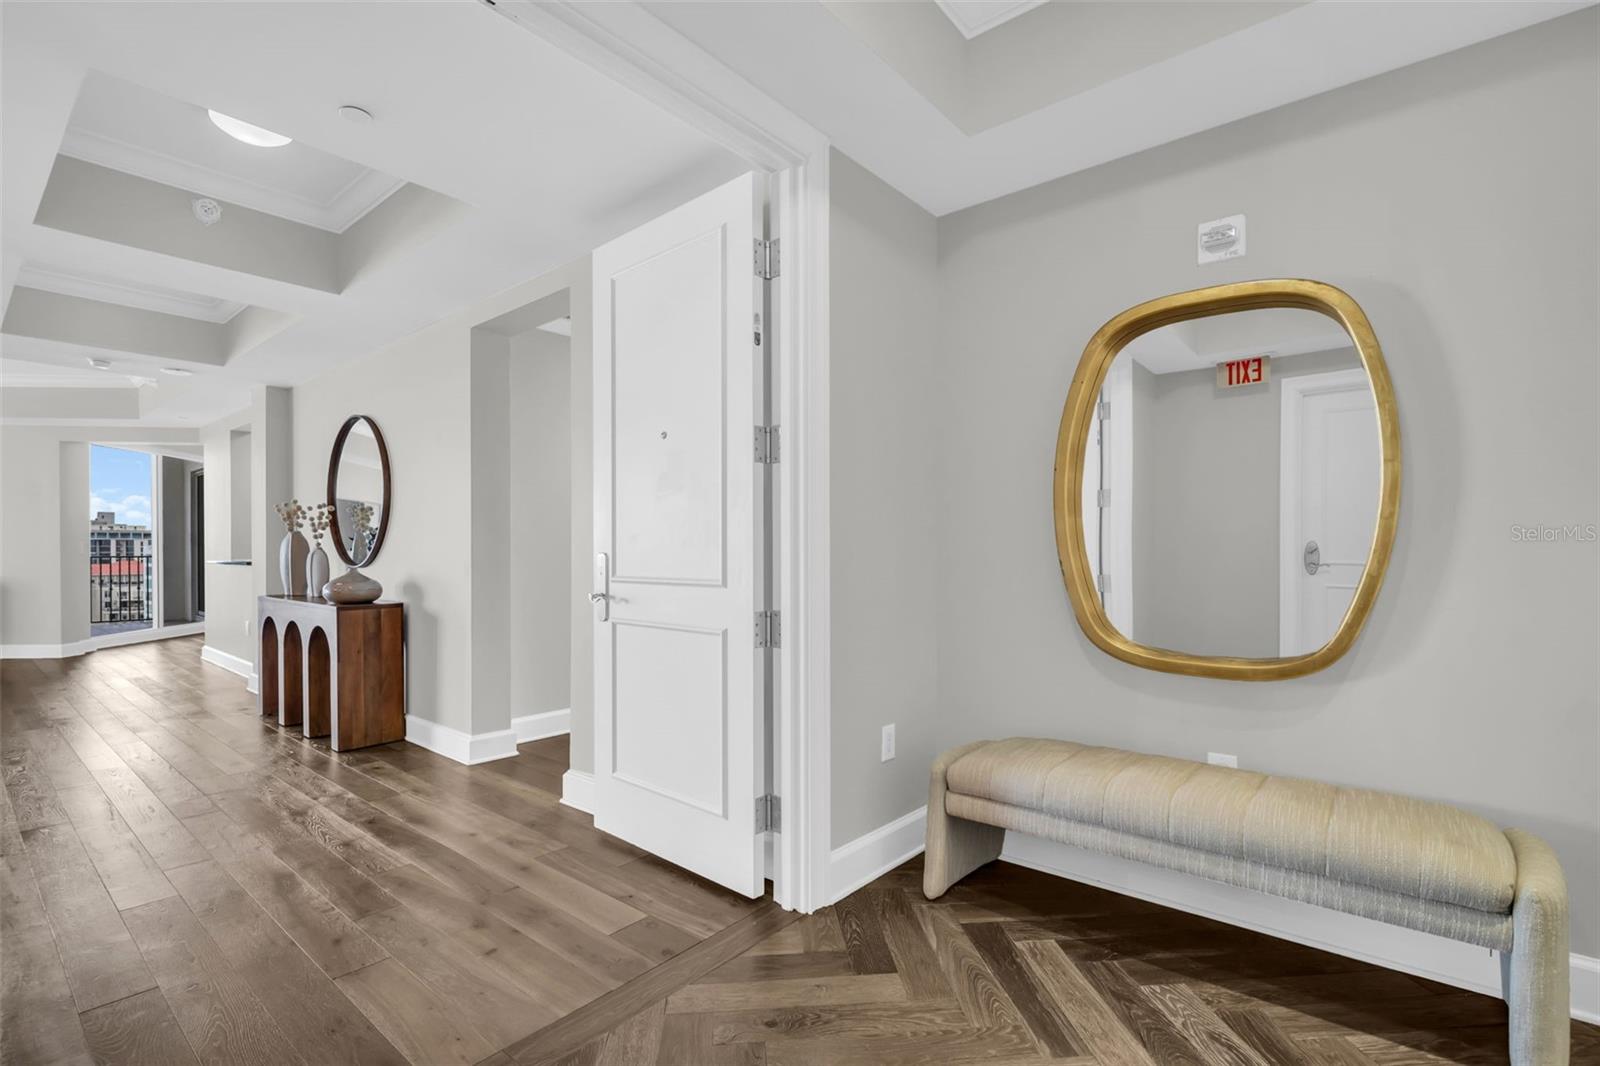
Condominium entry foyer with a gold-framed mirror, upholstered bench, and wood floors.
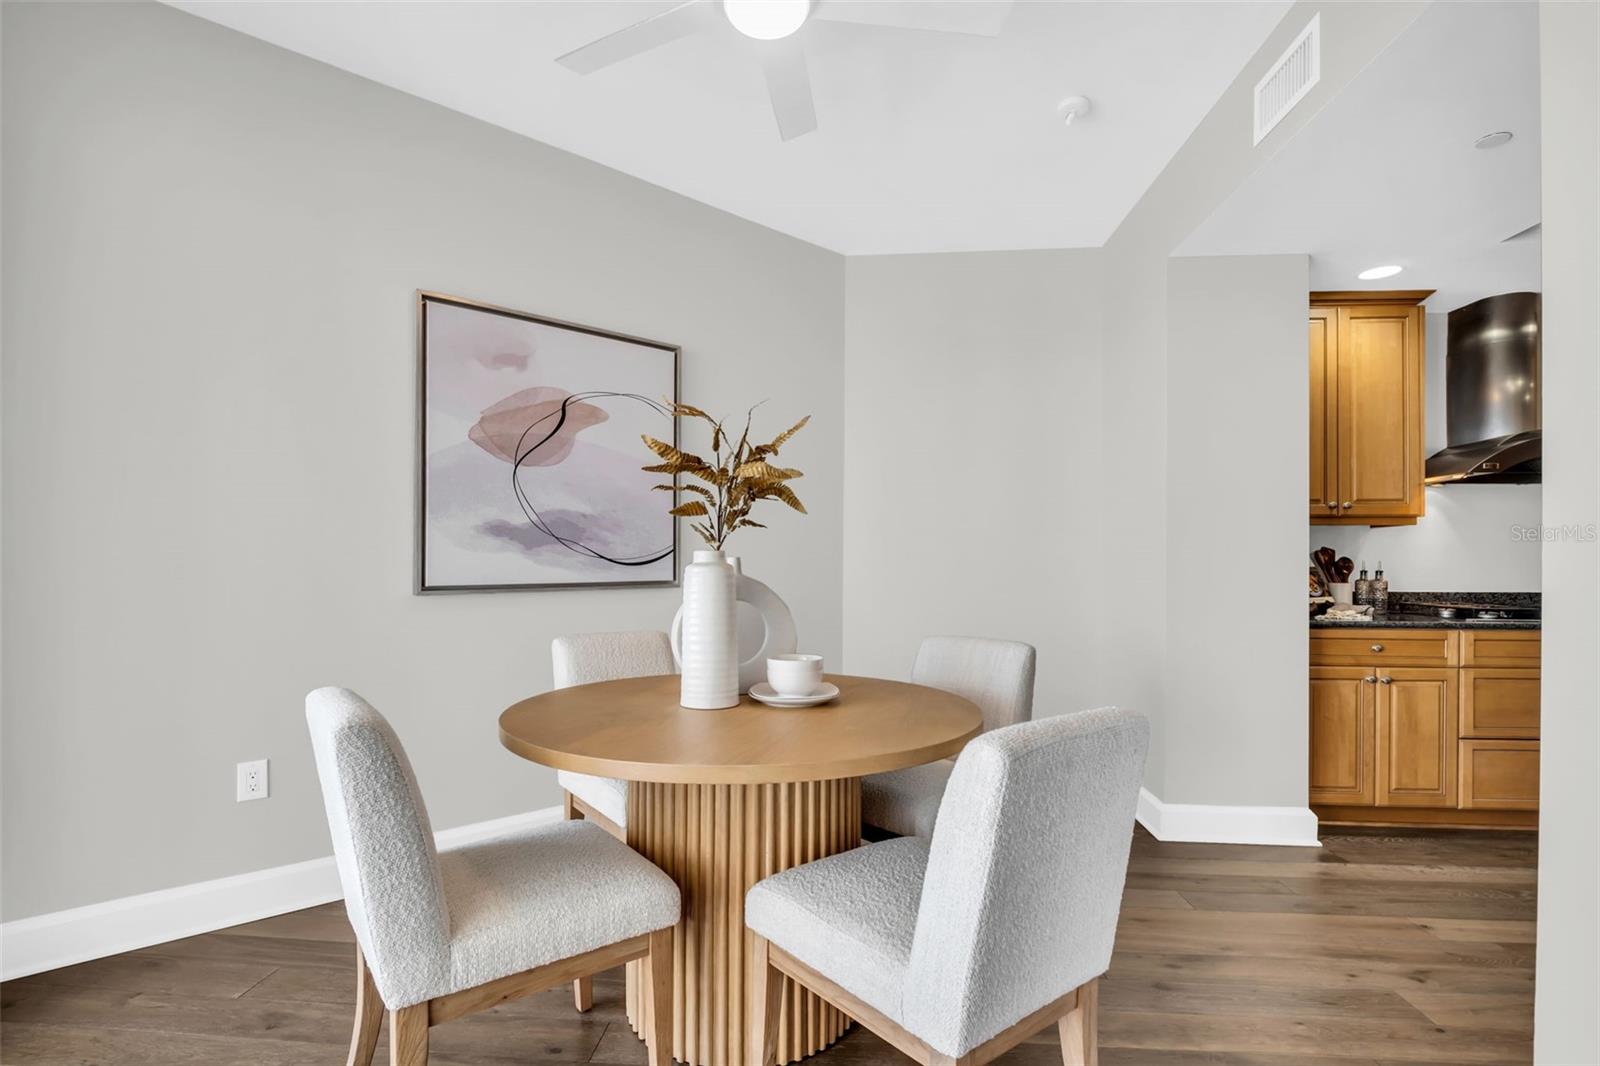
Dining area with a round fluted wood table, upholstered chairs, and the kitchen beyond.
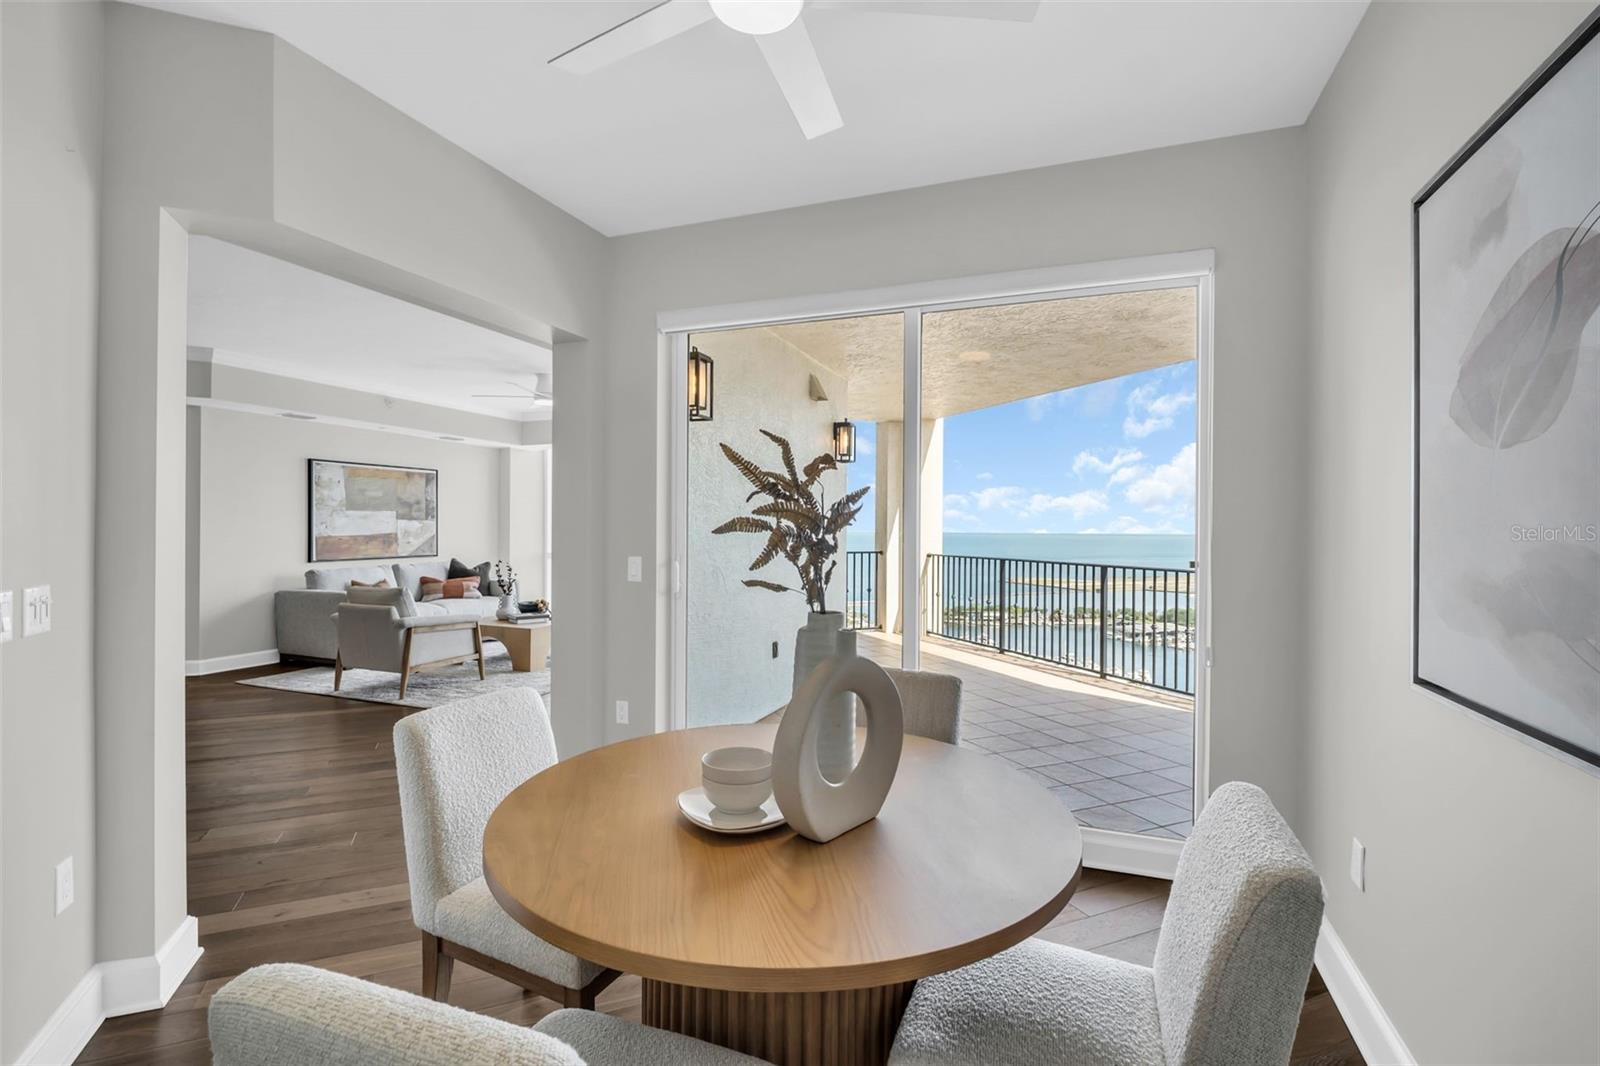
Dining area opens onto a water-view balcony, with a round wood table and upholstered chairs.
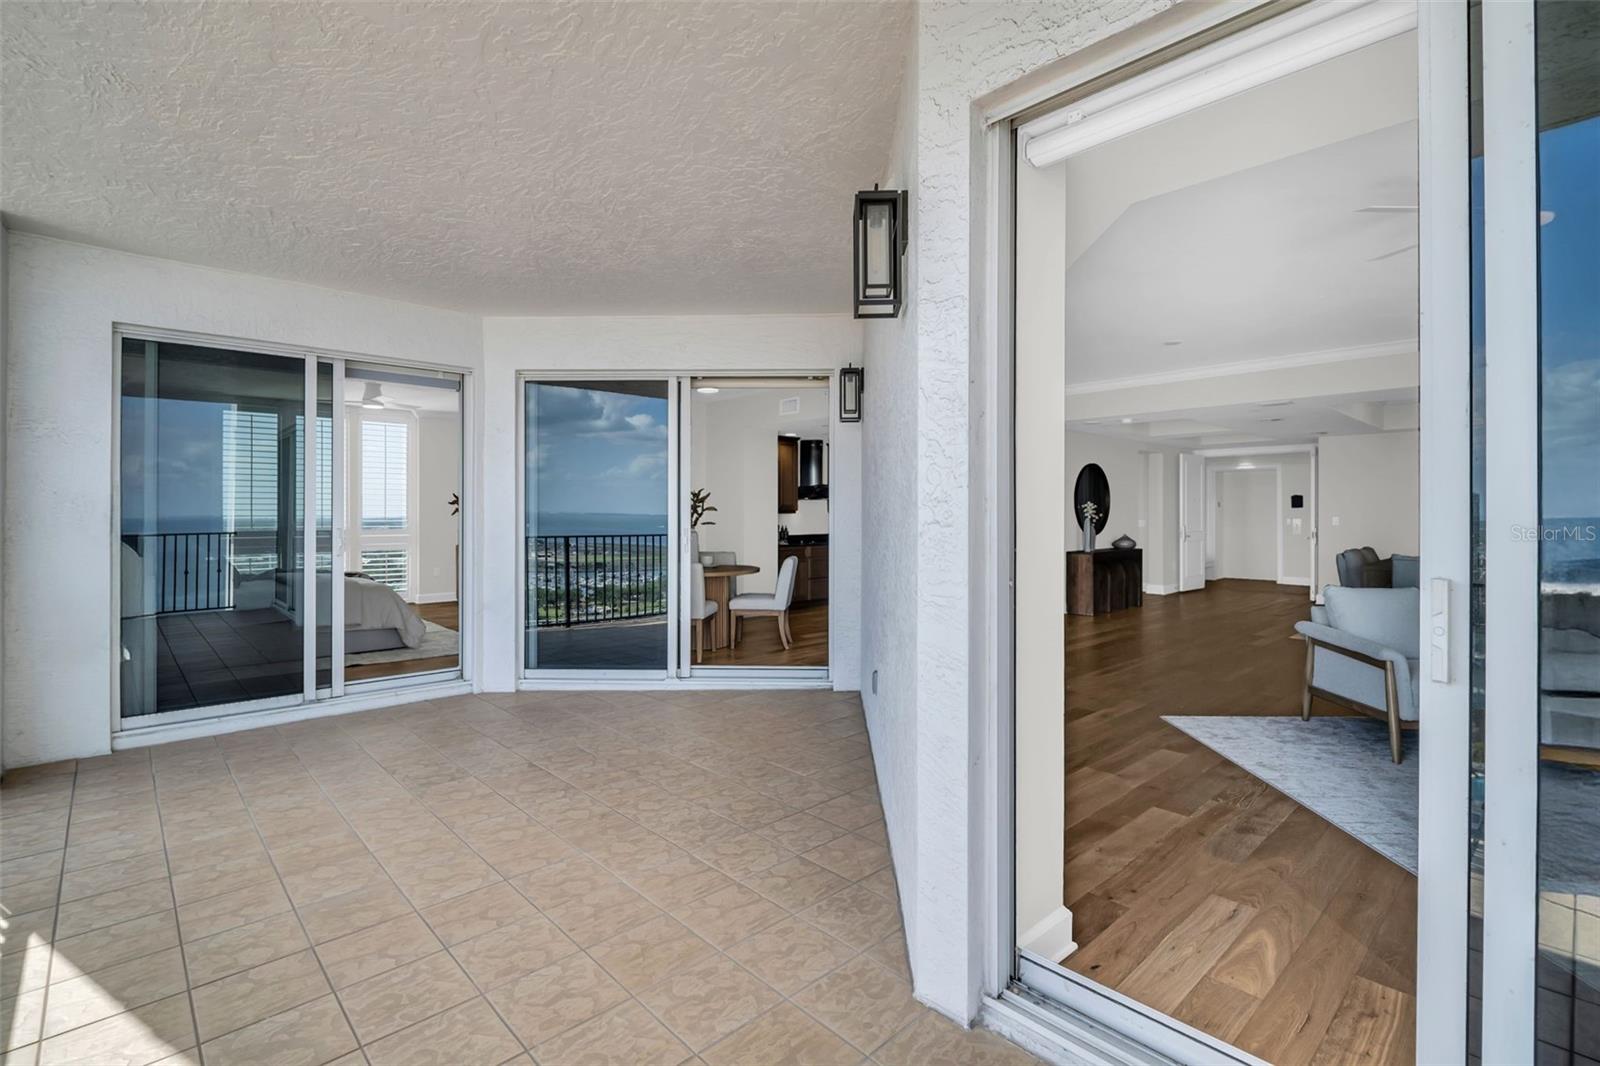
Covered tiled balcony with sliding doors, black railings, and a view of the water.
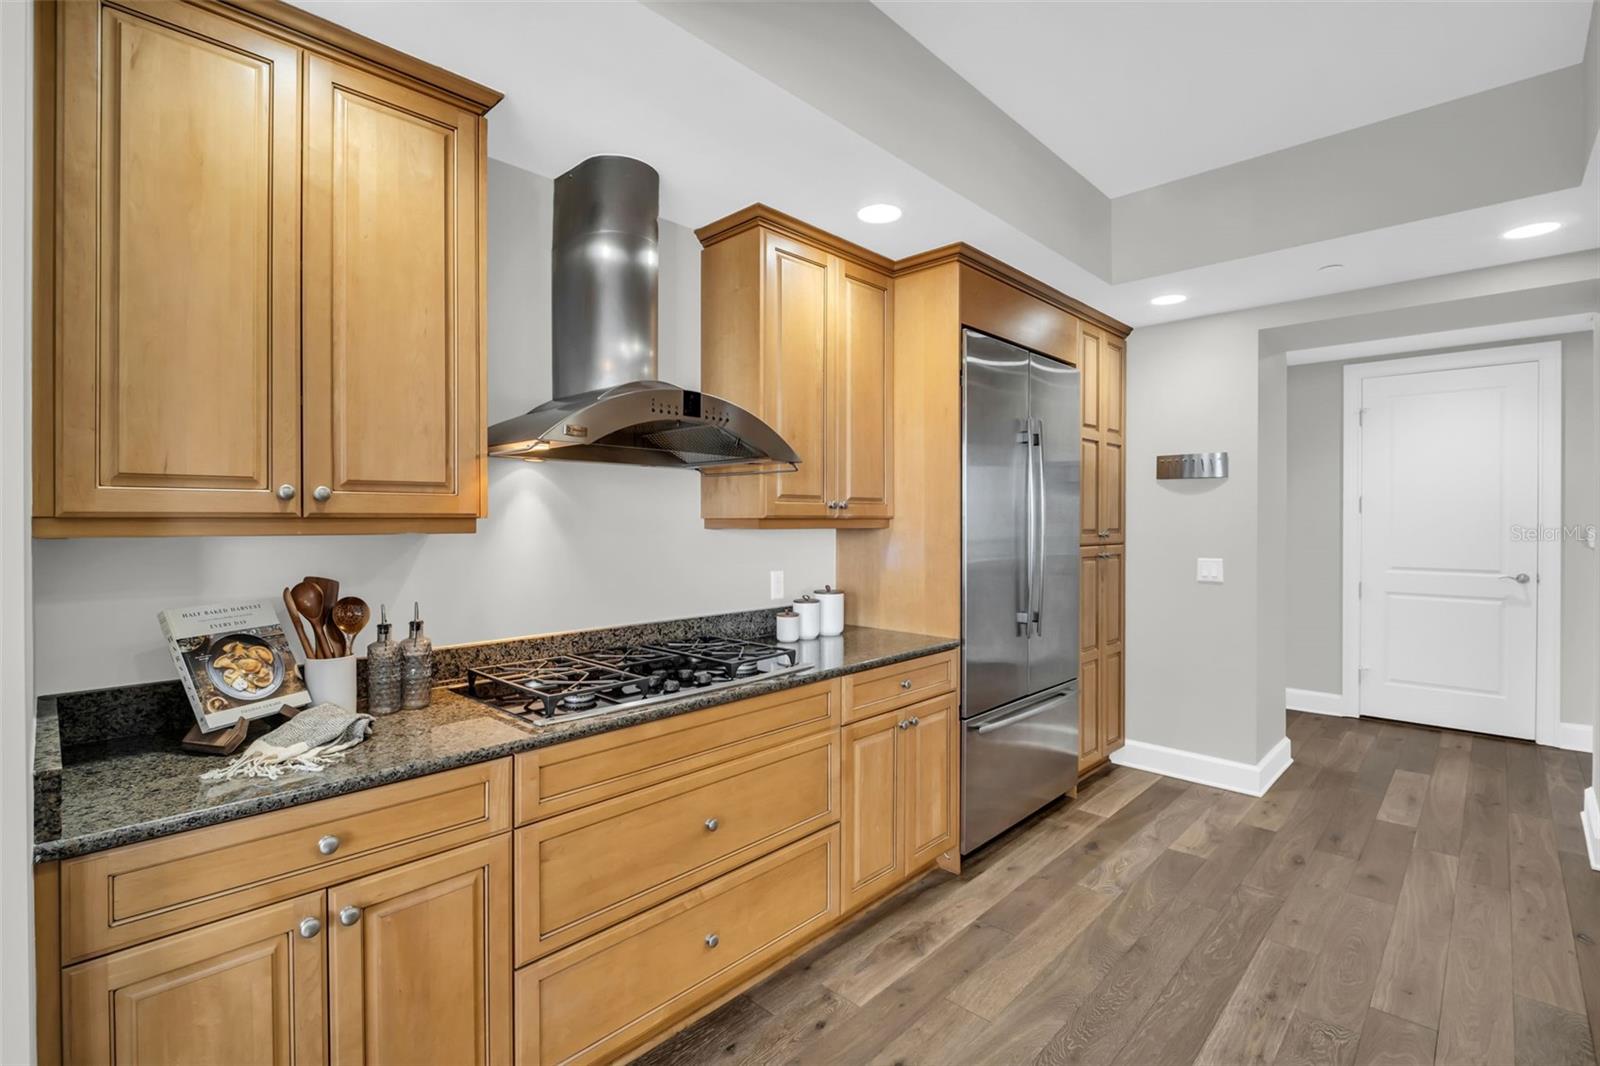
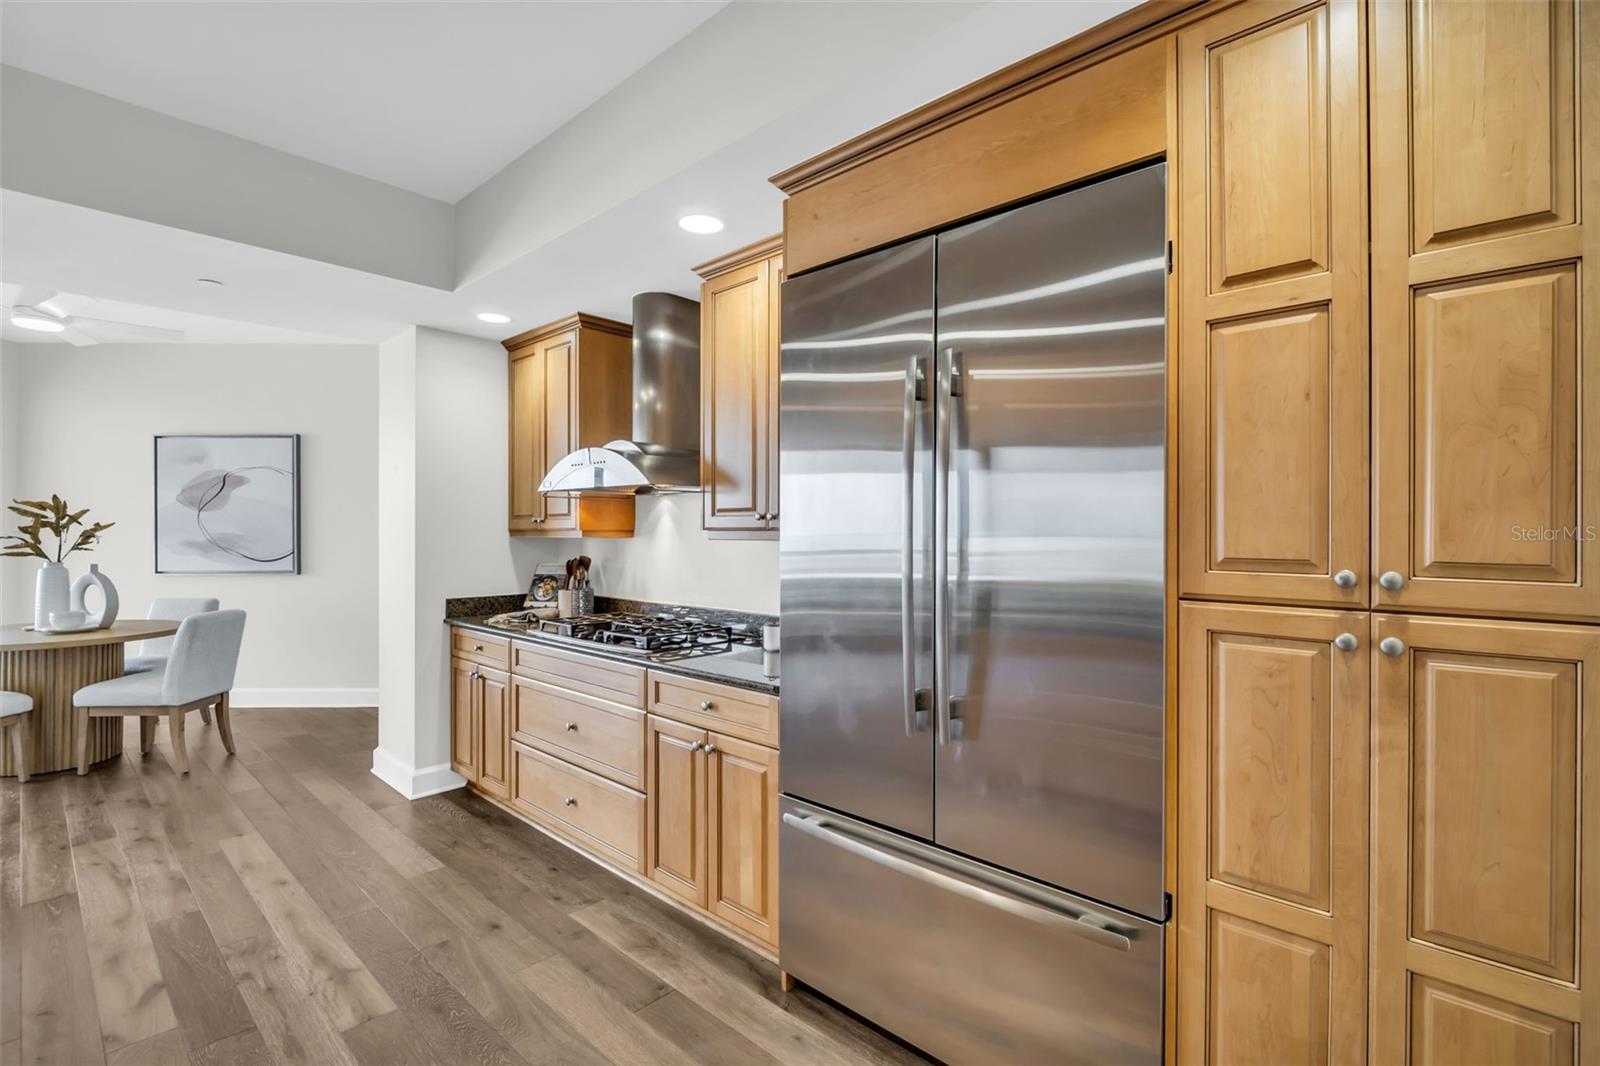
Kitchen with honey-colored cabinets, granite counters, a gas cooktop, and stainless steel appliances.
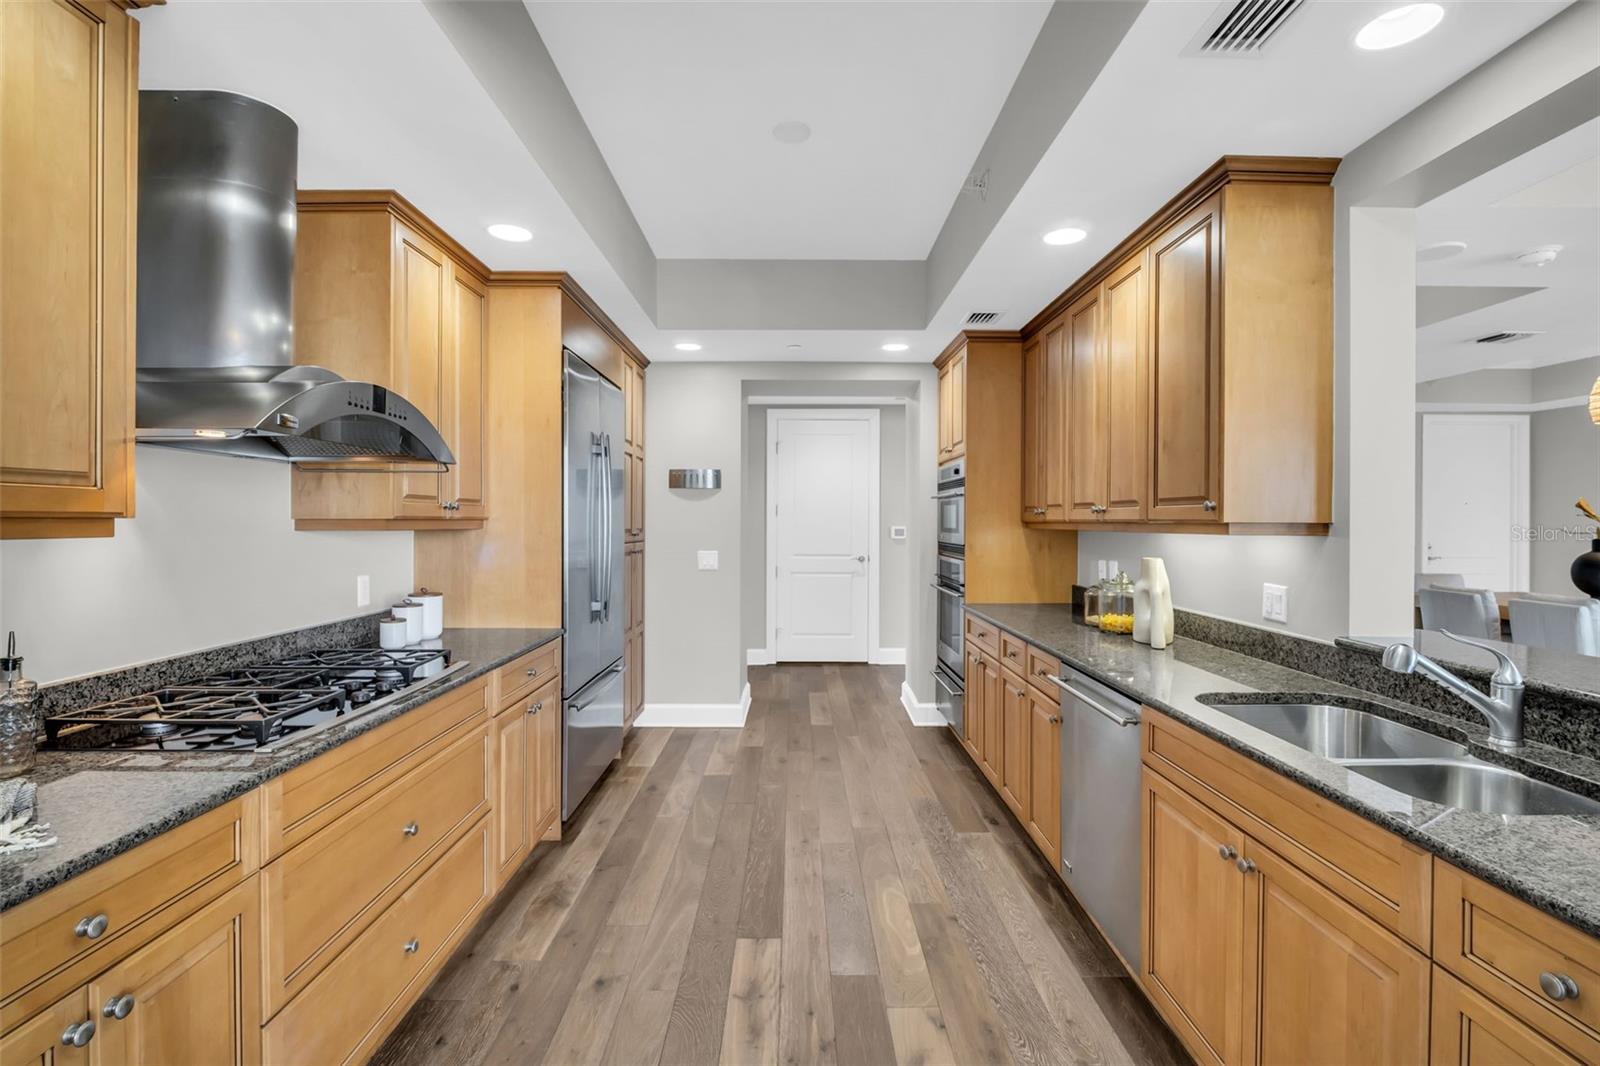
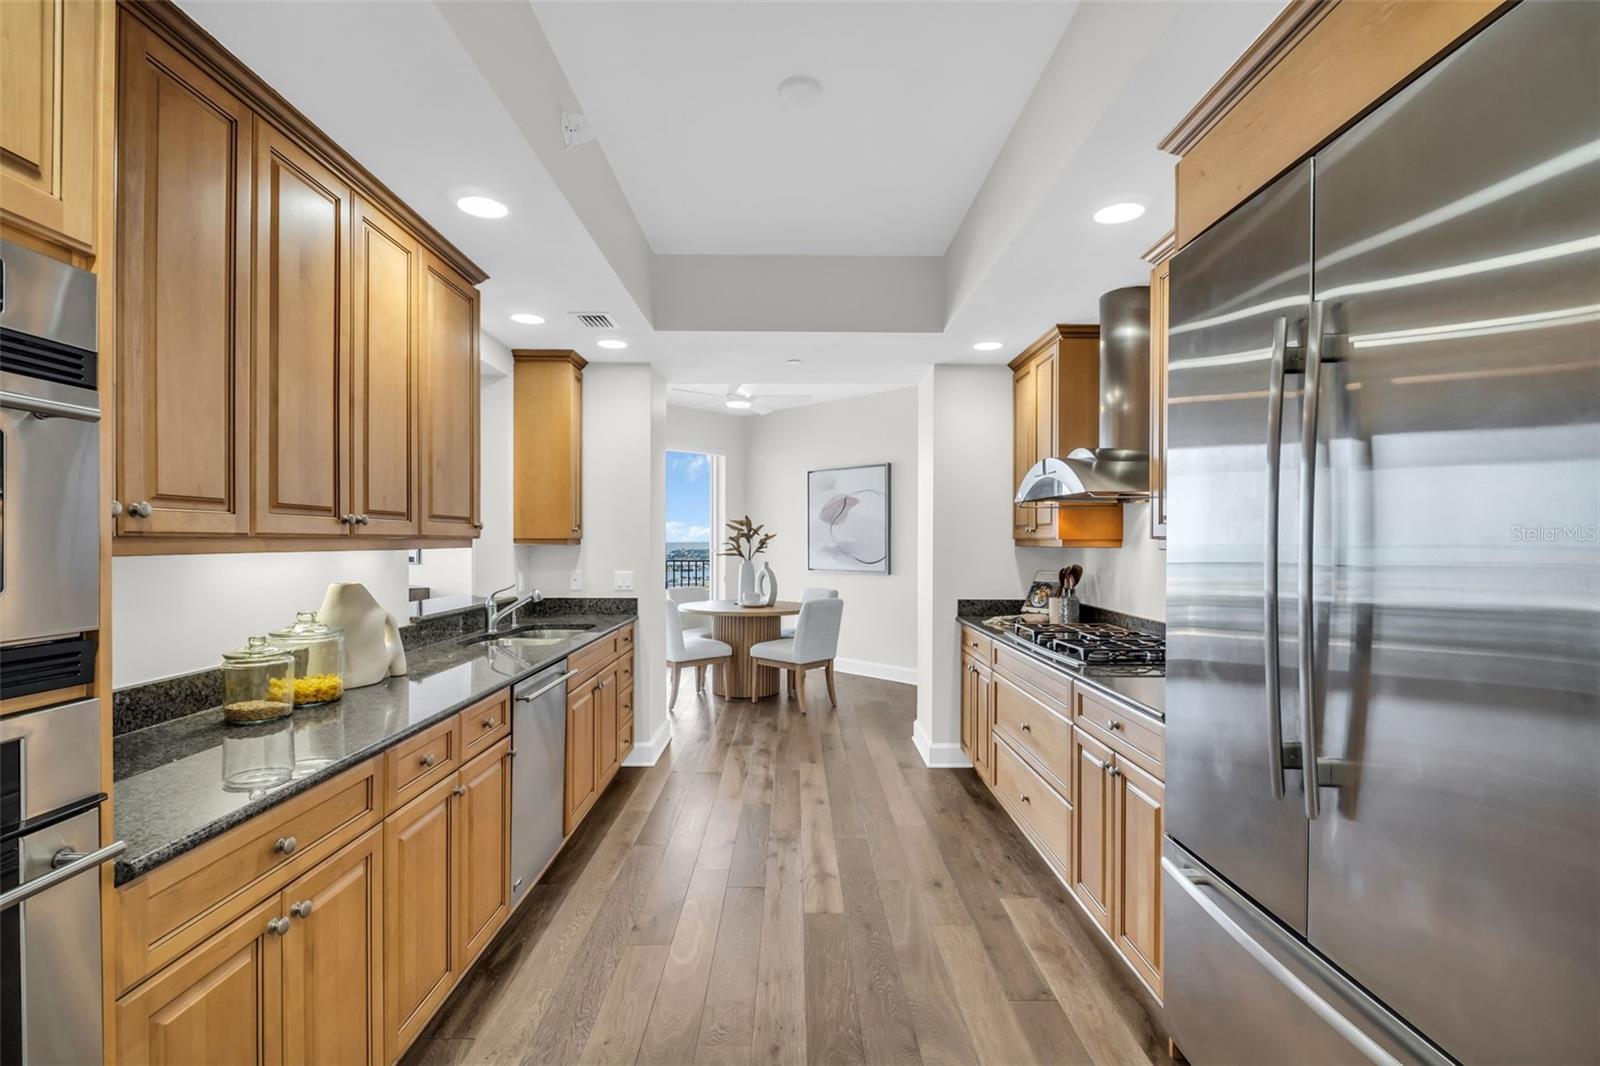
Galley kitchen with wood cabinetry, granite counters, stainless appliances, and a gas cooktop.
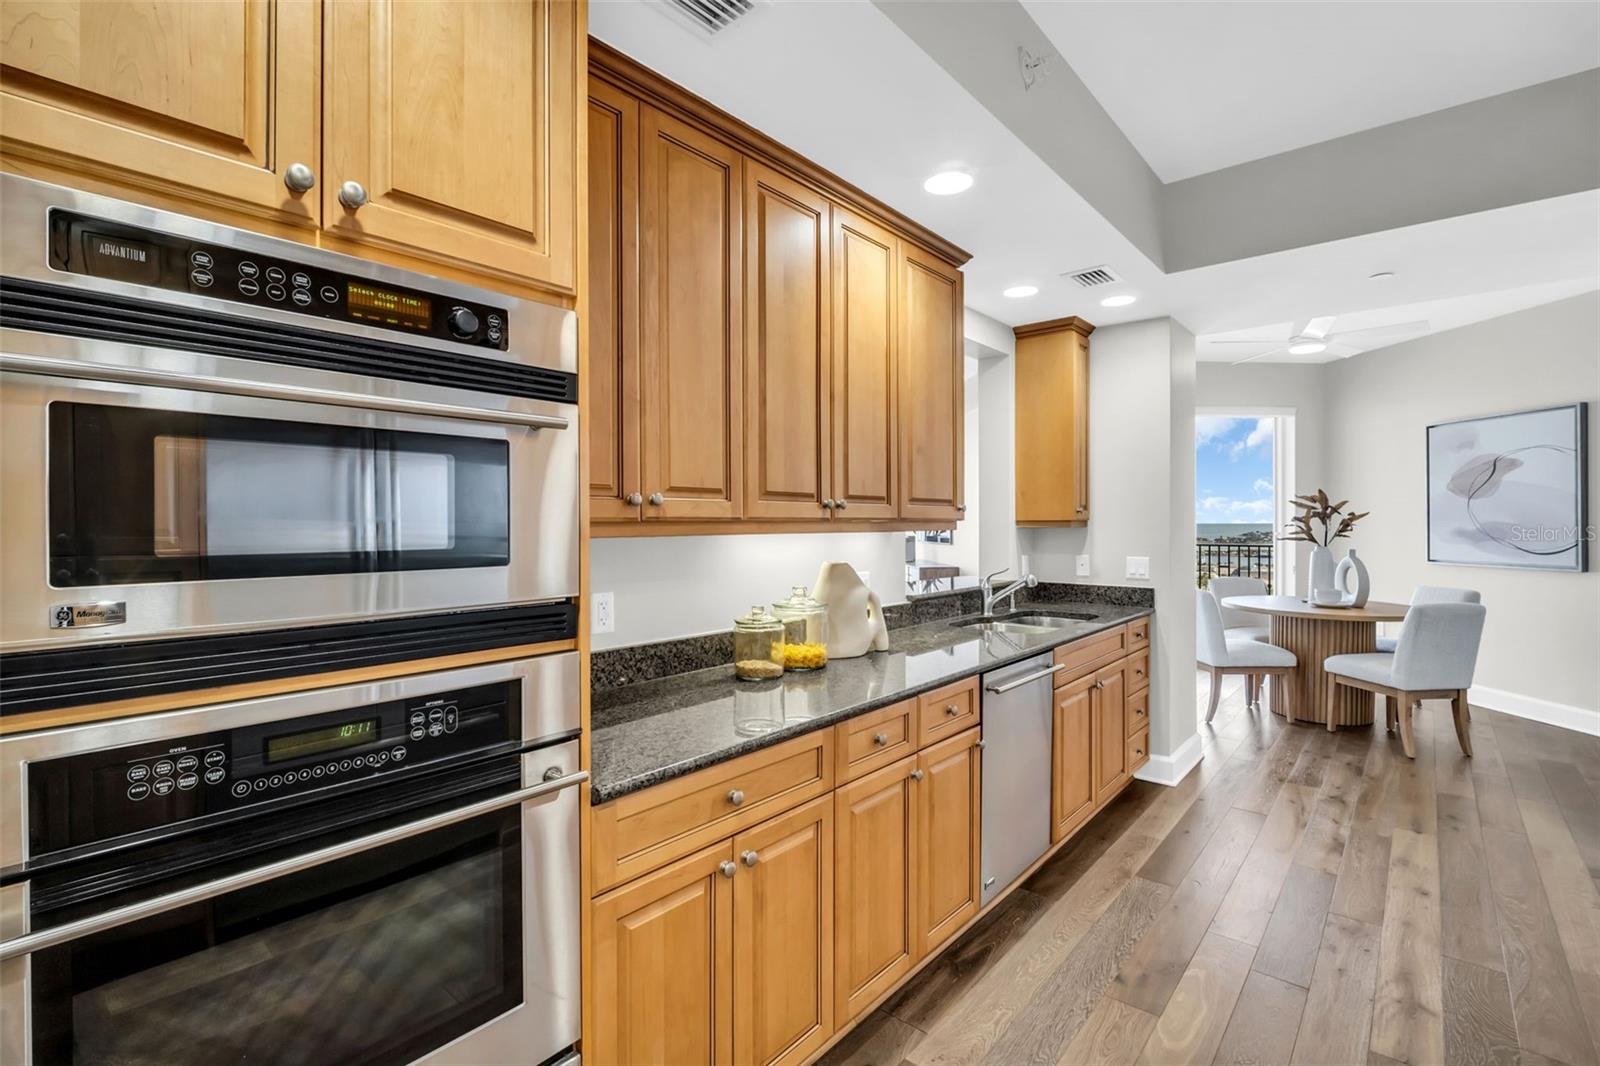
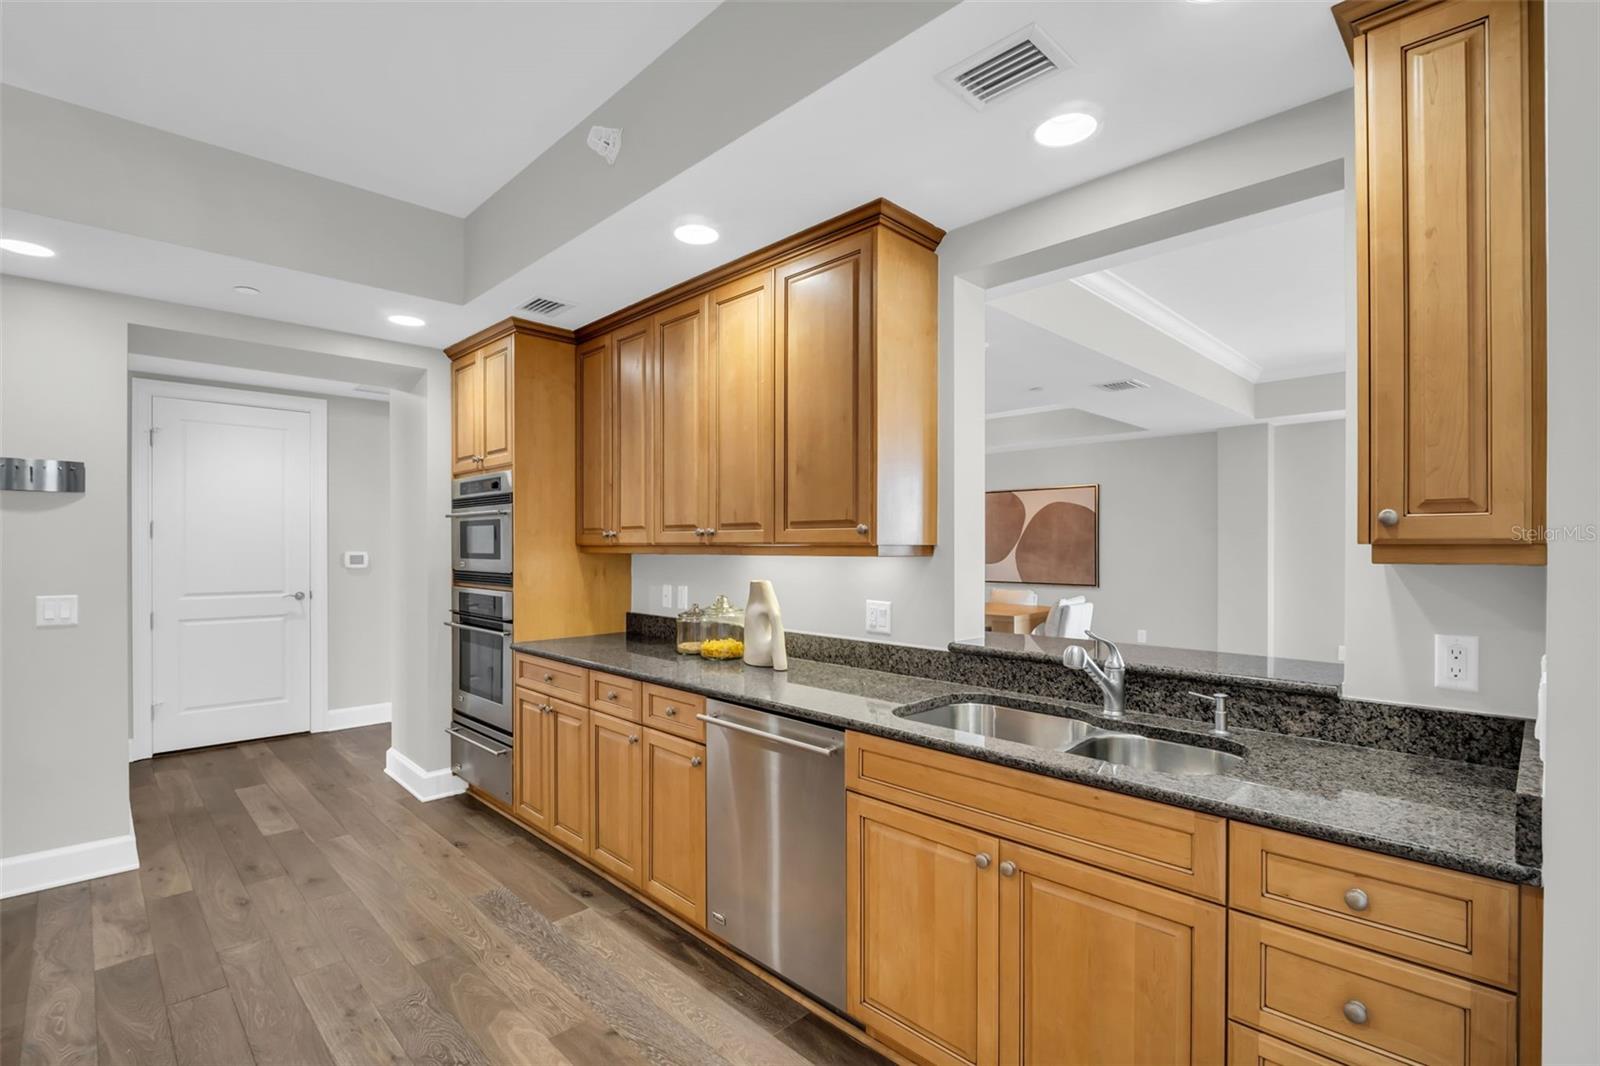
Condominium kitchen with warm wood cabinetry, granite counters, stainless double ovens, and an adjoining dining area.
Kitchen with honey-colored cabinets, stainless steel appliances, and an adjoining dining area.
Galley kitchen with wood cabinets, granite counters, stainless appliances, and a dining nook by the window.
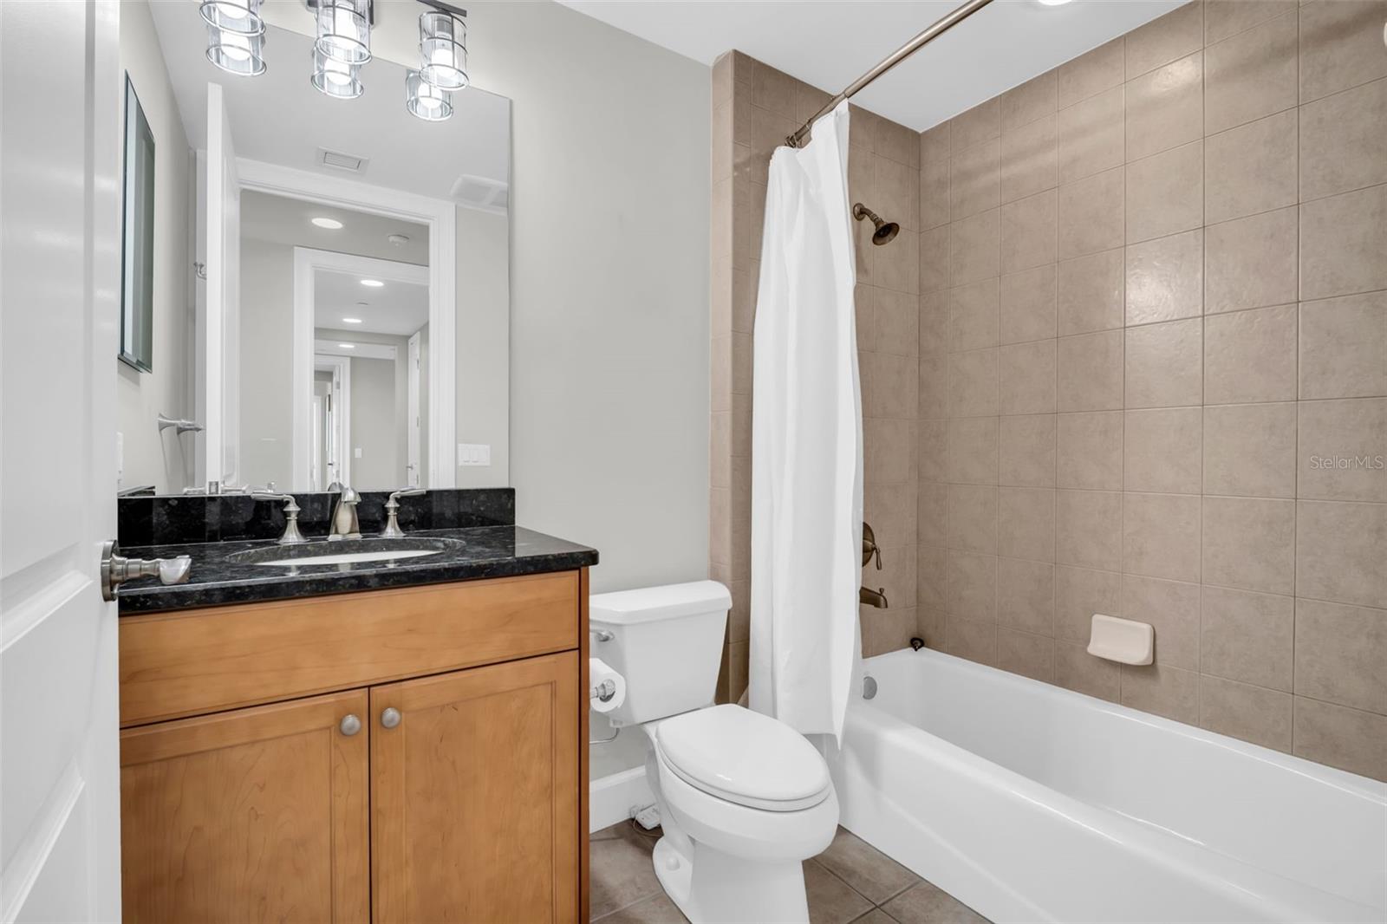
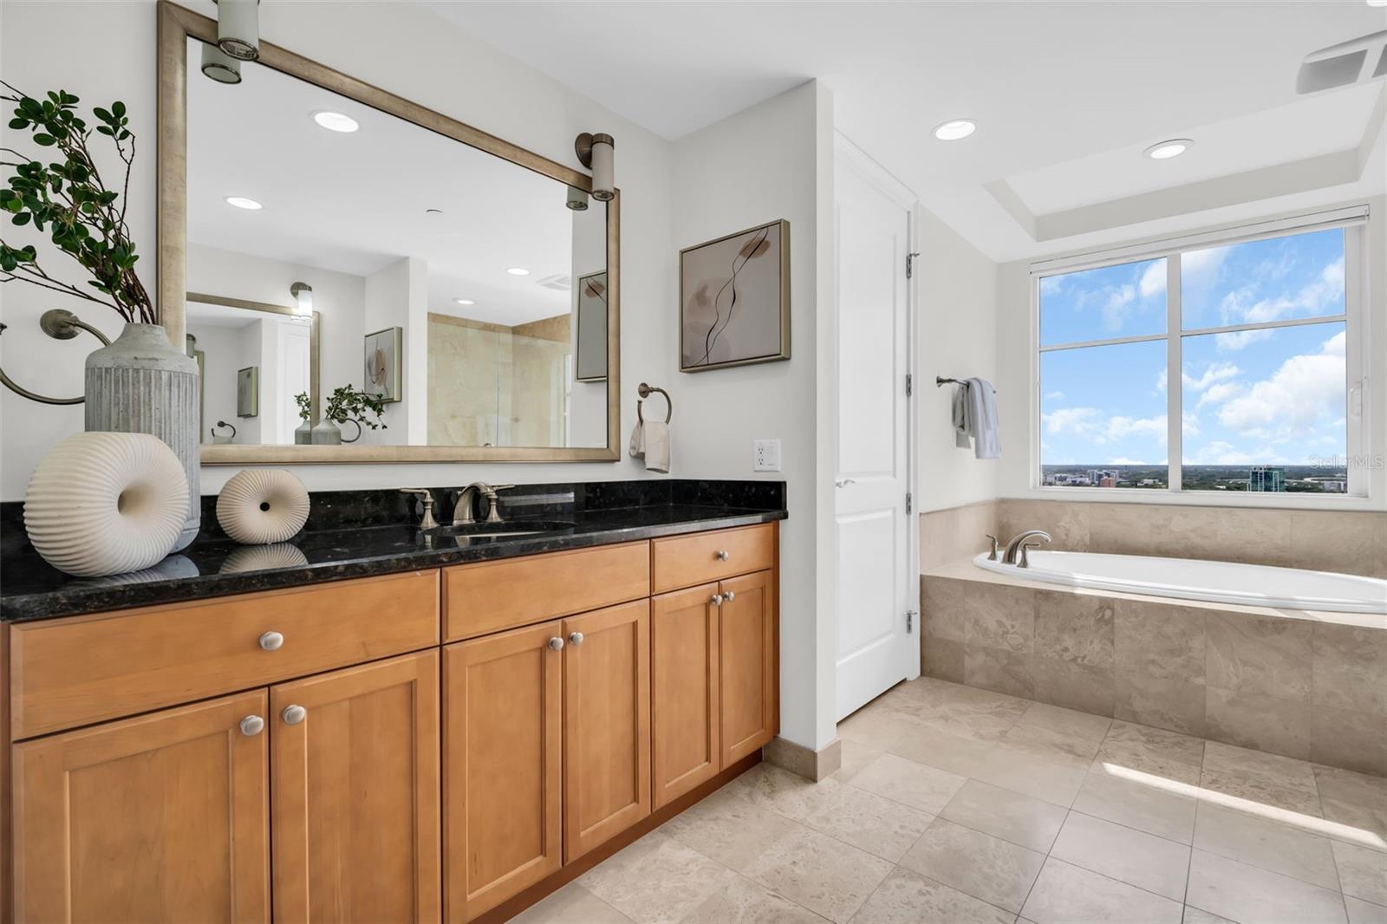
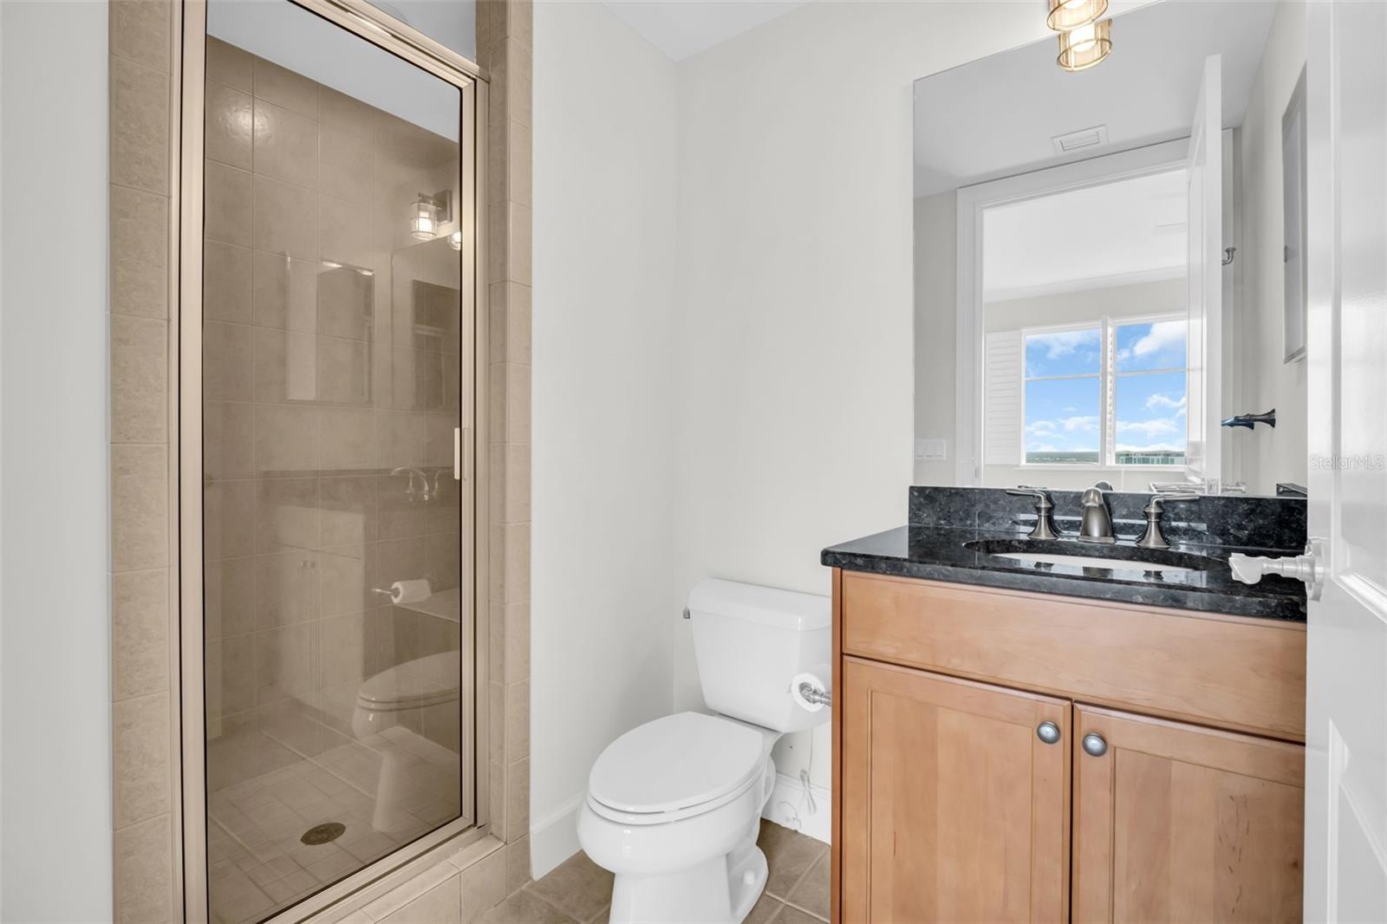
Bathroom with wood vanity, black countertop, and beige-tiled tub and shower.
Kitchen with honey-toned wood cabinets, granite counters, stainless steel appliances, and a double-basin sink.
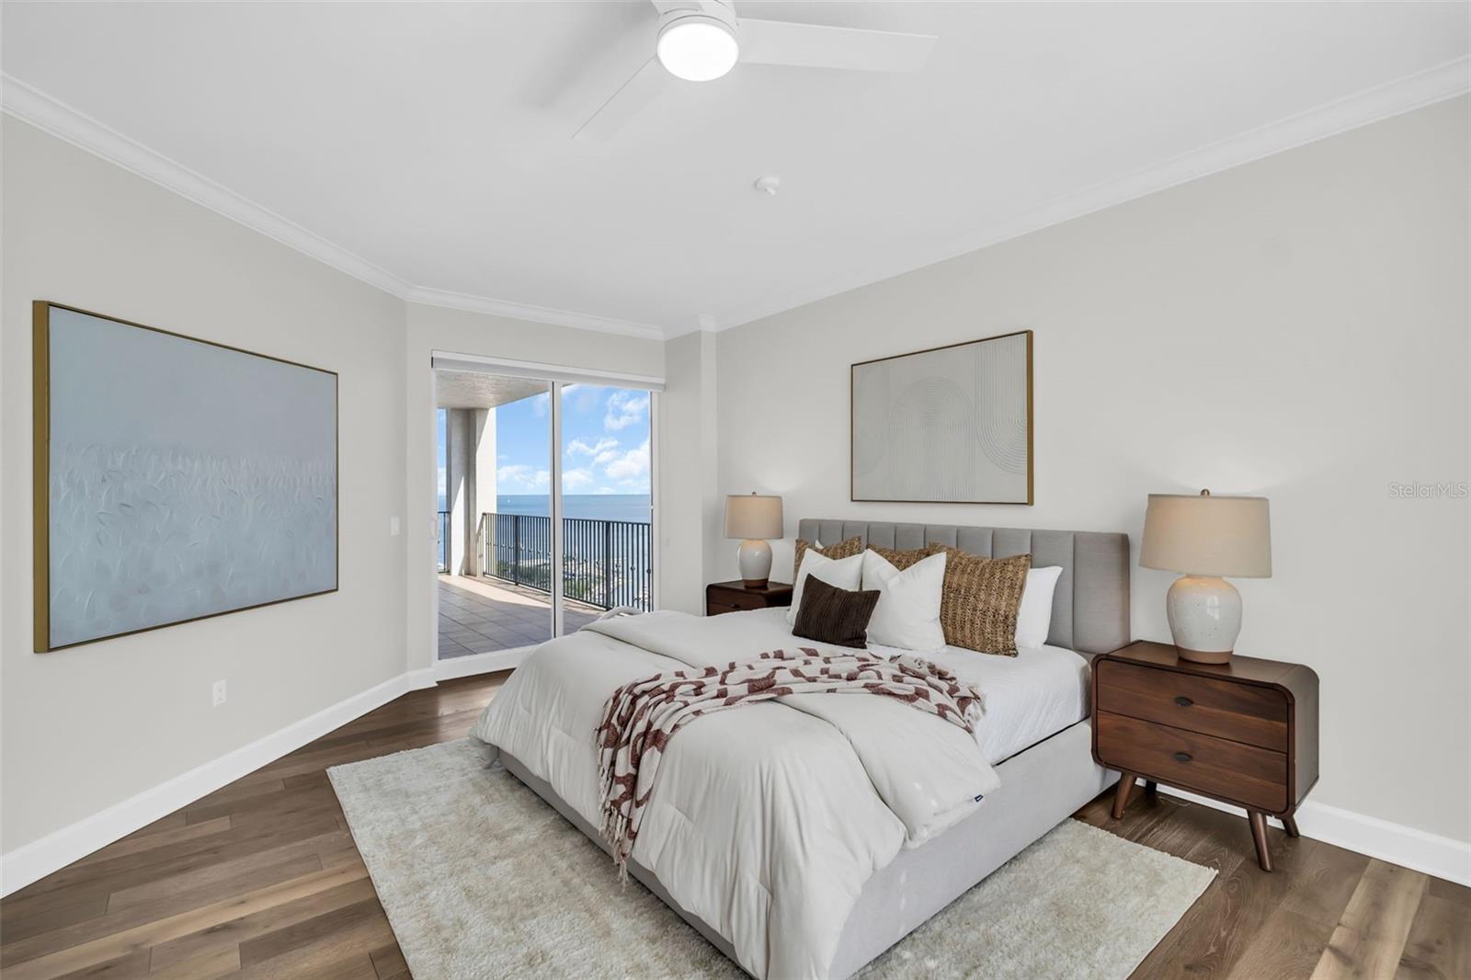
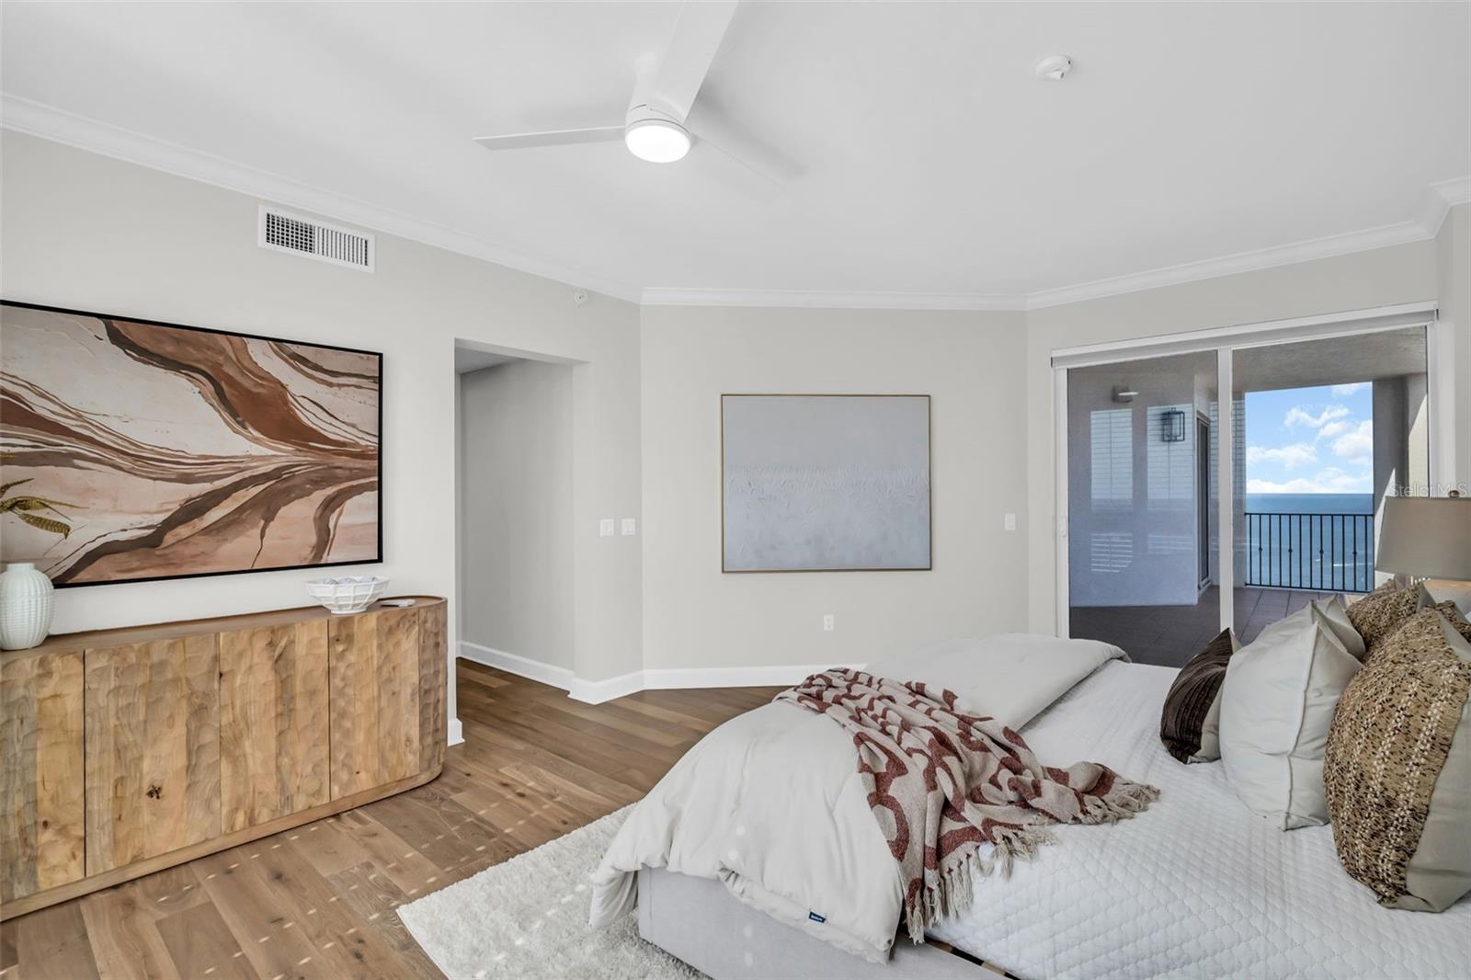
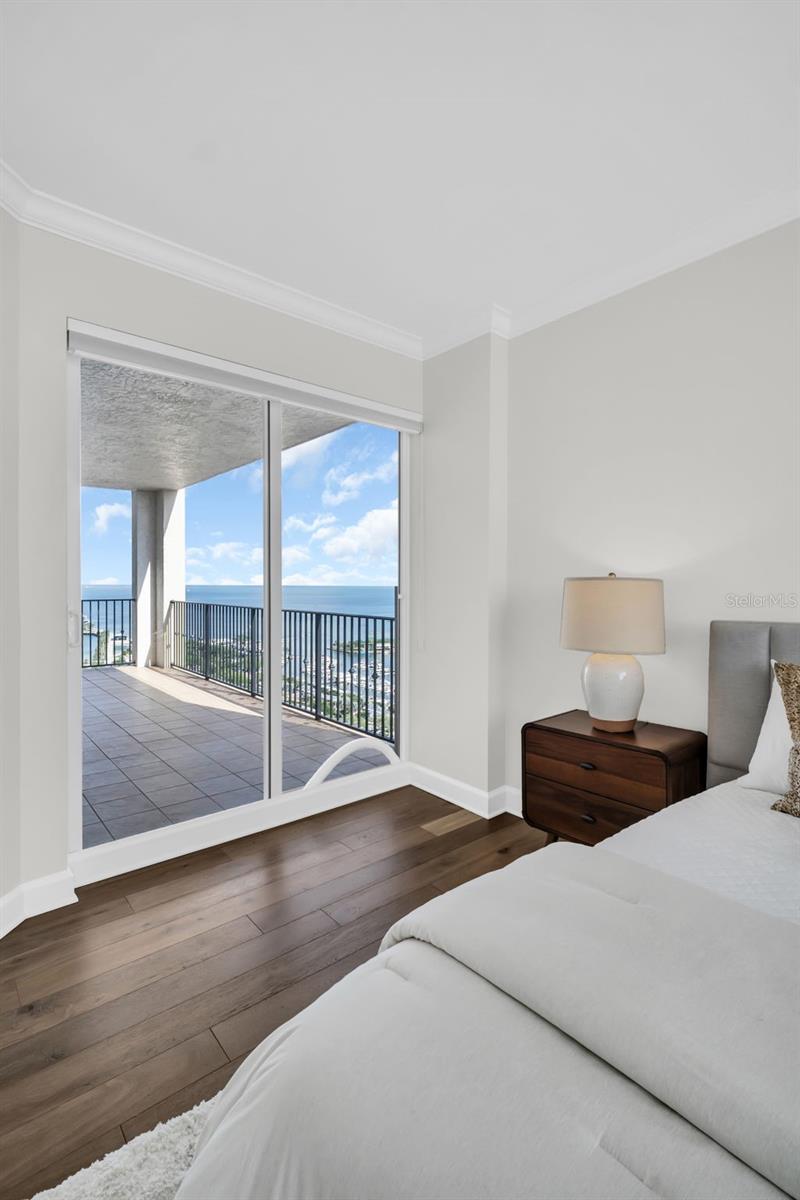
Staged bedroom with a king-size bed and sliding doors opening to a water-view balcony.
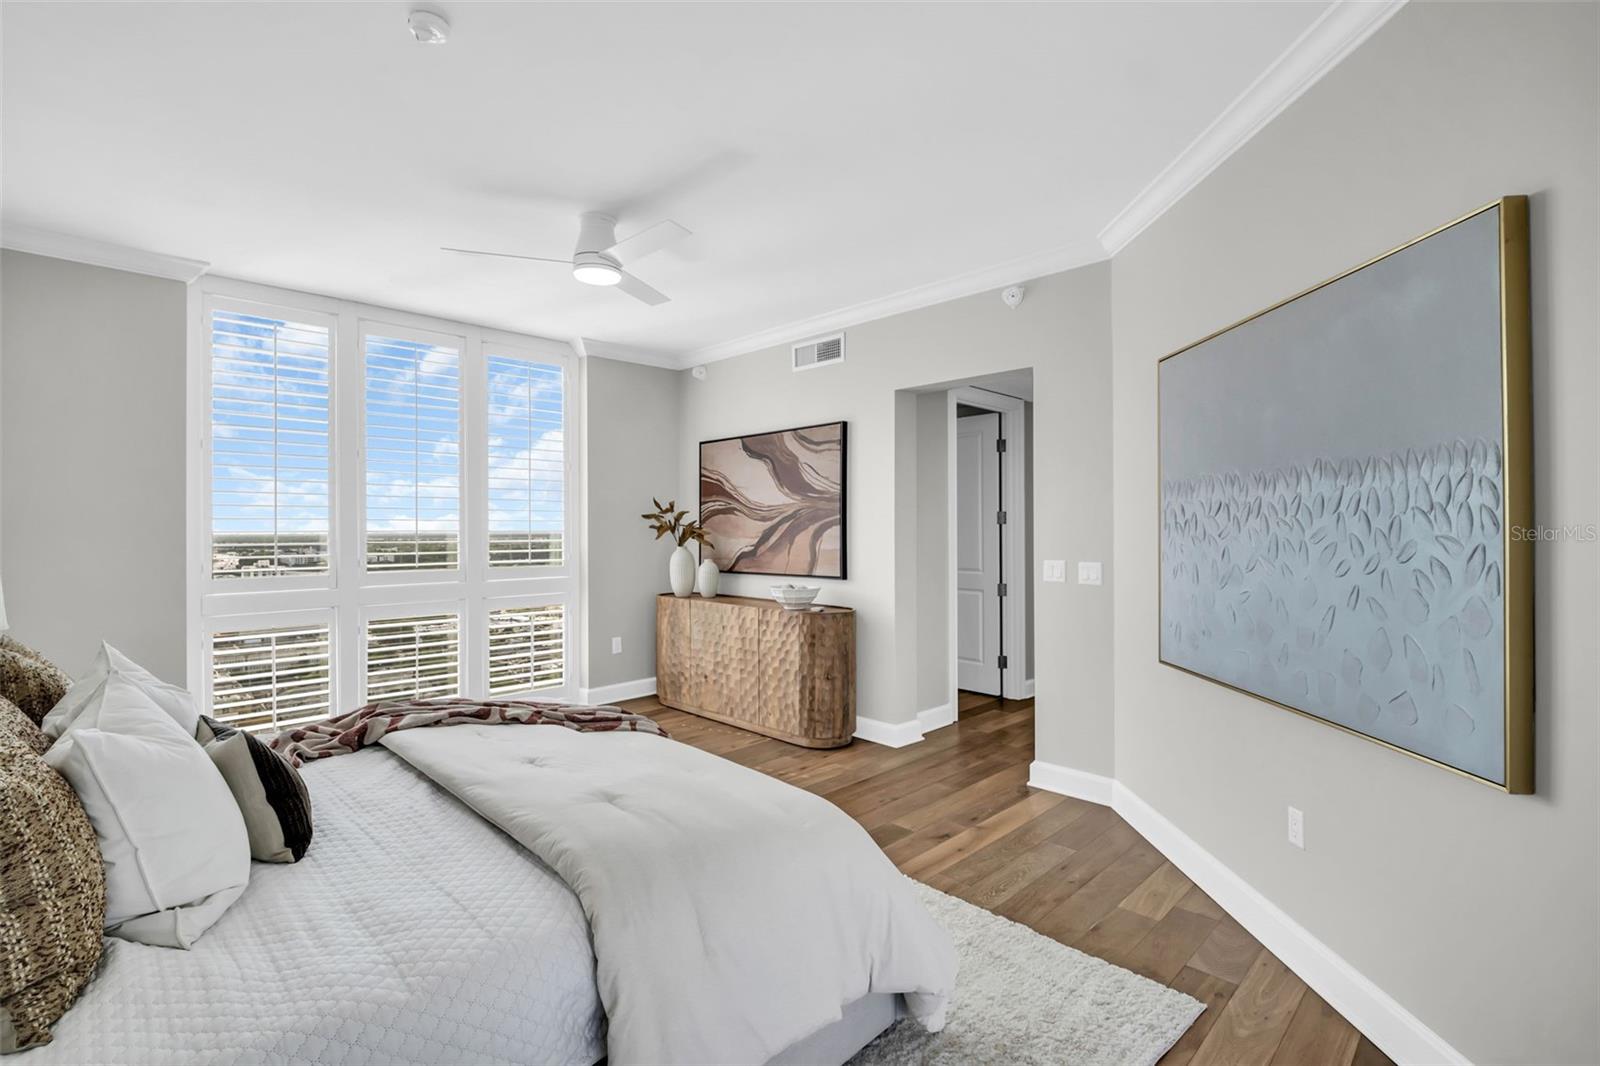
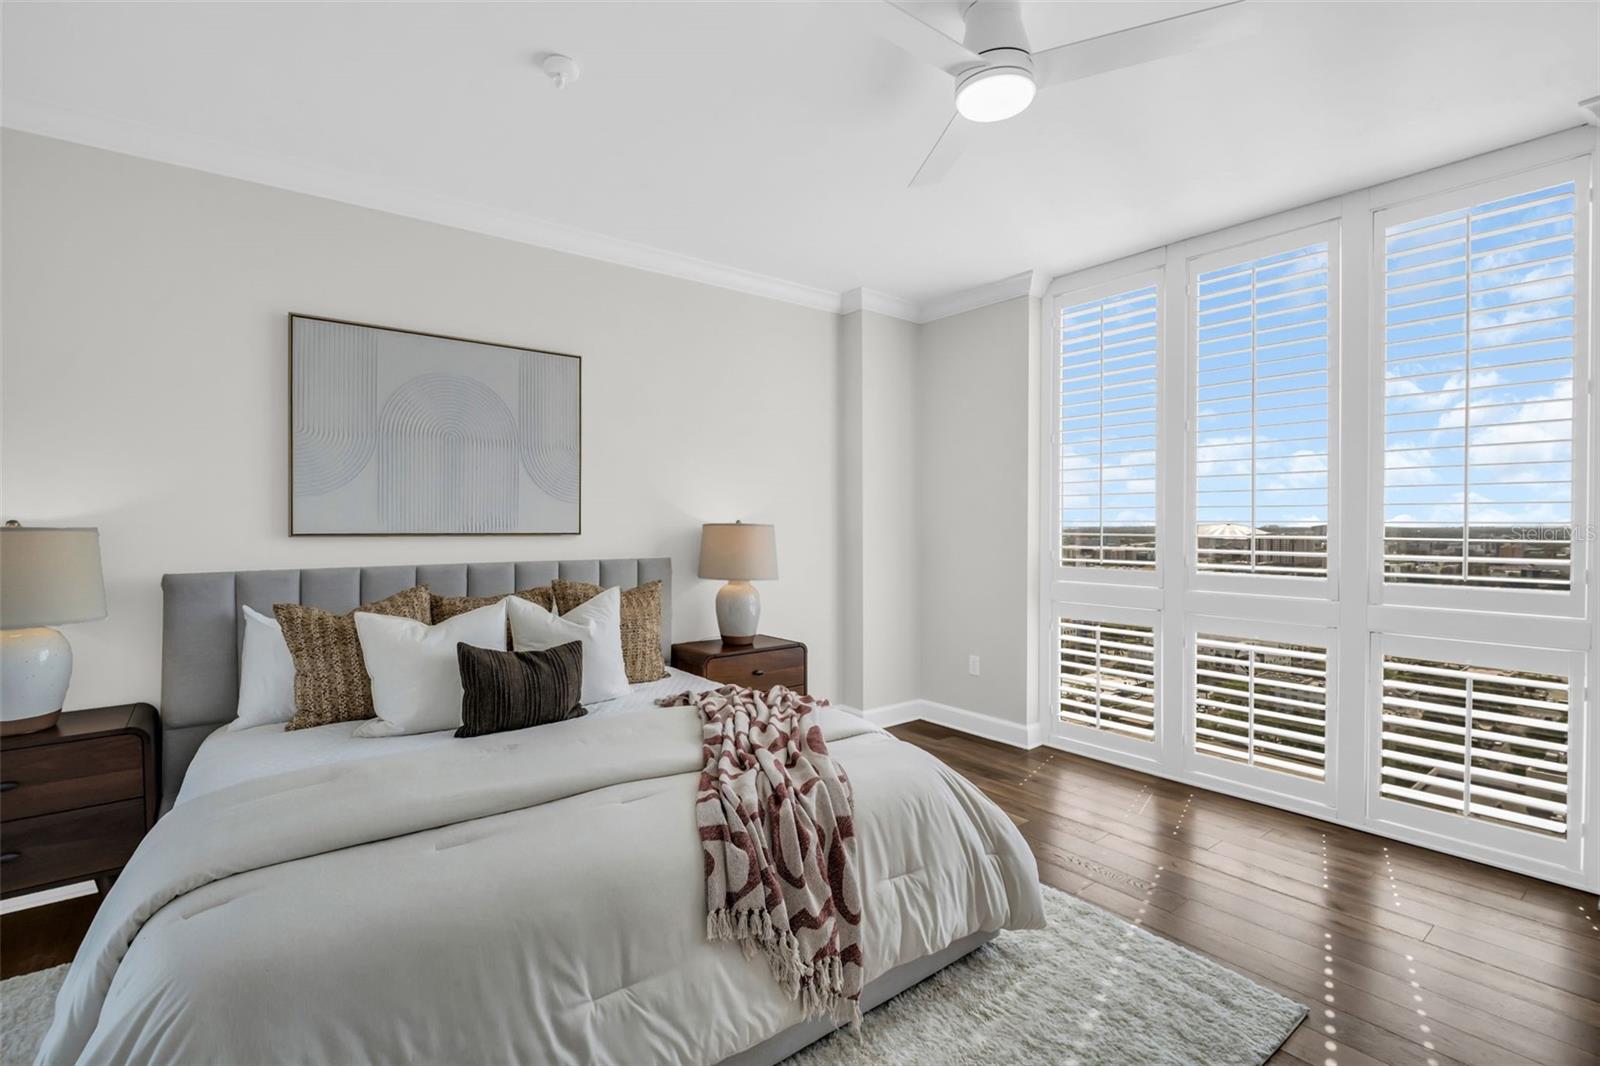
Bedroom with a white bed, wood floors, and large shuttered windows overlooking nearby buildings and greenery.
Staged condo bedroom with a white bed and tall plantation-shuttered windows overlooking nearby buildings.
Bedroom with a white bed and sliding doors opening to a balcony overlooking the water.
Bedroom with sliding doors to a tiled balcony overlooking the ocean.
High-rise balcony overlooking a marina and open water, framed by a tiled floor and black railing.
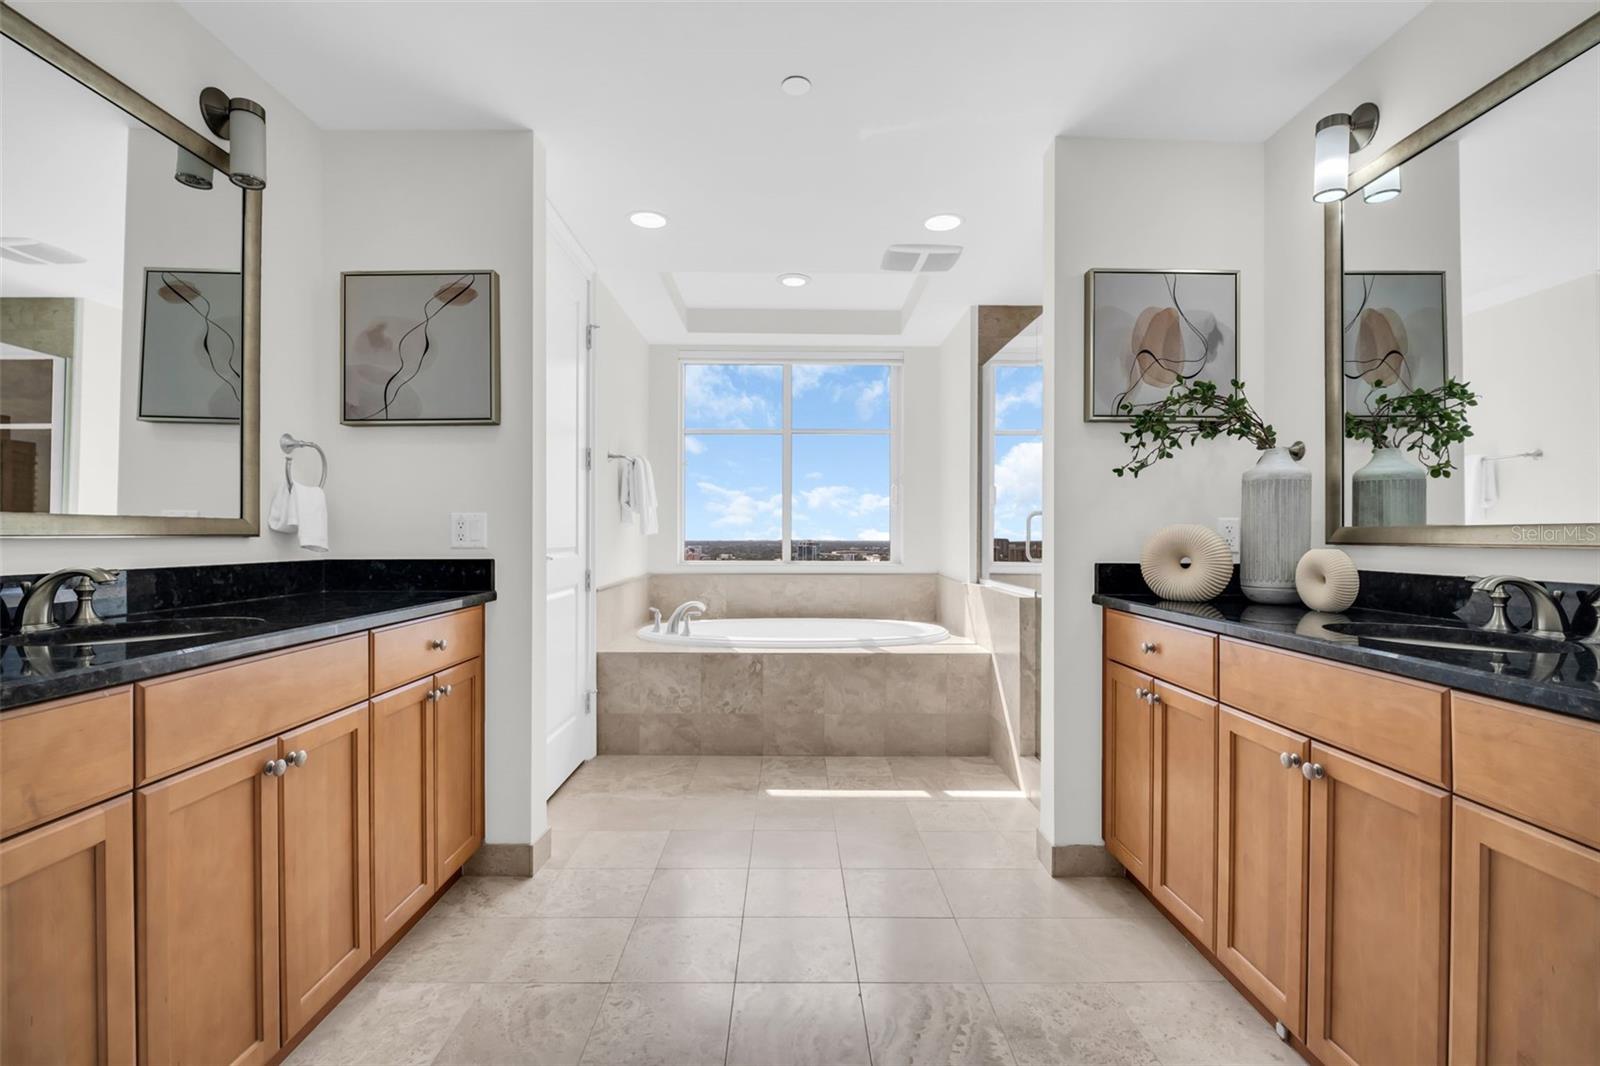
Primary bathroom with matching wood vanities and a soaking tub beneath a large window.
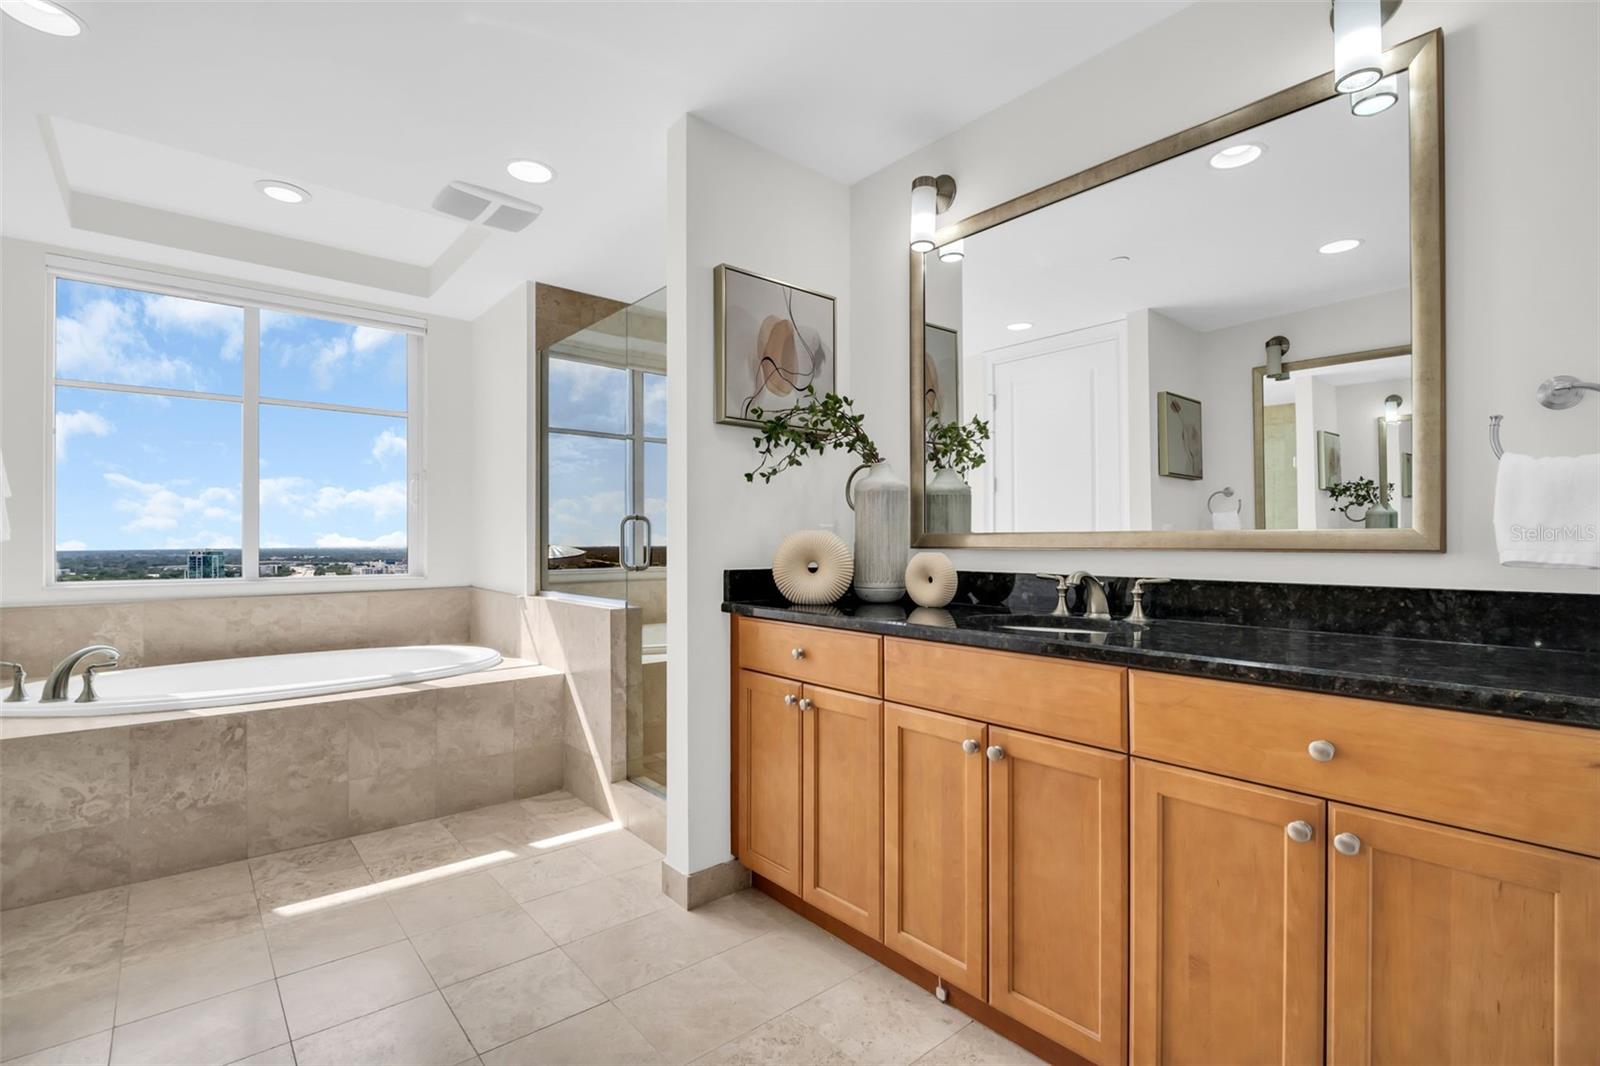
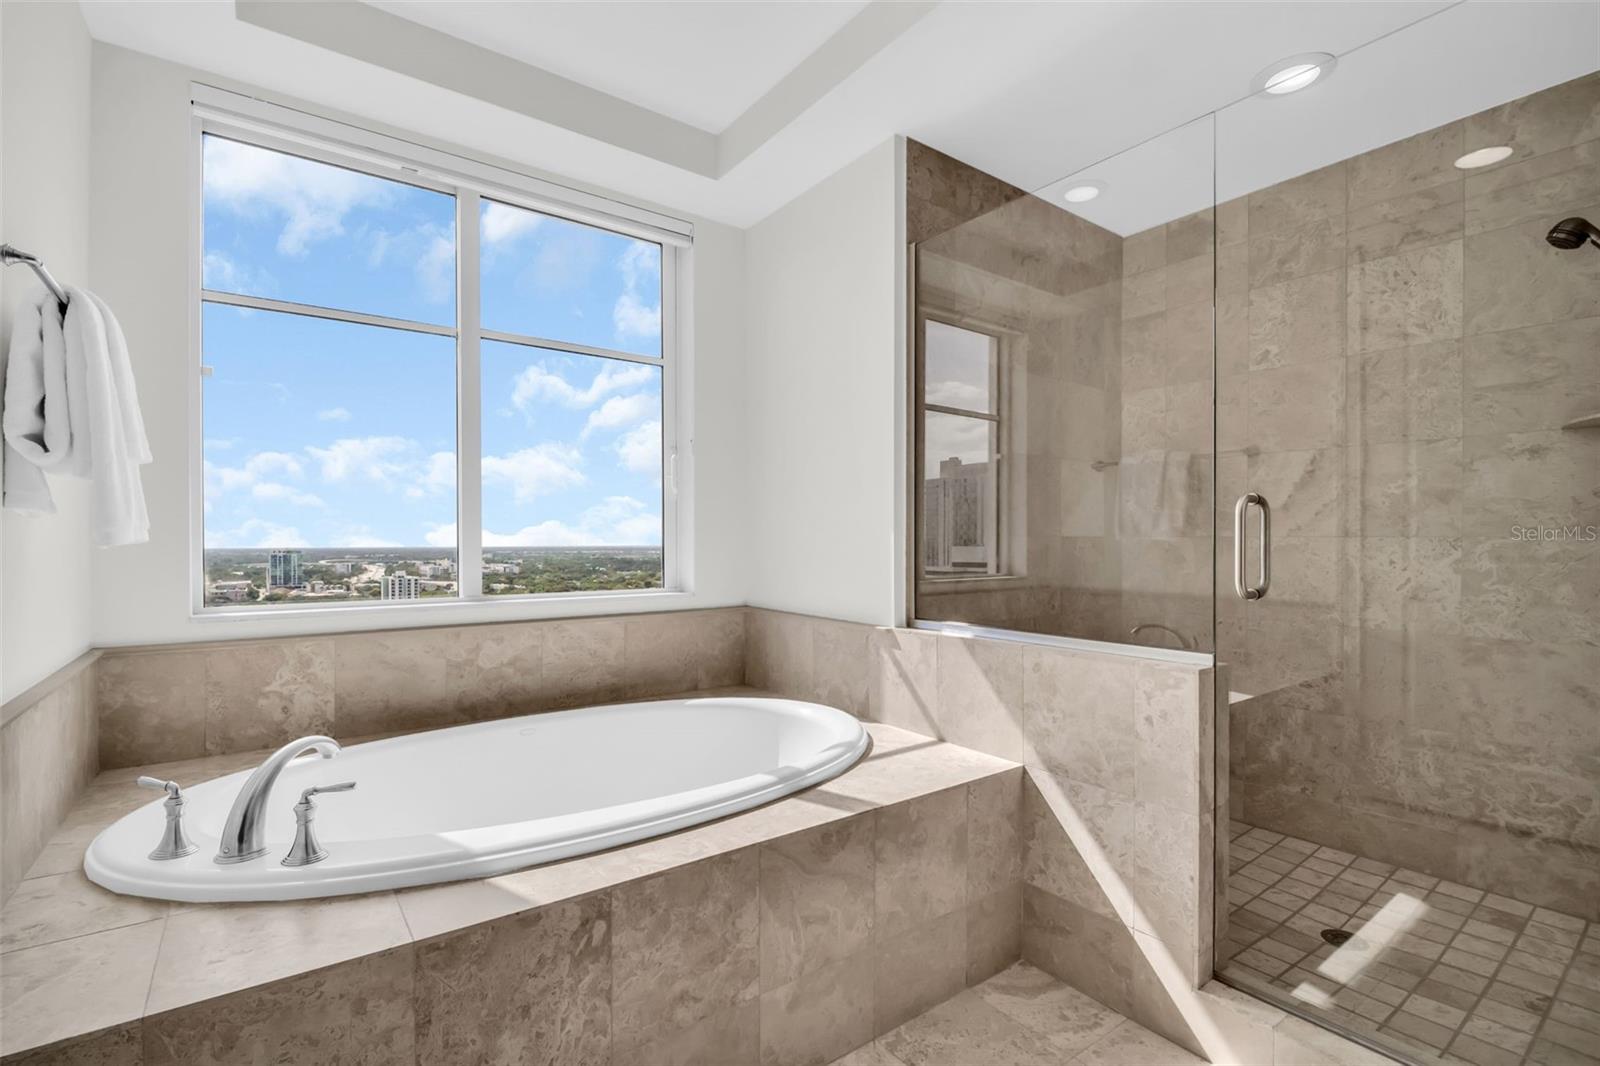
Bathroom with a tiled soaking tub, glass shower, wood vanity, and city view through a large window.
Bathroom with a wood vanity and soaking tub beside a large window overlooking the city.
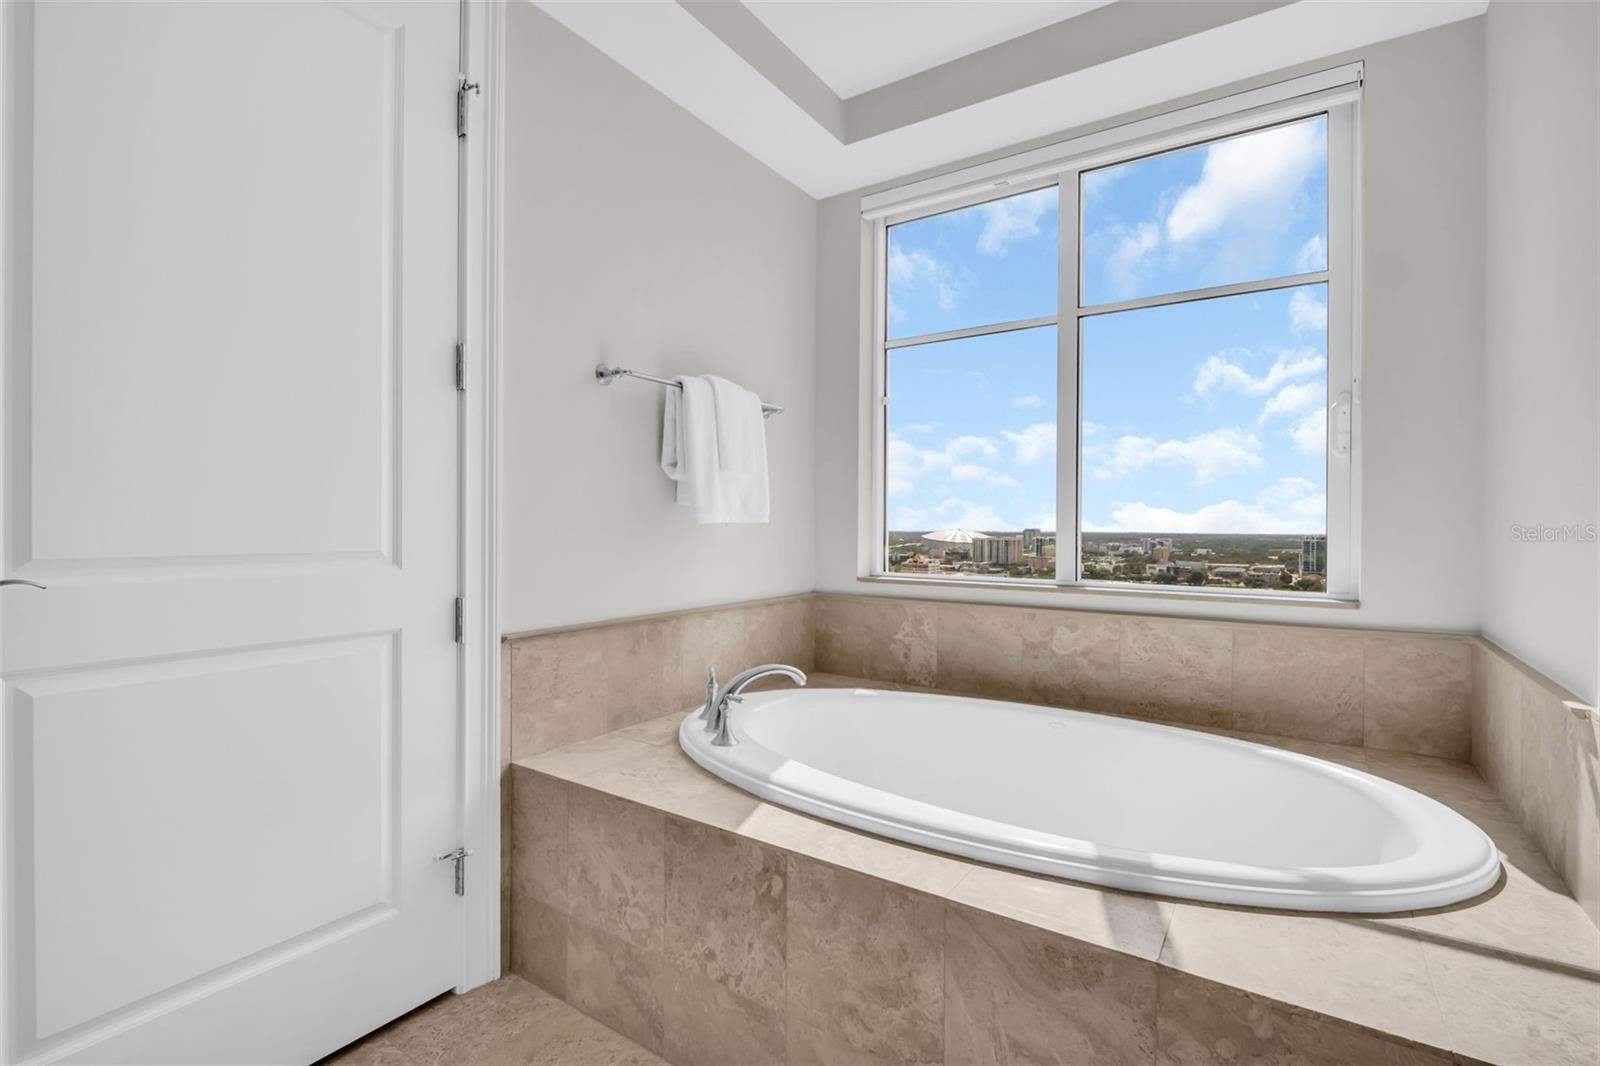
Bathroom with a stone-surround soaking tub, glass shower, and wide window overlooking the city.
Bathroom with a built-in oval soaking tub and large window overlooking the city.
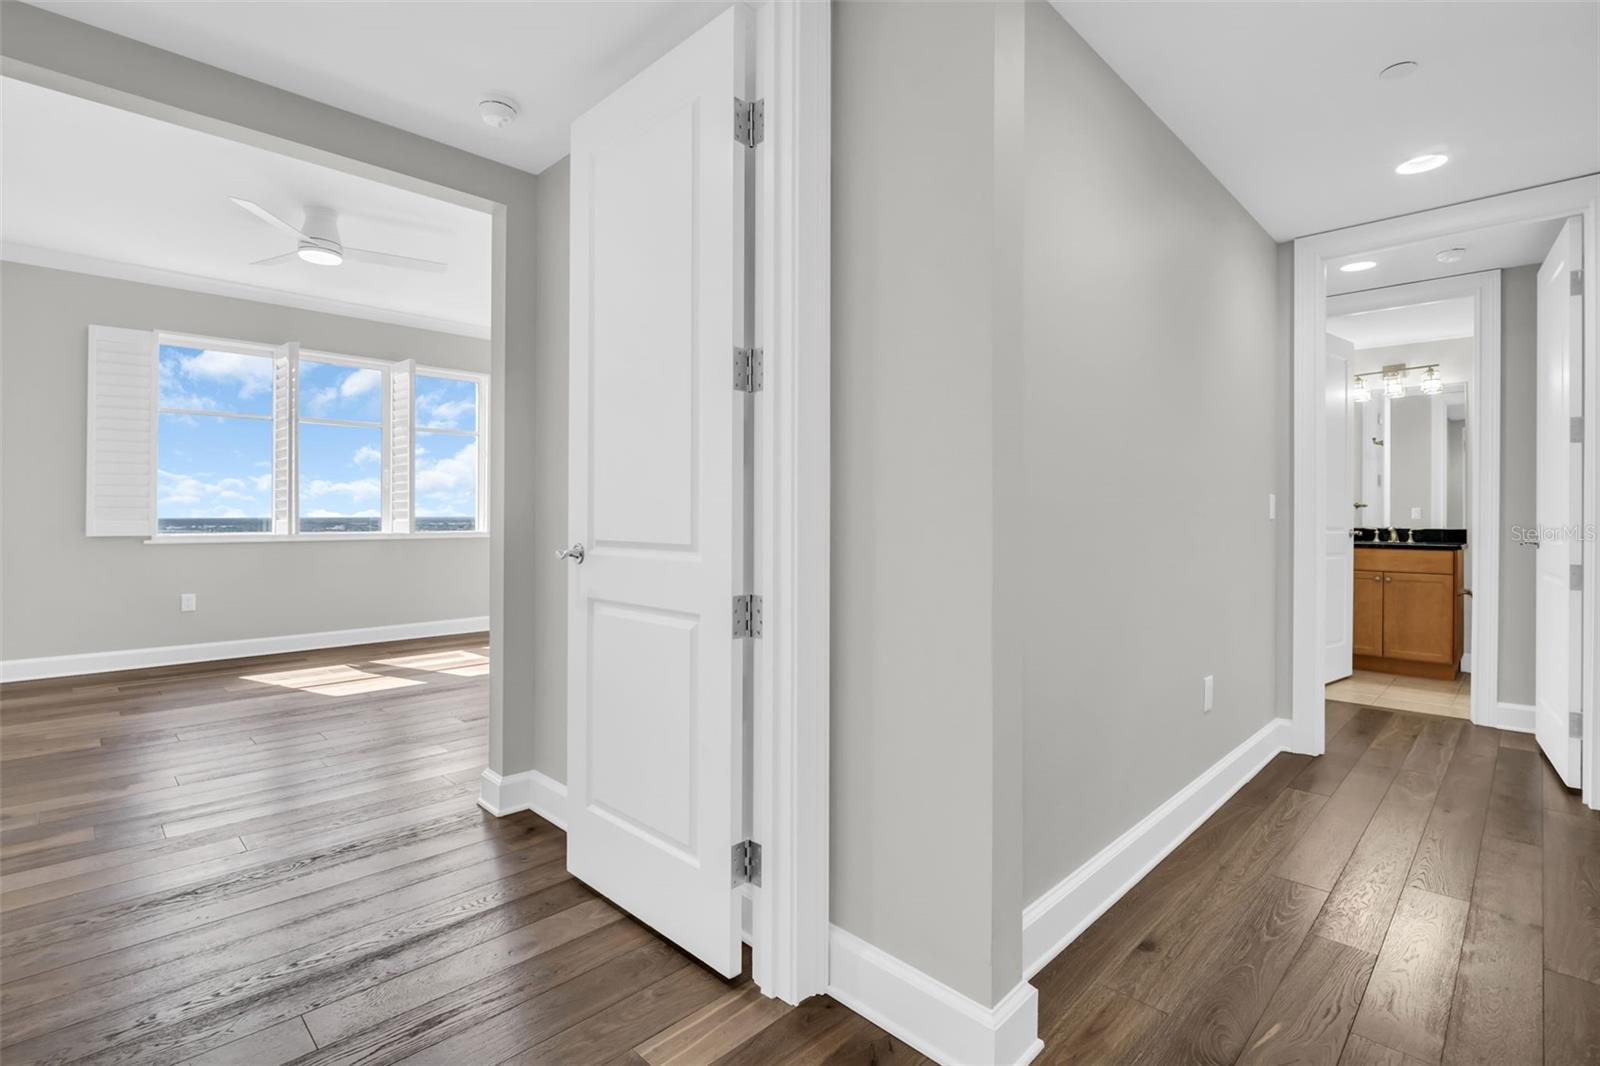
Condo hallway with wood floors, a bright windowed room, and a bathroom at the far end.
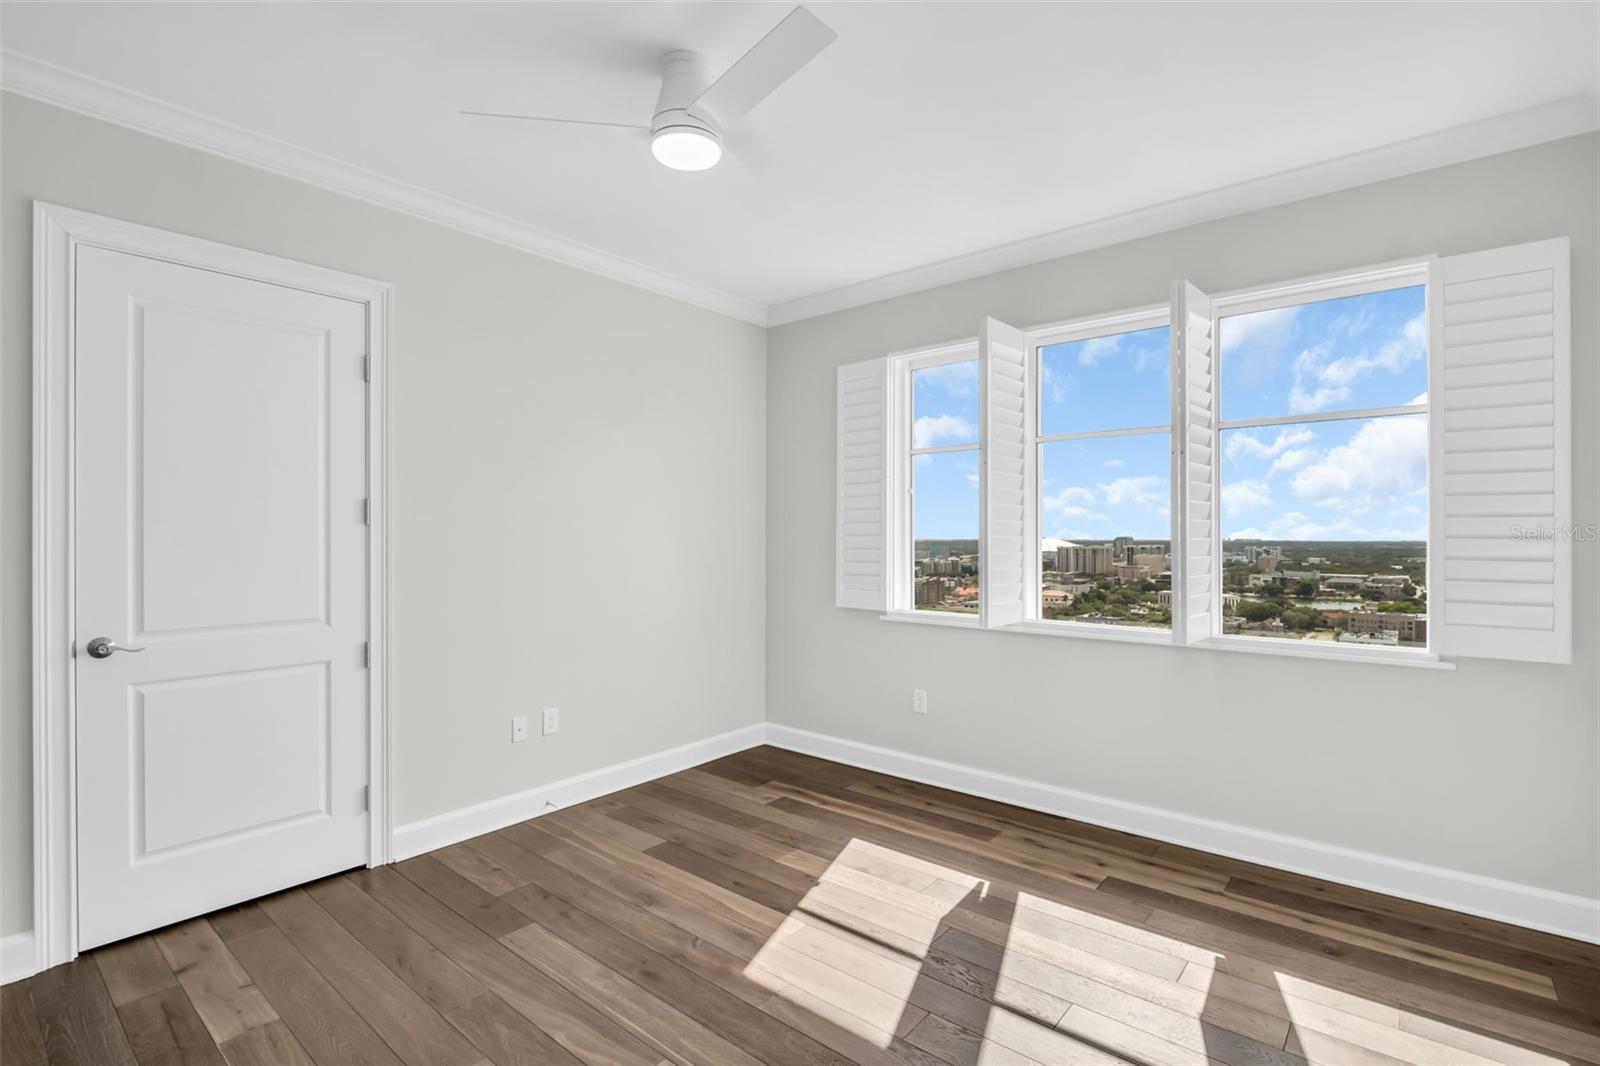
Empty bedroom with wood floors and shuttered windows overlooking the city.
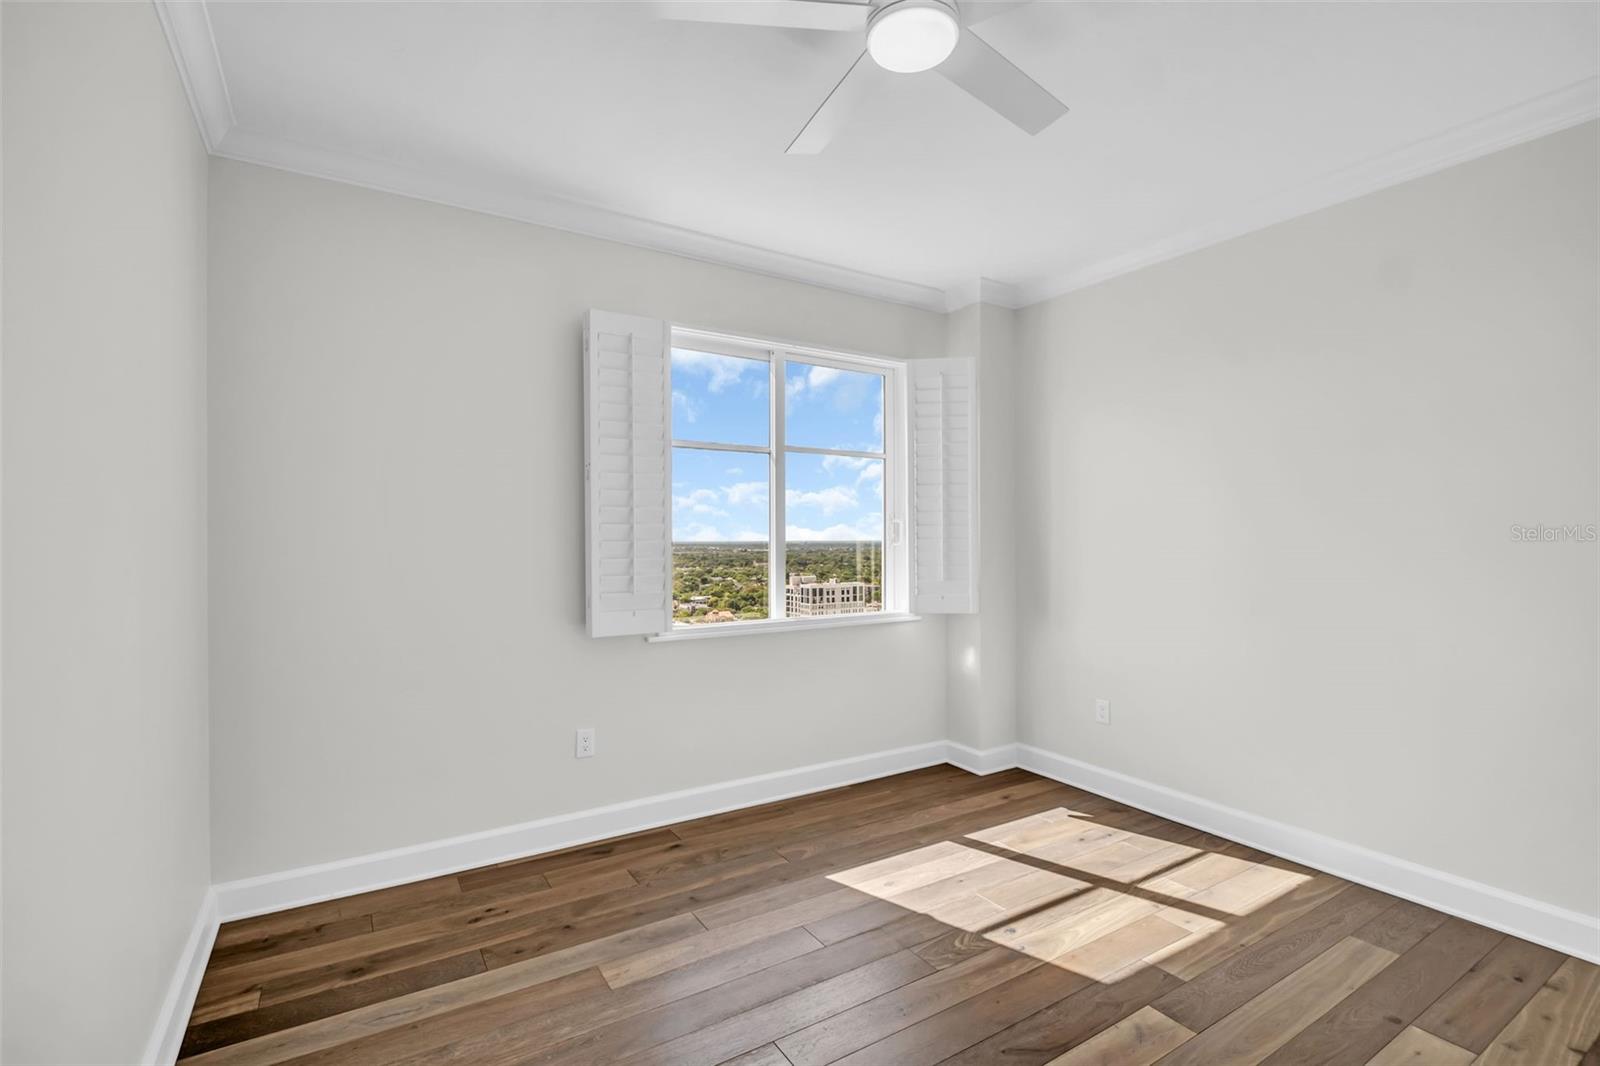
Empty bedroom with wood floors, a ceiling fan, and a shuttered window overlooking the city.
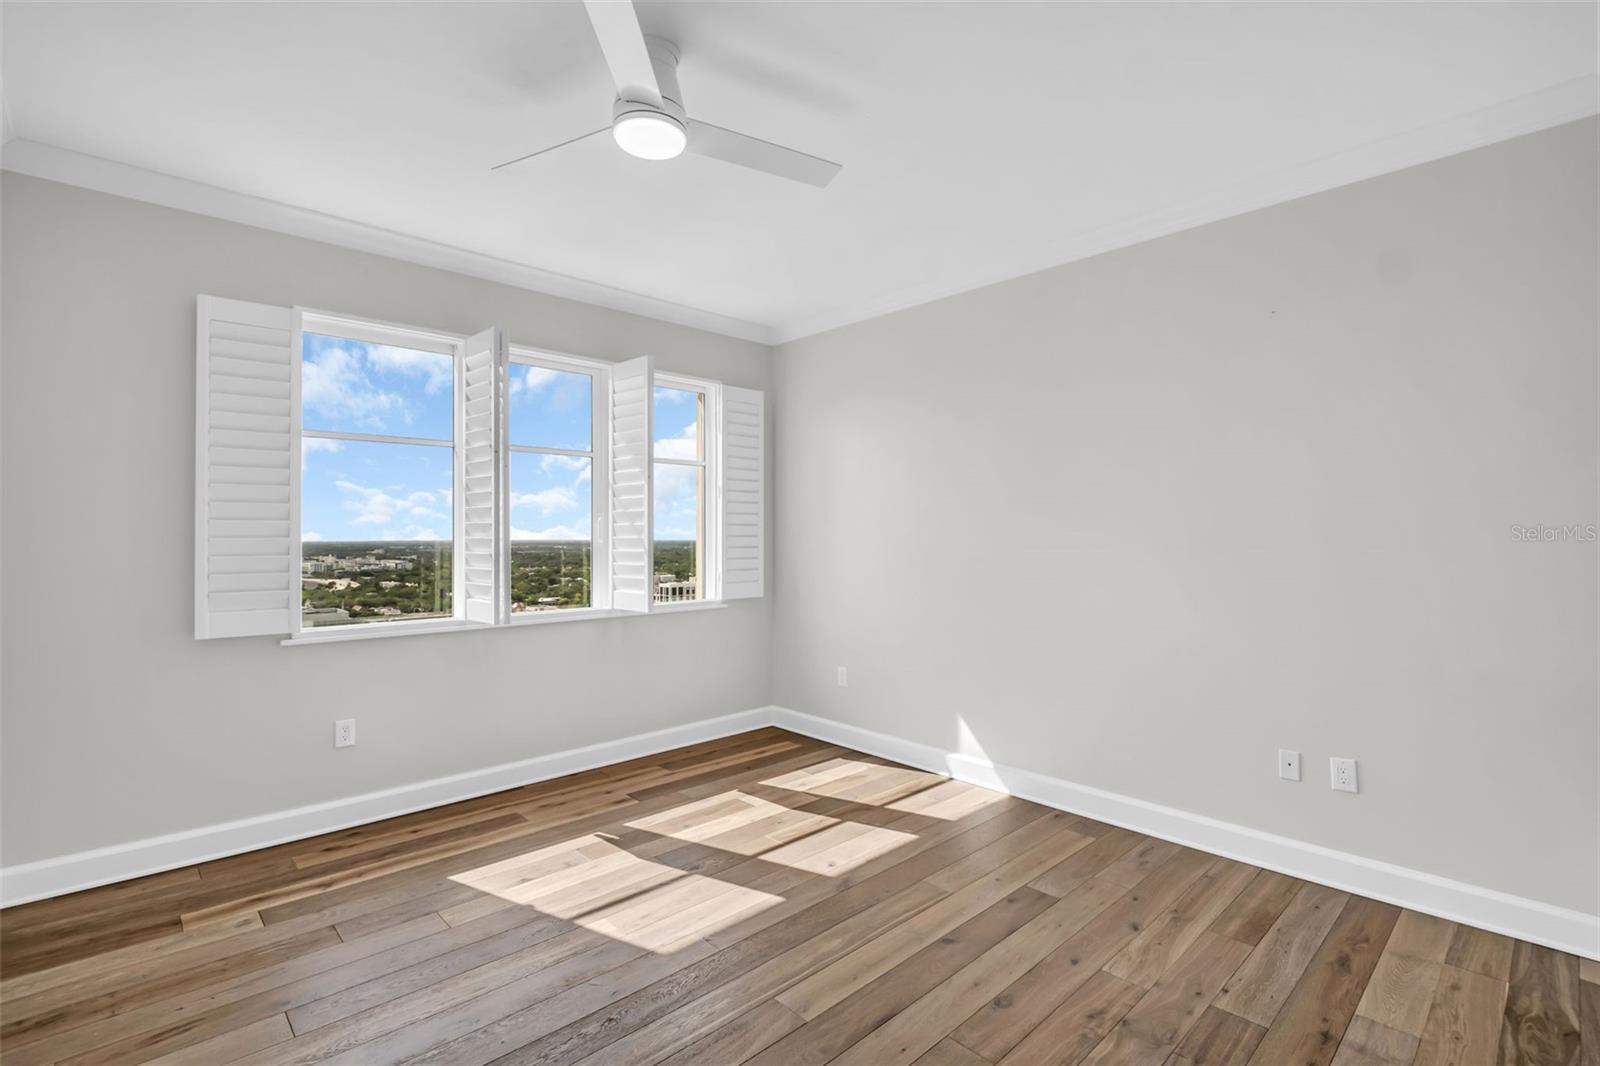
Unfurnished room with wood plank floors, plantation shutters, and a city view.
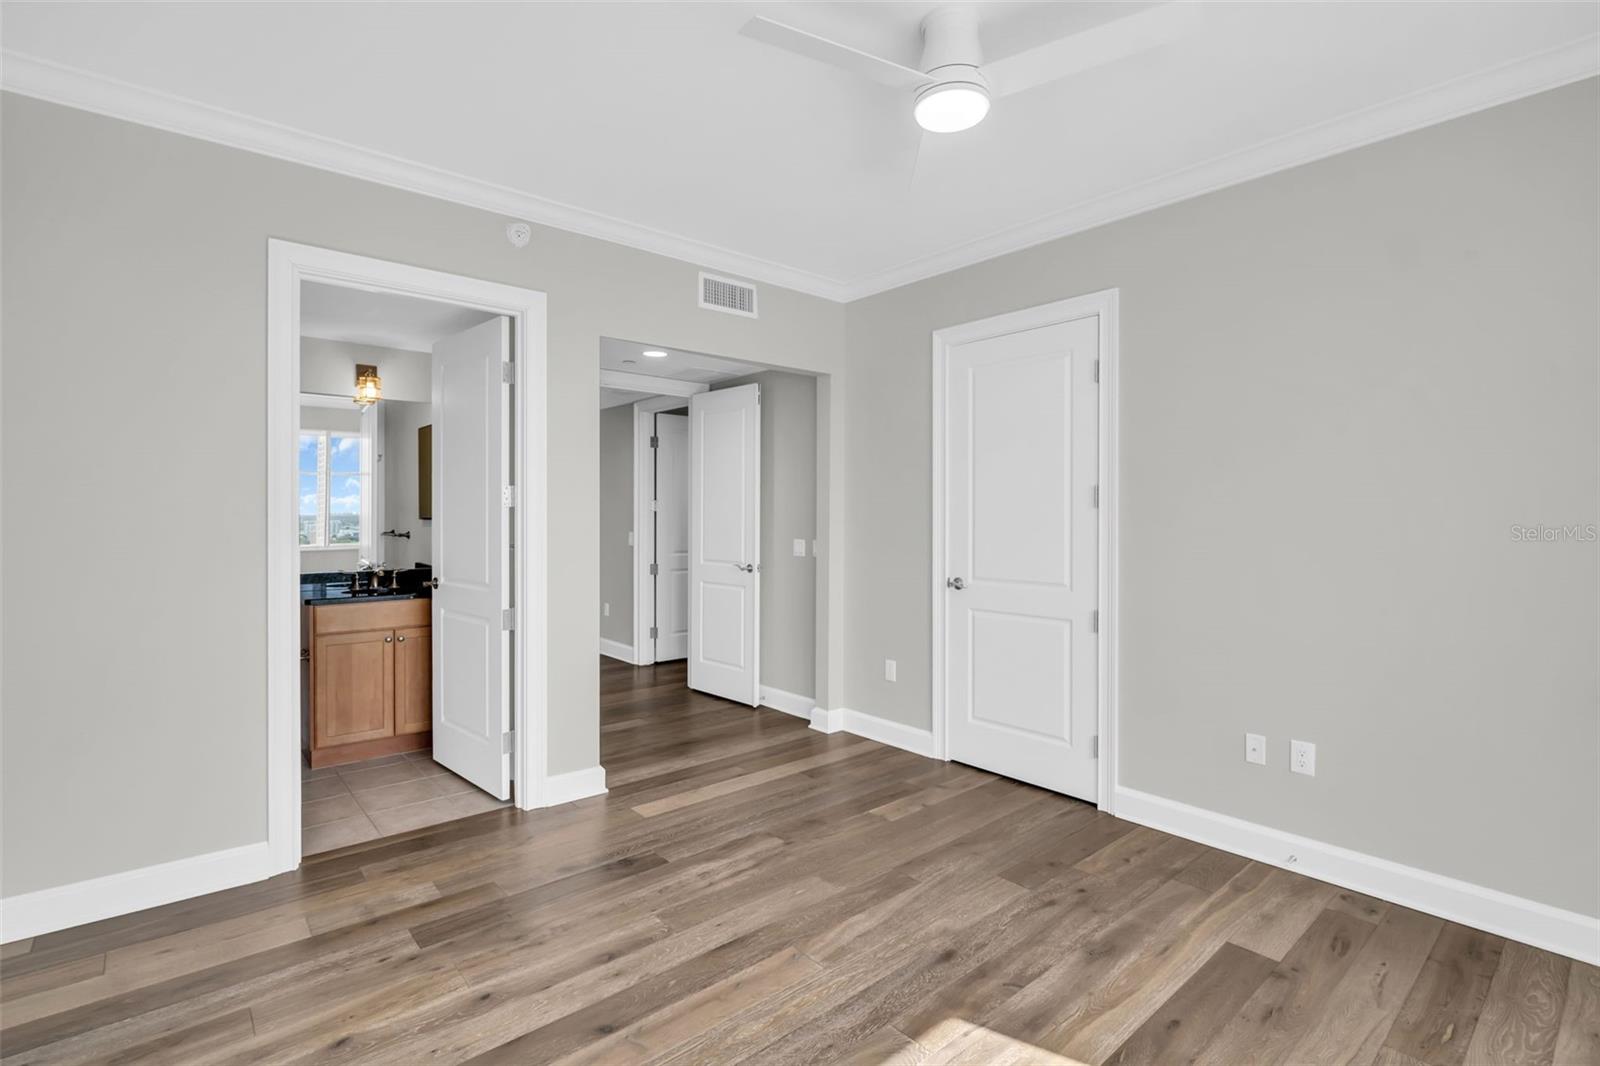
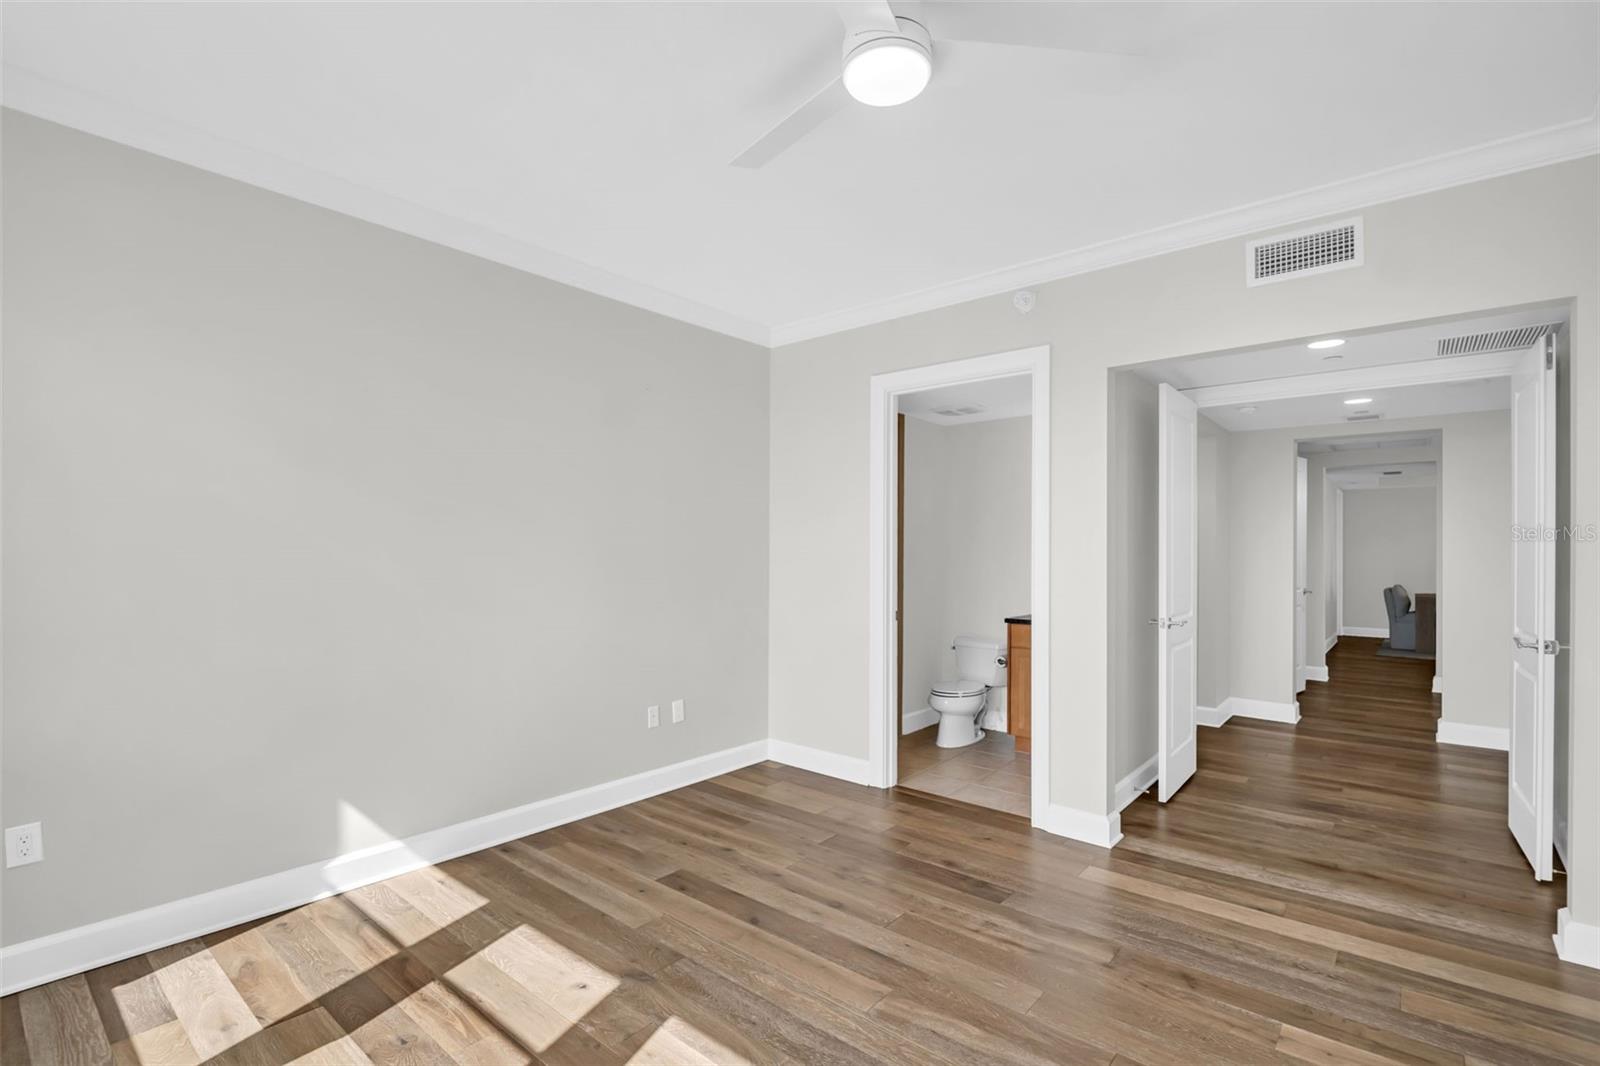
Empty condo room with wood-look flooring, a ceiling fan, and an open doorway to a bathroom.
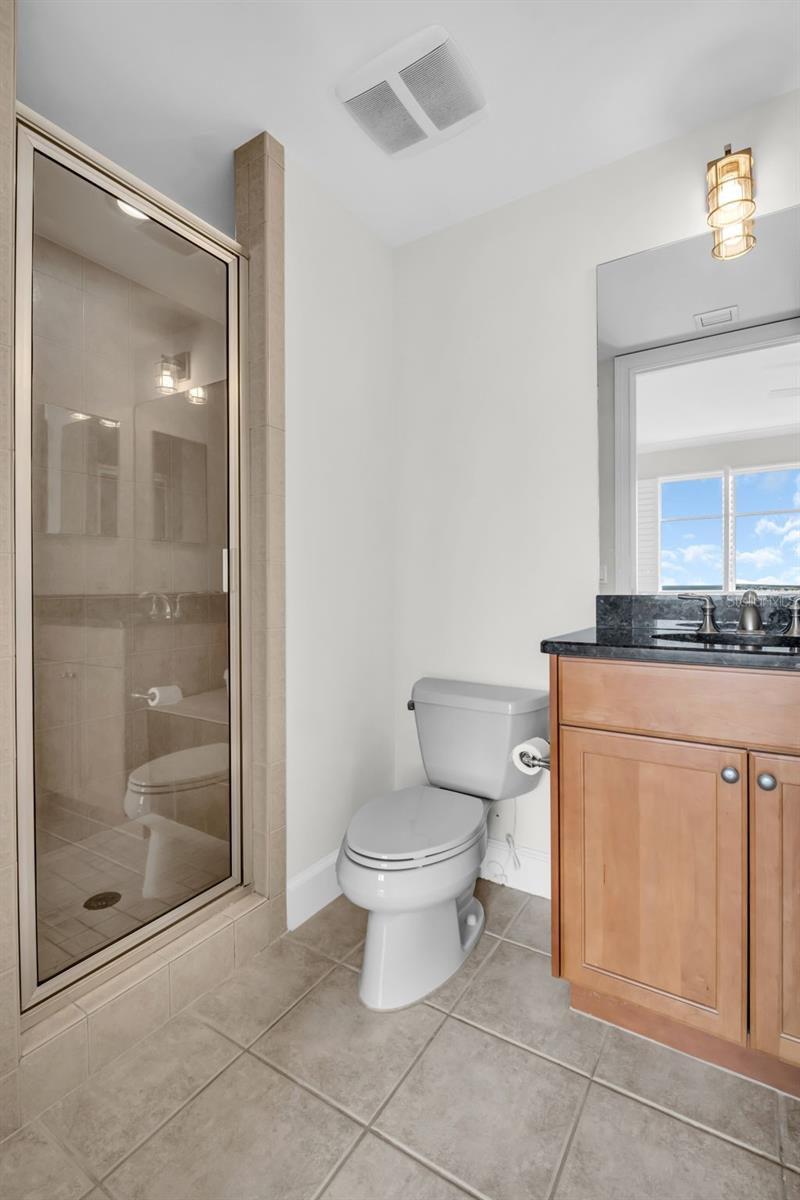
Condo bathroom with a glass-enclosed tiled shower and wood vanity; a window shows water in the distance.
Bathroom with a glass-enclosed tiled shower, wood vanity, and beige tile floor.
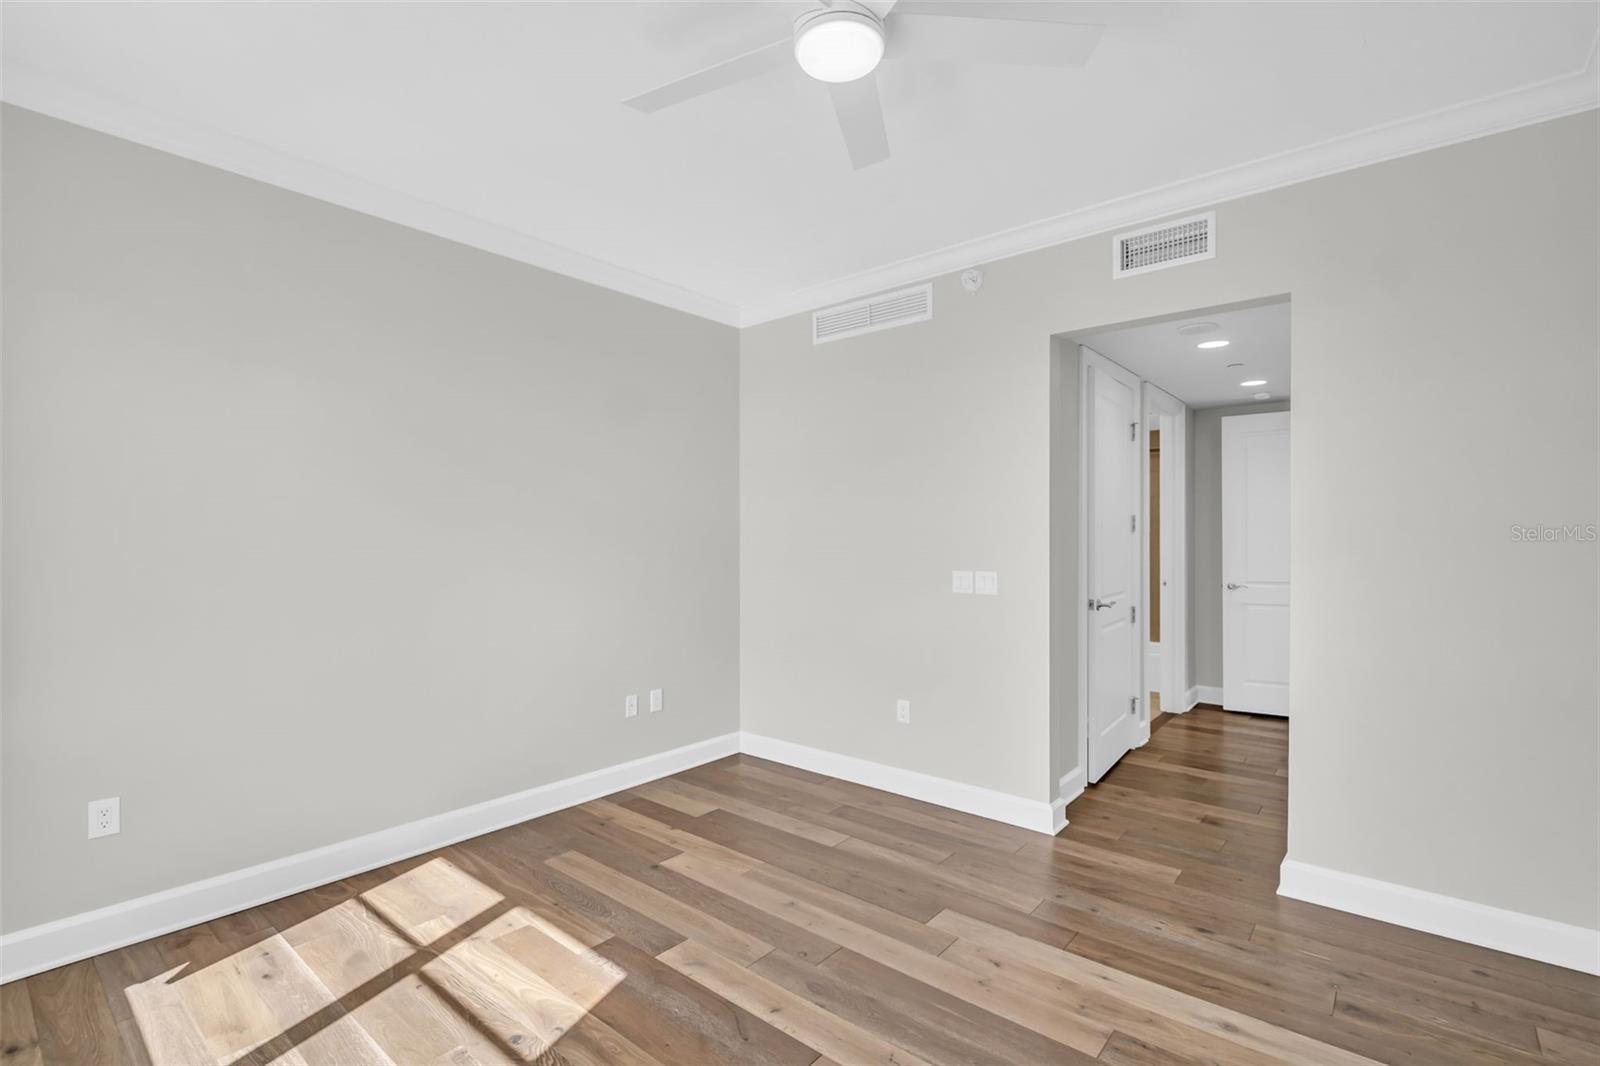
Empty room with wood-look floors, ceiling fan, and open bathroom and hallway doorways.
Empty room with wide-plank wood floors, plantation-shuttered windows, and views of greenery and buildings.
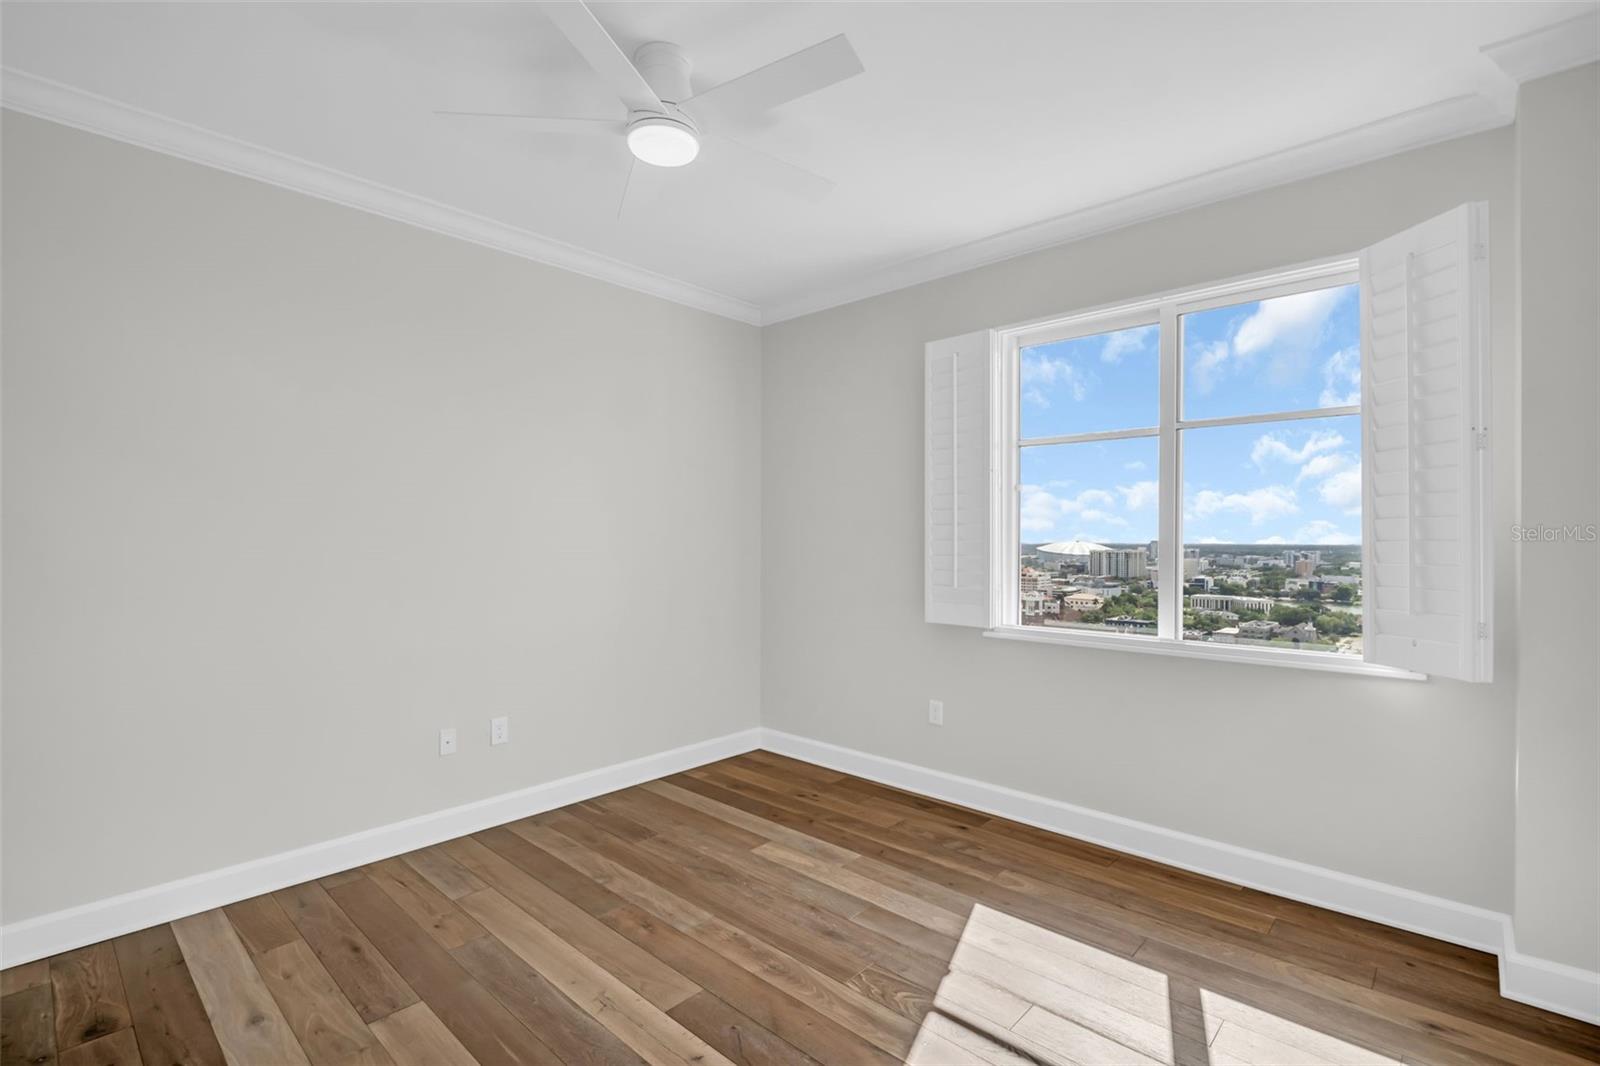
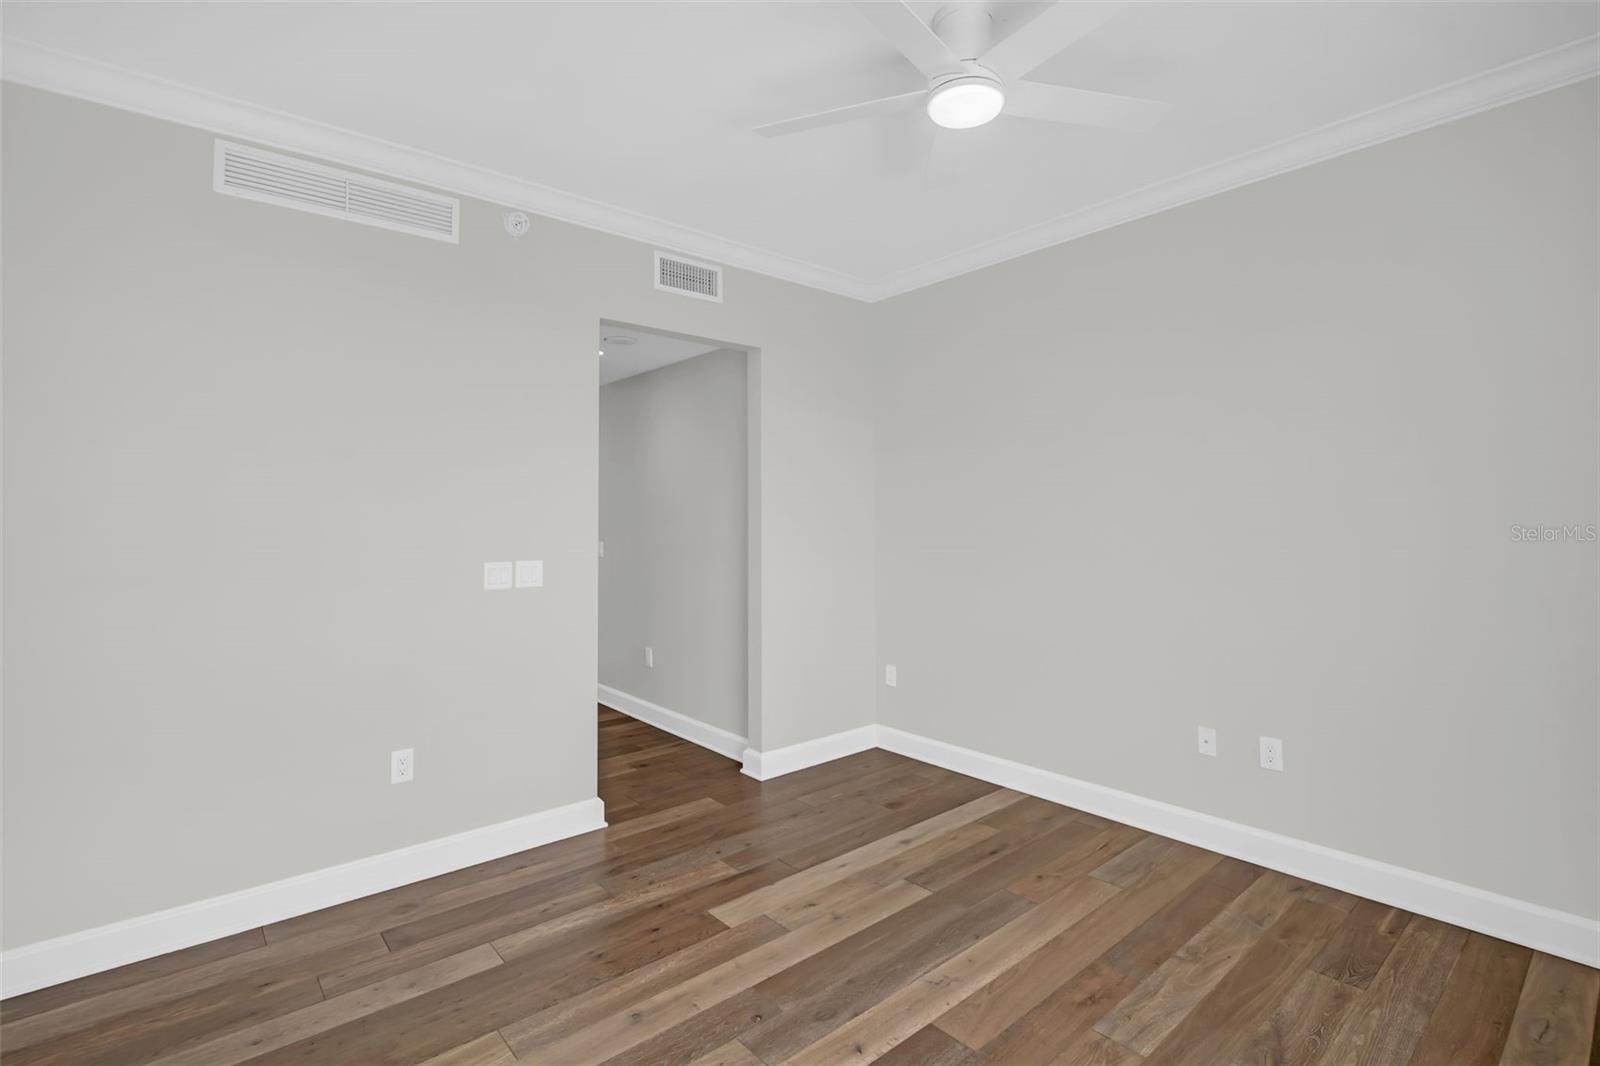
Empty room with wide-plank wood flooring, gray walls, and a white ceiling fan.
Empty room with wide-plank wood flooring, a ceiling fan, and an open hallway doorway.
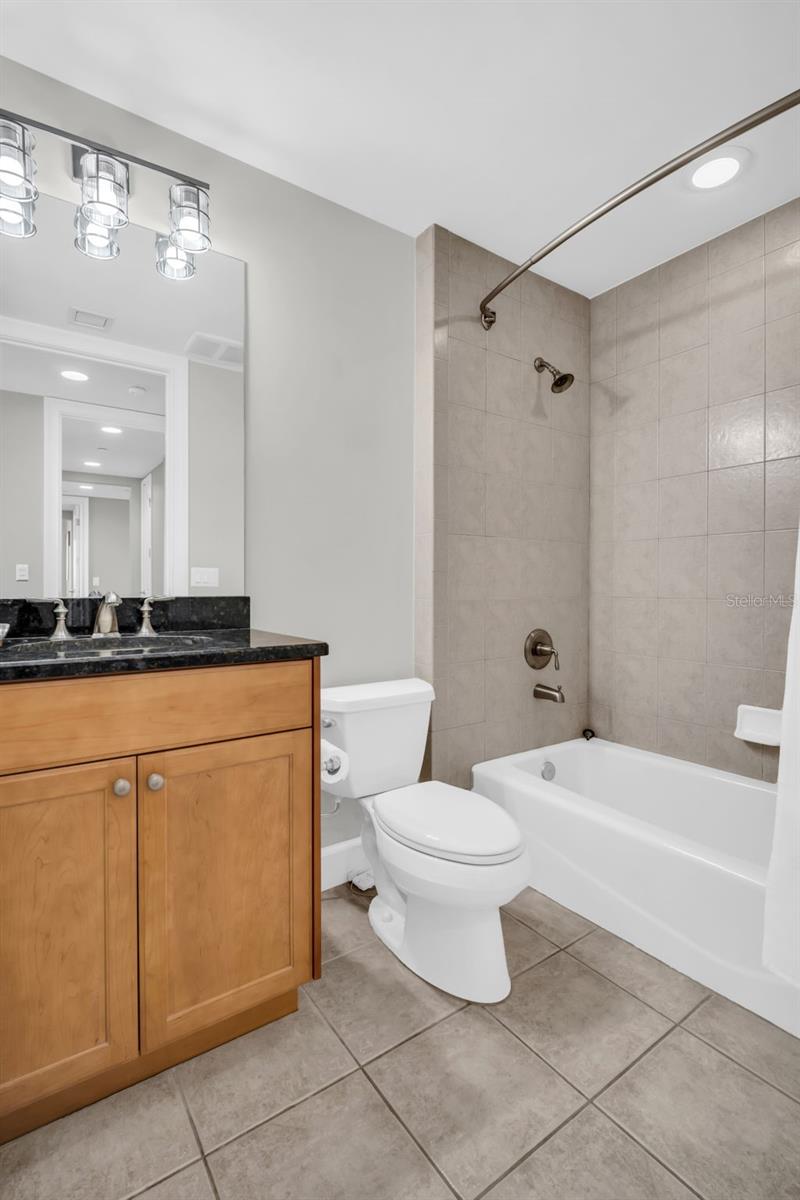
Bathroom with a white tub and tiled shower, wood vanity, dark countertop, and large mirror.
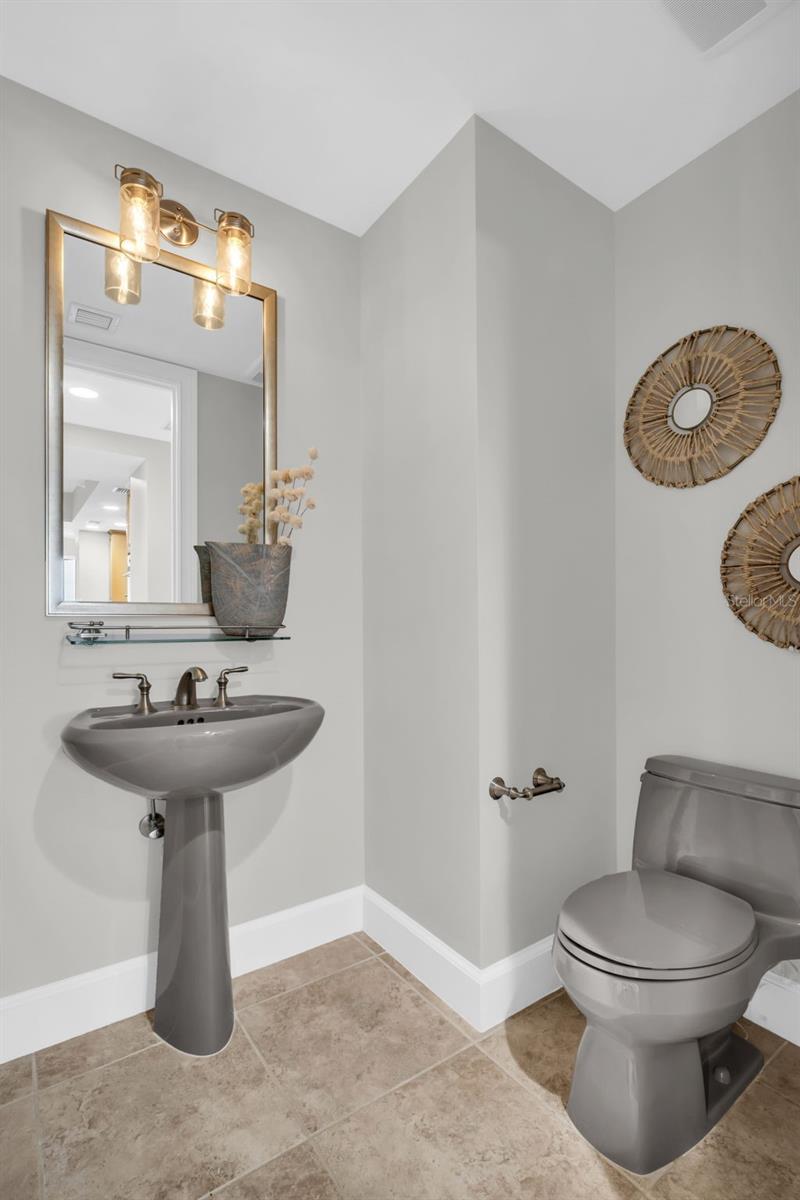
Powder bathroom with a gray pedestal sink, matching toilet, and woven circular wall decor.
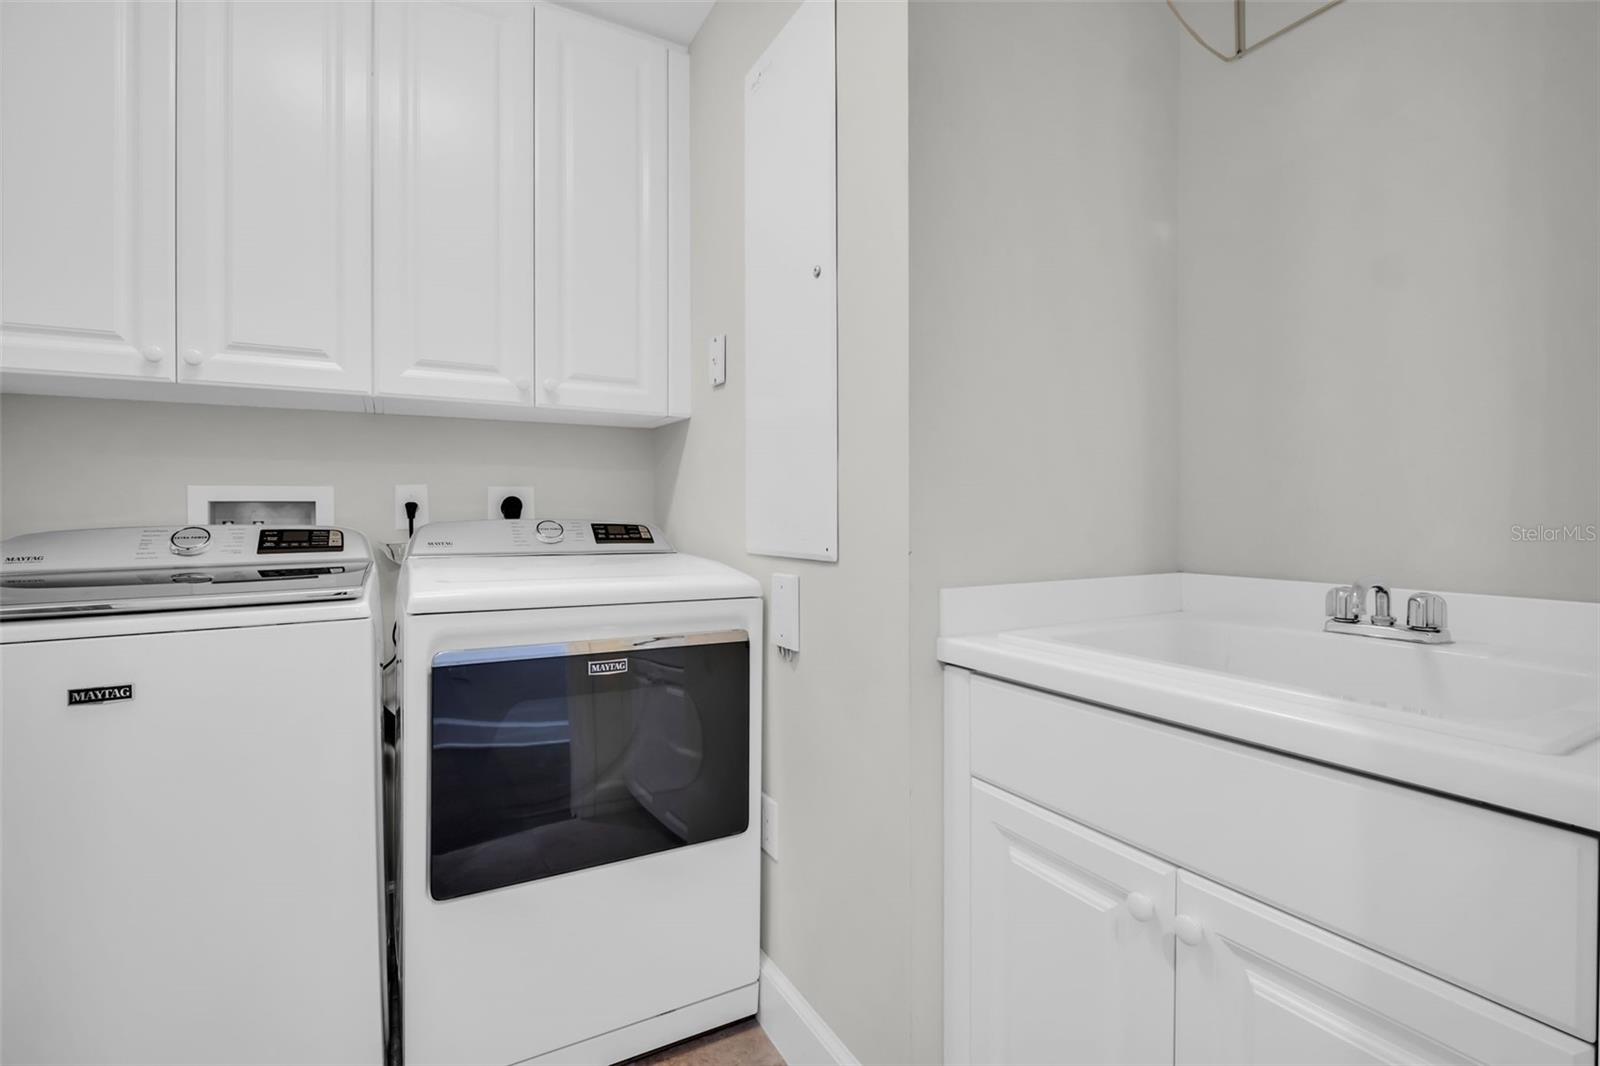
Laundry room with a white washer and dryer beside a cabinet-mounted utility sink.
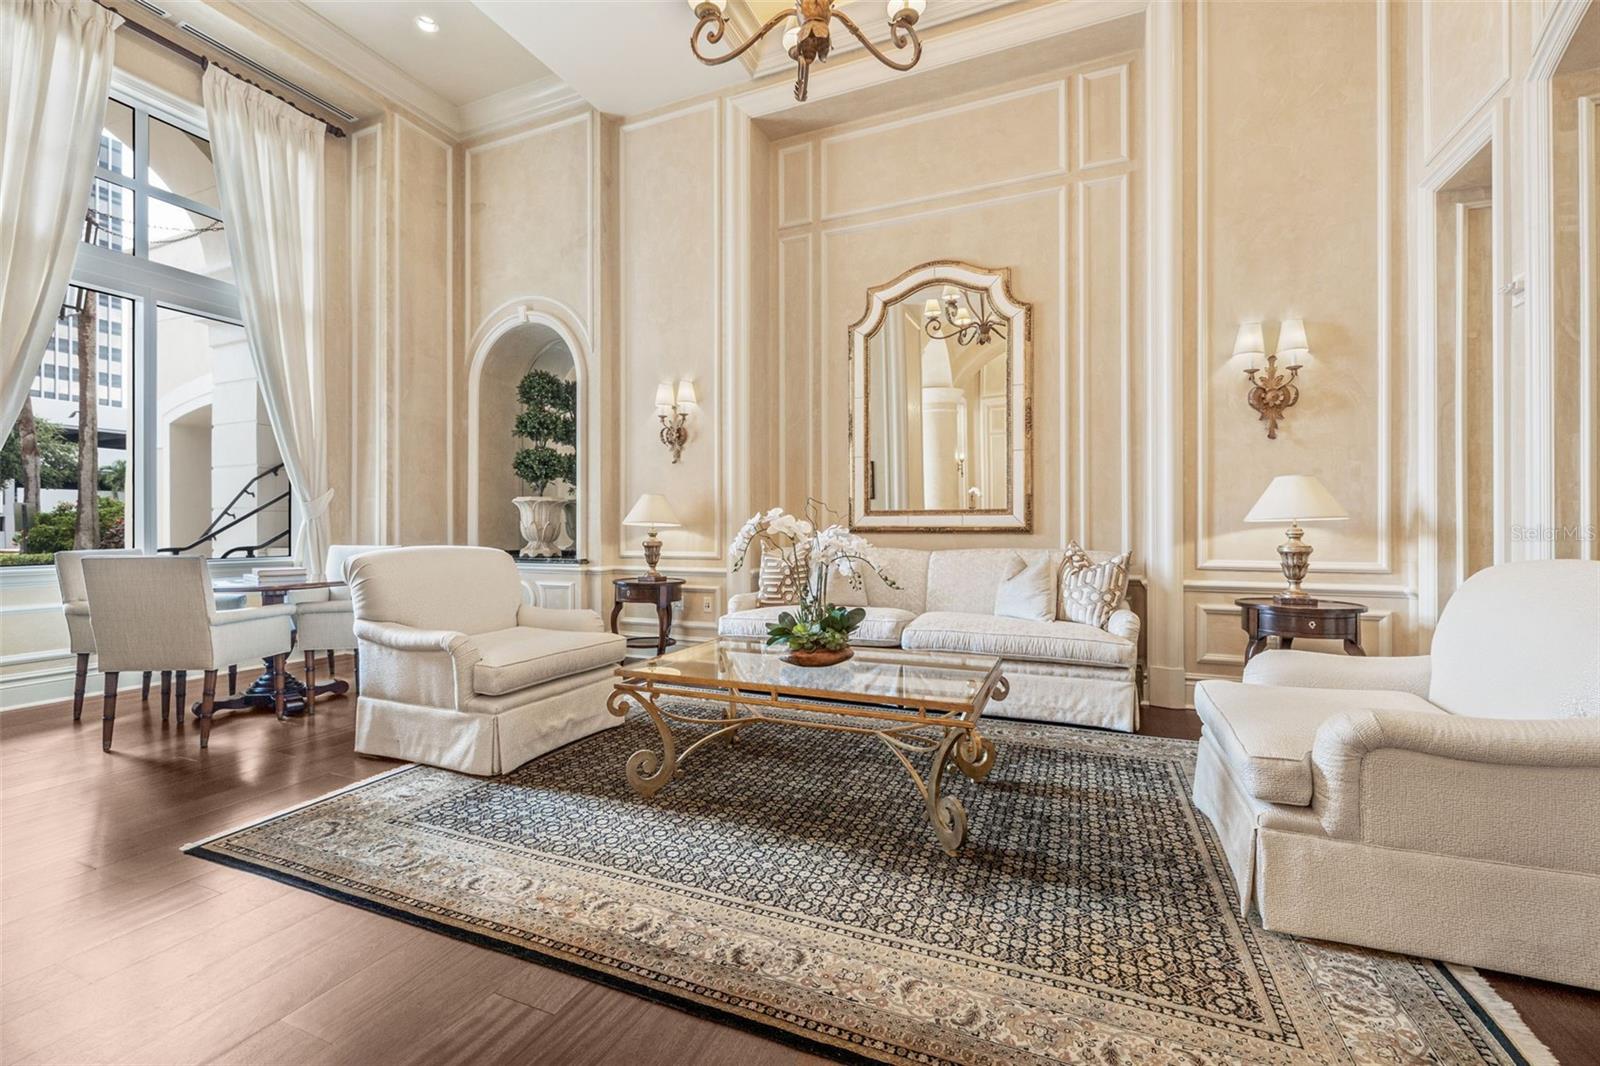
Formal living room with cream seating, ornate paneling, tall curtained windows, and a patterned rug.
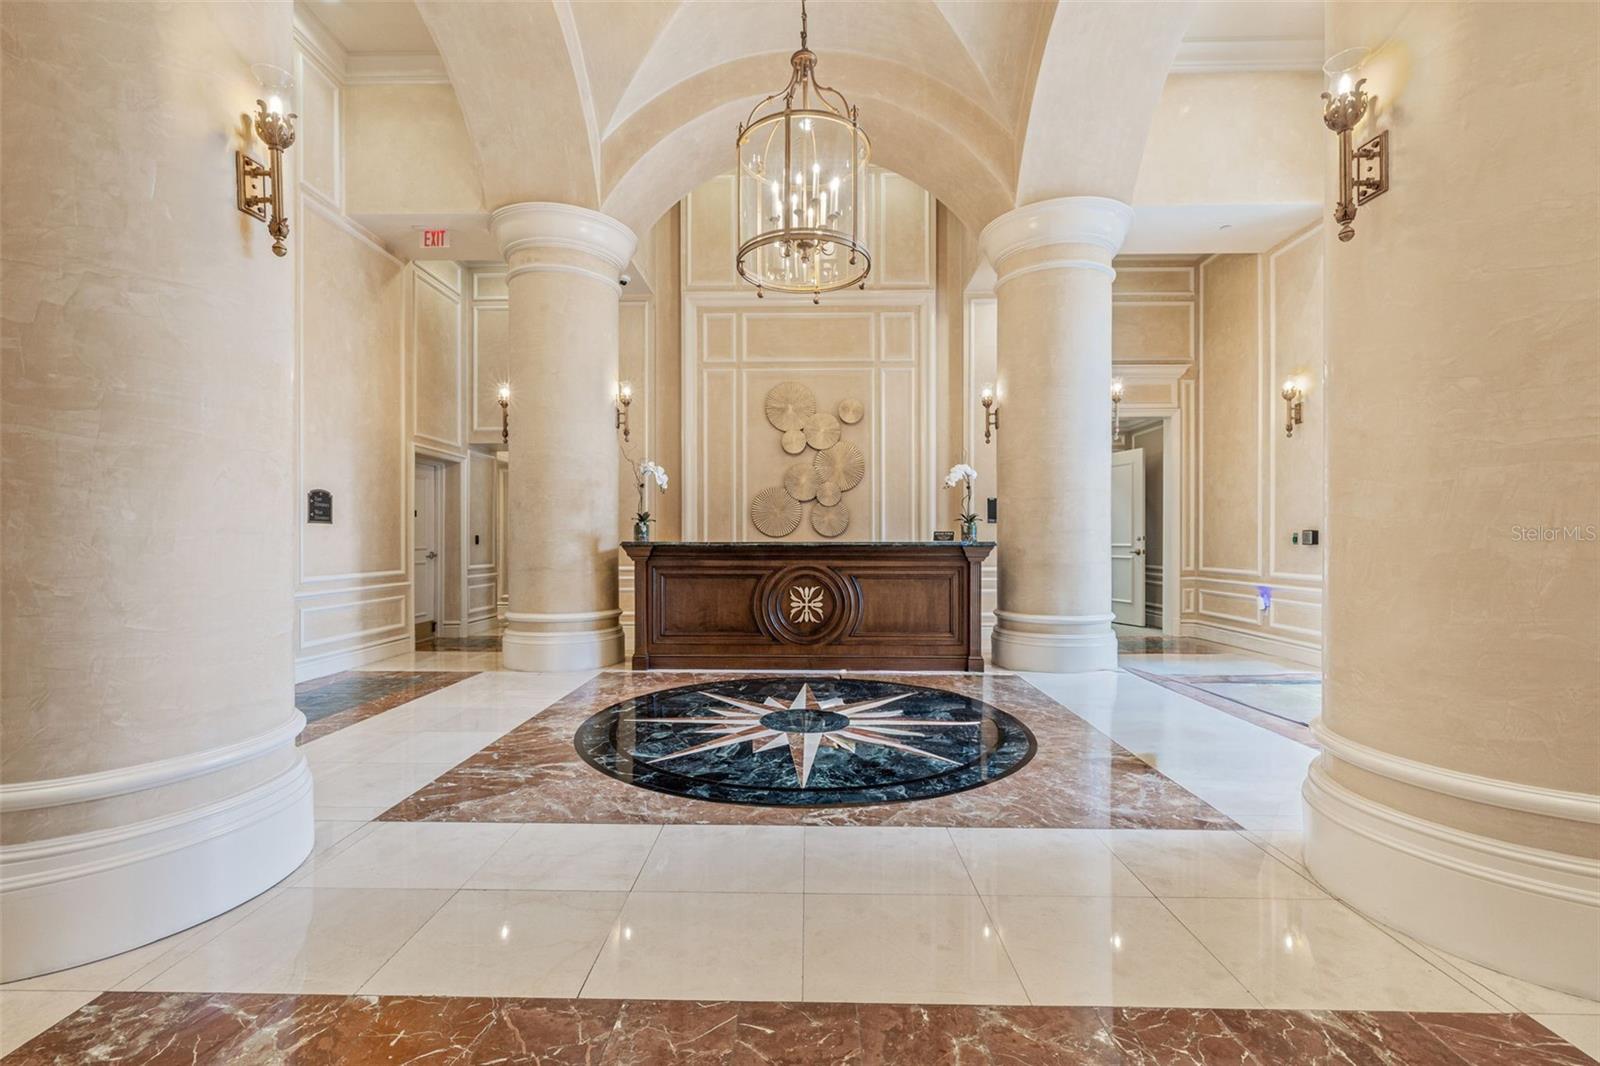
Condominium lobby with vaulted arches, a wood reception desk, and a compass rose in the marble floor.
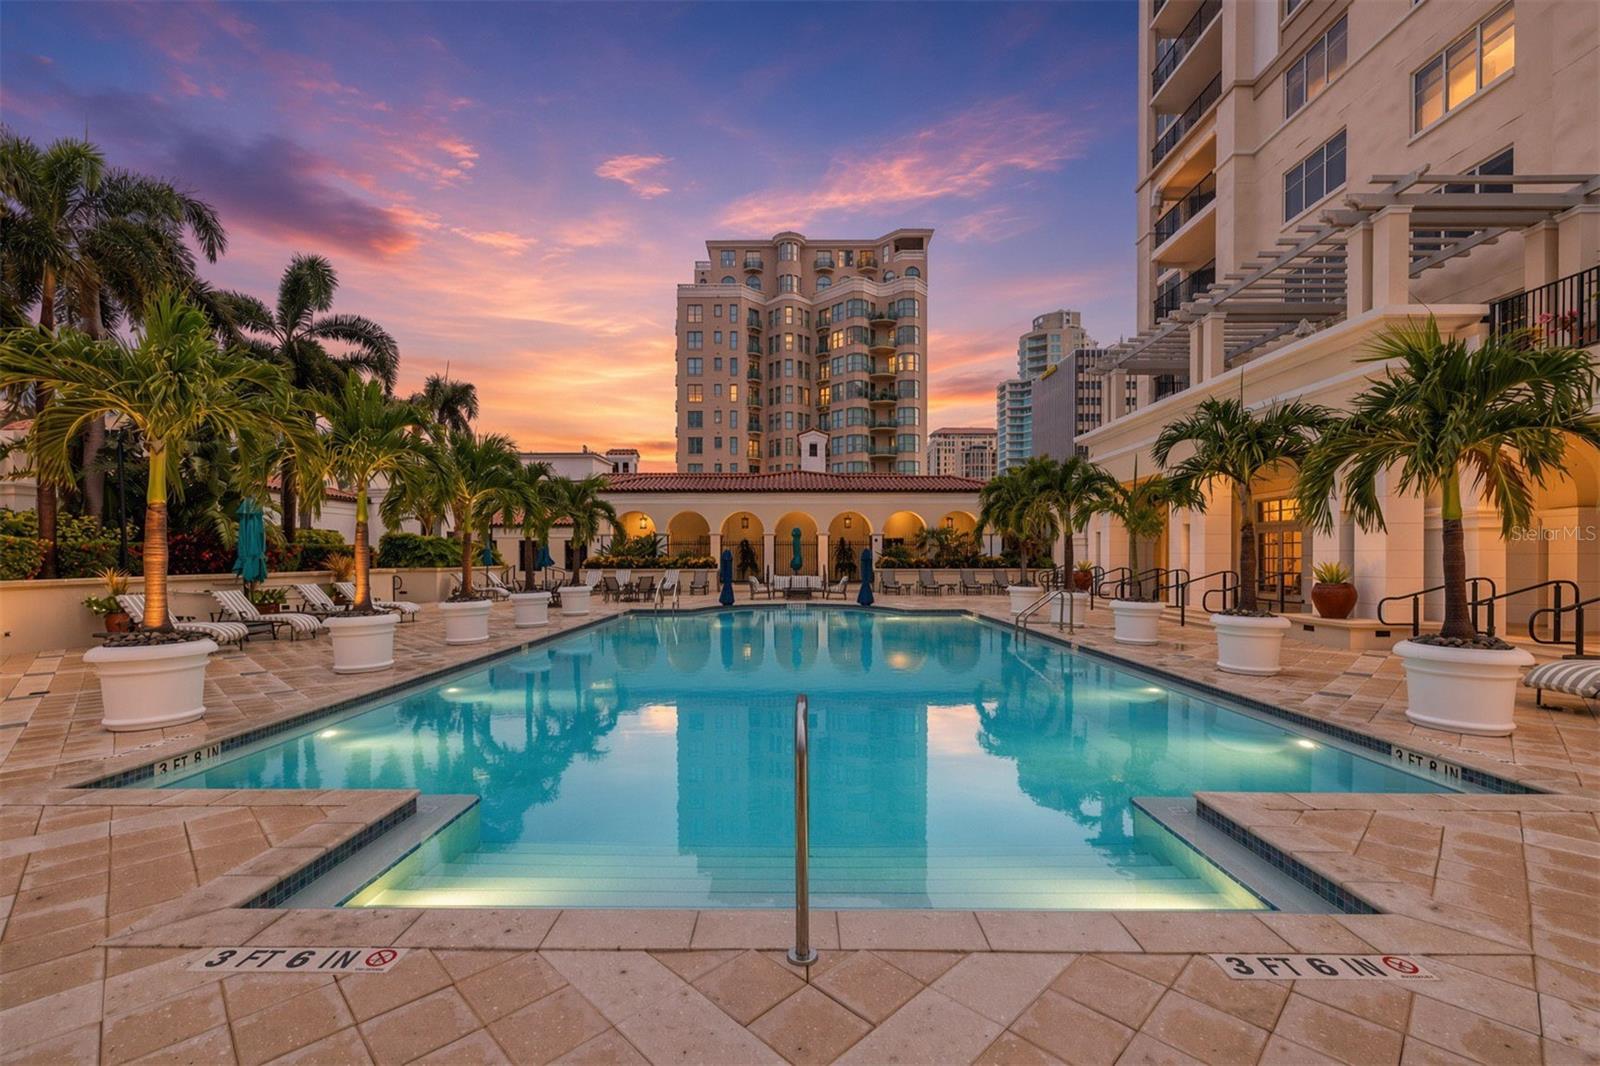
Condominium pool at sunset, framed by palm trees and high-rise buildings.
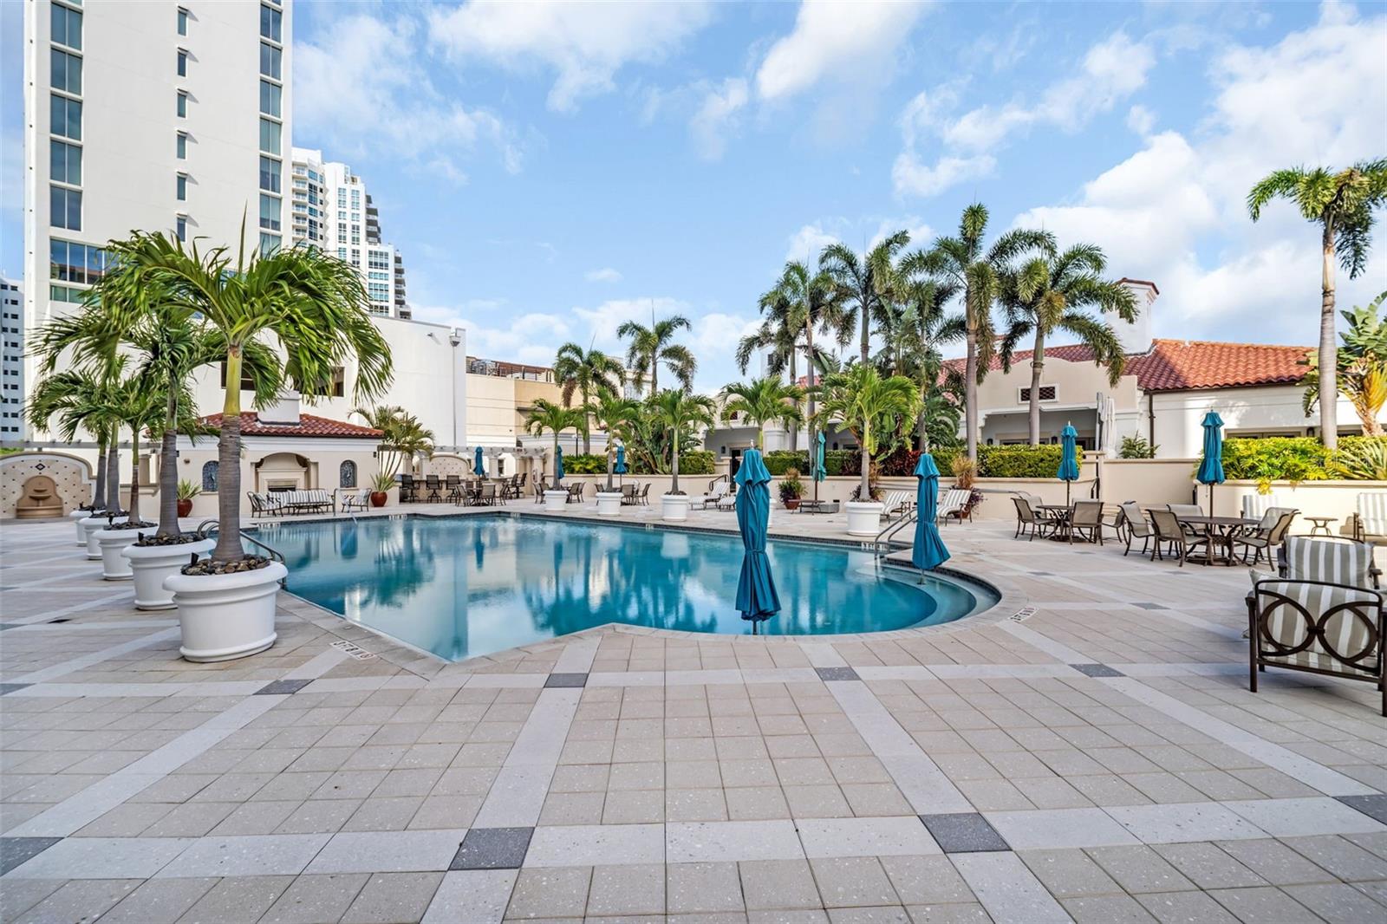
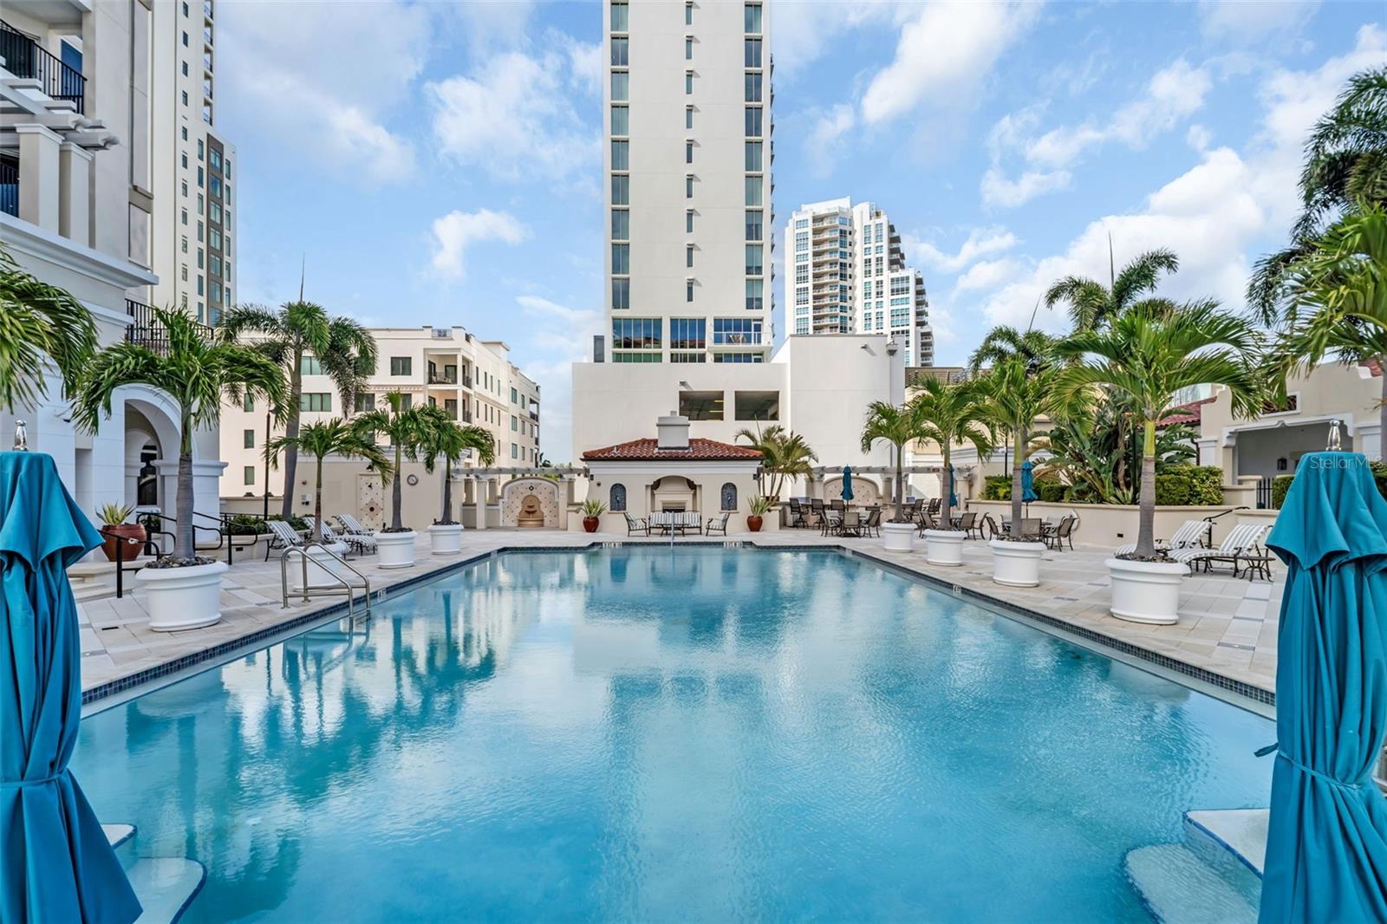
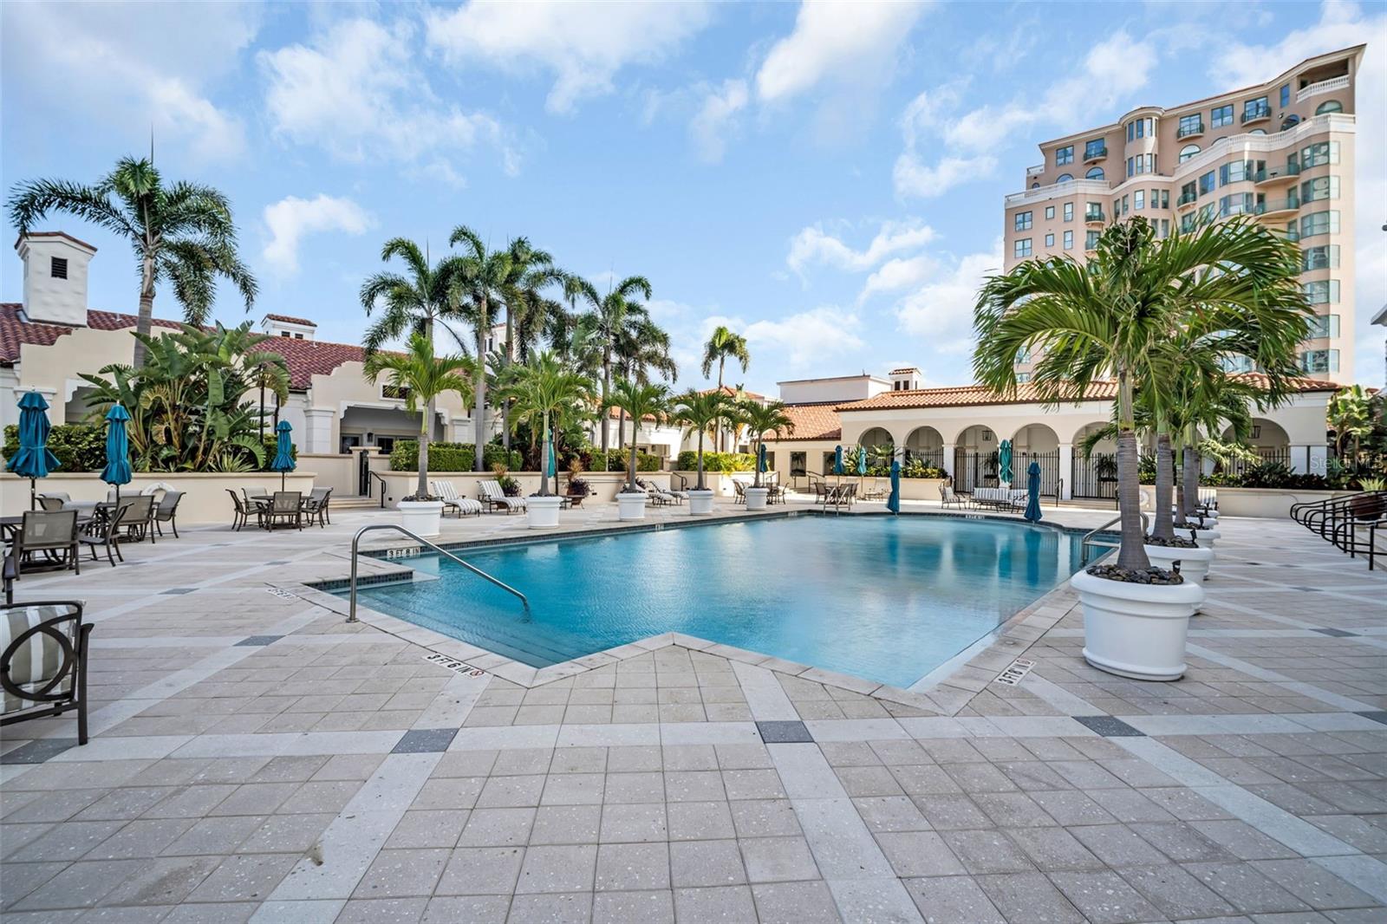
Condominium pool courtyard with palm trees, tiled deck, and blue umbrellas.
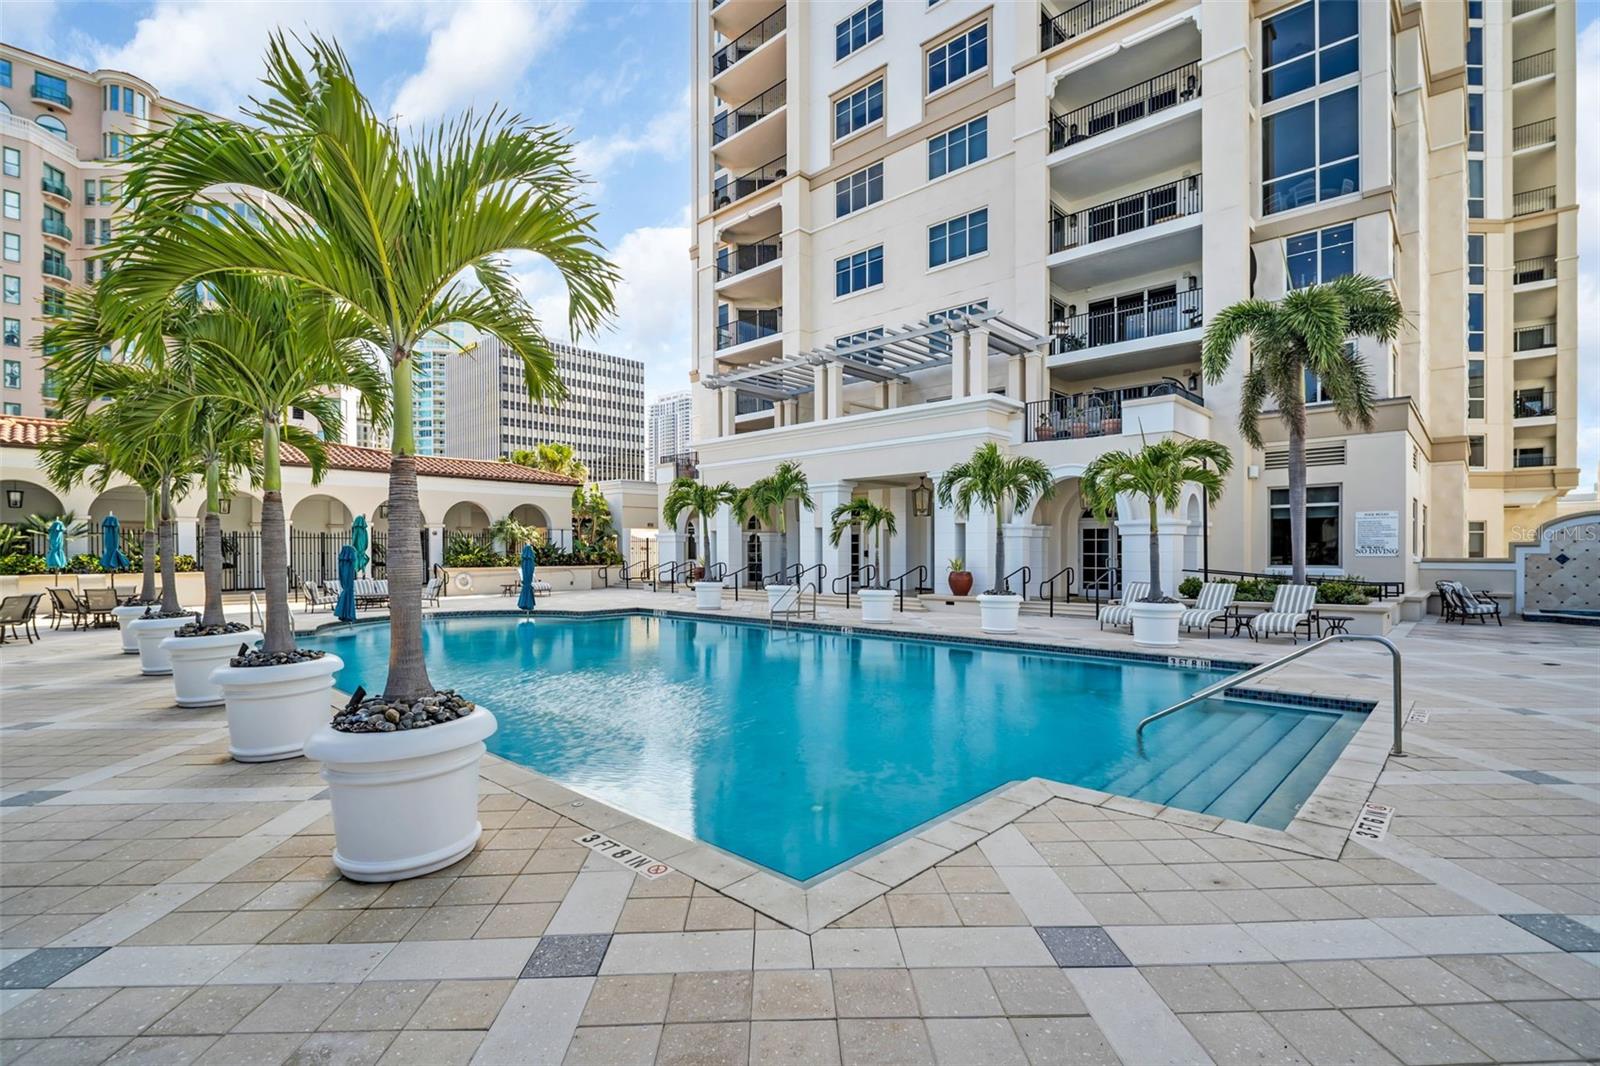
Condominium pool framed by palm trees, lounge chairs, and high-rise buildings.
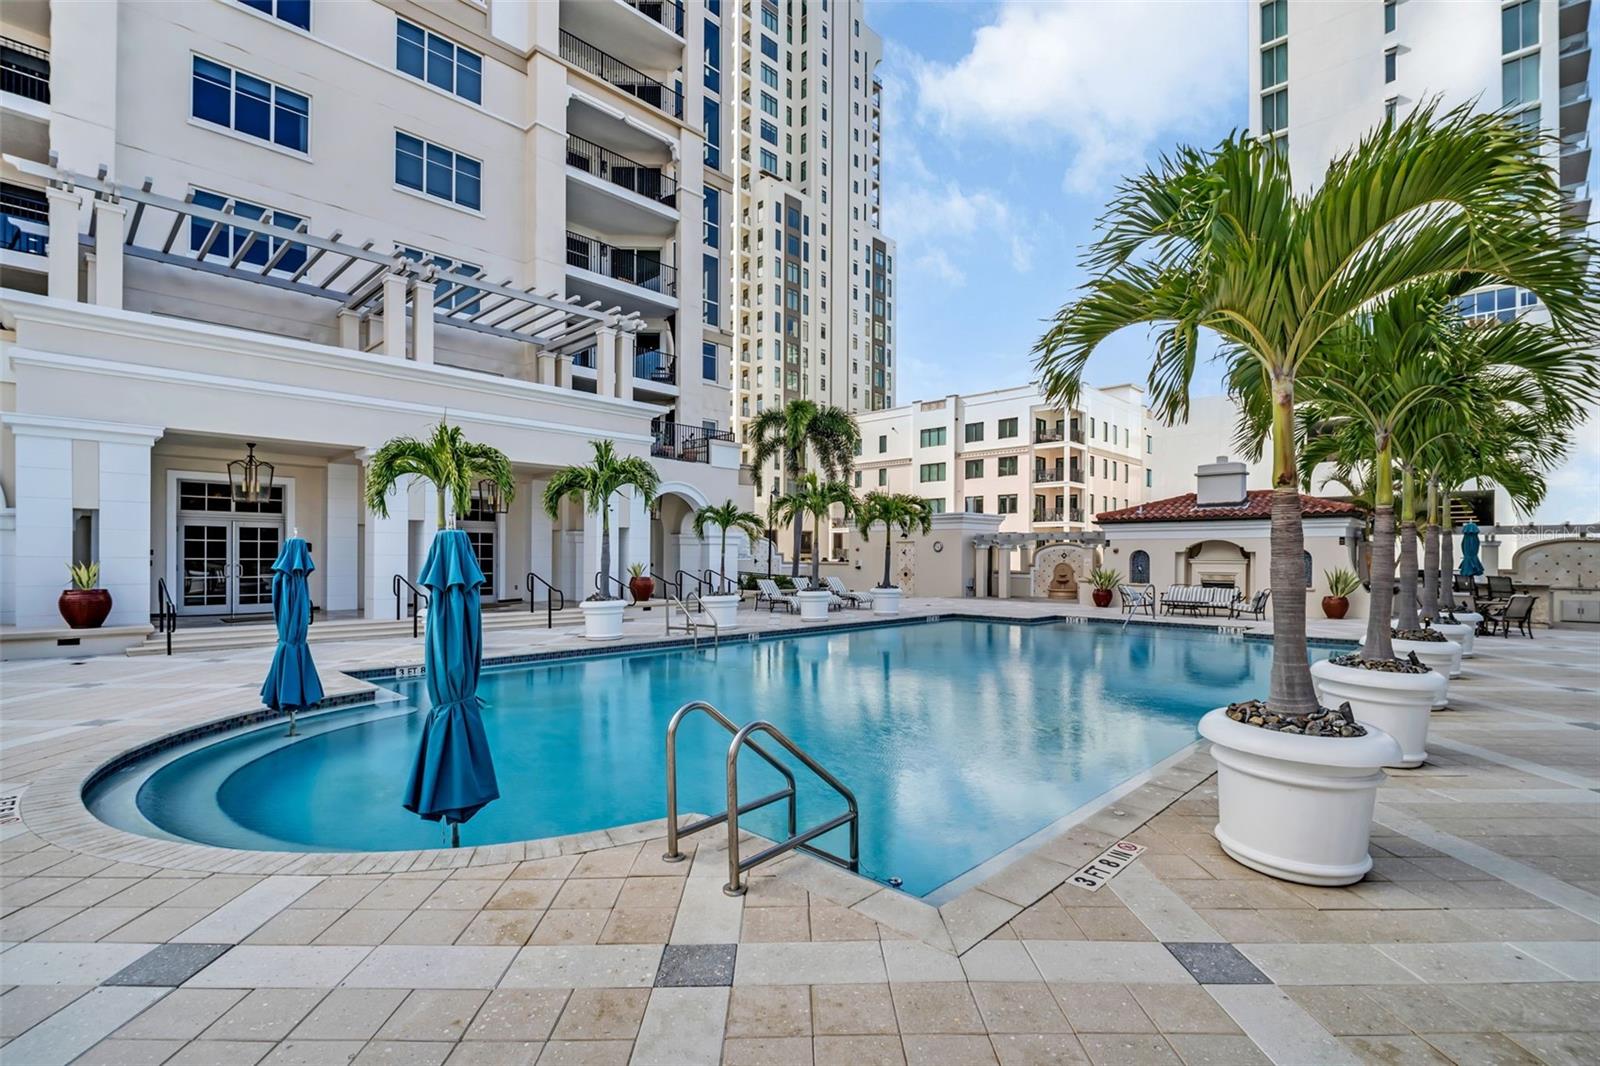
Condominium pool courtyard with palm trees, lounge chairs, and closed blue umbrellas.
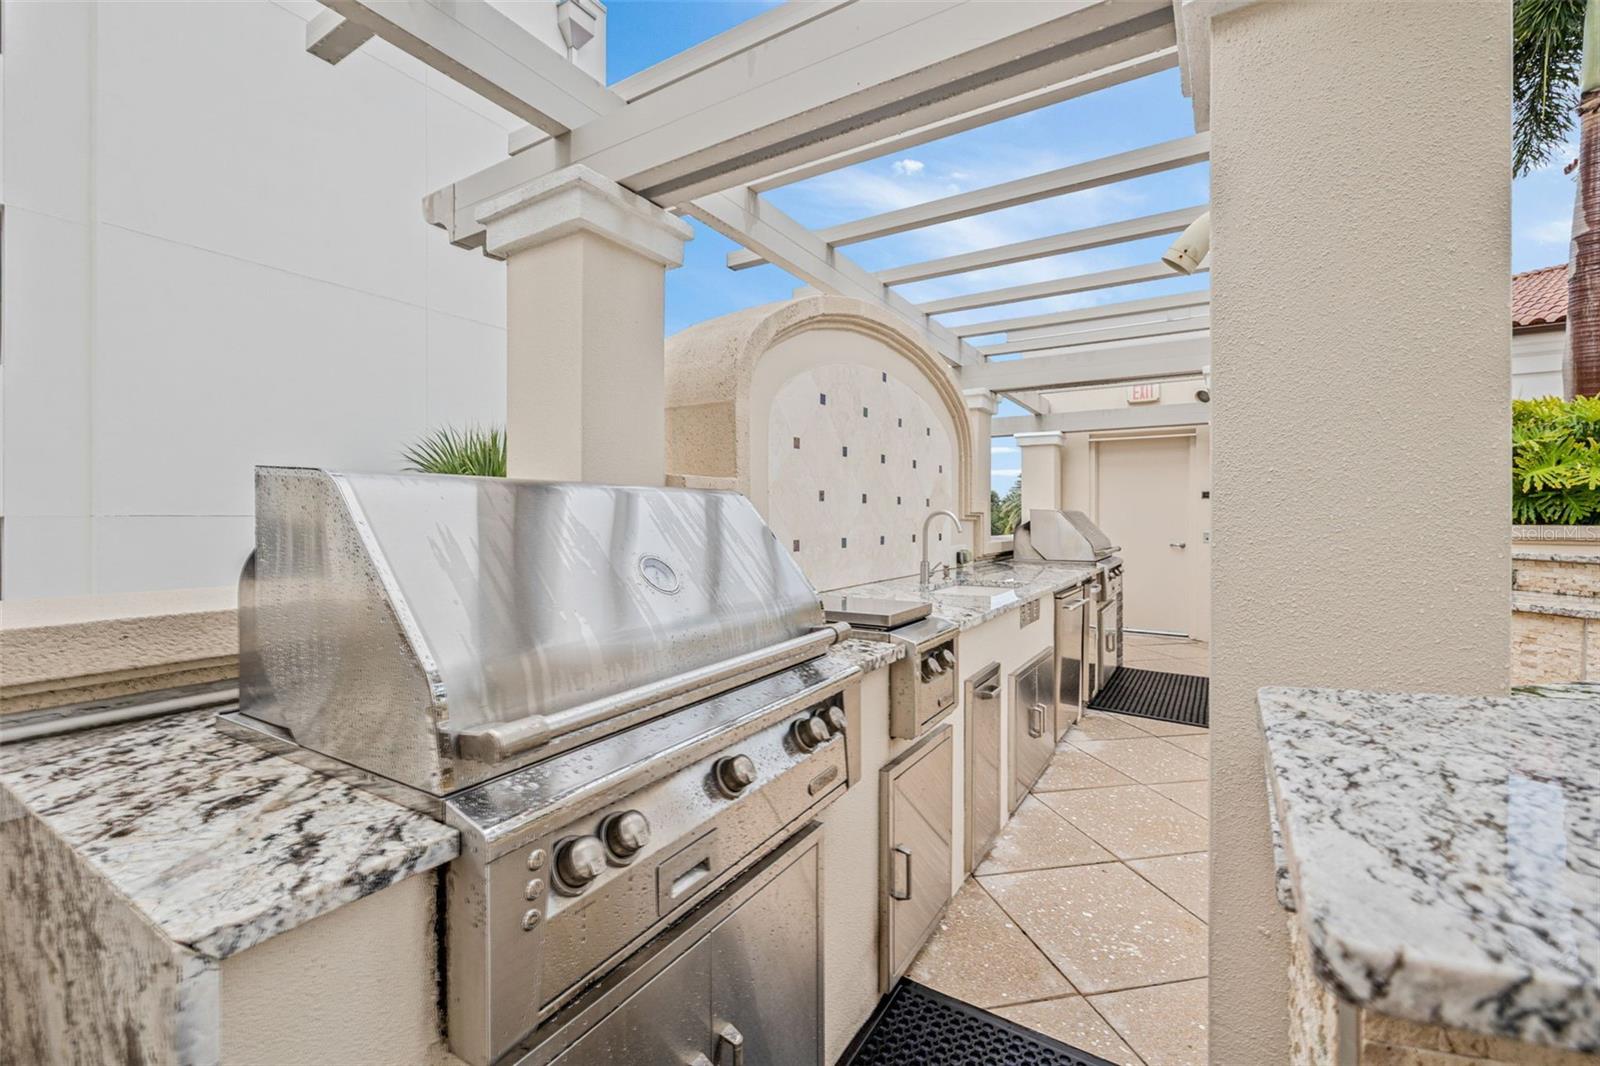
Outdoor kitchen with stainless steel grills and stone counters beneath an open-beam pergola.
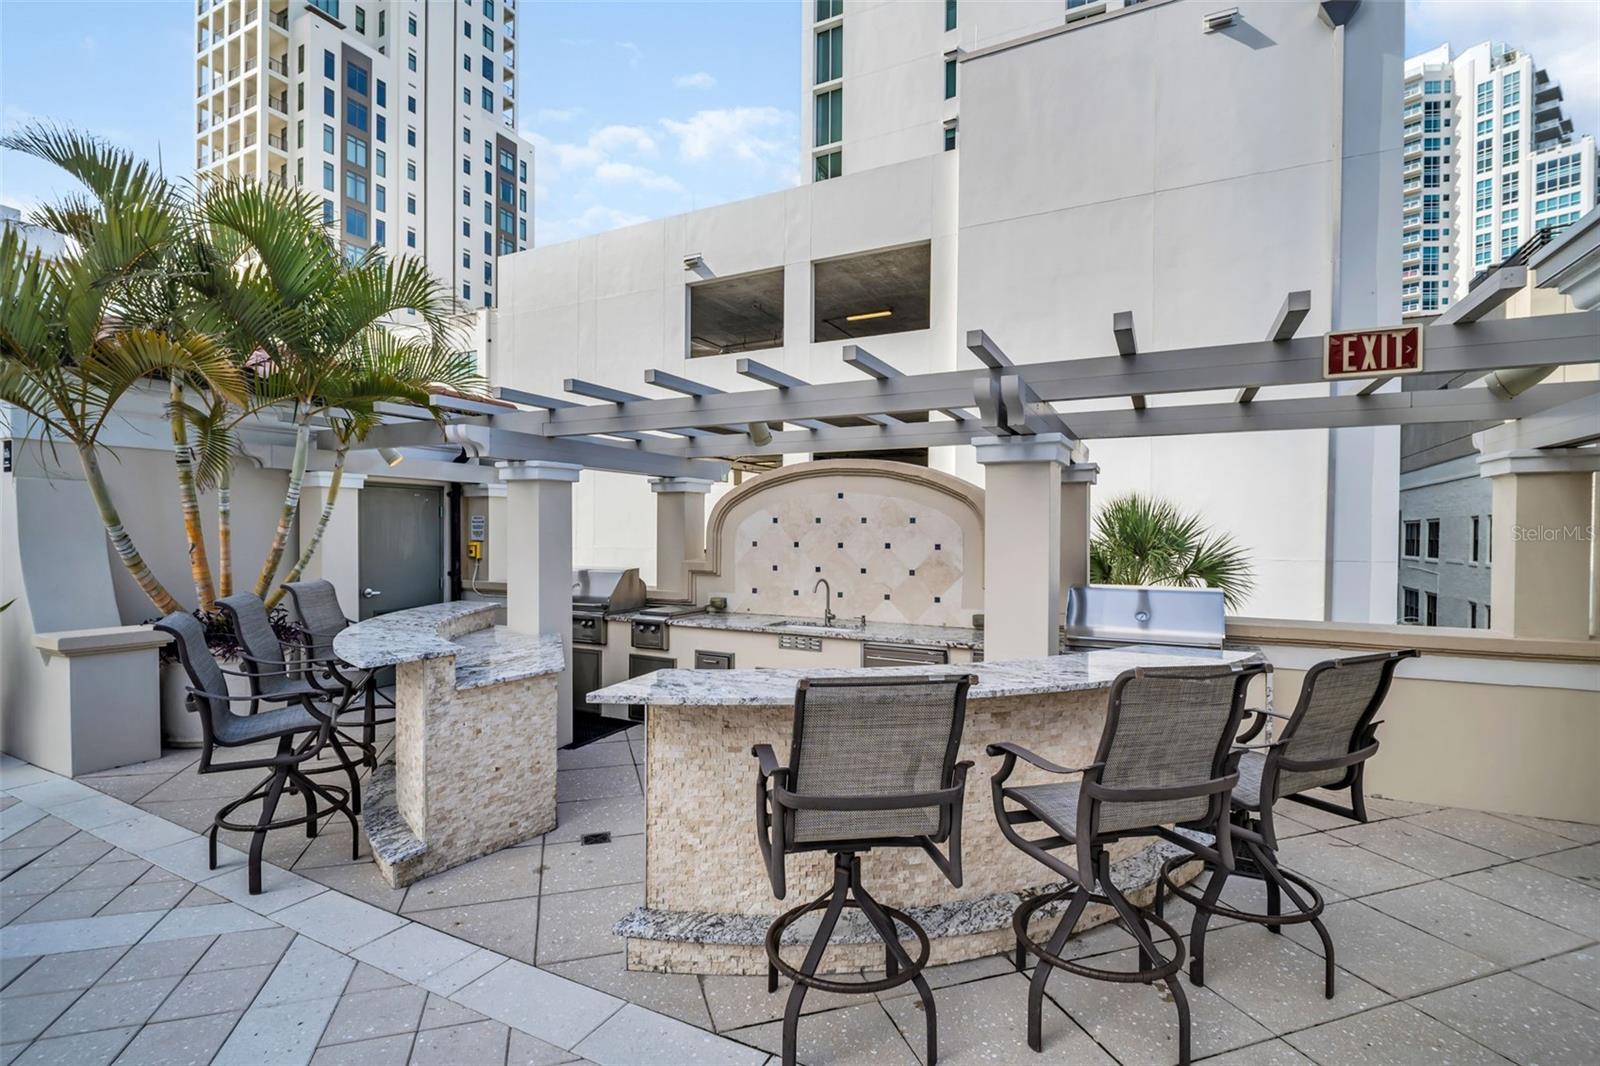
Condo patio with a stone bar, built-in grill, pergola, and surrounding high-rises.
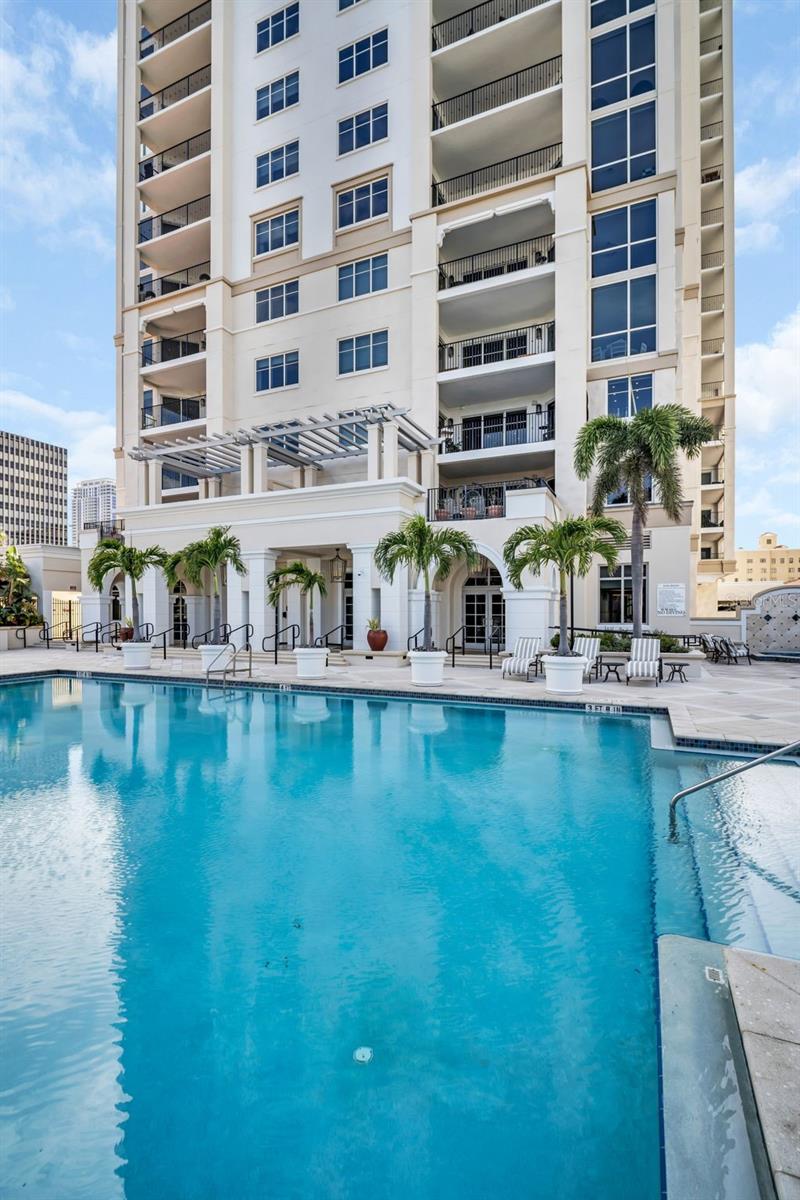
Condominium pool with palm trees and lounge chairs beneath the building’s balconies.
Condominium pool courtyard with palm trees, lounge chairs, and a high-rise building behind it.
Condominium pool courtyard with palm trees, lounge chairs, and the building's balconies.
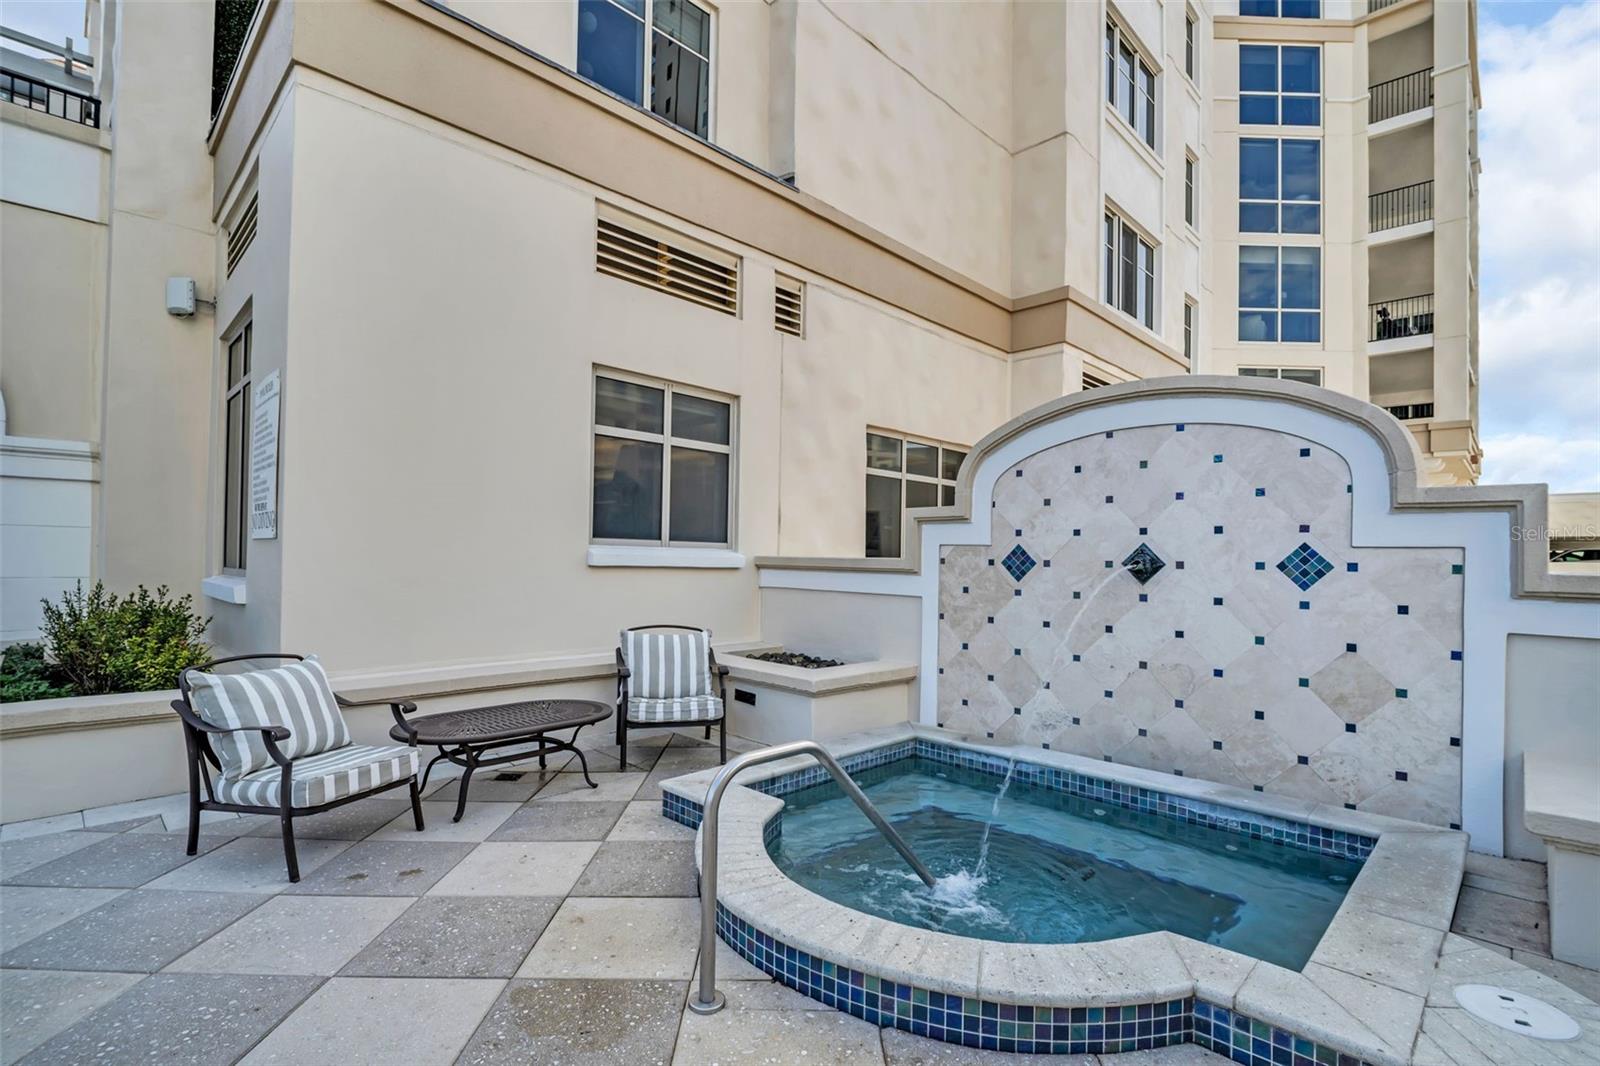
Courtyard spa beside a condominium, with a tiled wall and striped patio seating.
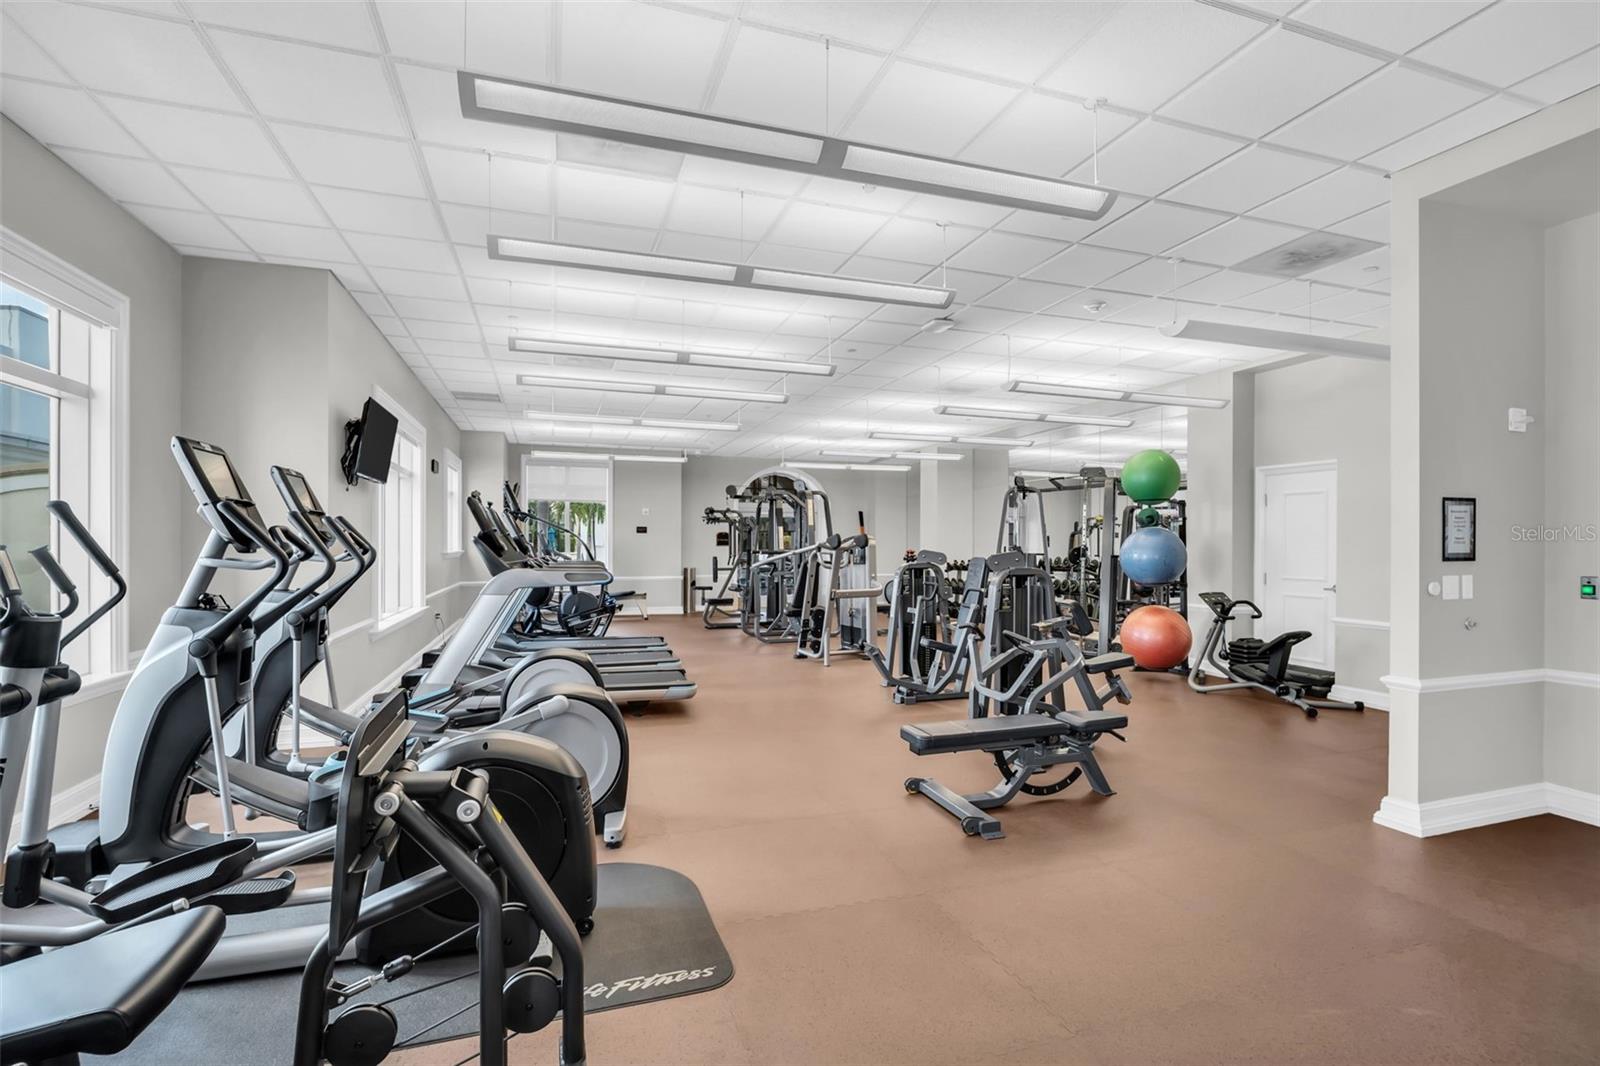
Condominium fitness center with cardio machines, strength equipment, and exercise balls.
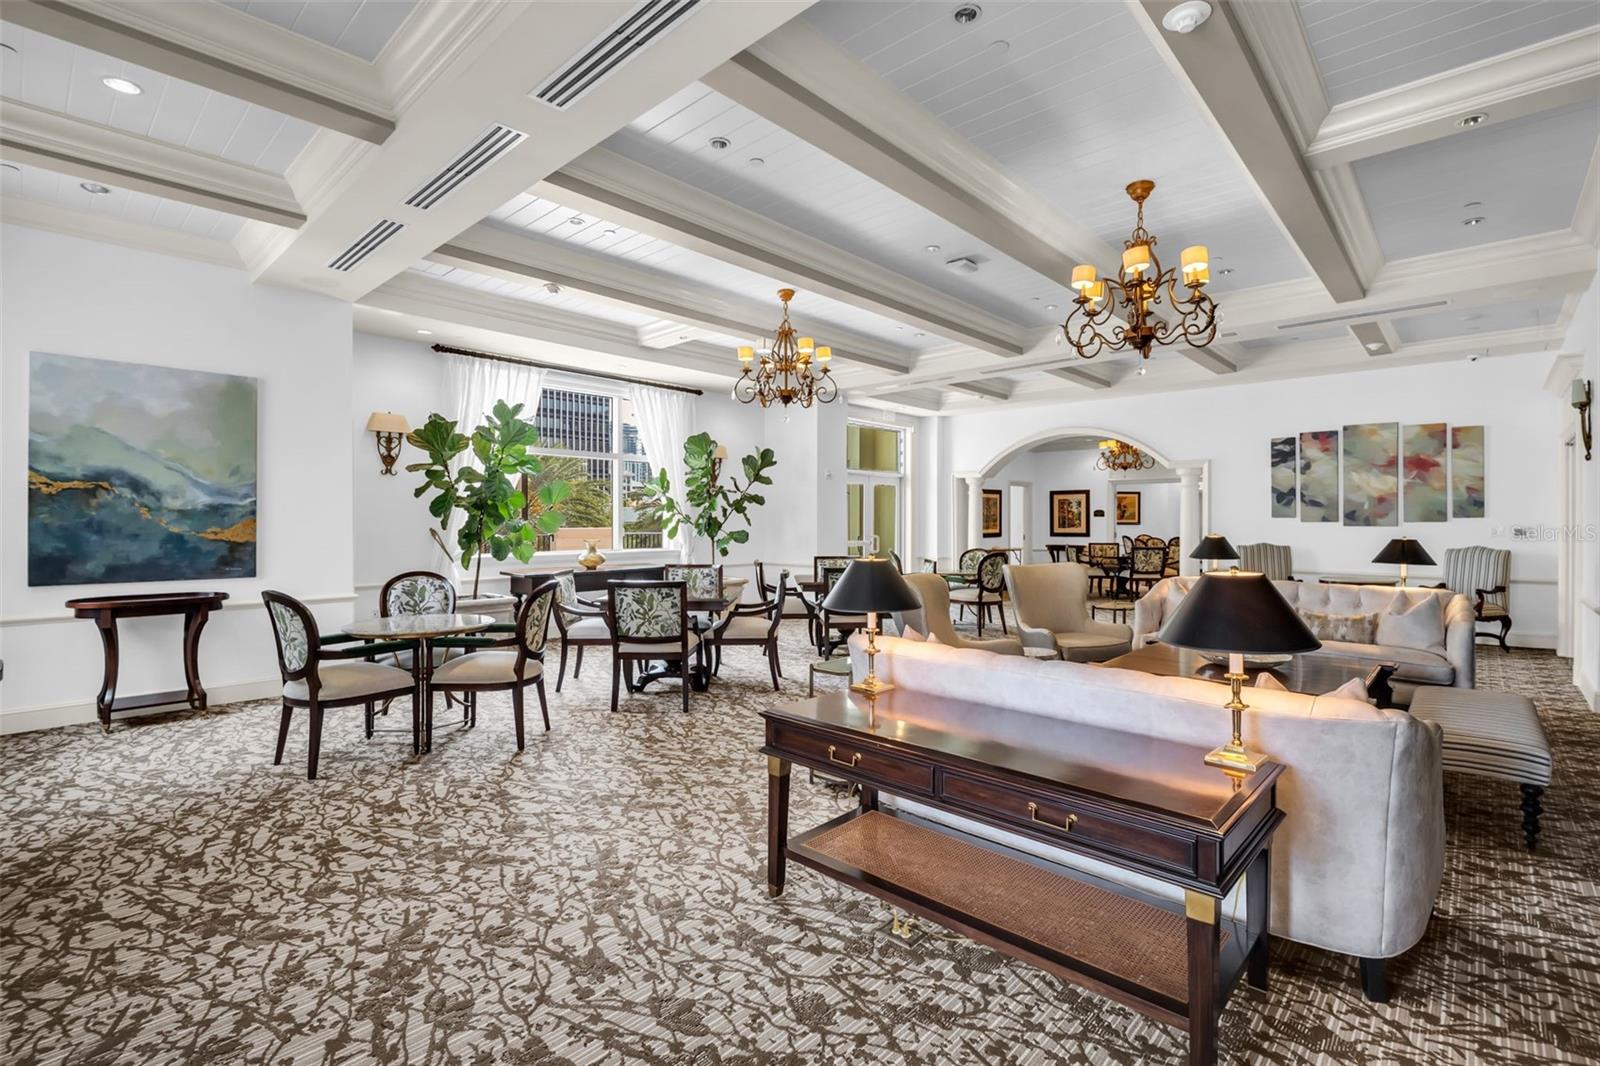
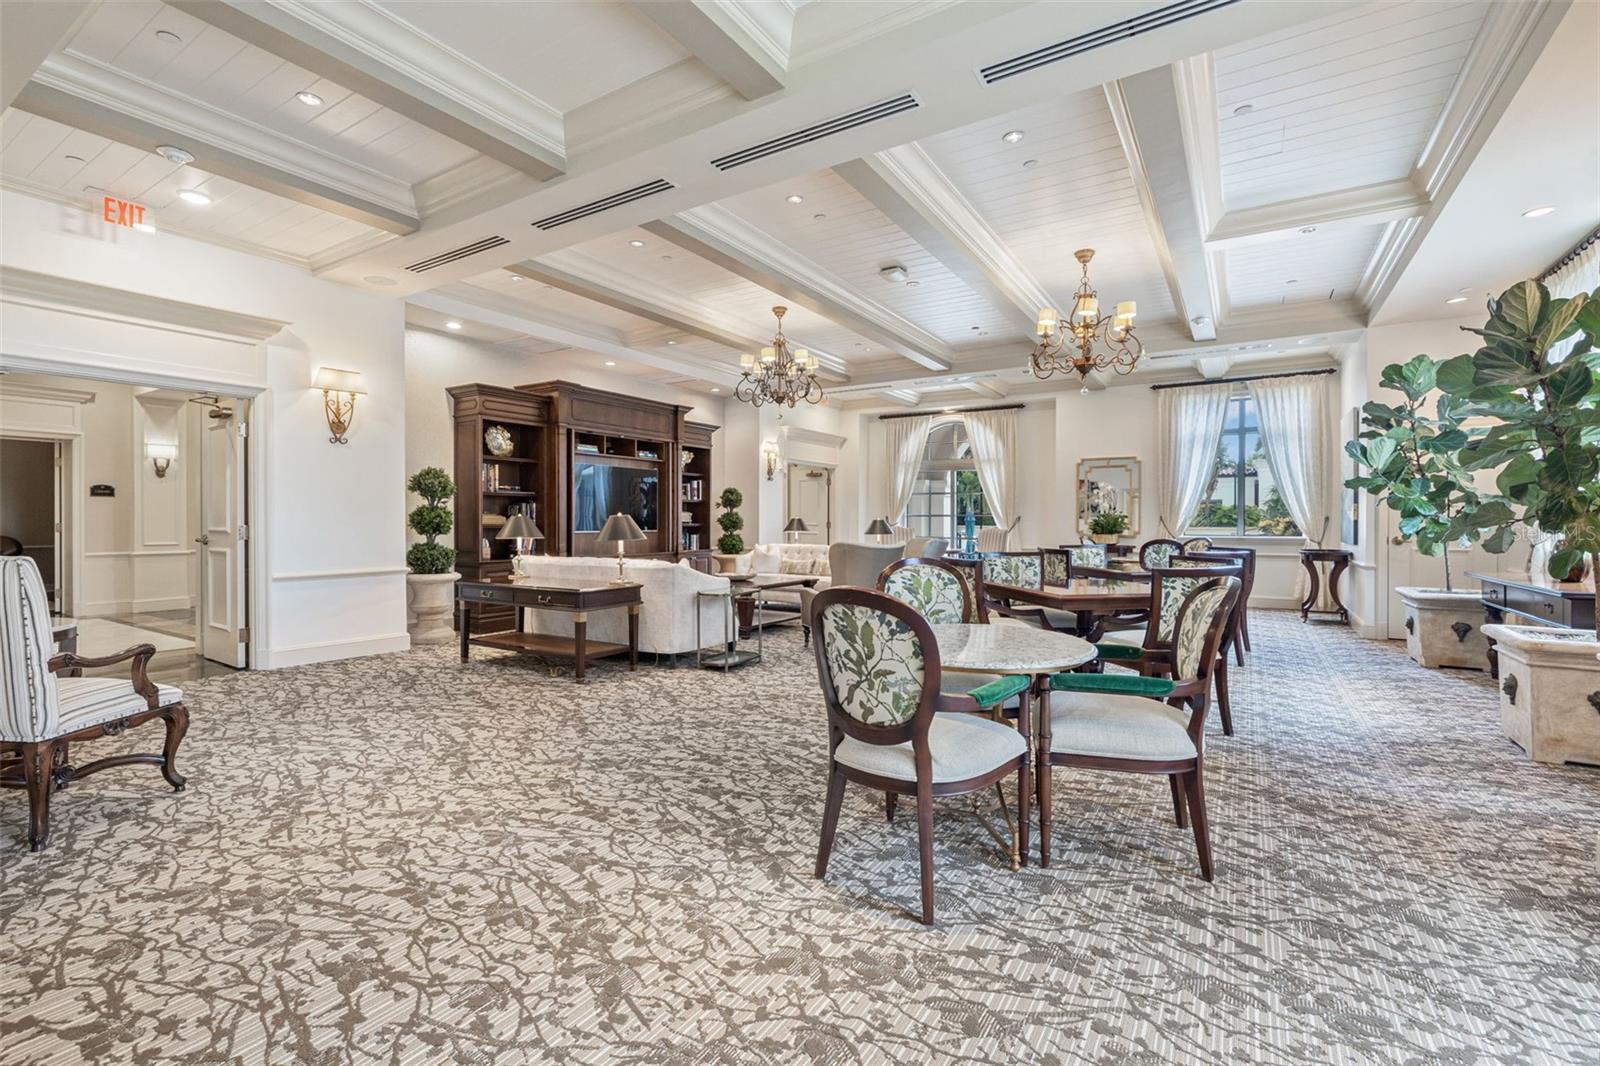
Furnished condominium lounge with chandelier-lit seating areas, dining tables, and a detailed coffered ceiling.
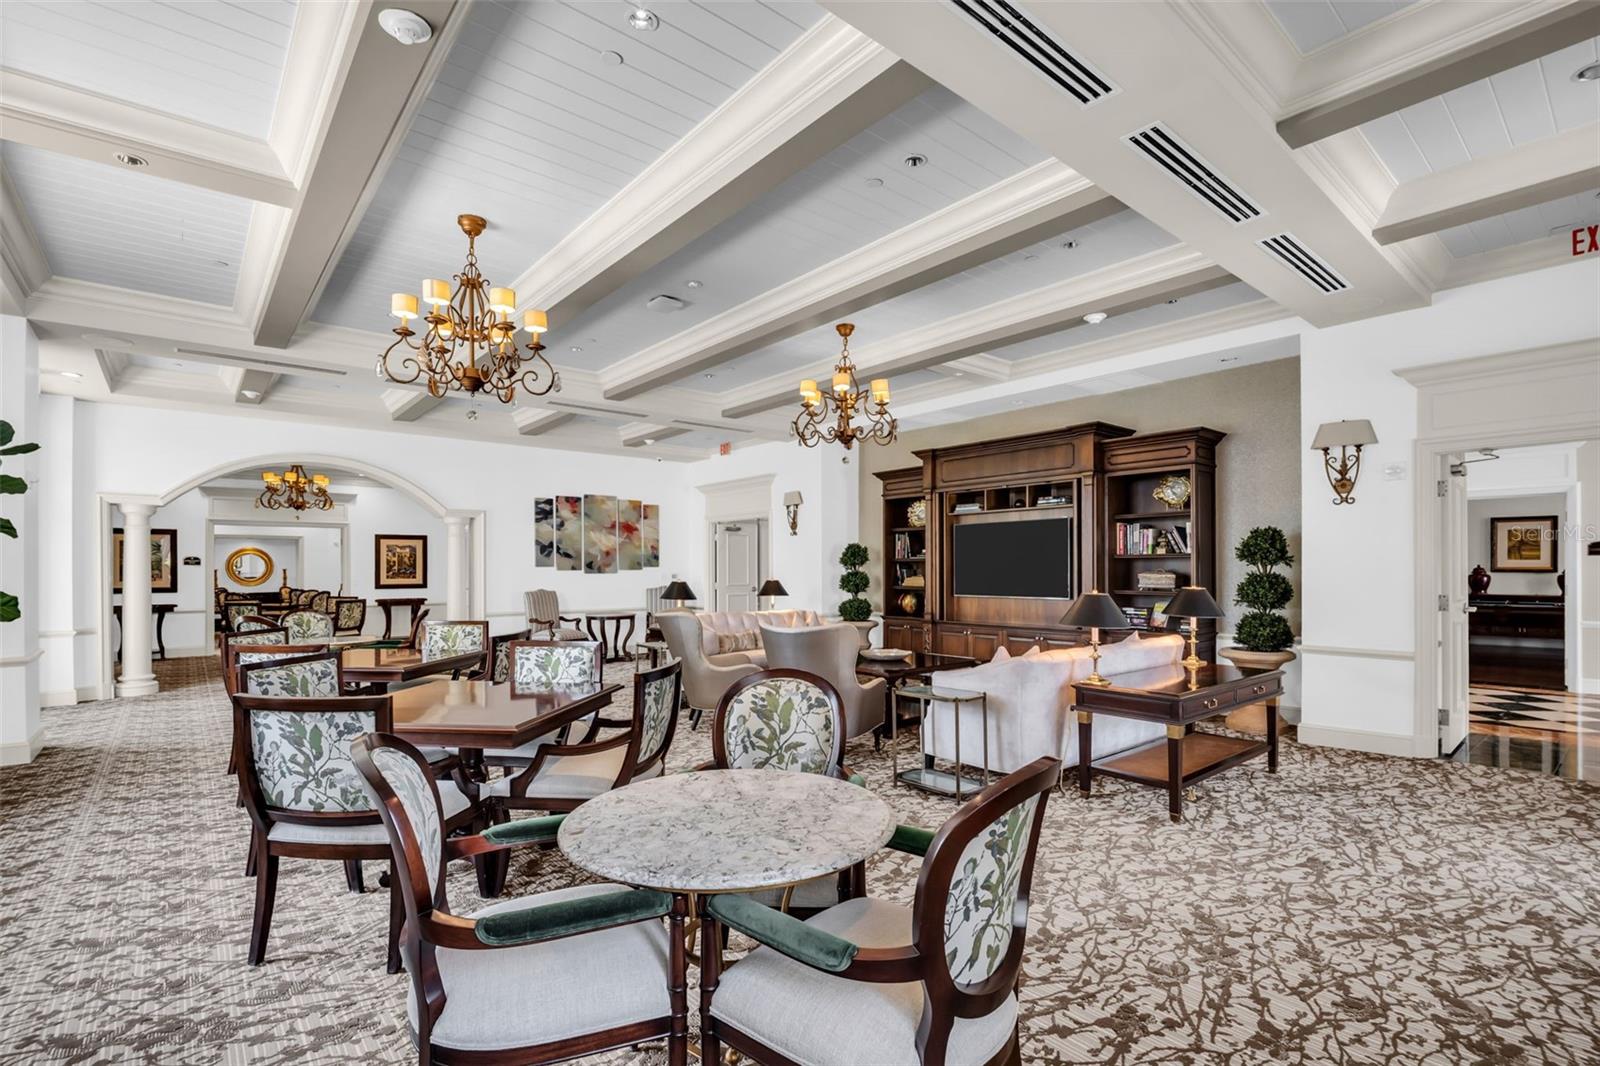
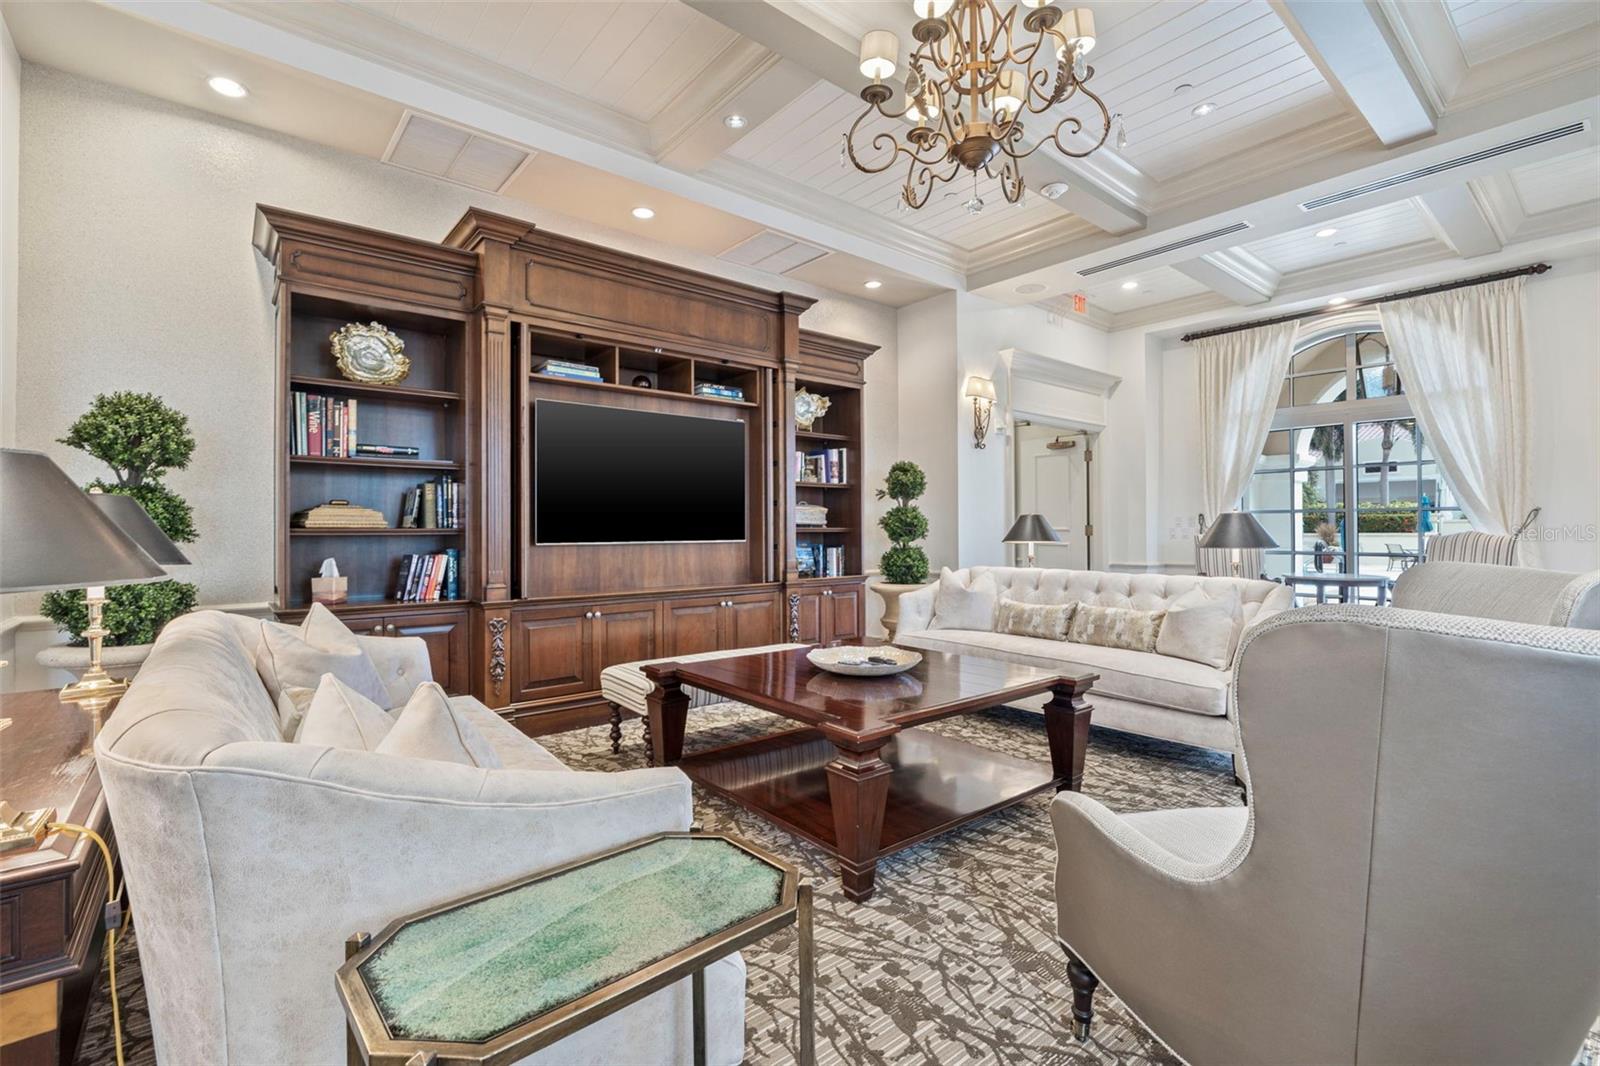
Furnished condo lounge with chandeliers, patterned carpet, and a large built-in entertainment center.
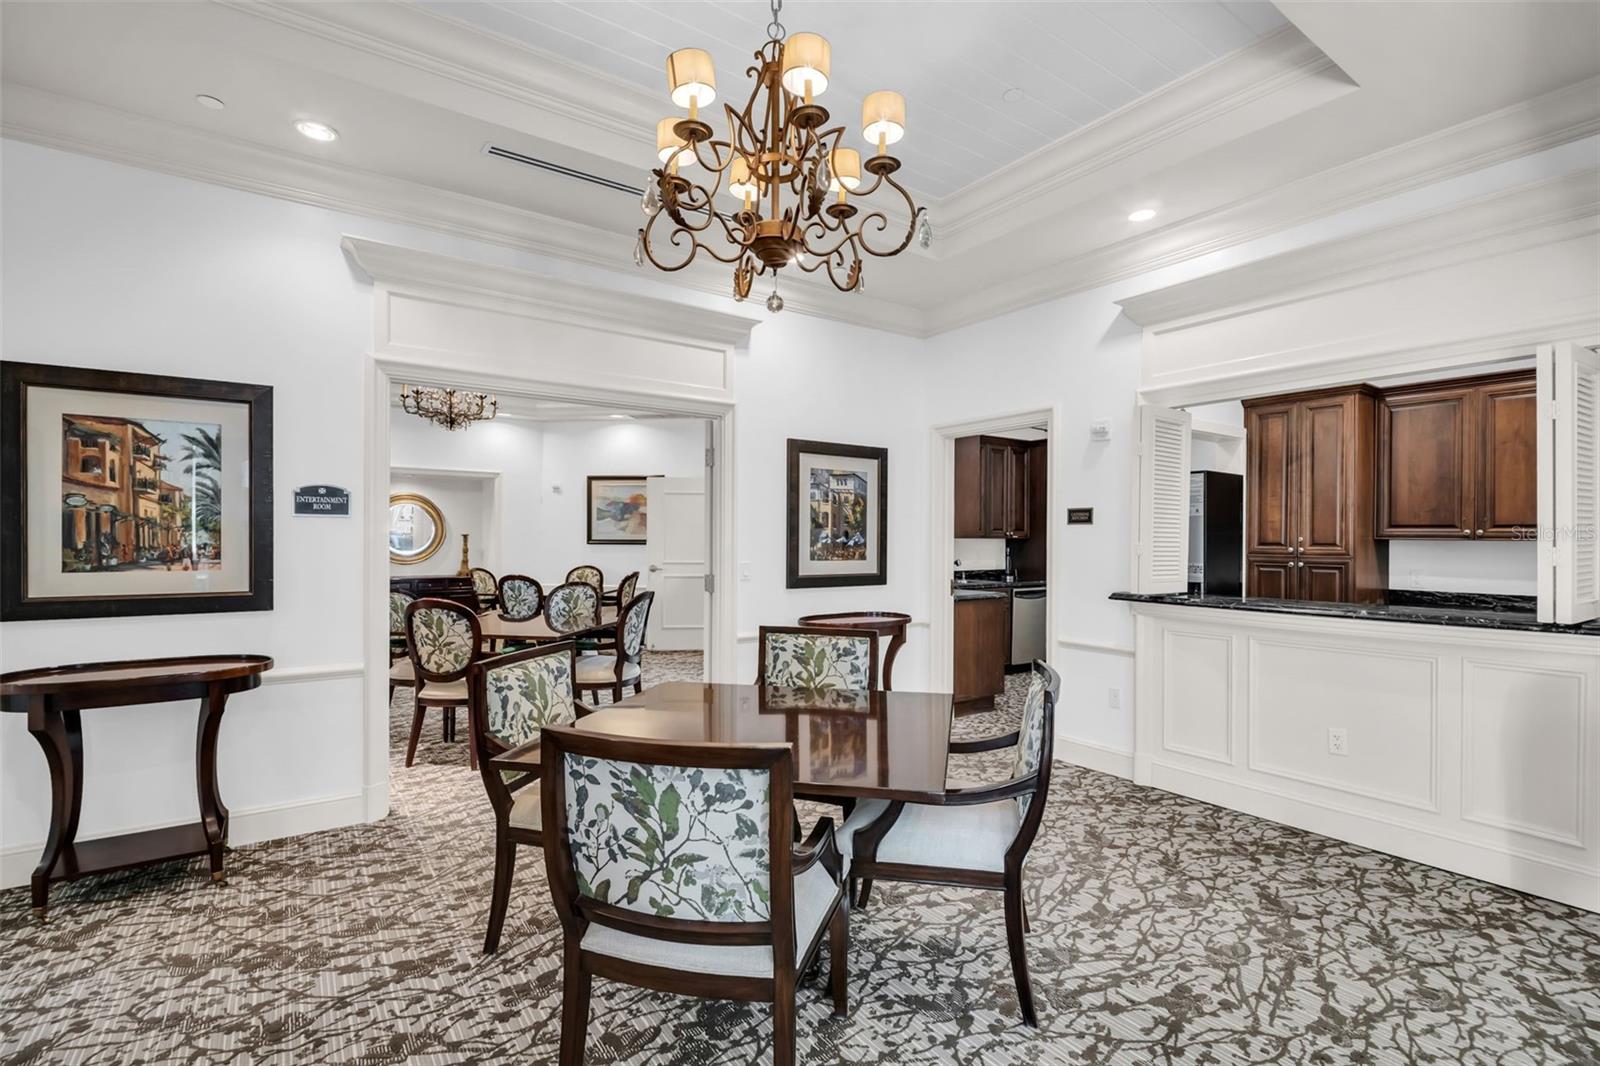
Dining room with a dark wood table, floral-upholstered chairs, ornate chandelier, and kitchen pass-through.
Furnished condominium lounge and dining area with chandeliers, patterned carpet, and tall windows.
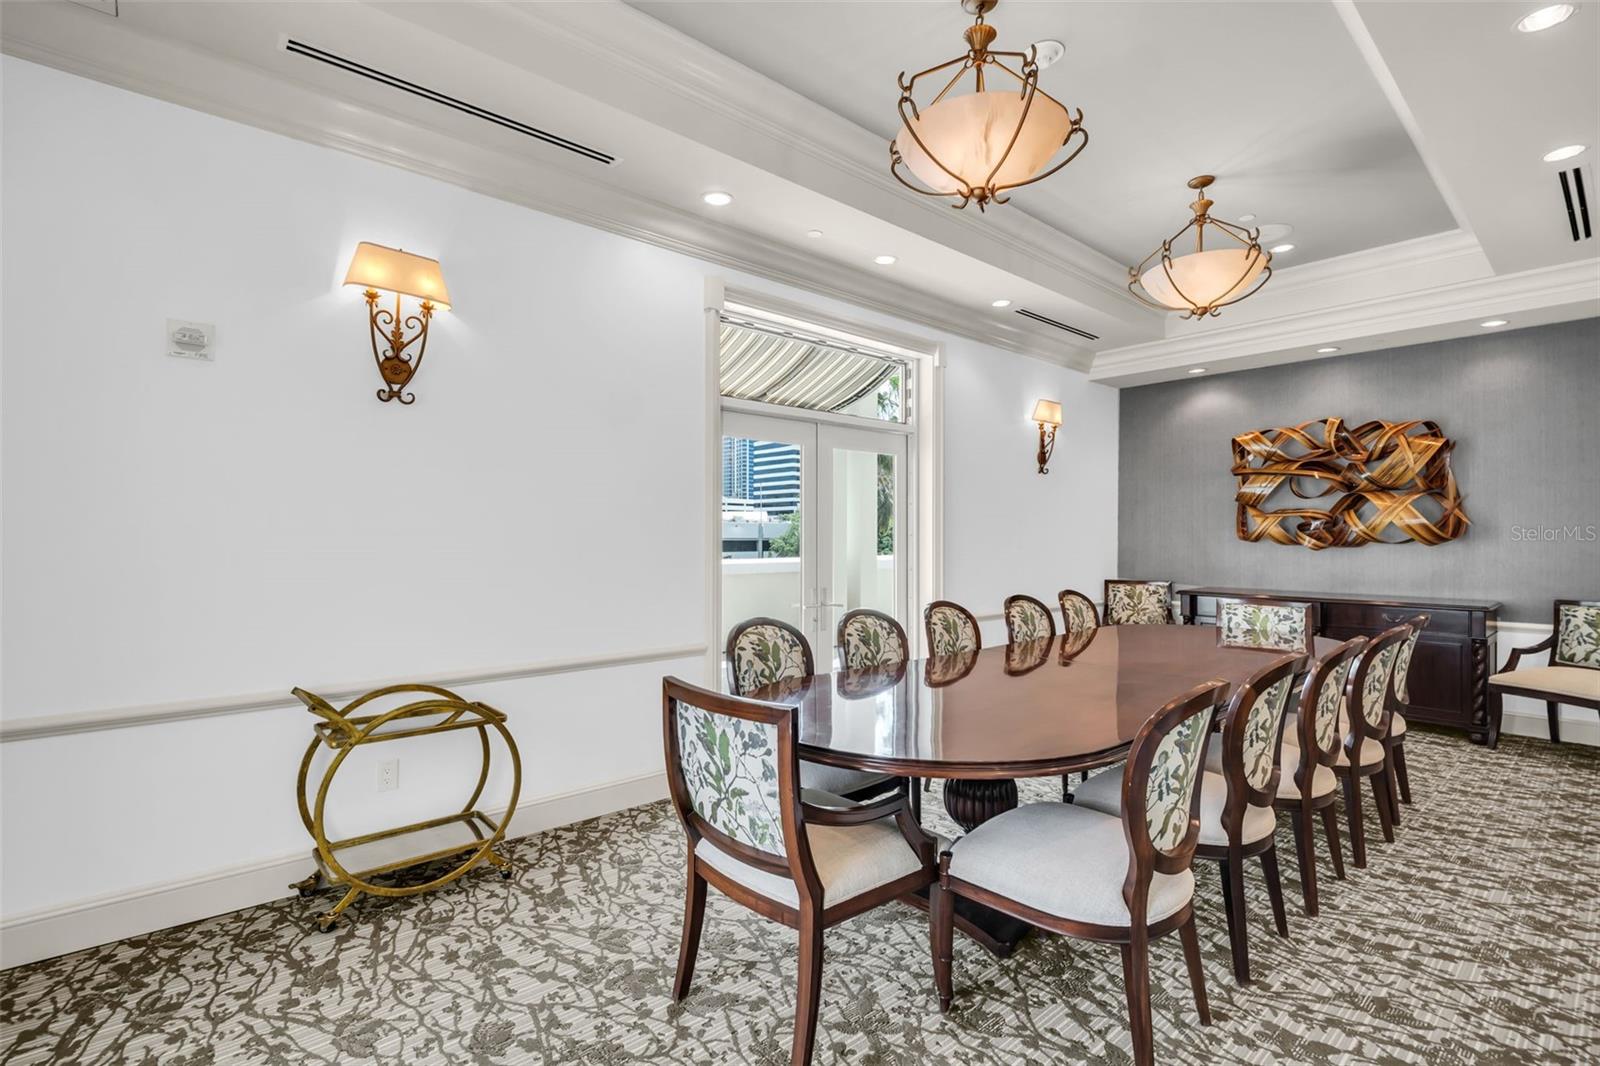
Furnished dining room with a long oval table, patterned carpet, and glass doors to a balcony.
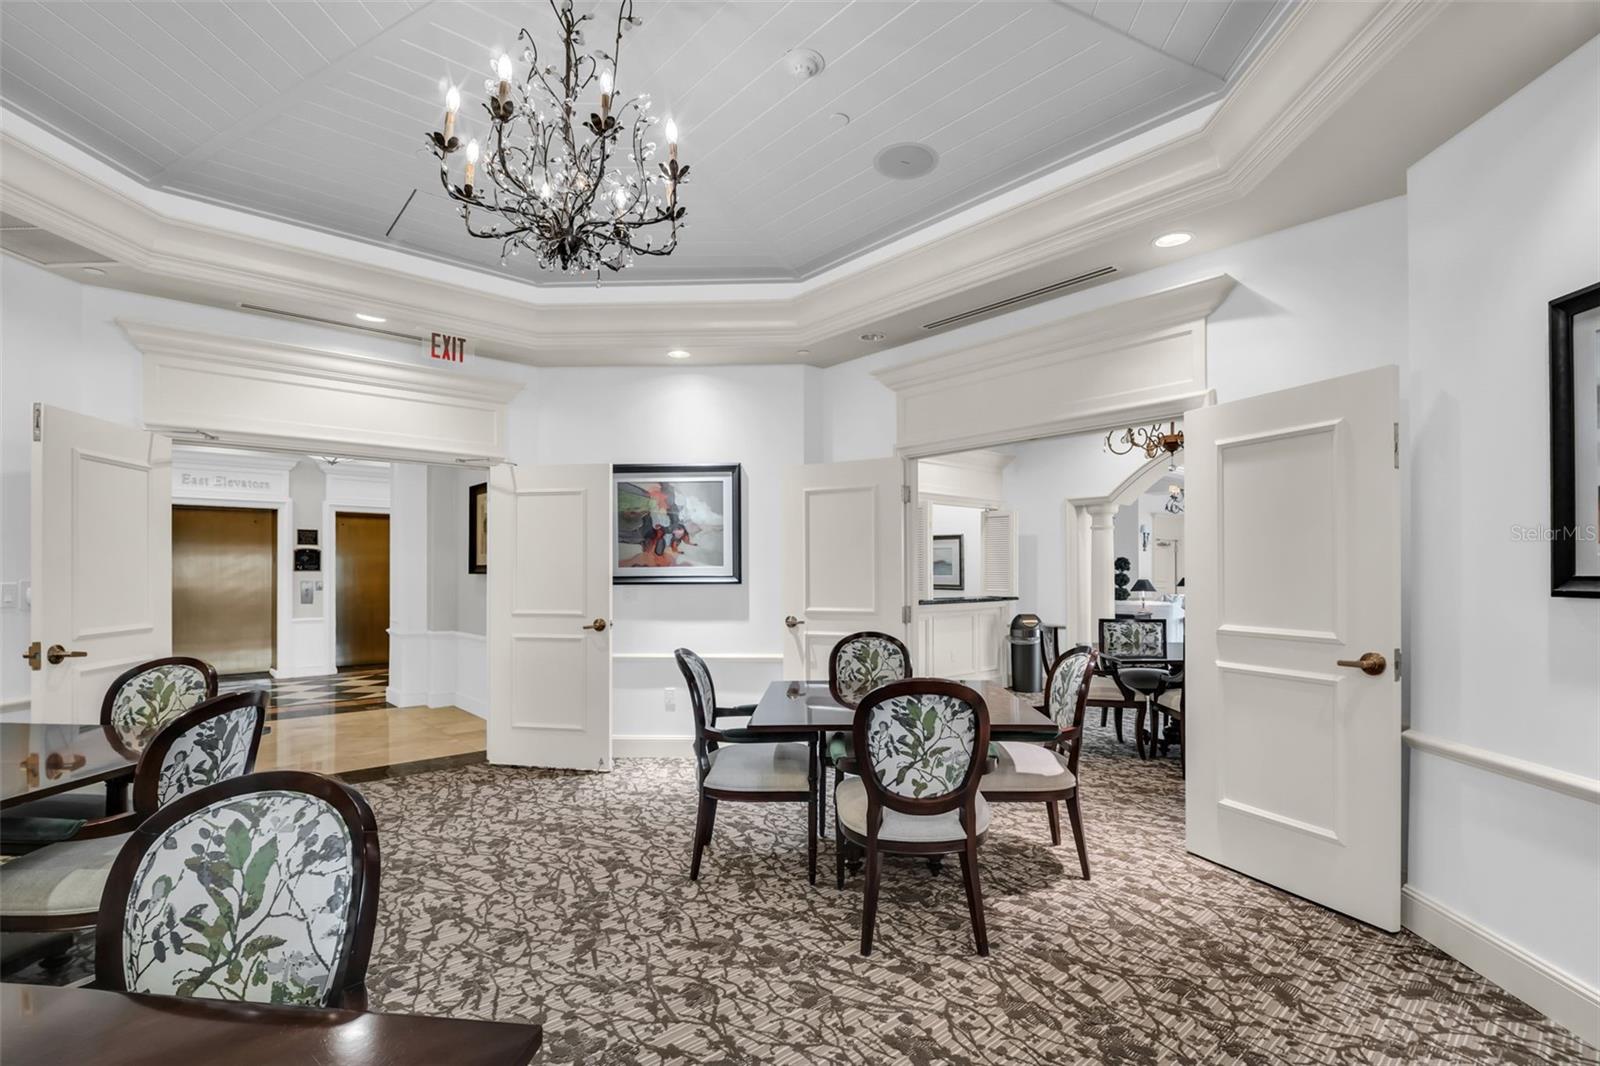
Furnished building dining room with floral chairs, an ornate chandelier, and open doors to the elevator lobby.
Furnished living room with white sofas, a dark wood entertainment center, and a coffered ceiling.
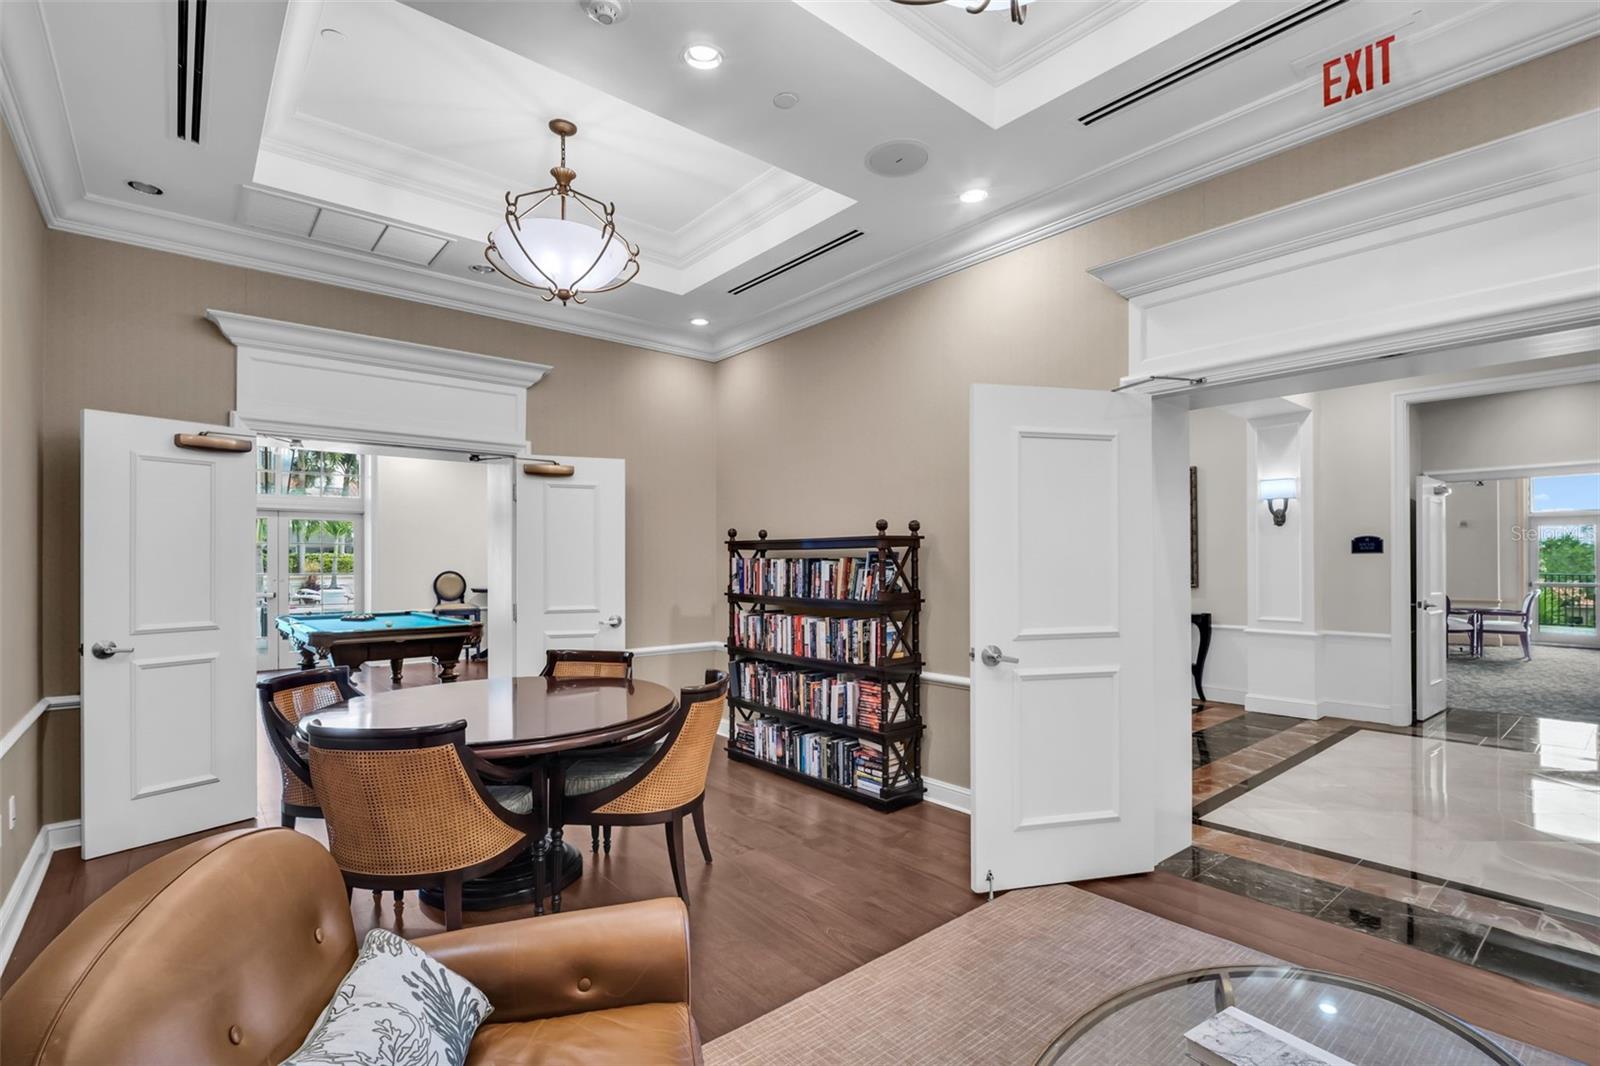
Furnished lounge with leather seating, a round table, bookcase, and adjoining billiards room.
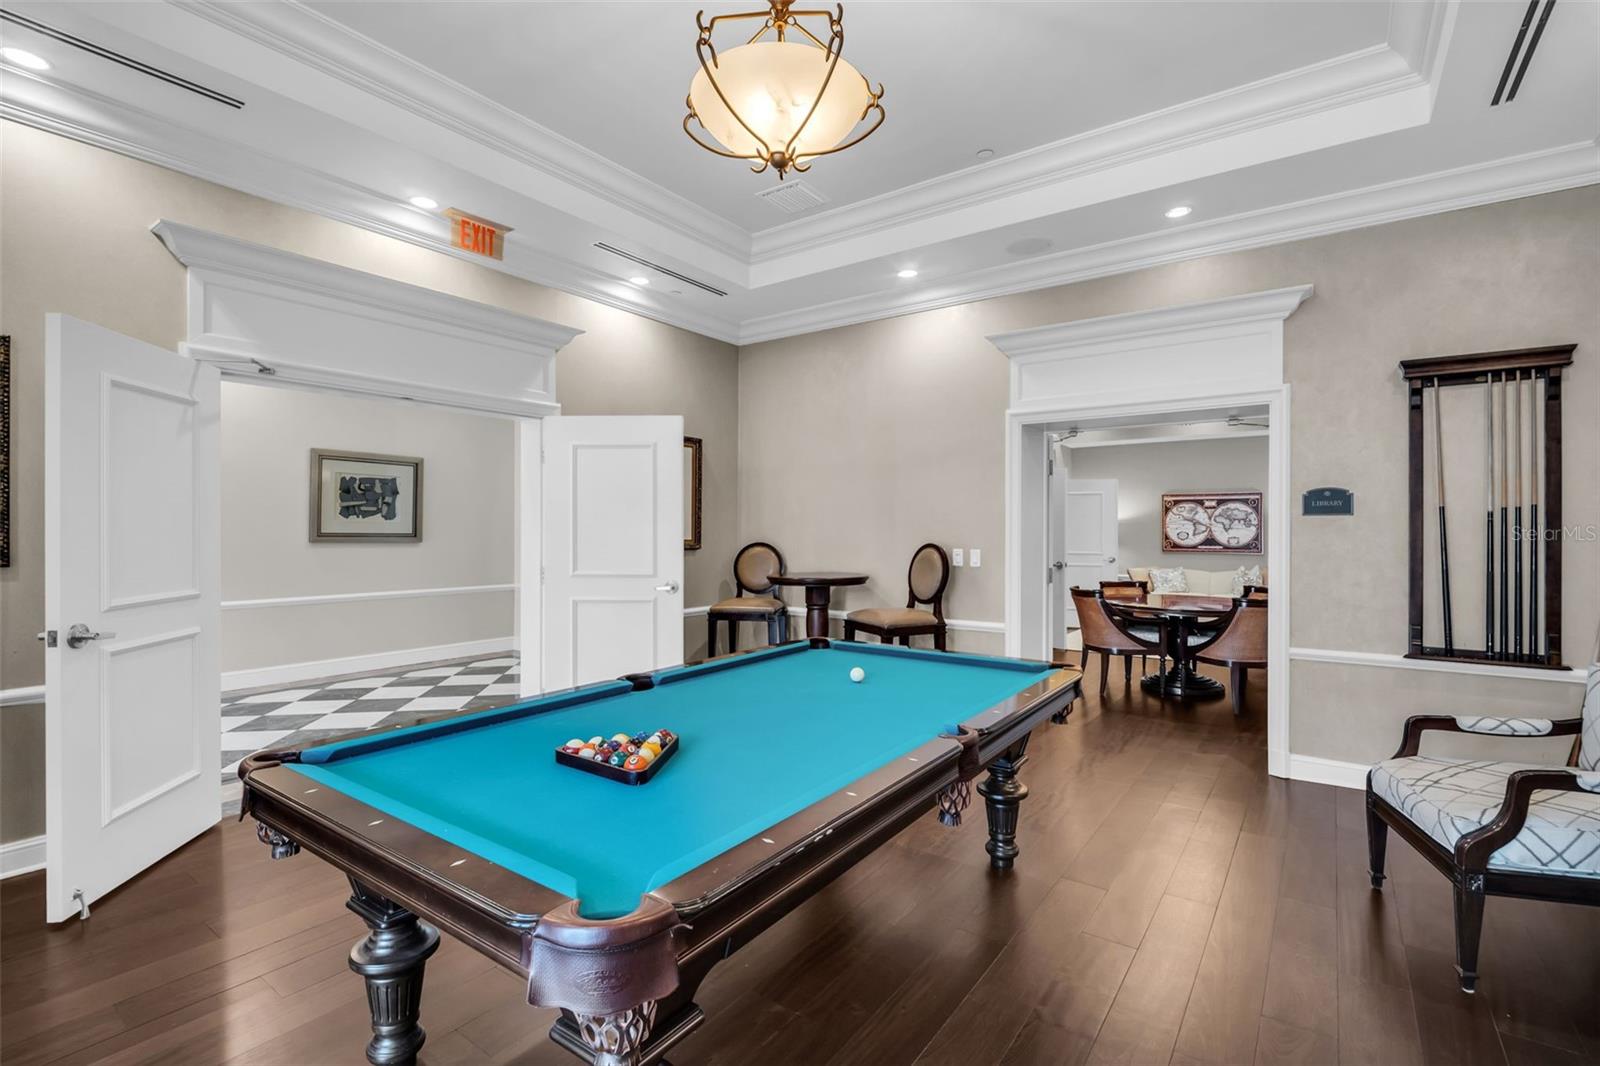
Game room with a turquoise pool table, racked balls, billiard cues, and seating.
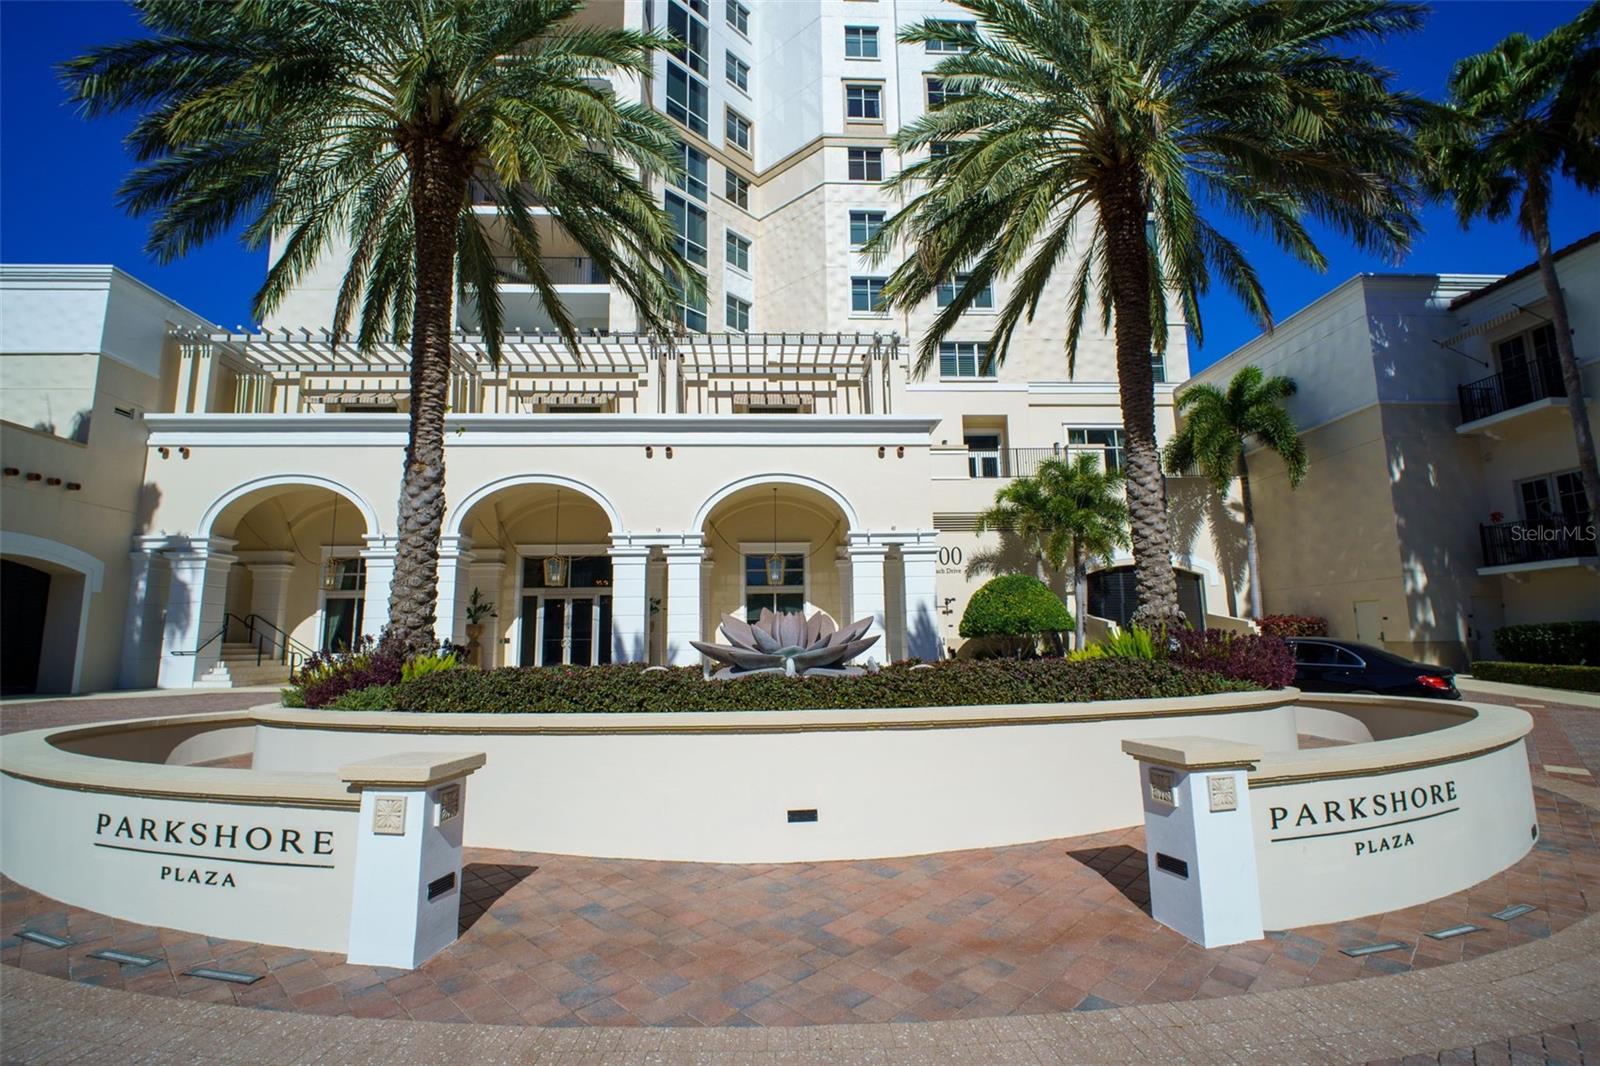
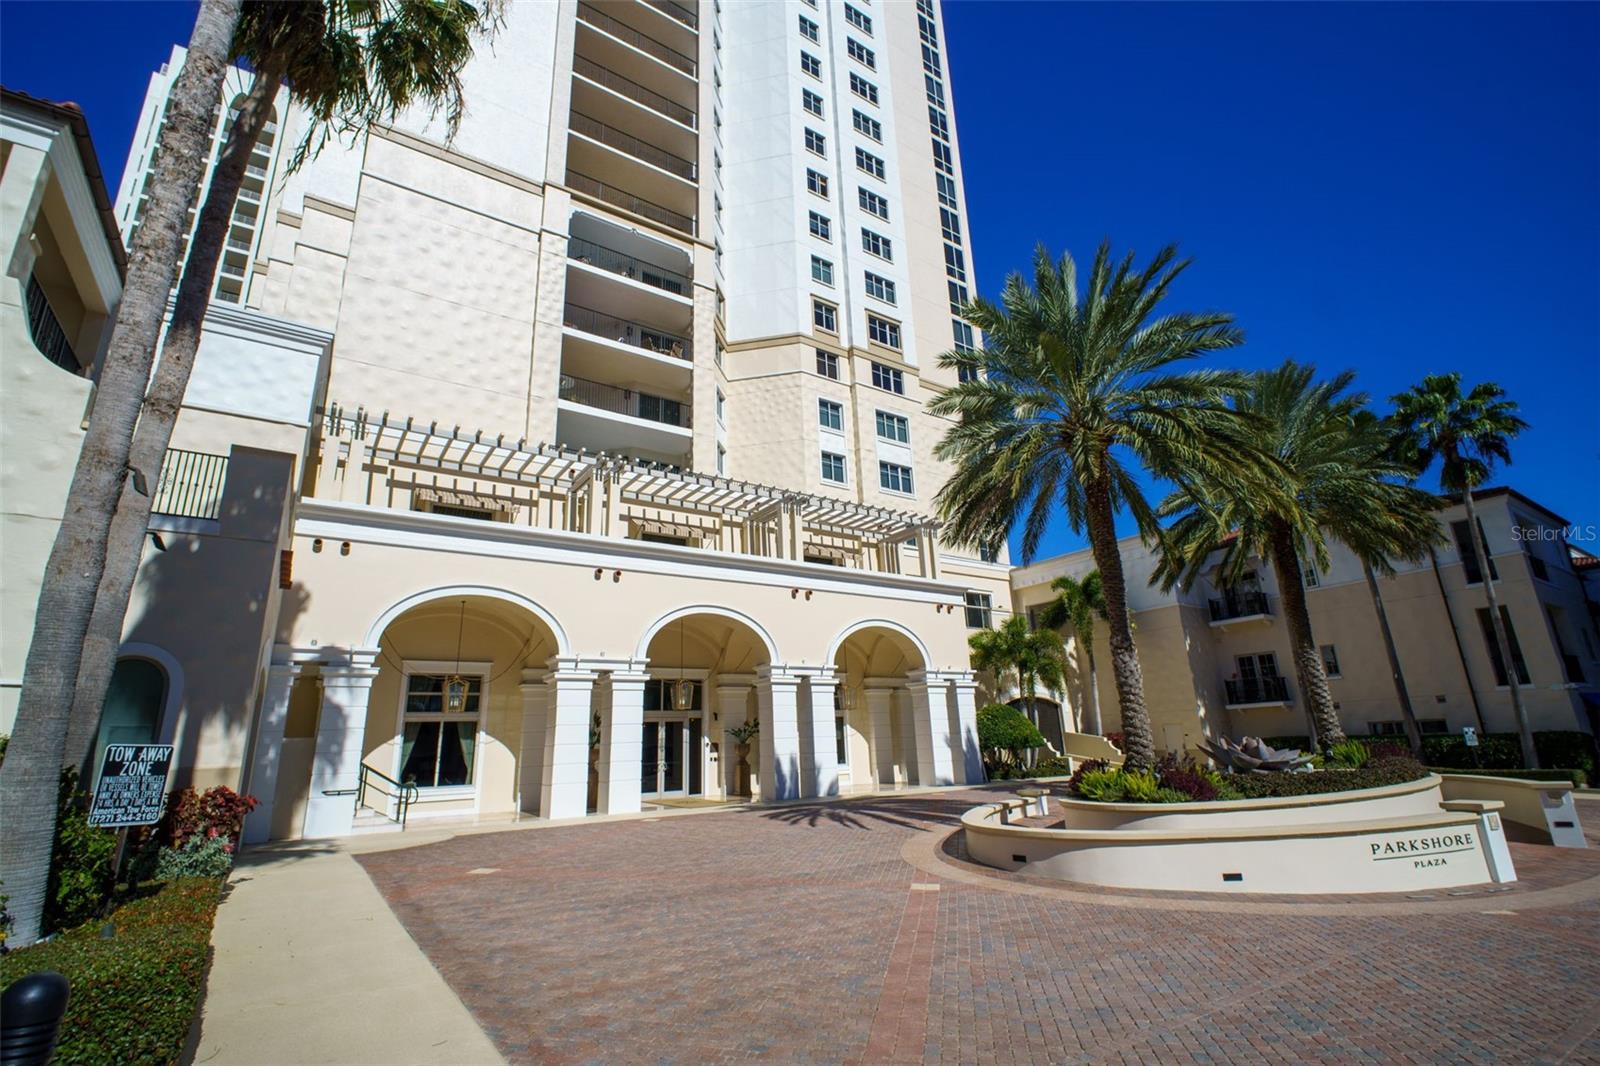
Parkshore Plaza condominium entrance with palm trees, white arches, and a circular landscaped planter.
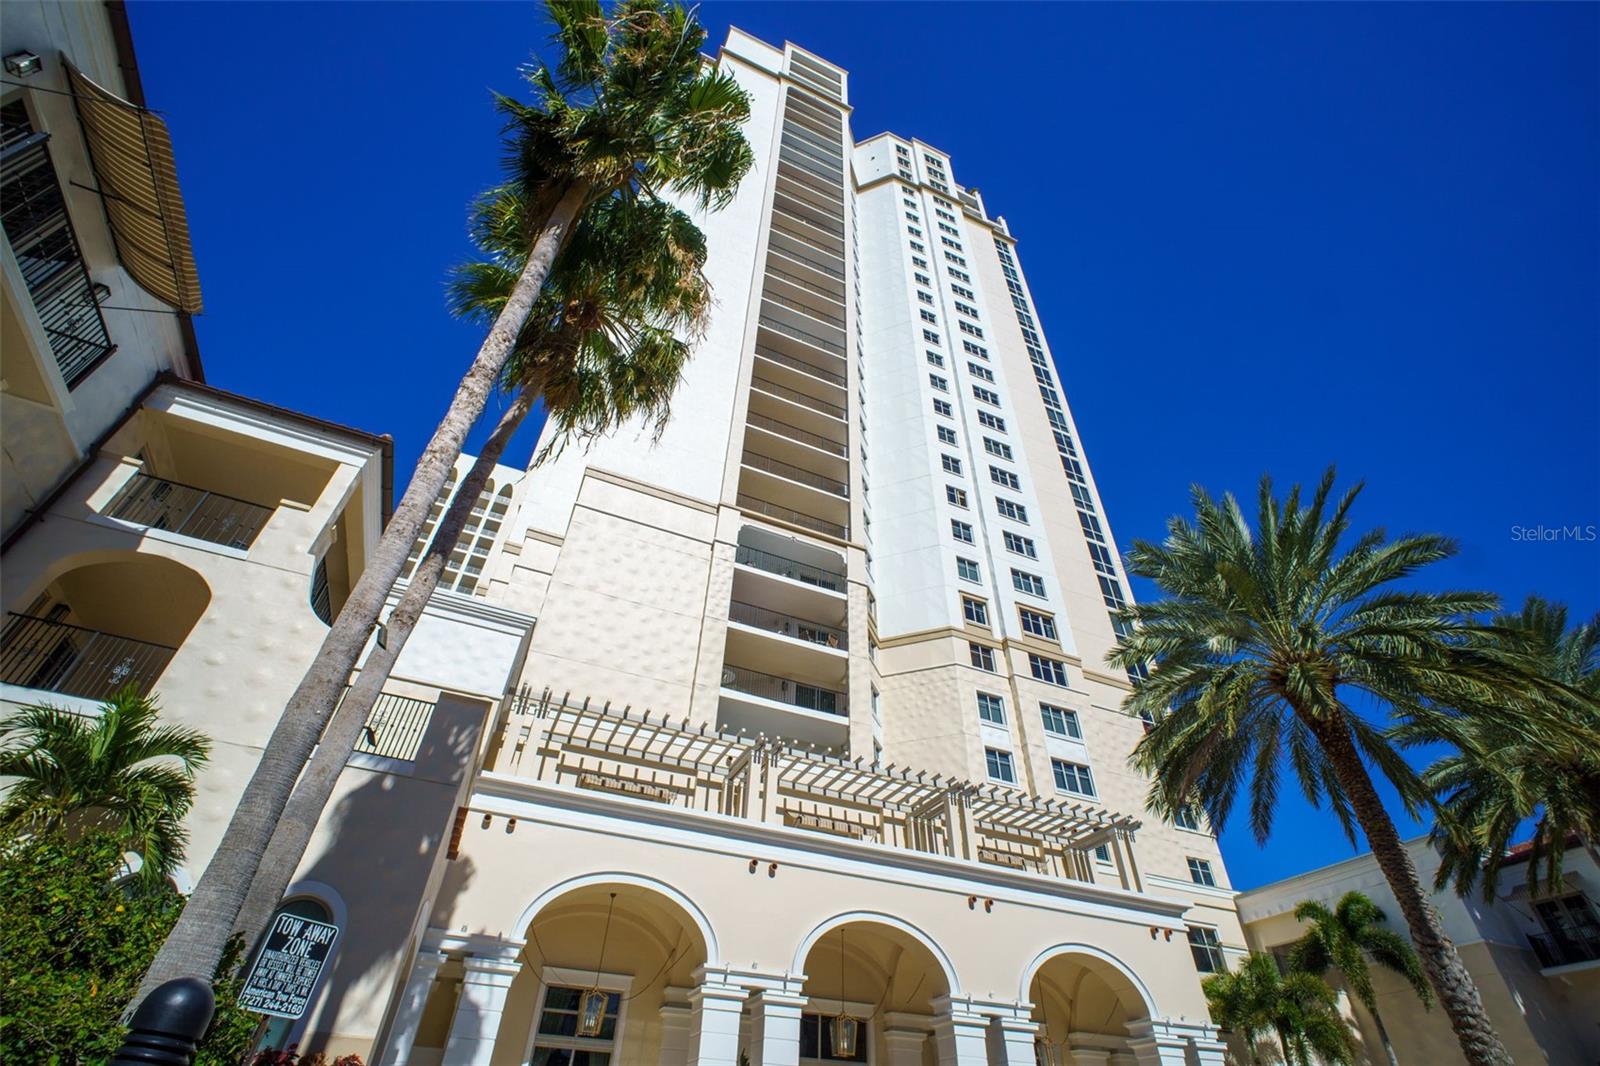
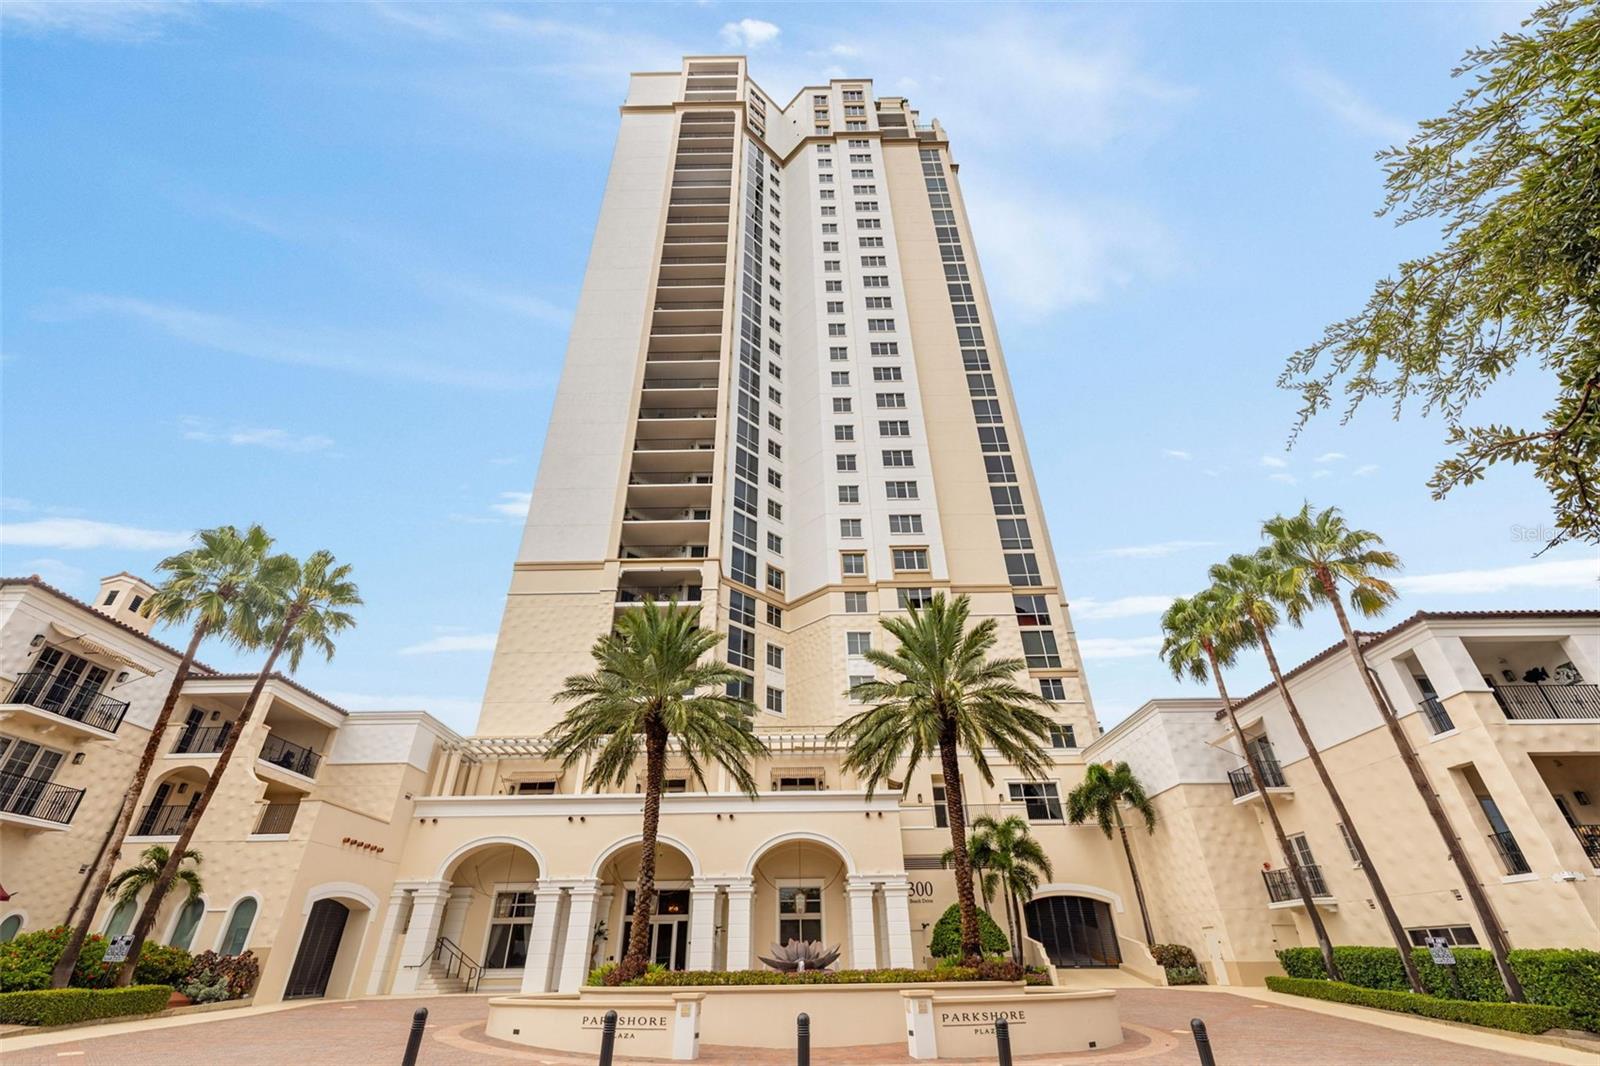
White condominium tower with balconies and arched entrances, framed by tall palm trees.
Parkshore Plaza condominium entrance with arched arches, palm trees, and a brick forecourt.
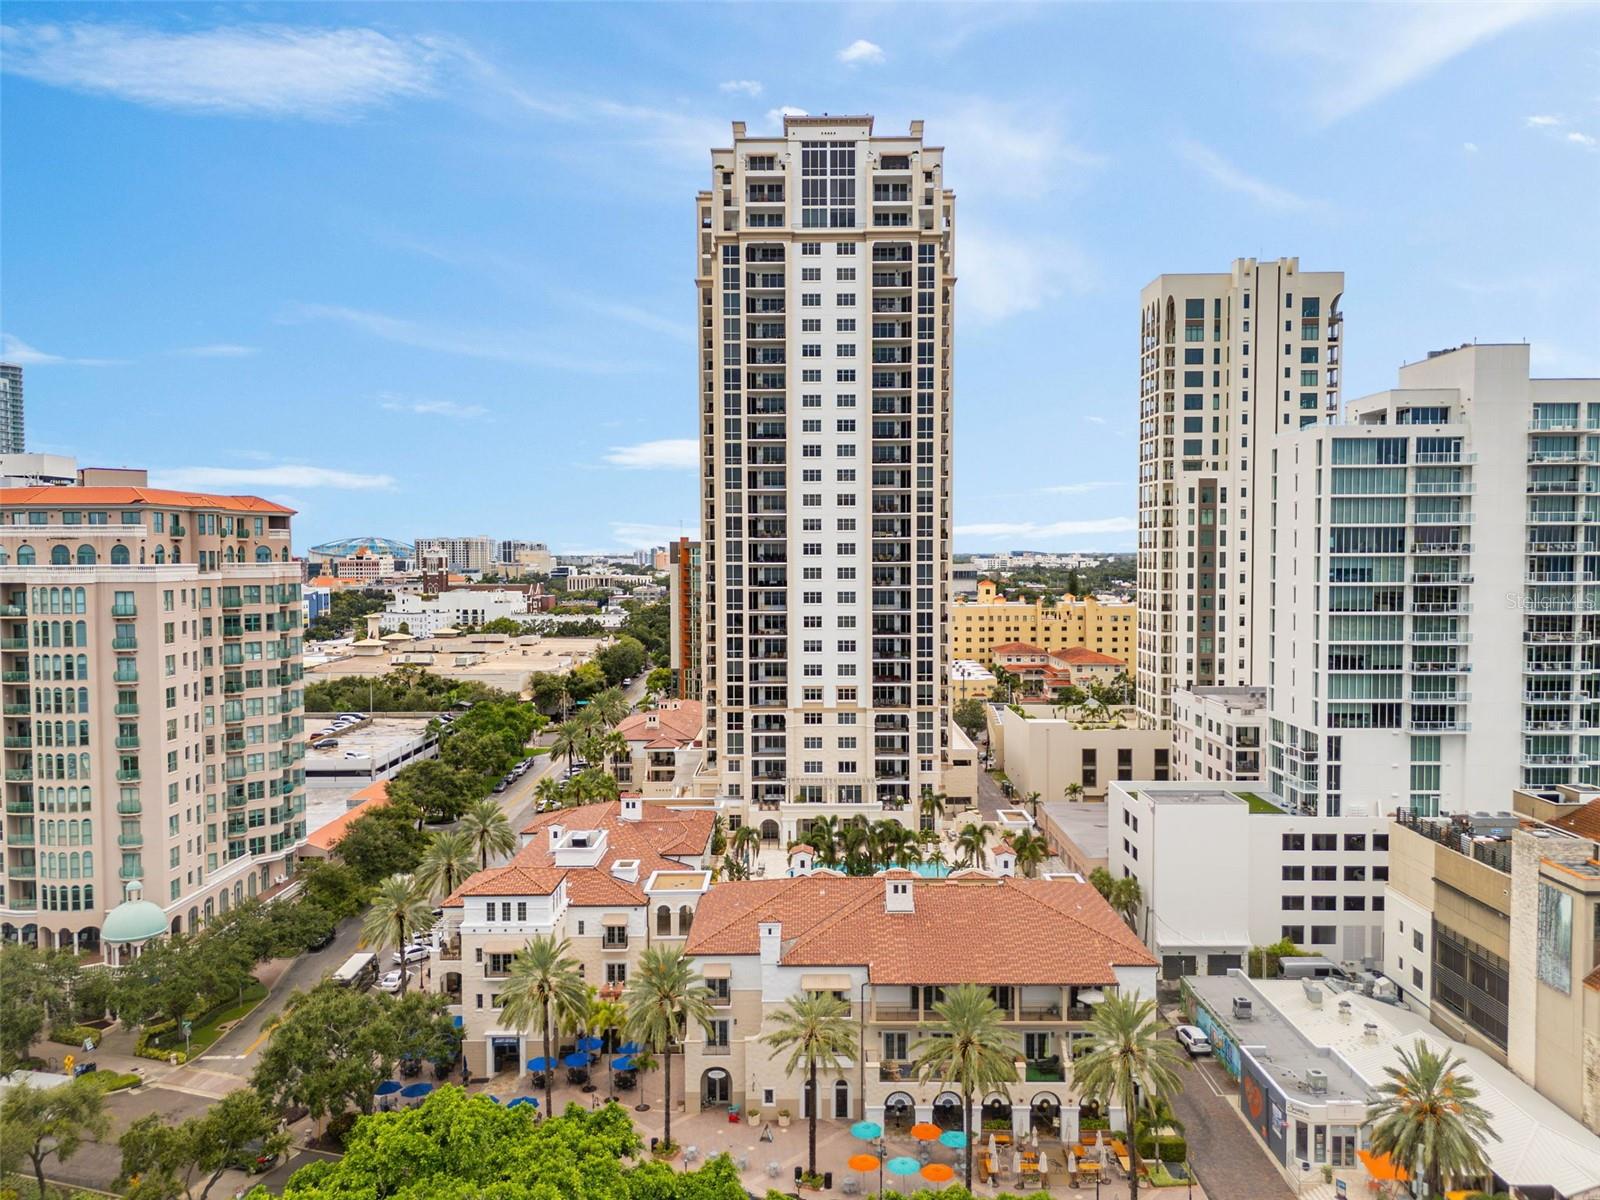
Downtown St. Petersburg skyline with a tall beige condominium tower centered among neighboring buildings.
Parkshore Plaza condominium tower with palm trees framing its arched entrance.
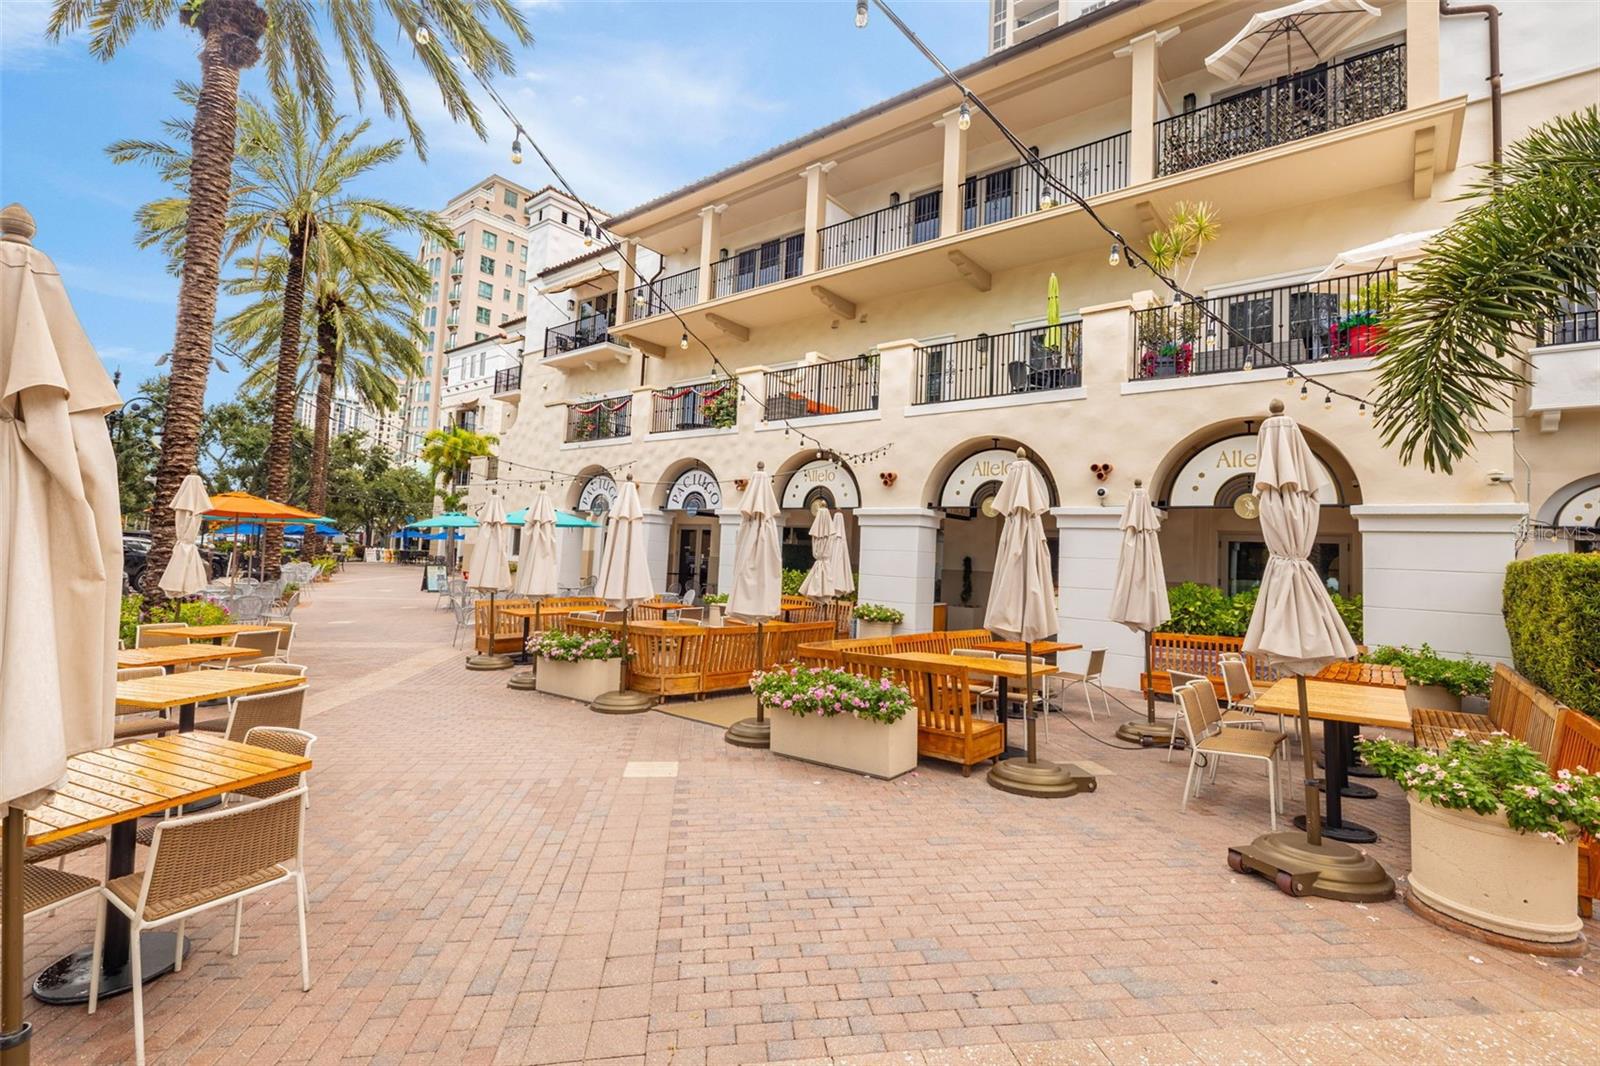
Building courtyard with arched storefronts, balconies, palm trees, and café seating.
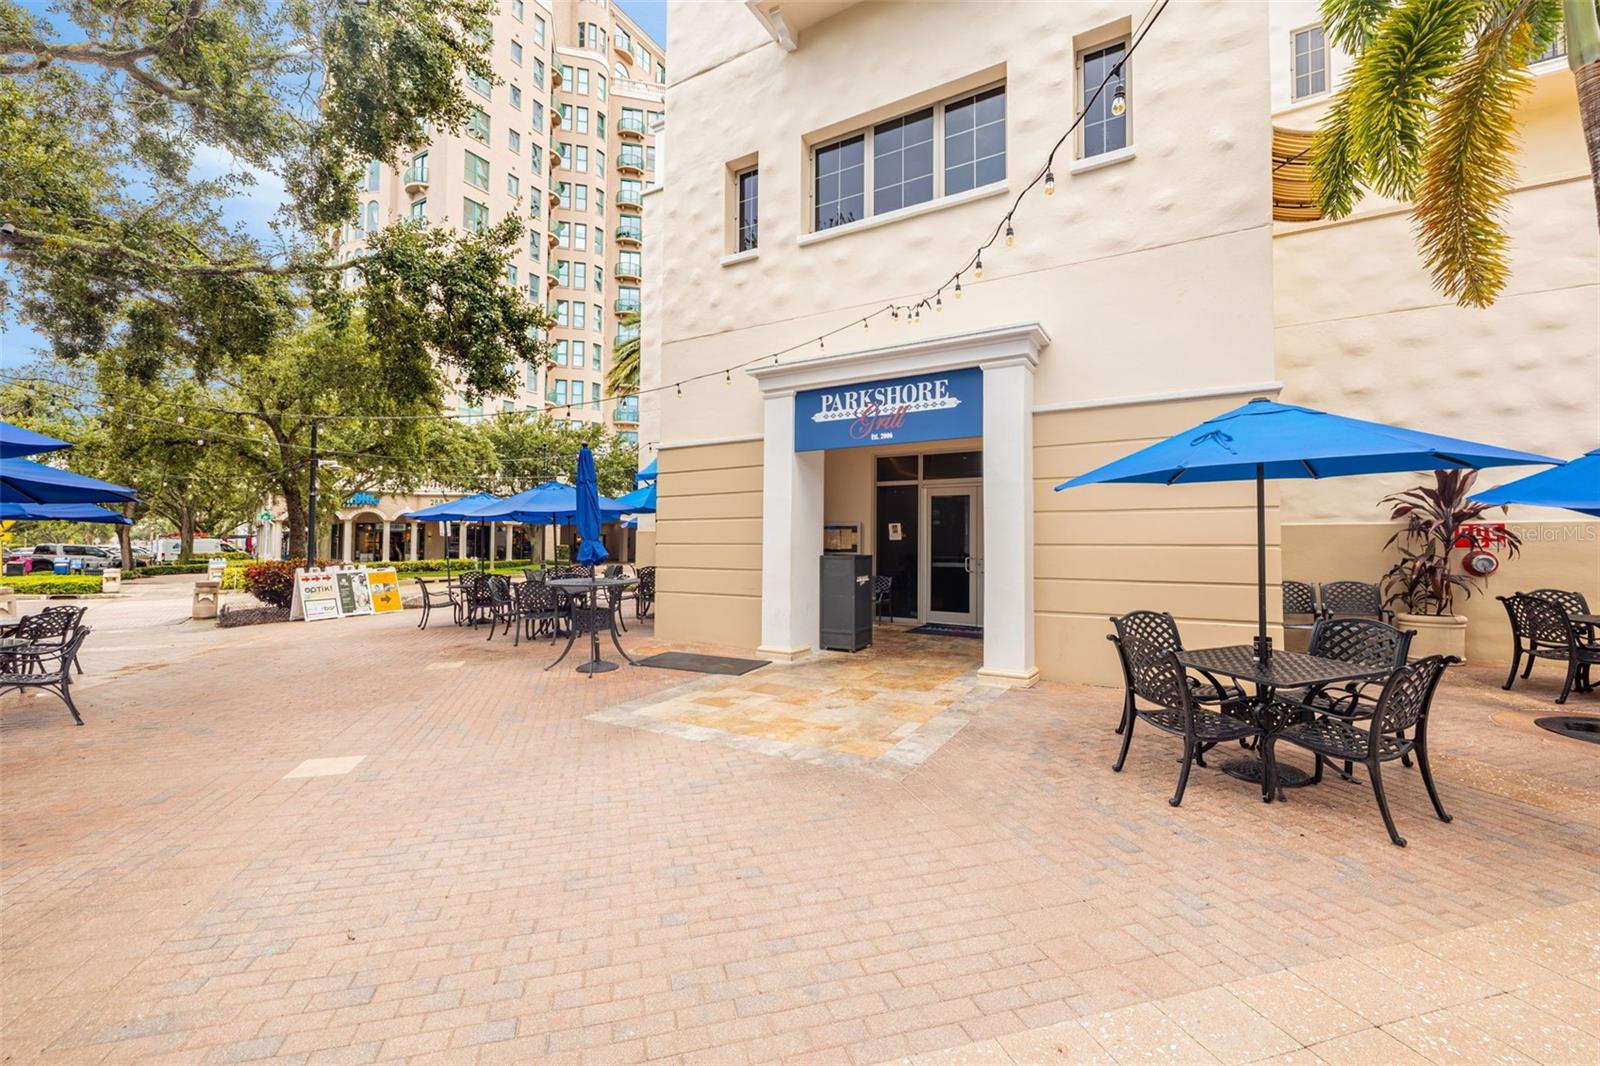
Parkshore Grill entrance beside an outdoor patio with black tables and bright blue umbrellas.
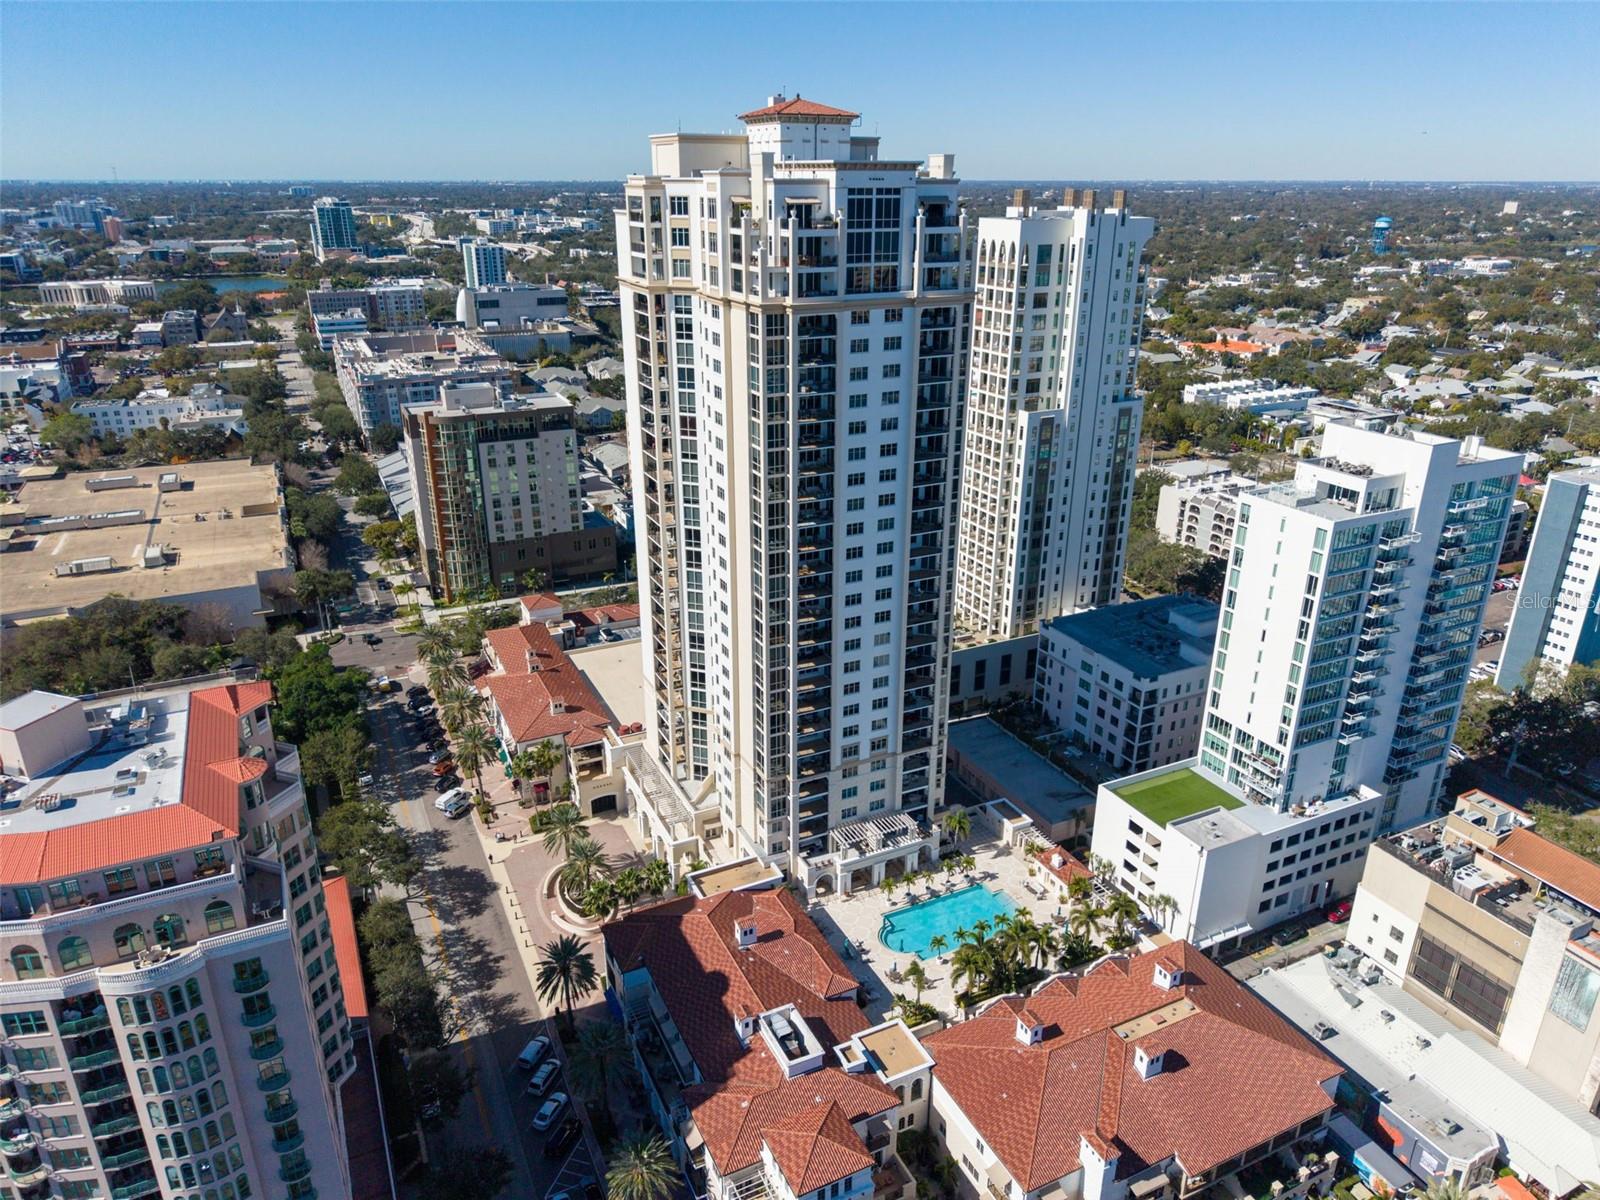
Aerial view of a white downtown condominium tower with a courtyard pool and surrounding city buildings.
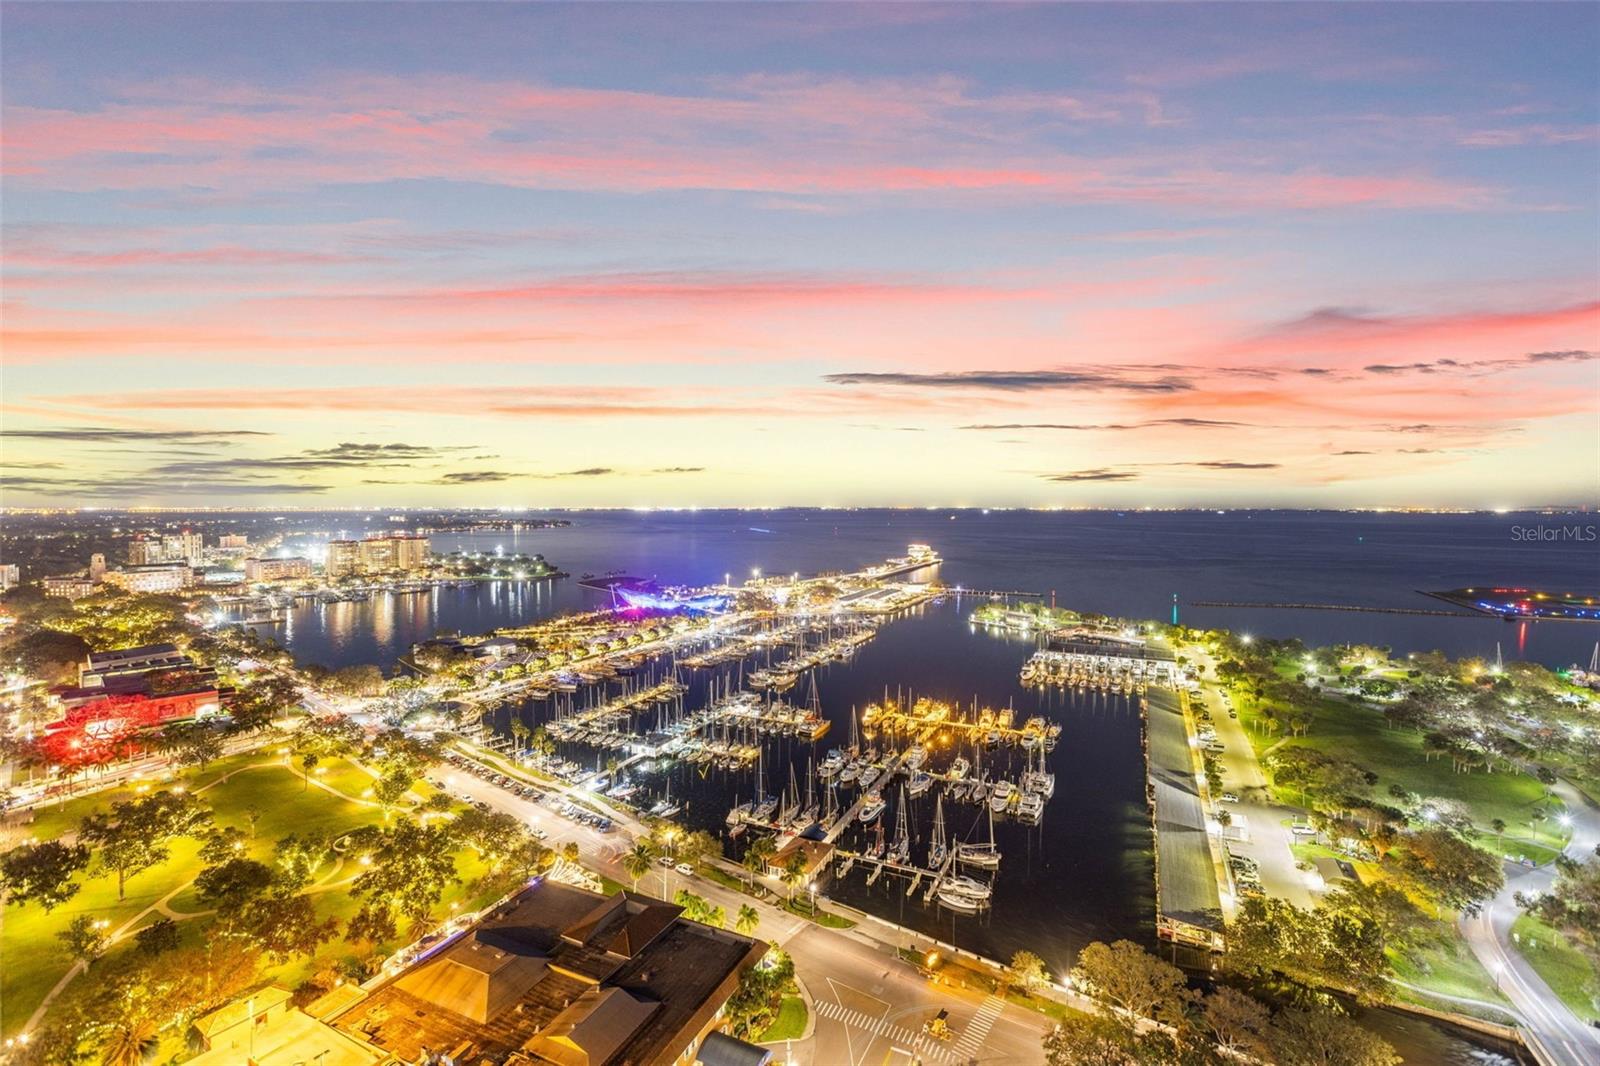
St. Petersburg waterfront marina at dusk, with docked boats and city lights beneath a pink-orange sunset.
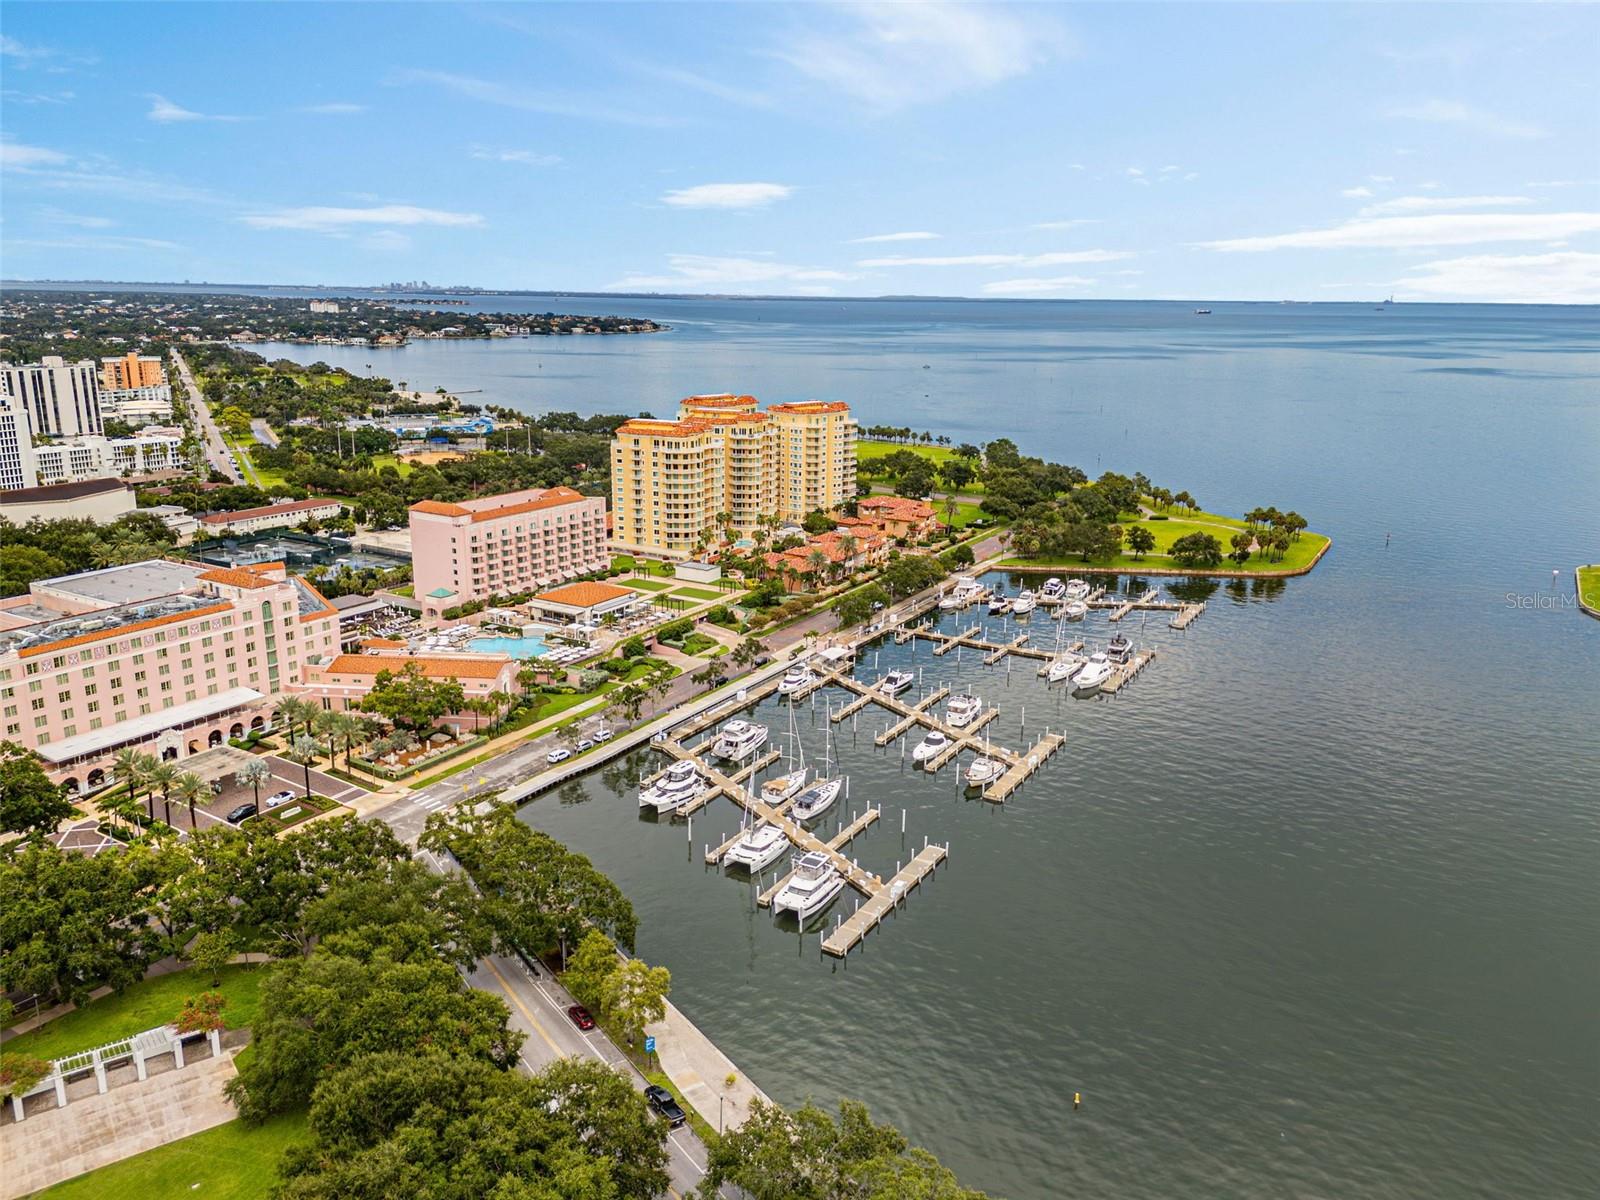
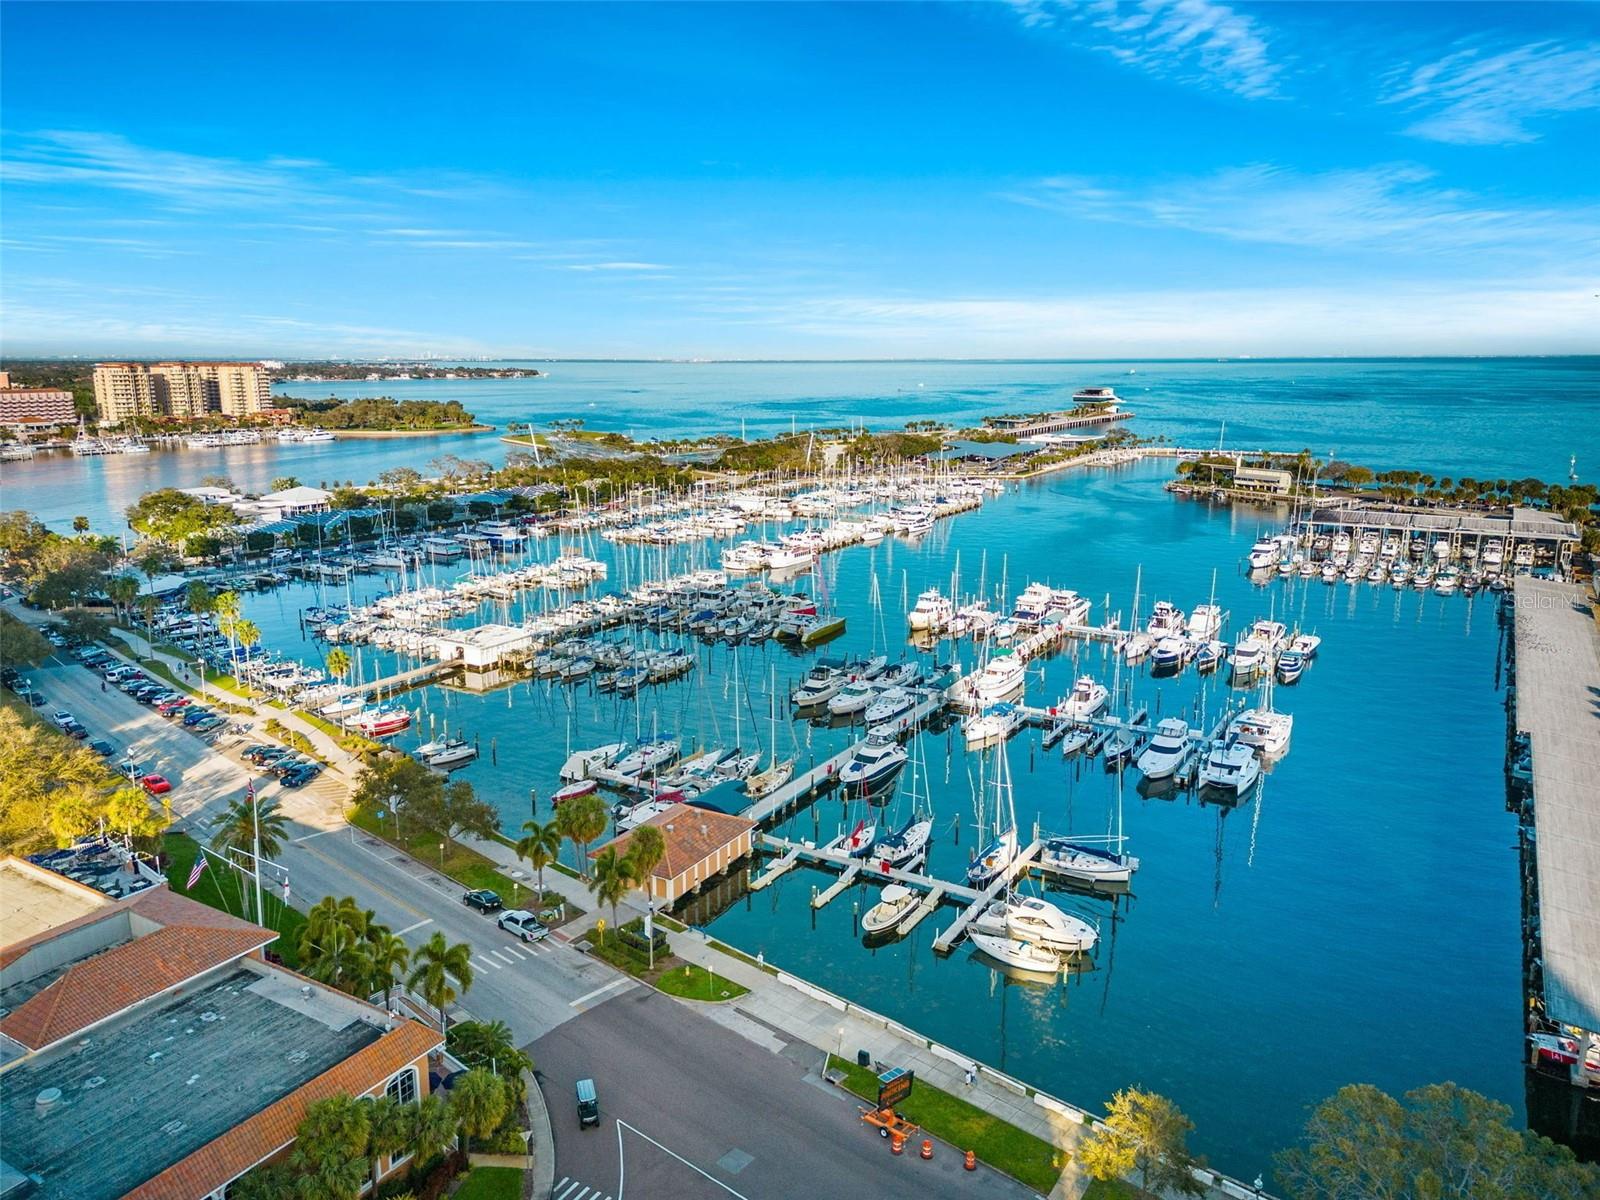
Aerial view of waterfront condominiums and marina beside the bay.
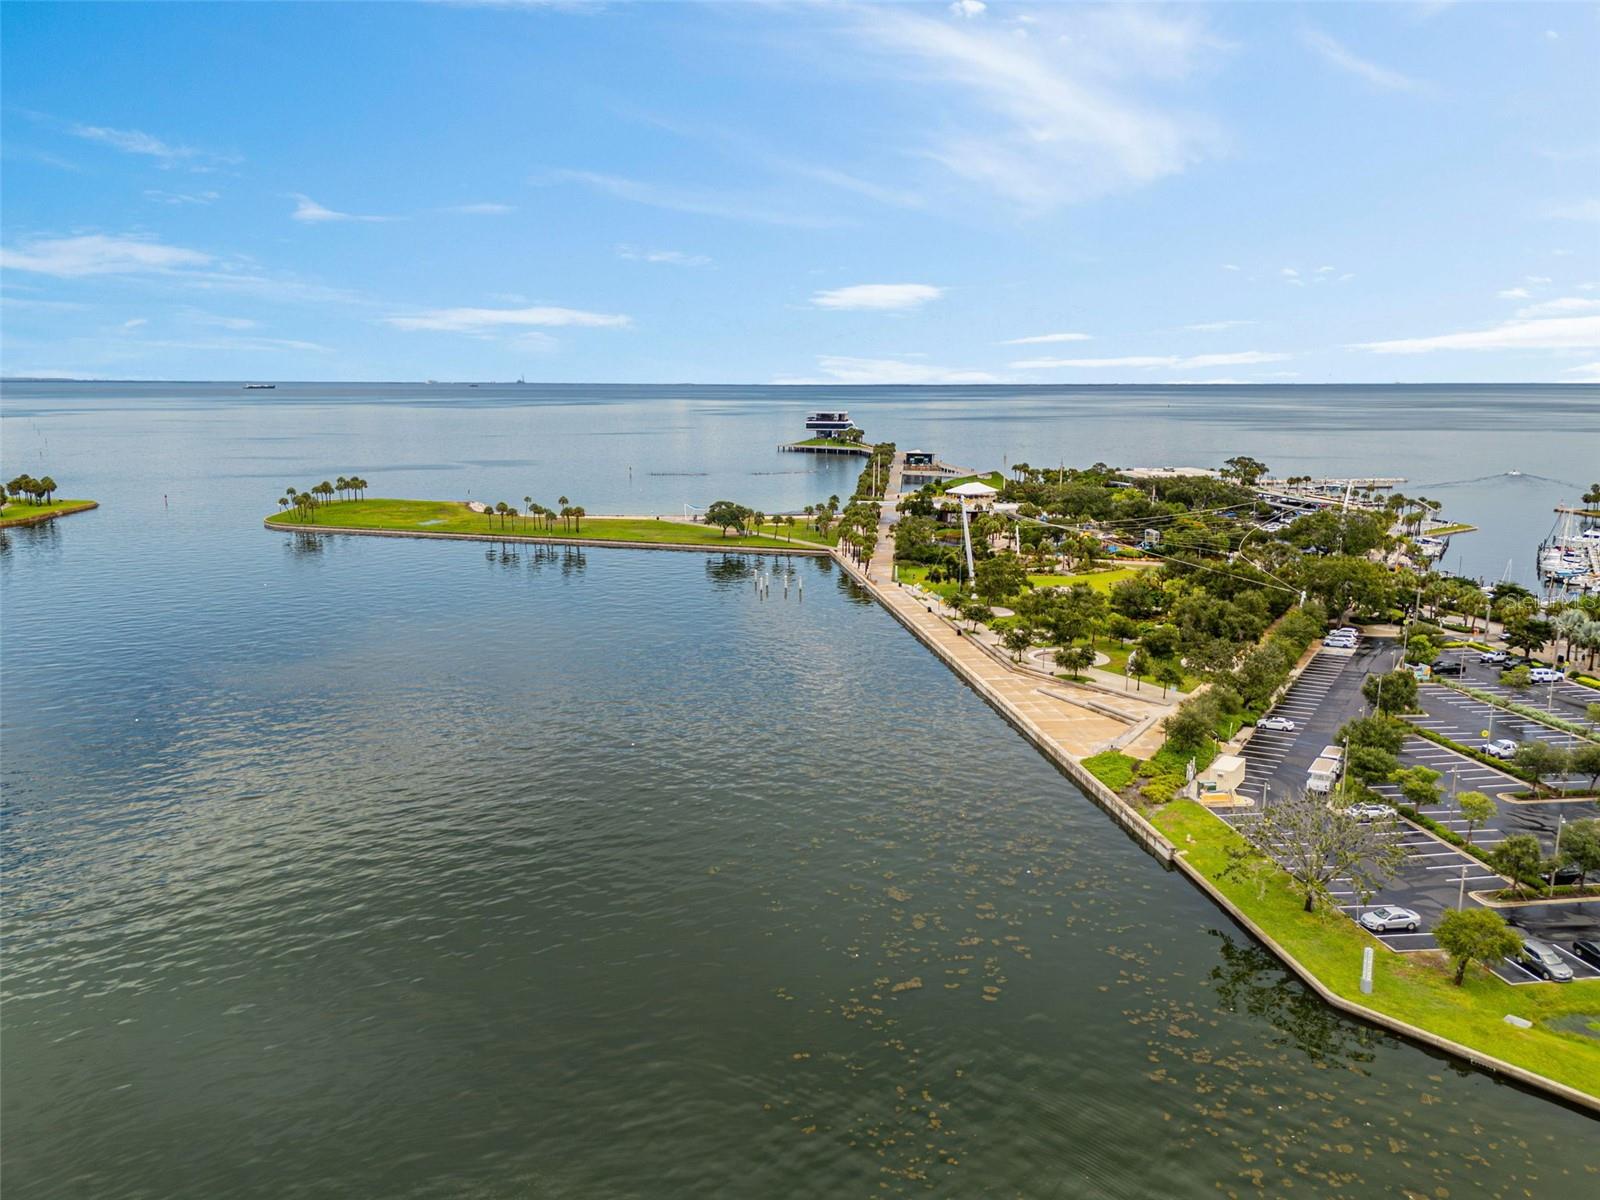
Aerial waterfront view with a landscaped promenade, palm-lined green space, docks, and calm open water.
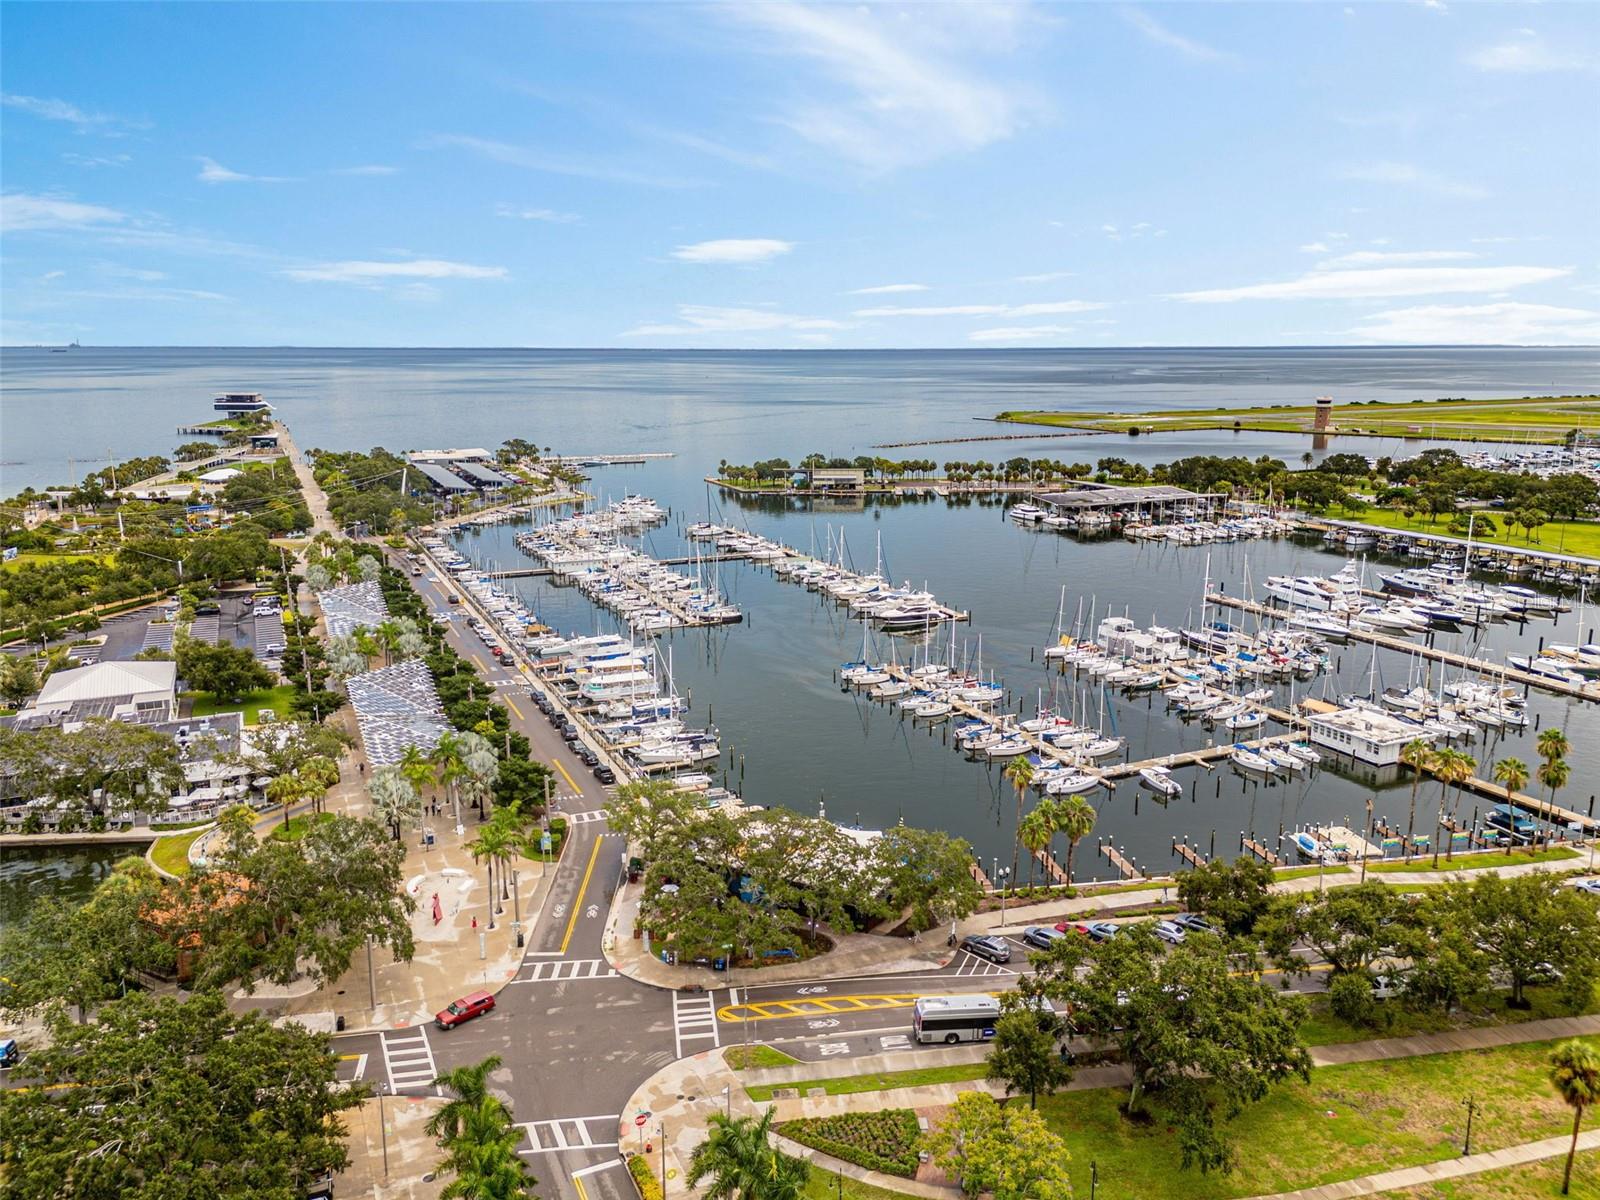
Aerial view of a marina packed with boats beside a broad bay and waterfront roads.
Aerial view of a waterfront marina crowded with boats and bordered by palm-lined streets.
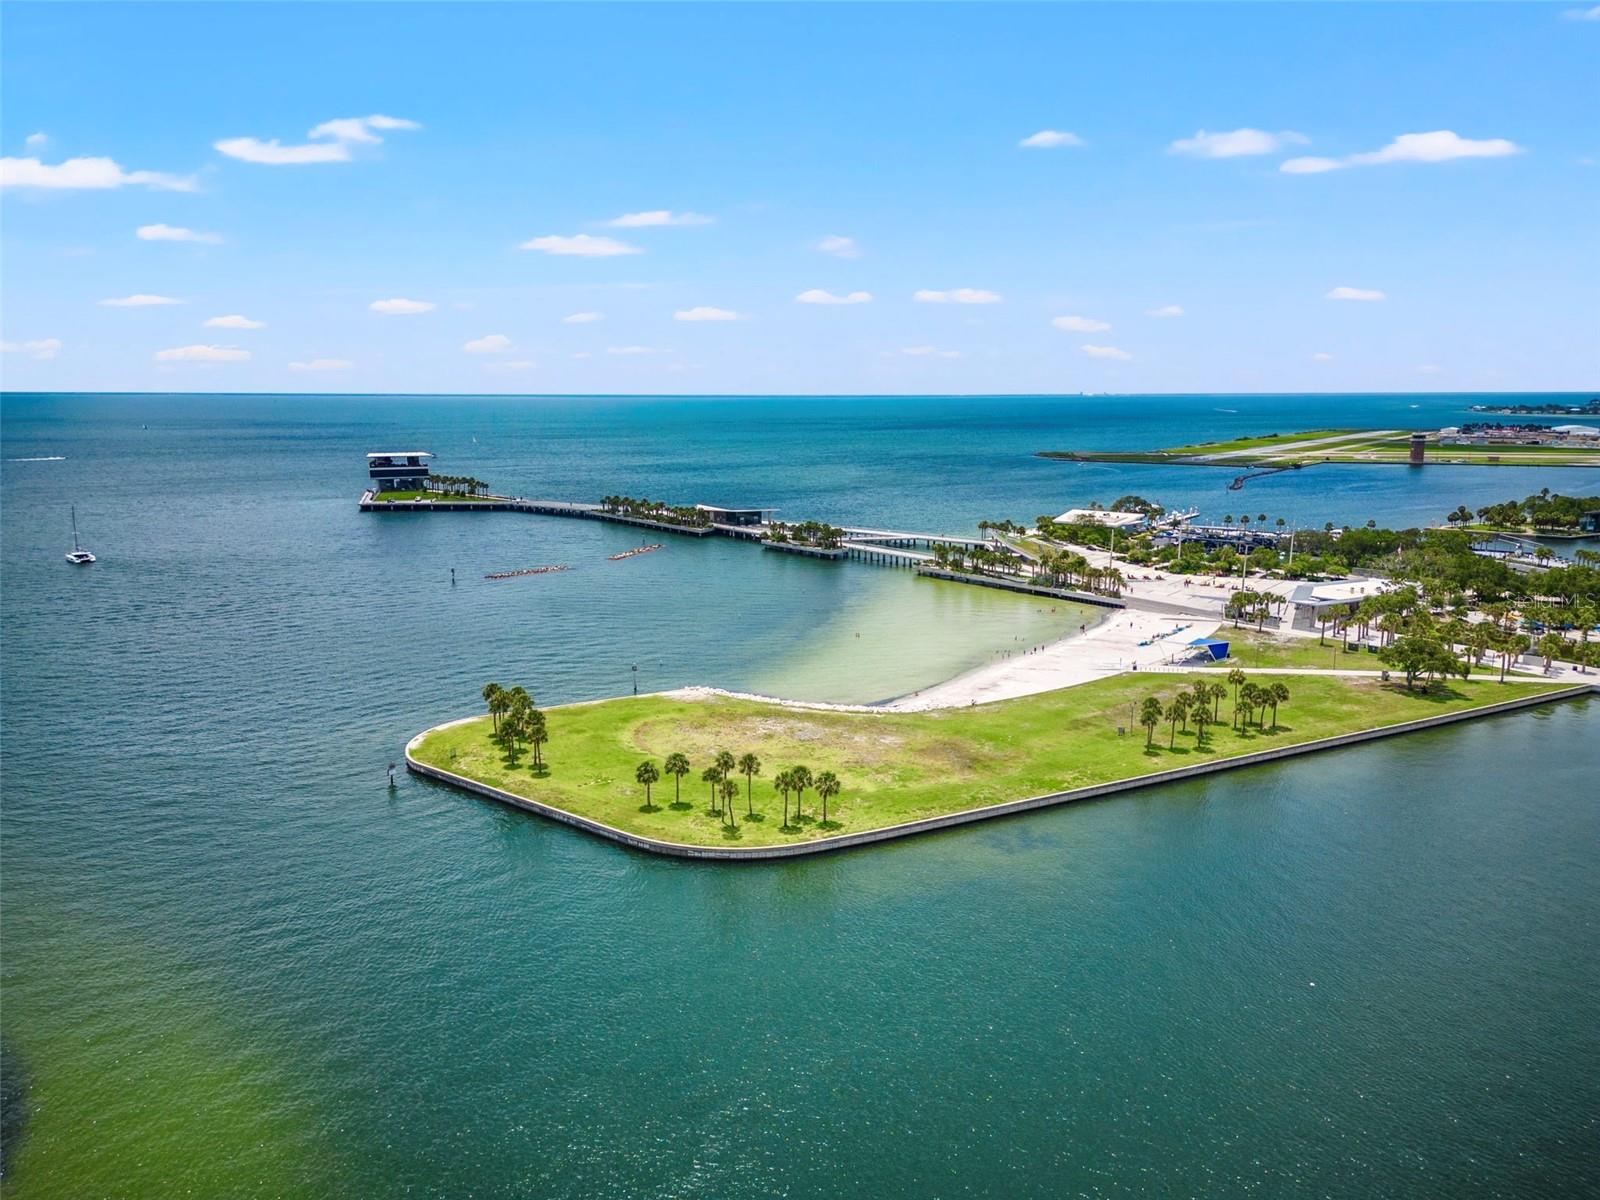
Aerial view of a palm-lined waterfront park, sandy beach, and long pier surrounded by blue water.
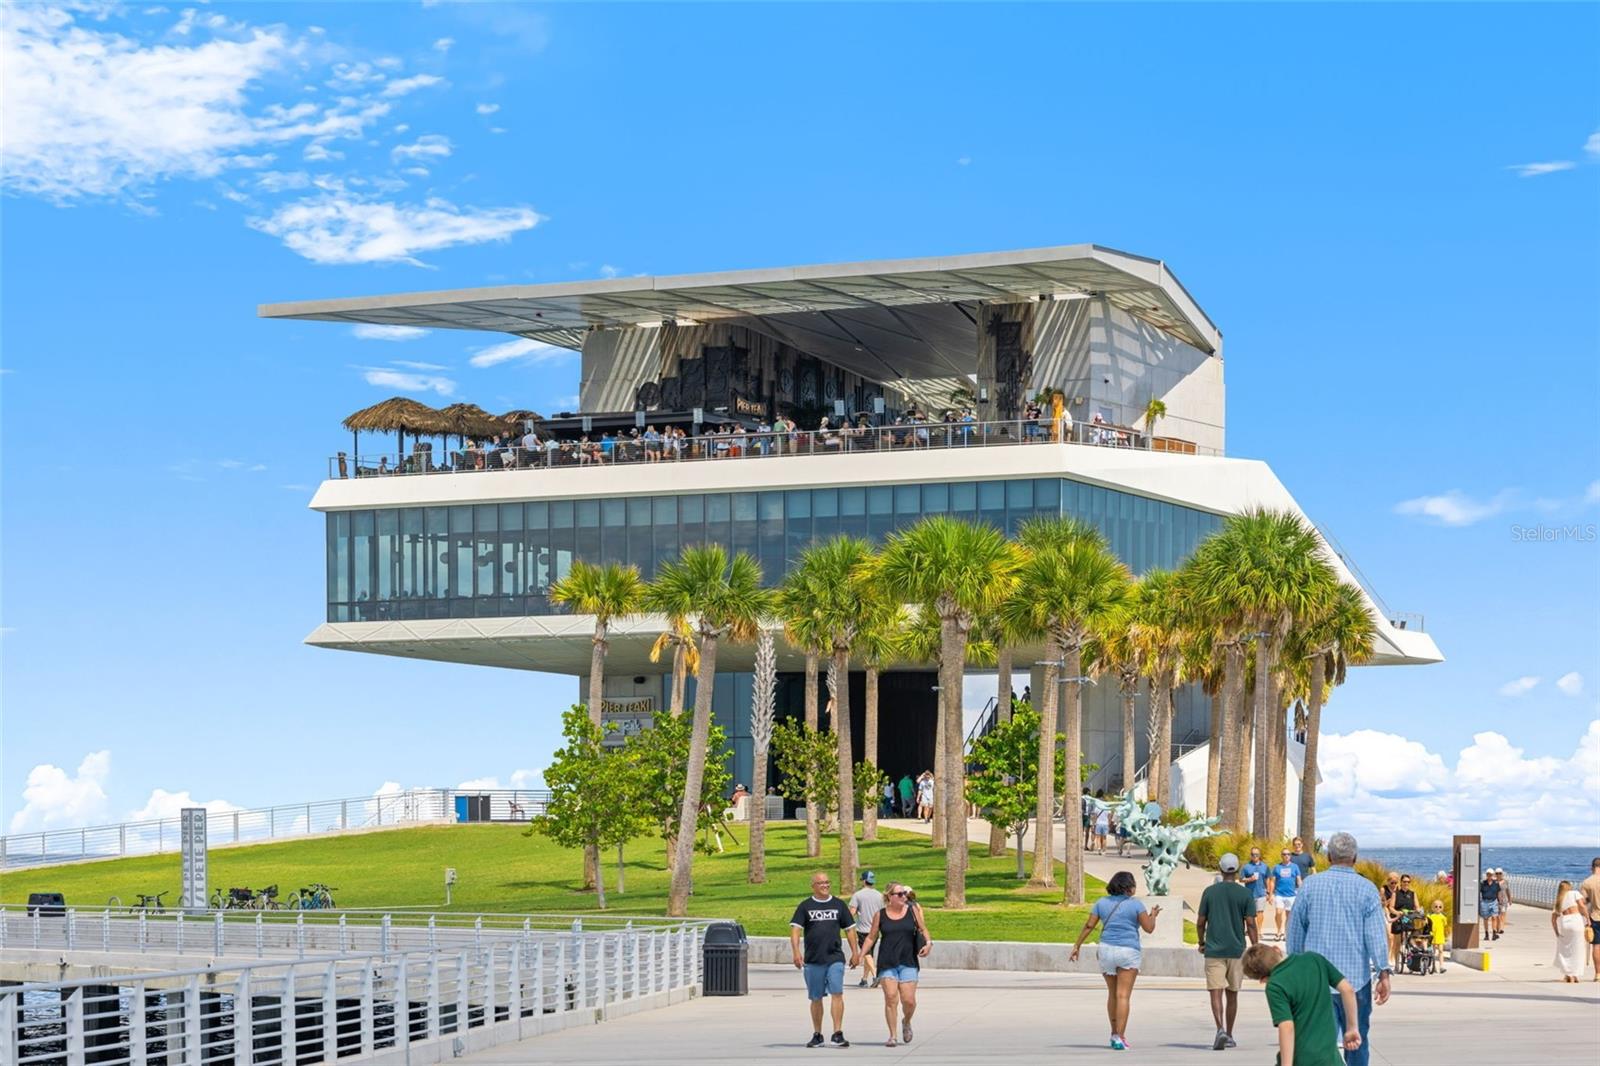
St. Pete Pier’s modern pavilion and palm-lined waterfront walkway on a sunny day.
SEE ALL PHOTOS
Downtown condominium towers at sunset, with a courtyard pool and city skyline.
Furnished living room with floor-to-ceiling windows overlooking a marina and water.
Furnished condo living room with floor-to-ceiling windows overlooking the water and marina.
Furnished living room with floor-to-ceiling windows overlooking the water and marina.
High-rise condo balcony overlooking a marina and open water, with tiled flooring and black railings.
Furnished condo living room with wood floors, balcony doors, and a city skyline view.
Open-plan living room with a white sectional, wood coffee table, and dining area beyond.
Staged dining and living area with a large wood table, woven pendant light, and balcony windows.
Condo dining area with a long wood table, upholstered chairs, and a woven pendant light.
Dining room with a wood table, upholstered chairs, tray ceiling, and abstract wall art.
Condominium entry foyer with a gold-framed mirror, upholstered bench, and wood floors.
Dining area with a round fluted wood table, upholstered chairs, and the kitchen beyond.
Dining area opens onto a water-view balcony, with a round wood table and upholstered chairs.
Covered tiled balcony with sliding doors, black railings, and a view of the water.
Kitchen with honey-colored cabinets, granite counters, a gas cooktop, and stainless steel appliances.
Galley kitchen with wood cabinetry, granite counters, stainless appliances, and a gas cooktop.
Condominium kitchen with warm wood cabinetry, granite counters, stainless double ovens, and an adjoining dining area.
Kitchen with honey-colored cabinets, stainless steel appliances, and an adjoining dining area.
Galley kitchen with wood cabinets, granite counters, stainless appliances, and a dining nook by the window.
Bathroom with wood vanity, black countertop, and beige-tiled tub and shower.
Kitchen with honey-toned wood cabinets, granite counters, stainless steel appliances, and a double-basin sink.
Staged bedroom with a king-size bed and sliding doors opening to a water-view balcony.
Bedroom with a white bed, wood floors, and large shuttered windows overlooking nearby buildings and greenery.
Staged condo bedroom with a white bed and tall plantation-shuttered windows overlooking nearby buildings.
Bedroom with a white bed and sliding doors opening to a balcony overlooking the water.
Bedroom with sliding doors to a tiled balcony overlooking the ocean.
High-rise balcony overlooking a marina and open water, framed by a tiled floor and black railing.
Primary bathroom with matching wood vanities and a soaking tub beneath a large window.
Bathroom with a tiled soaking tub, glass shower, wood vanity, and city view through a large window.
Bathroom with a wood vanity and soaking tub beside a large window overlooking the city.
Bathroom with a stone-surround soaking tub, glass shower, and wide window overlooking the city.
Bathroom with a built-in oval soaking tub and large window overlooking the city.
Condo hallway with wood floors, a bright windowed room, and a bathroom at the far end.
Empty bedroom with wood floors and shuttered windows overlooking the city.
Empty bedroom with wood floors, a ceiling fan, and a shuttered window overlooking the city.
Unfurnished room with wood plank floors, plantation shutters, and a city view.
Empty condo room with wood-look flooring, a ceiling fan, and an open doorway to a bathroom.
Condo bathroom with a glass-enclosed tiled shower and wood vanity; a window shows water in the distance.
Bathroom with a glass-enclosed tiled shower, wood vanity, and beige tile floor.
Empty room with wood-look floors, ceiling fan, and open bathroom and hallway doorways.
Empty room with wide-plank wood floors, plantation-shuttered windows, and views of greenery and buildings.
Empty room with wide-plank wood flooring, gray walls, and a white ceiling fan.
Empty room with wide-plank wood flooring, a ceiling fan, and an open hallway doorway.
Bathroom with a white tub and tiled shower, wood vanity, dark countertop, and large mirror.
Powder bathroom with a gray pedestal sink, matching toilet, and woven circular wall decor.
Laundry room with a white washer and dryer beside a cabinet-mounted utility sink.
Formal living room with cream seating, ornate paneling, tall curtained windows, and a patterned rug.
Condominium lobby with vaulted arches, a wood reception desk, and a compass rose in the marble floor.
Condominium pool at sunset, framed by palm trees and high-rise buildings.
Condominium pool courtyard with palm trees, tiled deck, and blue umbrellas.
Condominium pool framed by palm trees, lounge chairs, and high-rise buildings.
Condominium pool courtyard with palm trees, lounge chairs, and closed blue umbrellas.
Outdoor kitchen with stainless steel grills and stone counters beneath an open-beam pergola.
Condo patio with a stone bar, built-in grill, pergola, and surrounding high-rises.
Condominium pool with palm trees and lounge chairs beneath the building’s balconies.
Condominium pool courtyard with palm trees, lounge chairs, and a high-rise building behind it.
Condominium pool courtyard with palm trees, lounge chairs, and the building's balconies.
Courtyard spa beside a condominium, with a tiled wall and striped patio seating.
Condominium fitness center with cardio machines, strength equipment, and exercise balls.
Furnished condominium lounge with chandelier-lit seating areas, dining tables, and a detailed coffered ceiling.
Furnished condo lounge with chandeliers, patterned carpet, and a large built-in entertainment center.
Dining room with a dark wood table, floral-upholstered chairs, ornate chandelier, and kitchen pass-through.
Furnished condominium lounge and dining area with chandeliers, patterned carpet, and tall windows.
Furnished dining room with a long oval table, patterned carpet, and glass doors to a balcony.
Furnished building dining room with floral chairs, an ornate chandelier, and open doors to the elevator lobby.
Furnished living room with white sofas, a dark wood entertainment center, and a coffered ceiling.
Furnished lounge with leather seating, a round table, bookcase, and adjoining billiards room.
Game room with a turquoise pool table, racked balls, billiard cues, and seating.
Parkshore Plaza condominium entrance with palm trees, white arches, and a circular landscaped planter.
White condominium tower with balconies and arched entrances, framed by tall palm trees.
Parkshore Plaza condominium entrance with arched arches, palm trees, and a brick forecourt.
Downtown St. Petersburg skyline with a tall beige condominium tower centered among neighboring buildings.
Parkshore Plaza condominium tower with palm trees framing its arched entrance.
Building courtyard with arched storefronts, balconies, palm trees, and café seating.
Parkshore Grill entrance beside an outdoor patio with black tables and bright blue umbrellas.
Aerial view of a white downtown condominium tower with a courtyard pool and surrounding city buildings.
St. Petersburg waterfront marina at dusk, with docked boats and city lights beneath a pink-orange sunset.
Aerial view of waterfront condominiums and marina beside the bay.
Aerial waterfront view with a landscaped promenade, palm-lined green space, docks, and calm open water.
Aerial view of a marina packed with boats beside a broad bay and waterfront roads.
Aerial view of a waterfront marina crowded with boats and bordered by palm-lined streets.
Aerial view of a palm-lined waterfront park, sandy beach, and long pier surrounded by blue water.
St. Pete Pier’s modern pavilion and palm-lined waterfront walkway on a sunny day.
Courtesy of MICHAEL SAUNDERS & COMPANY, Kelli Welch  Listing Contact: 727-472-1144 
For Lease

300 BEACH DR NE #2604

300 BEACH DR NE #2604, ST PETERSBURG, FL 33701

$11,000/month
LUXURY LIVING WITH SWEEPING WATER AND CITY VIEWS IN THE HEART OF DOWNTOWN ST. PETERSBURG Experience refined urban living at Parkshore Plaza, one of downtown St. Petersburg's most distinguished luxury towers. This prestigious residence offers breathtaking, front-row views of Tampa Bay, the vibrant downtown skyline, and the surrounding waterfront parks that frame the city's iconic landscape. The expansive covered wraparound balcony, accessible from three separate interior points, serves as an extraordinary outdoor living space where the views stretch from east to west, creating a constantly evolving panorama of sparkling bay waters, passing boats, glowing sunsets, and the distant silhouette of the Sunshine Skyway Bridge. It is the perfect setting for morning coffee, evening cocktails, or simply taking in the beauty of St. Petersburg's waterfront lifestyle. Inside, this elegant 3-bedroom, 3.5-bath residence spans 2,767 square feet of thoughtfully designed living space, ideal for both everyday comfort and gracious entertaining. Upon exiting the elevator, you are welcomed into your own private entry lobby, a coveted feature that enhances both privacy and security. The interior showcases newly installed wood flooring, bringing warmth and sophistication to the home while complementing the timeless architectural finishes. The foyer opens into a spacious great room where walls of glass frame spectacular views of Tampa Bay and the surrounding parks. Every window is appointed with either high-end white plantation shutters or adjustable mesh blinds, allowing natural light to fill the space while maintaining comfort and privacy. The well-appointed kitchen blends functionality with style, featuring tropic brown granite countertops, a gas cooktop, smart refrigerator, rollout pantry shelving, abundant cabinetry, and recessed lighting. An inviting eat-in kitchen vestibule and convenient dry bar create additional space for hosting and entertaining. The expansive primary suite provides a private retreat with two oversized walk-in closets and a spacious ensuite bath highlighted by dual granite-topped vanities and a large soaking tub. The additional bedrooms are equally well proportioned, including a second bedroom with its own generous walk-in closet. This residence also includes two secure parking spaces, along with a large private storage unit. Residents of Parkshore Plaza enjoy an exceptional suite of amenities, including 24-hour concierge service, on-site management, heated pool and spa, fitness center with massage room, billiards room, business center, library, and an elegant social room with full kitchen, bar, formal dining space, and private balcony. The building's lavish fountains, marble finishes, and Mediterranean-inspired architecture create a sense of timeless grandeur throughout. Perfectly positioned in the epicenter of downtown St. Petersburg, Parkshore Plaza places you just steps from waterfront parks, world-class dining, museums, theaters, boutiques, and the Pinellas Trail, a beloved 50-mile biking and walking path. With its vibrant arts culture, stunning waterfront, and walkable downtown lifestyle, St. Petersburg continues to be one of Florida's most desirable places to call home.

3
beds

4
baths

2,757 Sq.Ft. LIVING AREA
2.39 Acres lot

Features & Amenities

Interior

  • total bedrooms3
  • Total bathrooms4
  • full bathrooms3
  • half bathroom1
  • Laundry room Inside, Laundry Room
  • Flooring Hardwood, Tile
  • APPLIANCES Built-In Oven, Cooktop, Dishwasher, Disposal, Dryer, Electric Water Heater, Exhaust Fan, Microwave, Washer
  • other interior Features Eat-in Kitchen, Living Room/Dining Room Combo, Open Floorplan, Primary Bedroom Main Floor, Solid Wood Cabinets, Split Bedroom, Stone Counters, Thermostat, Walk-In Closet(s), Window Treatments

Area & Lot

  • Status For Lease
  • Living Area2,757 Sq.Ft.
  • Total Area2,757 Sq.Ft.
  • Lot Area2.39 Acres
  • MLS® IDTB8551724
  • TypeCondo
  • YEAR BUILT2006
  • NeighborhoodSt. Petersburg
  • View DescriptionCity, Park/Greenbelt, Trees/Woods, Water, Gulf/Ocean - Partial

Exterior

  • STORIES1
  • Garage Space2.0
  • water SourcePublic
  • utilitiesCable Connected, Electricity Available, Natural Gas Connected, Sewer Connected, Water Connected
  • PoolGunite, Heated, In Ground
  • lot featuresCity Limits, In County, Level, Sidewalk, Paved
  • parkingAssigned, Covered, Deeded, Garage Door Opener, Off Street, Basement
  • HEAT TYPECentral, Electric
  • AIR CONDITIONINGCentral Air
  • sewerPublic Sewer
  • HOA AmenitiesCable TV, Clubhouse, Elevators, Fitness Center, Lobby Key Required, Pool, Security, Spa/Hot Tub, Storage
  • security FeaturesKey Card Entry, Smoke Detector(s)
  • other exterior FeaturesBalcony, Sidewalk

Financial

  • Lease Price$11,000/mo
Kelli  Welch

Kelli Welch

Tim  Welch

Tim Welch

View Virtual Tour
Furnished living room with floor-to-ceiling windows overlooking a marina and water.

Schedule a Showing

We would love to show you our beautiful property. Please select your preferred date and time below. An agent will be in touch shortly to confirm your appointment.

Schedule a Showing

We would love to show you our beautiful property. Please select your preferred date and time below. An agent will be in touch shortly to confirm your appointment.

Thank you for your interest in 300 BEACH DR NE #2604, ST PETERSBURG, FL 33701. We are reviewing your request and will be in touch shortly!

St. Petersburg

Explore

Your Goals. My Mission.

From waterfront estates on Snell Isle to high-rise condos in Downtown St. Pete, Kelli's depth of market knowledge means you always have the advantage — in pricing, positioning, and negotiation.

Follow Me on Instagram